Videos & Virtual Tours
Open available video, 3D tour, or virtual-tour media for this listing.
3318 LAKESHORE Road
Burlington, Ontario L7N1A8
MLS # 40874768
Property Details
Type
Detached
Beds
3
Baths
3
Status
For Sale
More homes like this
About this property
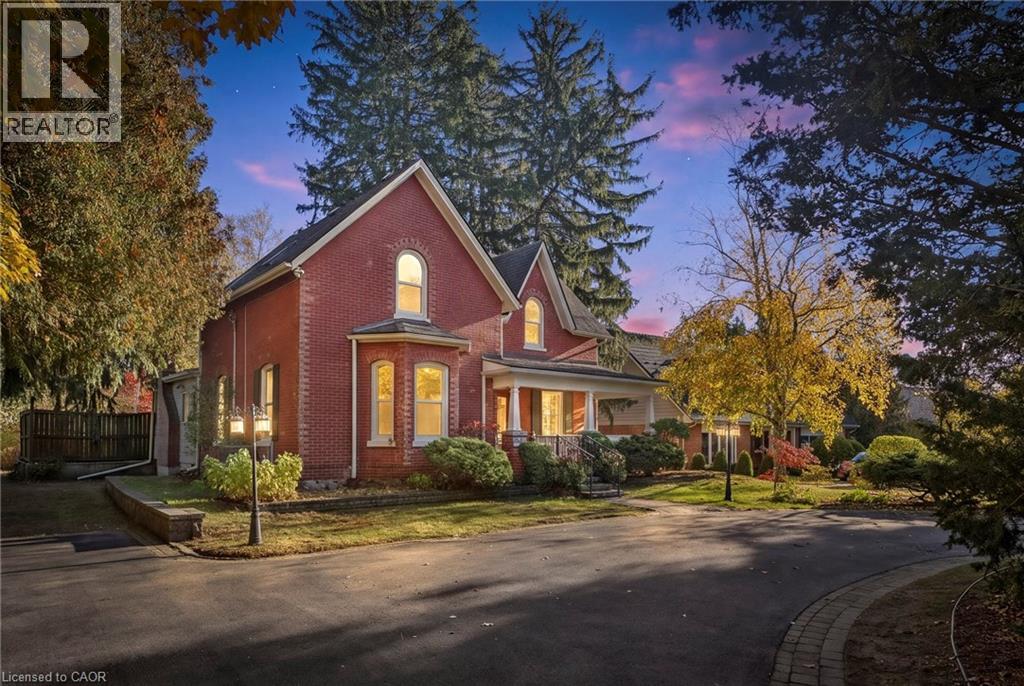
PRESERVE THE PAST OR CREATE THE FUTURE! A rare opportunity to own a piece of Burlington's history on a magnificent 95 x 148 ft lot in prestigious South Burlington. This property has no heritage designation. Dating back to 1878, this charming red-brick farmhouse has ties to prominent Burlington families and offers a glimpse into the city's rich heritage. Steeped in character, this 3-bedroom, 3-bathroom home retains many of its original architectural details, including soaring 12 ft ceilings on the main floor, large windows that fill the principal rooms with natural light, original trim and baseboards where preserved, and a traditional centre-hall layout. Generously sized rooms and a large screened-in rear porch overlooking the extensively landscaped backyard add to the home's charm and appeal. Its historical roots and distinctive character make this property one of exceptional potential. With no heritage designation, buyers have the freedom to restore its original charm, renovate to suit today's lifestyle, or rebuild and create something entirely new (subject to municipal approvals). Set among mature trees and surrounded by established homes in one of Burlington's most desirable neighbourhoods, this substantial property presents a remarkable opportunity. Offered for sale for the first time in 60 years, 3318 Lakeshore Road is ready for its next chapter. One property. Endless possibilities. Come explore the potential!
Mortgage Estimate
Estimated monthly payment
Calculating…
Estimate only. Taxes, insurance, condo fees, and lender terms are not included.
Monthly costs to verify
Property taxes: about $797/month based on listed annual taxes.
Estimate only. Confirm taxes, condo/maintenance fees, insurance, utilities, and lender terms before making decisions.
Rooms
| Room | Level | Dimensions |
|---|---|---|
| Kitchen | Main level | 10'3'' x 13'6'' |
| 3pc Bathroom | Second level | x |
| 3pc Bathroom | Second level | x |
| Bedroom | Second level | 11'2'' x 12'5'' |
| Bedroom | Second level | 11'10'' x 13'2'' |
| Primary Bedroom | Second level | 17'4'' x 13'3'' |
| 4pc Bathroom | Main level | x |
| Family room | Main level | 19'7'' x 17'10'' |
| Breakfast | Main level | 8'9'' x 11'6'' |
| Office | Main level | 9'9'' x 11'0'' |
| Dining room | Main level | 17'4'' x 16'5'' |
| Living room | Main level | 16'2'' x 17'4'' |
Facts & Location
Interior Size
2,419 sq ft
Parking
8 spaces
Annual Taxes
$9,564
Year Built
1878
Listing data
Listing information is provided for personal, non-commercial use and should be independently verified before making real estate decisions.
Last refreshed: Nov 12, 2026 3:24 AM
Explore nearby searches
SEO-friendly searches for this area, property type, and nearby neighbourhoods.
Similar Properties
More nearby listings that may fit the same search.
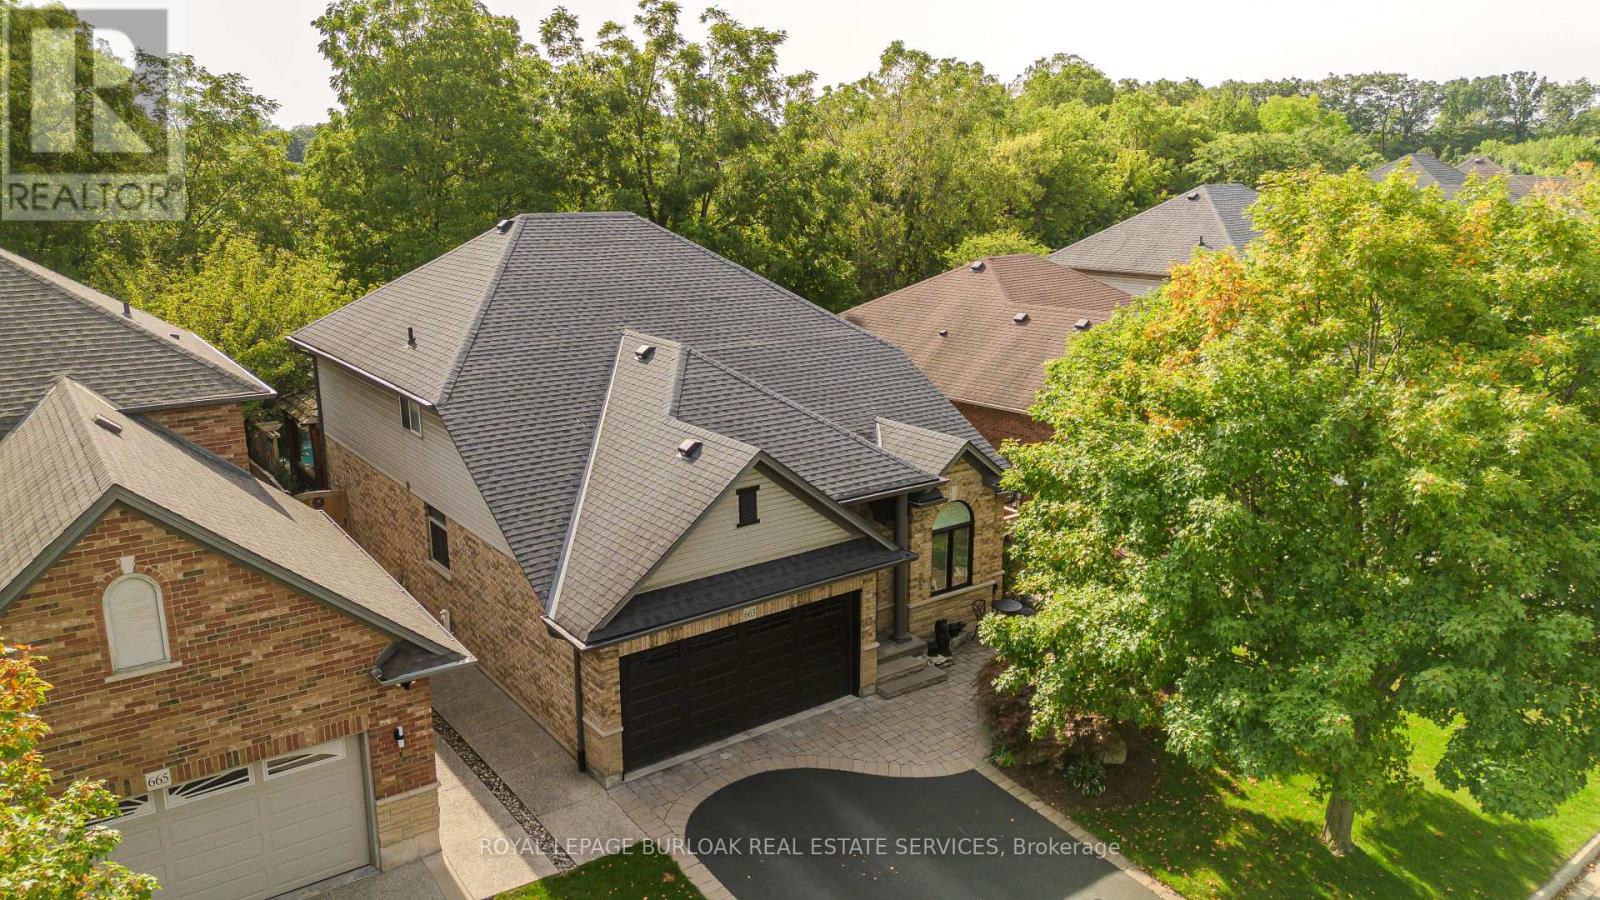
$1,750,000
663 Sandcherry Drive
Burlington (Bayview) · MLS # W14171386
3 bed · 3 bath · 2,400 sq ft
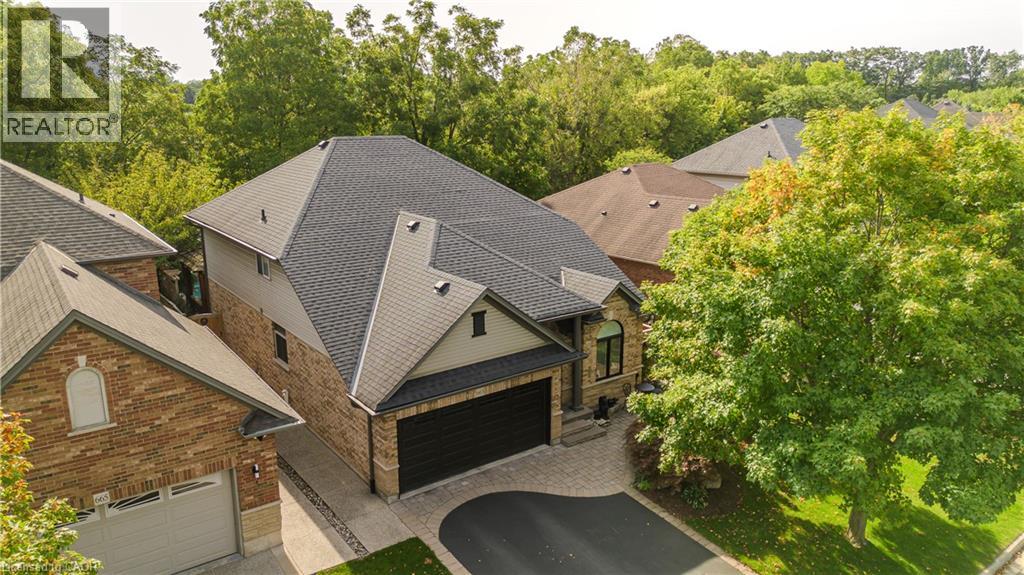
$1,750,000
663 SANDCHERRY Drive
Burlington · MLS # 40877787
3 bed · 3 bath · 2,416 sq ft
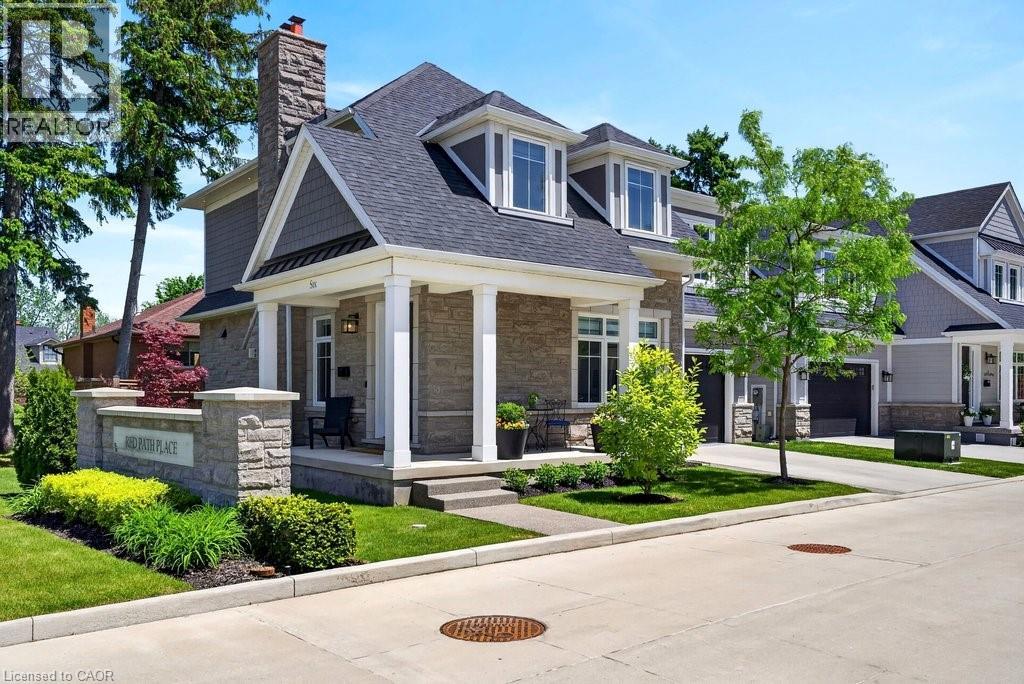
$1,749,000
2134 NEW Street
Burlington · MLS # 40831214
3 bed · 4 bath · 2,283 sq ft