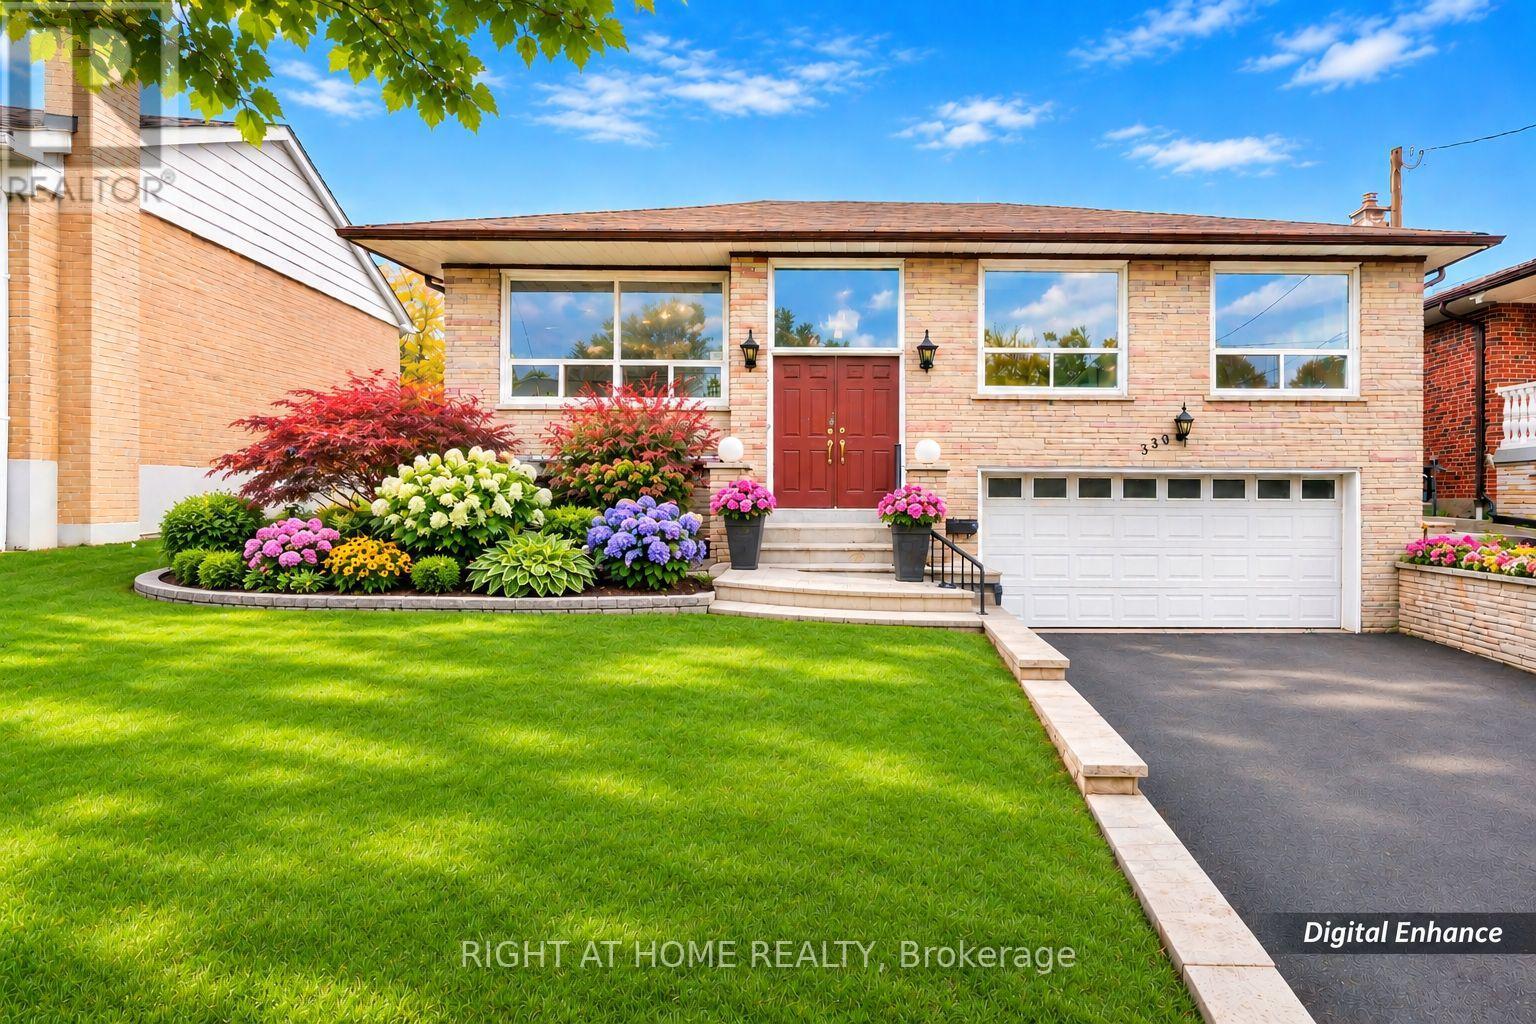
330 Maple Leaf Drive
Toronto (Maple Leaf), Ontario M6L1P6
MLS # W14153276
Property Details
Type
Detached
Beds
4
Baths
2
Status
For Sale
More homes like this
About this property
Offering an impressive 1,543 SQF of MAIN FLOOR living space, this sun-filled raised bungalow presents a rare opportunity for families, multi-generational living, or those seeking to create their dream home. The bright and inviting living and dining areas feature expansive windows, filling the home with natural light. The generously sized kitchen offers abundant space for family gatherings and everyday living.The versatile sunroom, surrounded by windows and featuring a direct walkout to the backyard, offers endless possibilities-transform it into a cozy family room, a relaxing sunroom, or even a potential fourth bedroom. Three spacious bedrooms and updated bathrooms provide comfortable living for the entire family.The lower level boasts impressive above-grade windows, creating a bright and airy atmosphere that feels remarkably like the main floor. A spacious cantina equipped with air conditioning for temperature control provides the perfect setting for a dedicated wine cellar room. The lower level offers excellent potential to be converted into a seperate apartment or an inviting in-law suite, ideal for extended family or additional income opportunities. Awaiting your magic touch, this versatile space offers endless possibilities!An oversized double-car garage with direct access to the home adds exceptional convenience and functionality. Nestled on a desirable Maple Leaf Dr in the established Maple Leaf community, this spacious home offers tremendous potential to renovate, expand, or customize to suit your lifestyle. Whether you envision a growing family home, multi-generational living, or a rewarding investment opportunity, the possibilities are endless. Bring your vision and creativity-this is your chance to transform a solid, spacious home into a truly exceptional dream residence!
Mortgage Estimate
Estimated monthly payment
Calculating…
Estimate only. Taxes, insurance, condo fees, and lender terms are not included.
Monthly costs to verify
Property taxes: about $427/month based on listed annual taxes.
Estimate only. Confirm taxes, condo/maintenance fees, insurance, utilities, and lender terms before making decisions.
Rooms
| Room | Level | Dimensions |
|---|---|---|
| Living room | Ground level | 3.99 x 5.37 |
| Dining room | Ground level | 3.18 x 3.4 |
| Sunroom | Ground level | 4.39 x 3.6 |
| Primary Bedroom | Ground level | 4.6 x 4.08 |
| Bedroom 2 | Ground level | 3.04 x 3.54 |
| Bedroom 3 | Ground level | 2.99 x 3.54 |
| Recreational, Games room | Lower level | 3.85 x 8.79 |
| Laundry room | Lower level | 3.45 x 2.39 |
Facts & Location
Parking
6 spaces
Lot Size
50.1 x 125.4 FT
Annual Taxes
$5,128
Listing data
Listing information is provided for personal, non-commercial use and should be independently verified before making real estate decisions.
Last refreshed: Nov 9, 2026 10:15 AM
Explore nearby searches
SEO-friendly searches for this area, property type, and nearby neighbourhoods.
Similar Properties
More nearby listings that may fit the same search.
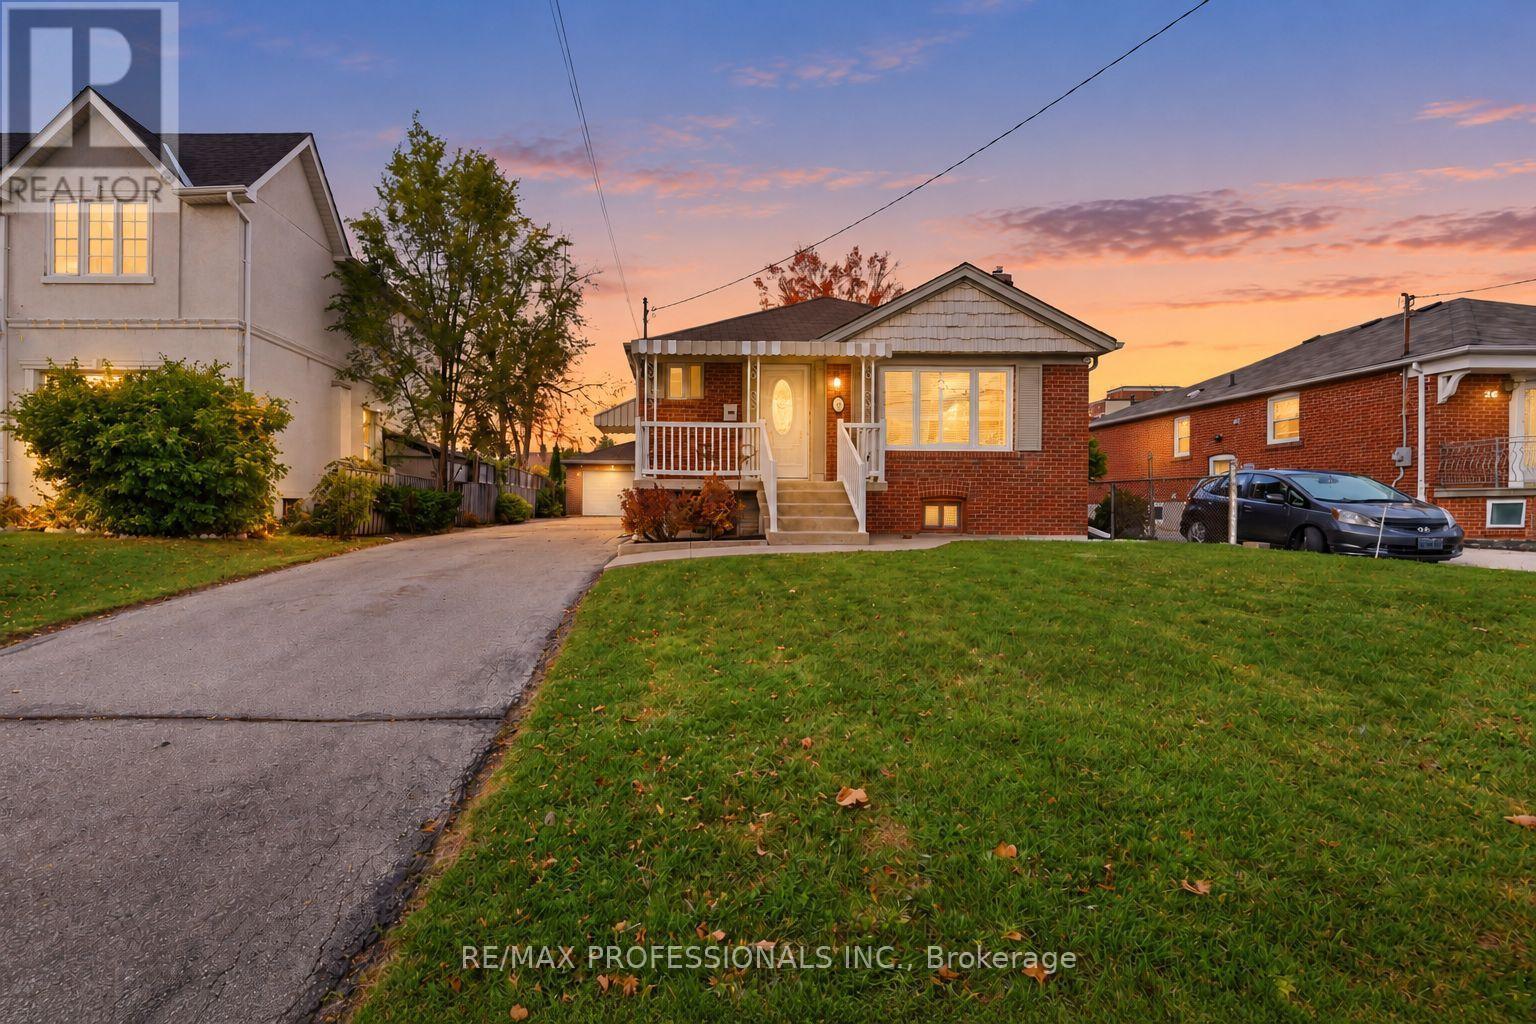
$1,099,000
28 Wickford Drive
Toronto (Maple Leaf) · MLS # W14123278
4 bed · 2 bath · 1,291 sq ft
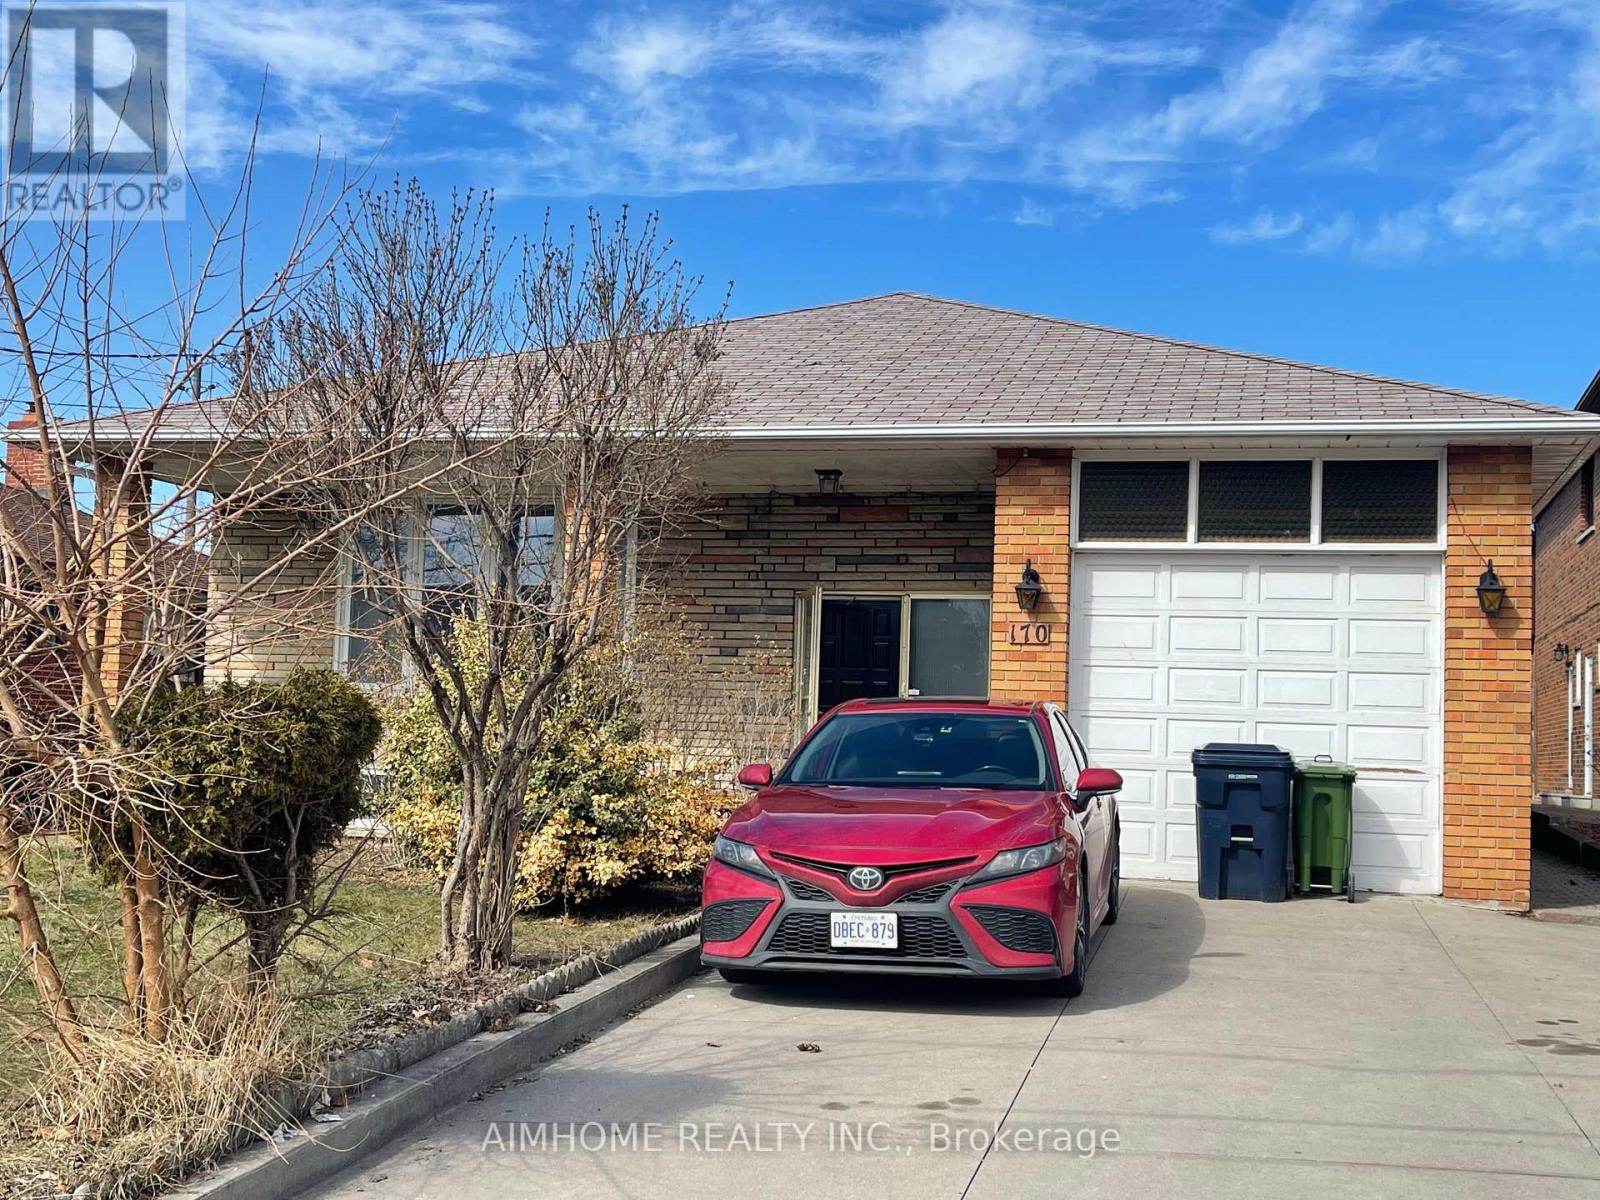
$1,079,000
170 Gracefield Avenue
Toronto (Maple Leaf) · MLS # W13656348
5 bed · 2 bath
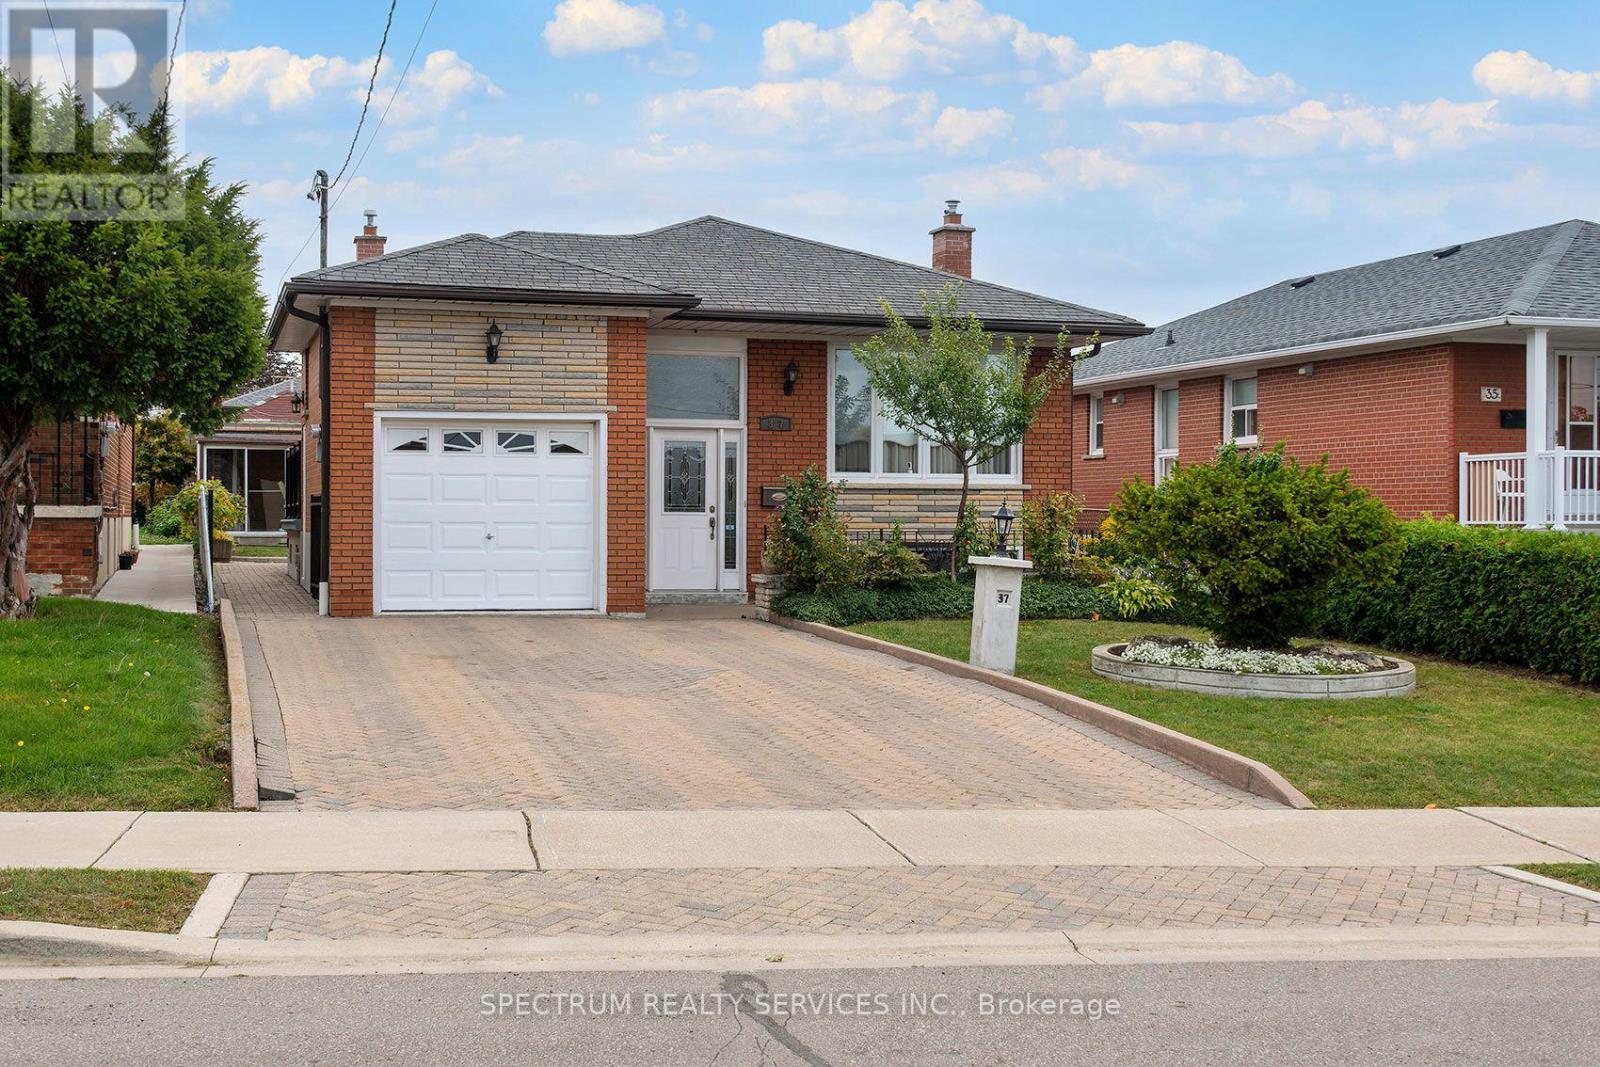
$1,249,000
37 Jocada Road
Toronto (Maple Leaf) · MLS # W13846808
3 bed · 2 bath