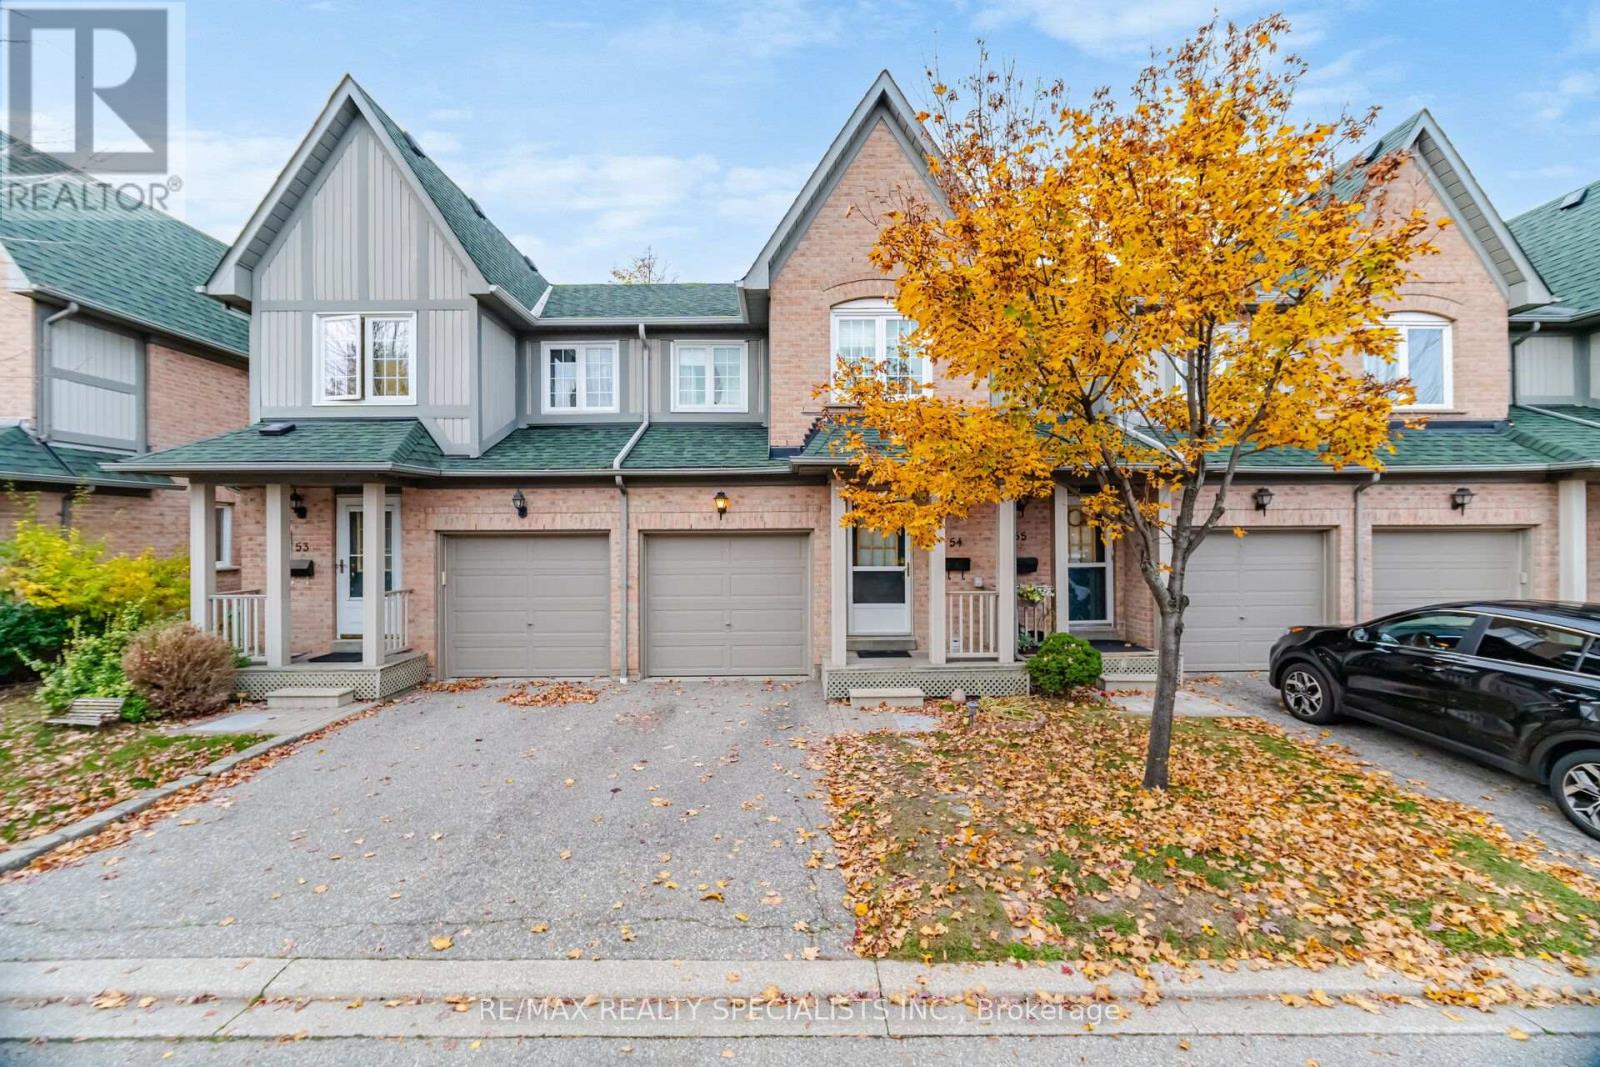
Videos & Virtual Tours
Open available video, 3D tour, or virtual-tour media for this listing.
2955 Thomas Street
Mississauga (Central Erin Mills), Ontario L5M6A9
MLS # W14153468
Property Details
Type
Condo Townhouse
Beds
3
Baths
3
Status
For Sale
More homes like this
About this property
Set in Central Erin Mills, this three-bedroom townhouse offers a comfortable layout with warm, welcoming living spaces. Hardwood floors run through the main level, where the living and dining areas flow naturally toward the kitchen. Sliding doors open to a private, fenced backyard with a raised garden bed and established landscaping. Upstairs, the primary bedroom features a walk-in closet and two-piece ensuite, with two additional bedrooms offering room for family, guests or a home office. The finished lower level provides extra space to relax or pursue hobbies. An attached garage and private driveway add everyday convenience, with visitor parking close by. Central Erin Mills brings shopping, recreation and everyday services close at hand, with Erin Mills Town Centre, Credit Valley Hospital and Erin Meadows Community Centre nearby. Highly rated John Fraser Secondary School is also close by. With Erin Mills Station, Streetsville GO and Highways 403, 401 and 407 nearby, commuting across Mississauga and beyond is convenient.
Mortgage Estimate
Estimated monthly payment
Calculating…
Estimate only. Taxes, insurance, condo fees, and lender terms are not included.
Monthly costs to verify
Property taxes: about $374/month based on listed annual taxes.
Condo / Maintenance Fee: $565.23/mo
Estimate only. Confirm taxes, condo/maintenance fees, insurance, utilities, and lender terms before making decisions.
Rooms
| Room | Level | Dimensions |
|---|---|---|
| Kitchen | Main level | 3.88 x 2.22 |
| Living room | Main level | 5.03 x 2.81 |
| Dining room | Main level | 2.7 x 2.1 |
| Primary Bedroom | Second level | 5.04 x 3.75 |
| Bedroom 2 | Second level | 4.61 x 2.9 |
| Bedroom 3 | Second level | 3.7 x 2.97 |
| Recreational, Games room | Lower level | 4.83 x 3.17 |
Facts & Location
Parking
2 spaces
Annual Taxes
$4,482
Condo / Maintenance Fee
$565.23/mo
Listing data
Listing information is provided for personal, non-commercial use and should be independently verified before making real estate decisions.
Last refreshed: Nov 5, 2026 6:45 PM
Explore nearby searches
SEO-friendly searches for this area, property type, and nearby neighbourhoods.
Similar Properties
More nearby listings that may fit the same search.
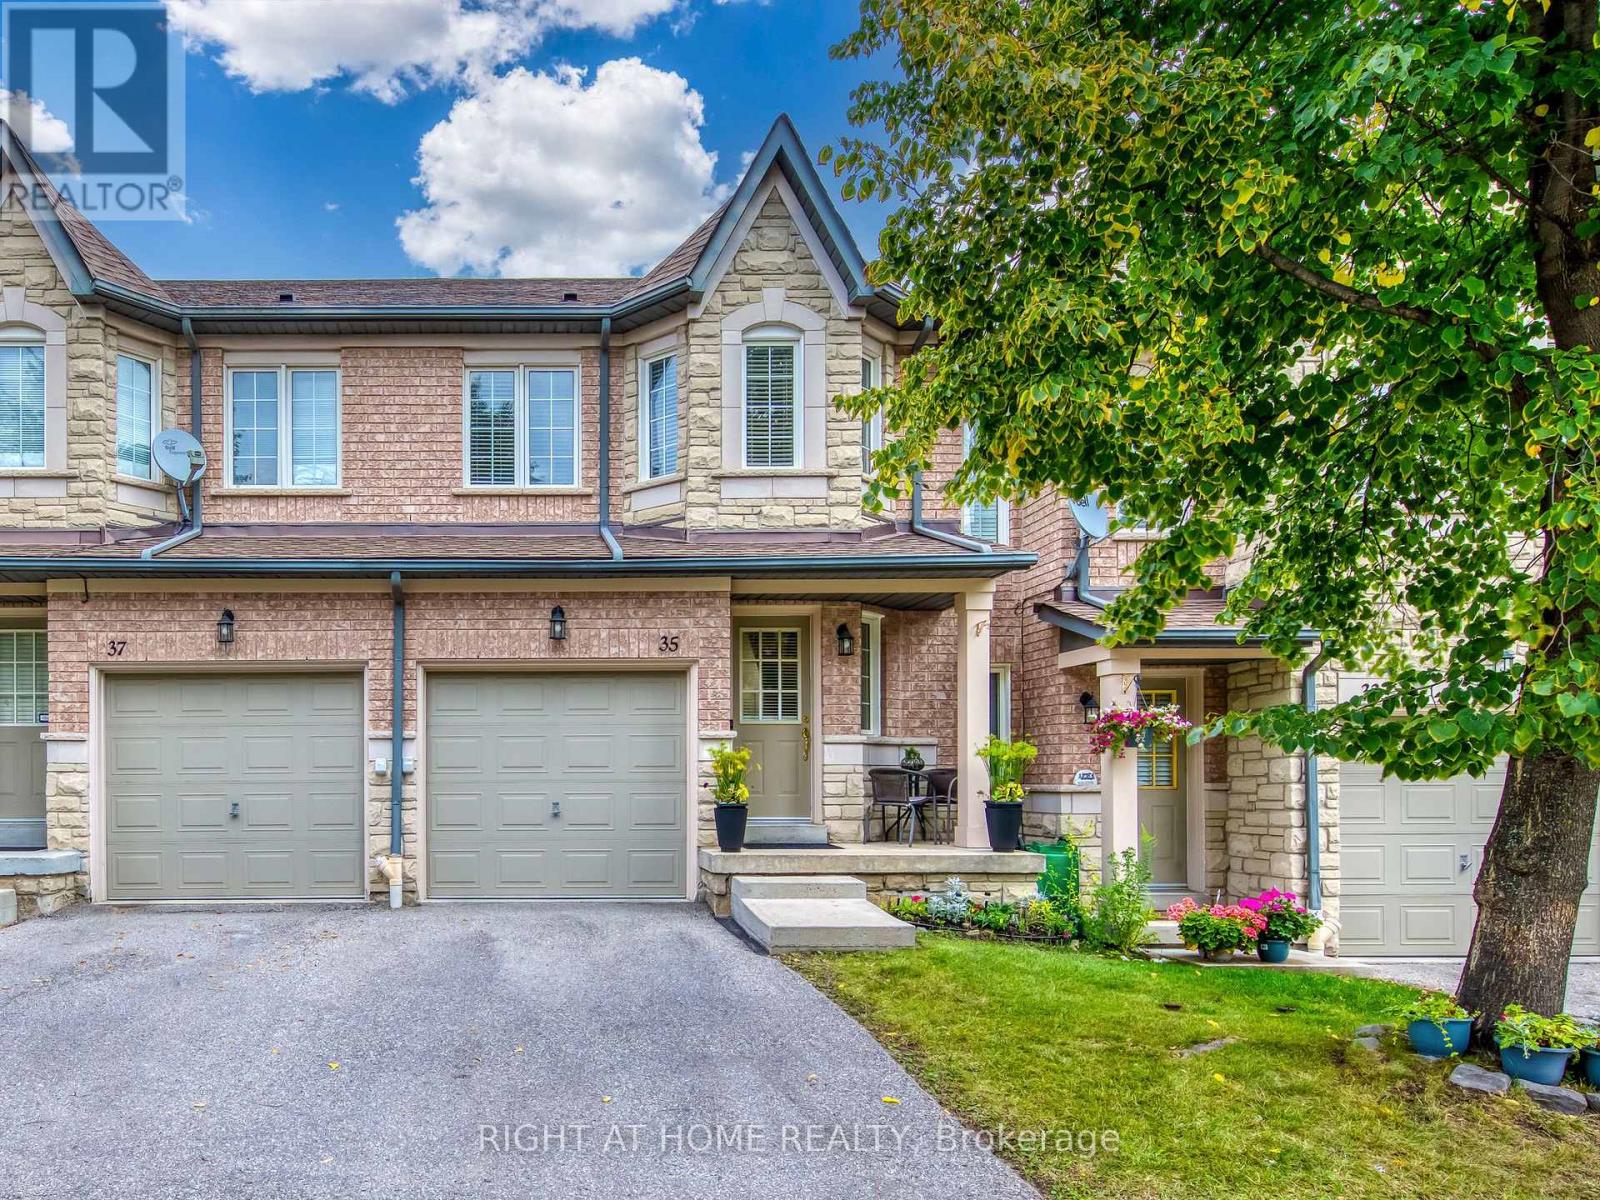
$698,000
5260 Mcfarren Boulevard
Mississauga (Central Erin Mills) · MLS # W14130638
3 bed · 4 bath · 1,900 sq ft
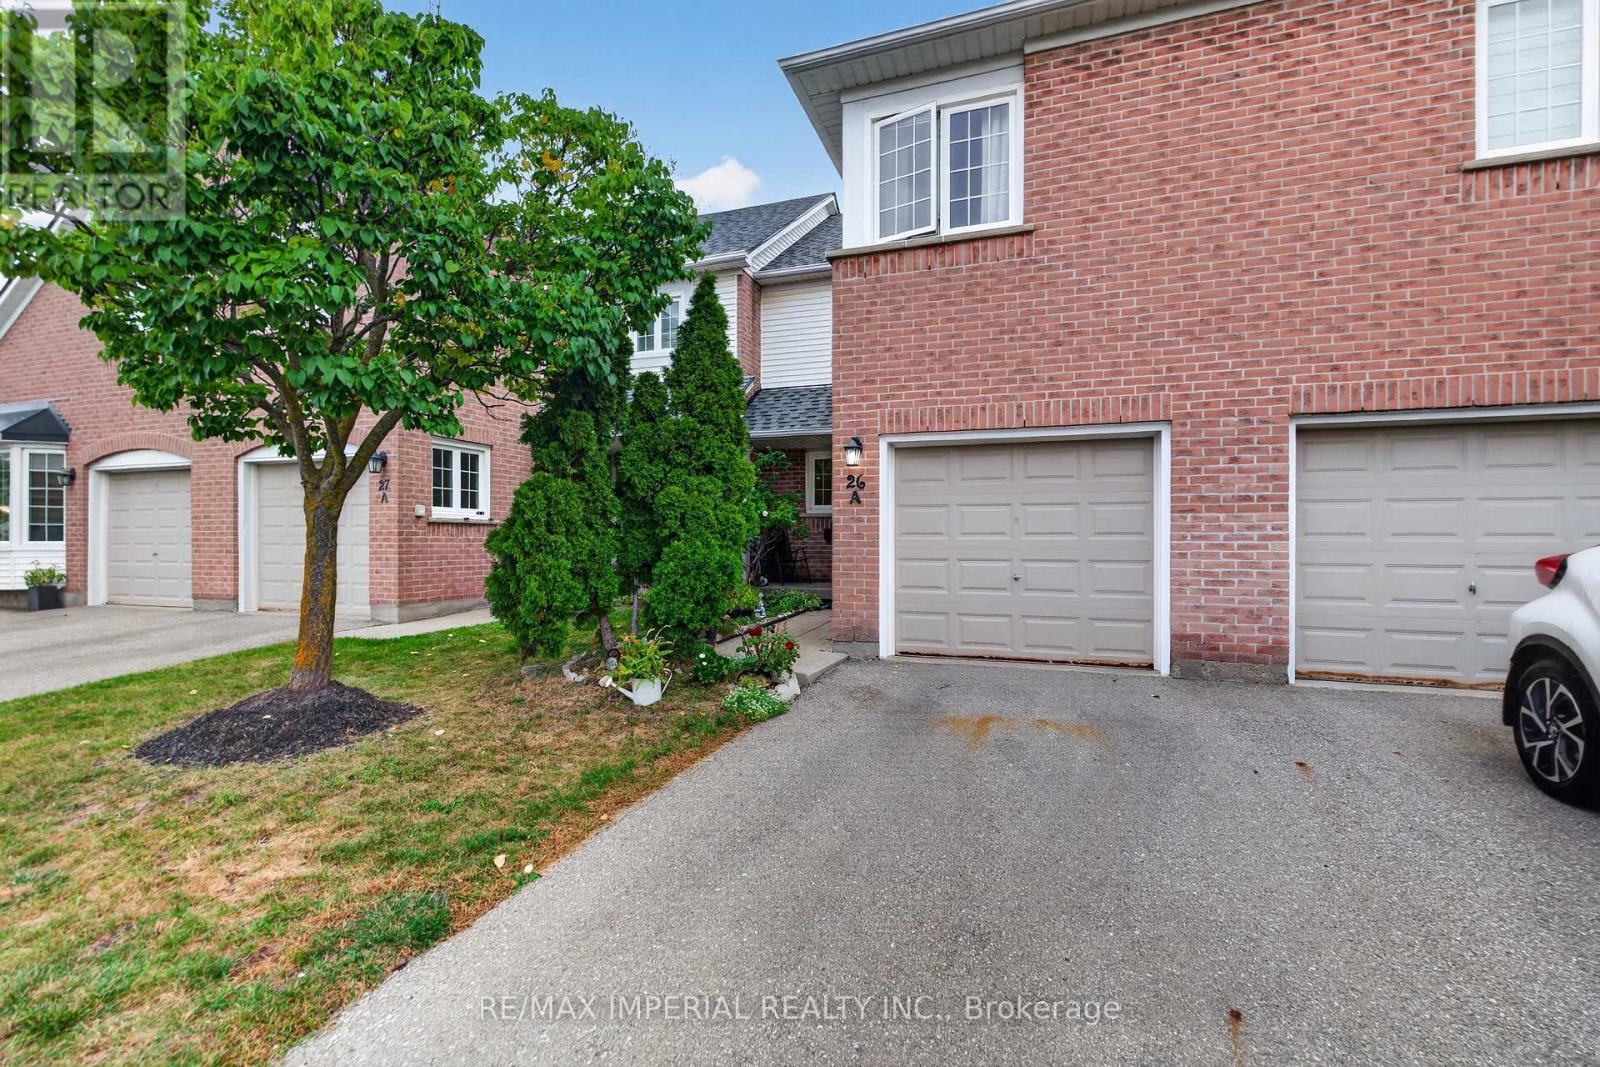
$699,000
5205 Glen Erin Drive
Mississauga (Central Erin Mills) · MLS # W14101804
3 bed · 2 bath
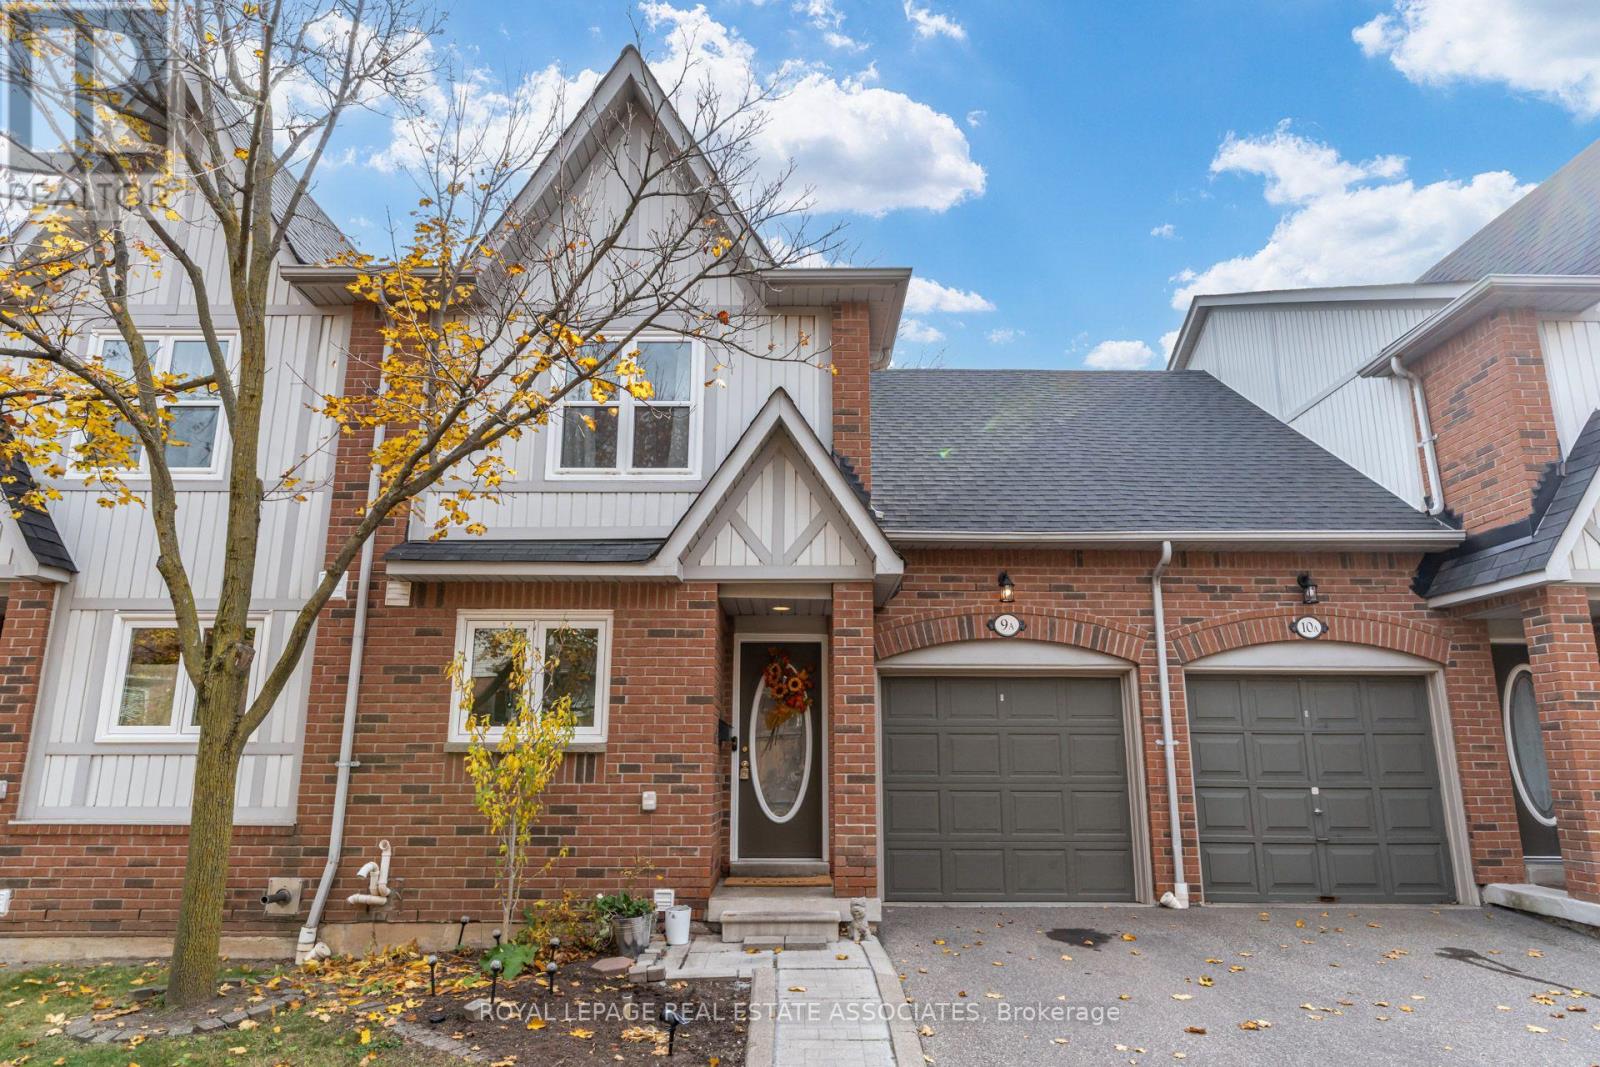
$649,900
5940 Glen Erin Drive
Mississauga (Central Erin Mills) · MLS # W14154488
3 bed · 2 bath