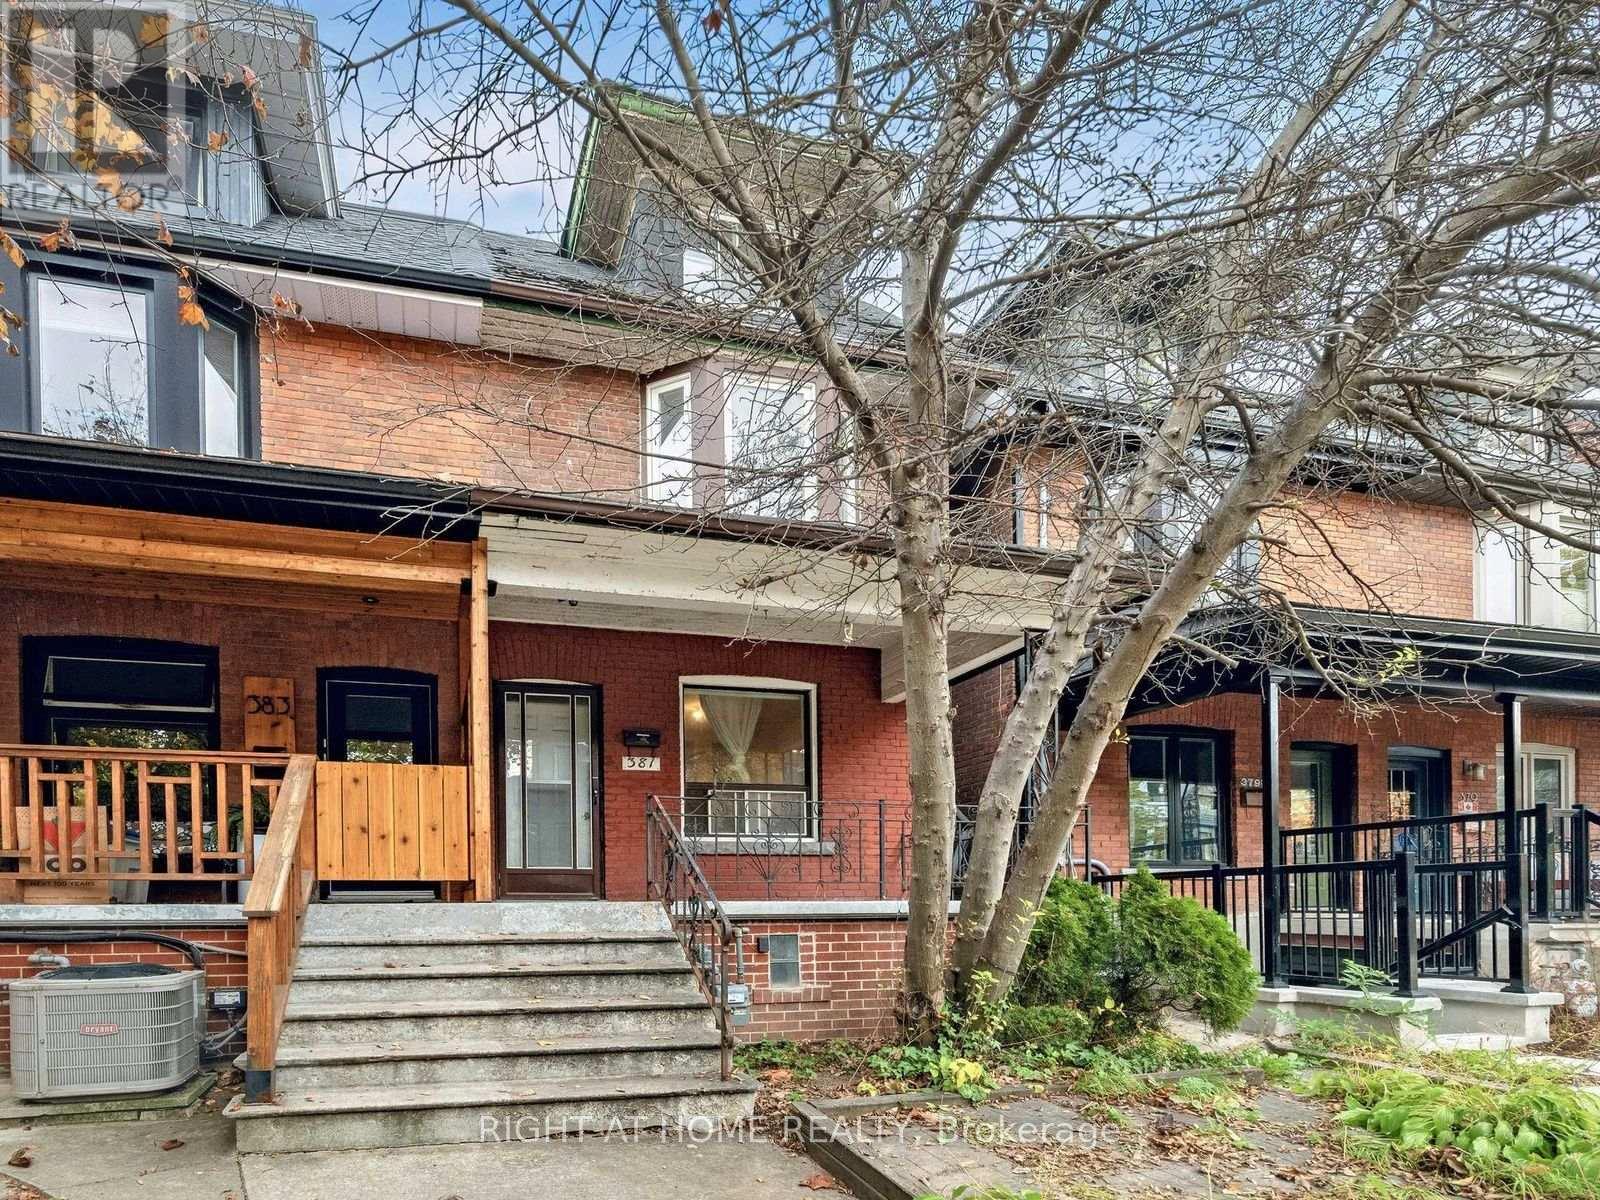
Videos & Virtual Tours
Open available video, 3D tour, or virtual-tour media for this listing.
381 Shaw Street
Toronto (Trinity-Bellwoods), Ontario M6J2X4
MLS # C14153364
Property Details
Type
Semi-Detached
Beds
3
Baths
2
Status
For Sale
More homes like this
About this property
A sought-after neighbourhood. A fully vacant home. Room for your vision. Steps from College and Ossington, 381 Shaw is ready for its next chapter. This 2.5-storey semi-detached home in Trinity-Bellwoods gives homeowners and investors the opportunity to make it their own. Currently configured as two units, it can become a spacious single-family home or a refreshed layout that supports your investment goals. The deep 16.25 x 127 ft lot features a backyard patio and a detached 1.5-car garage with laneway access, a valuable addition in this urban setting. The main-floor kitchen opens to the yard, while the generous lower level offers a rec room, office/den and separate walk-up. Upstairs, you'll find three bedrooms and a third-floor den with a walkout to a rooftop terrace. Fred Hamilton Park, Metro and the TTC are just around the corner, with neighbourhood schools, cafés and some of the city's best-known restaurants close by. It's the everyday convenience and neighbourhood character that make this pocket such a desirable place to call home.
Mortgage Estimate
Estimated monthly payment
Calculating…
Estimate only. Taxes, insurance, condo fees, and lender terms are not included.
Monthly costs to verify
Property taxes: about $620/month based on listed annual taxes.
Estimate only. Confirm taxes, condo/maintenance fees, insurance, utilities, and lender terms before making decisions.
Rooms
| Room | Level | Dimensions |
|---|---|---|
| Kitchen | Main level | 4.01 x 3.35 |
| Mud room | Basement | 2.03 x 3.25 |
| Laundry room | Basement | 2.92 x 1.83 |
| Living room | Main level | 4.27 x 3.25 |
| Bedroom | Main level | 4.37 x 2.84 |
| Kitchen | Second level | 2.16 x 3.35 |
| Bedroom | Second level | 4.09 x 4.17 |
| Bedroom | Second level | 4.17 x 2.51 |
| Bedroom | Third level | 4.32 x 4.42 |
| Den | Third level | 3.81 x 4.42 |
| Recreational, Games room | Basement | 5.94 x 3.81 |
| Den | Basement | 3.71 x 2.95 |
Facts & Location
Parking
1 spaces
Lot Size
16.3 x 127 FT
Annual Taxes
$7,435
Listing data
Listing information is provided for personal, non-commercial use and should be independently verified before making real estate decisions.
Last refreshed: Nov 6, 2026 2:30 PM
Explore nearby searches
SEO-friendly searches for this area, property type, and nearby neighbourhoods.
Similar Properties
More nearby listings that may fit the same search.
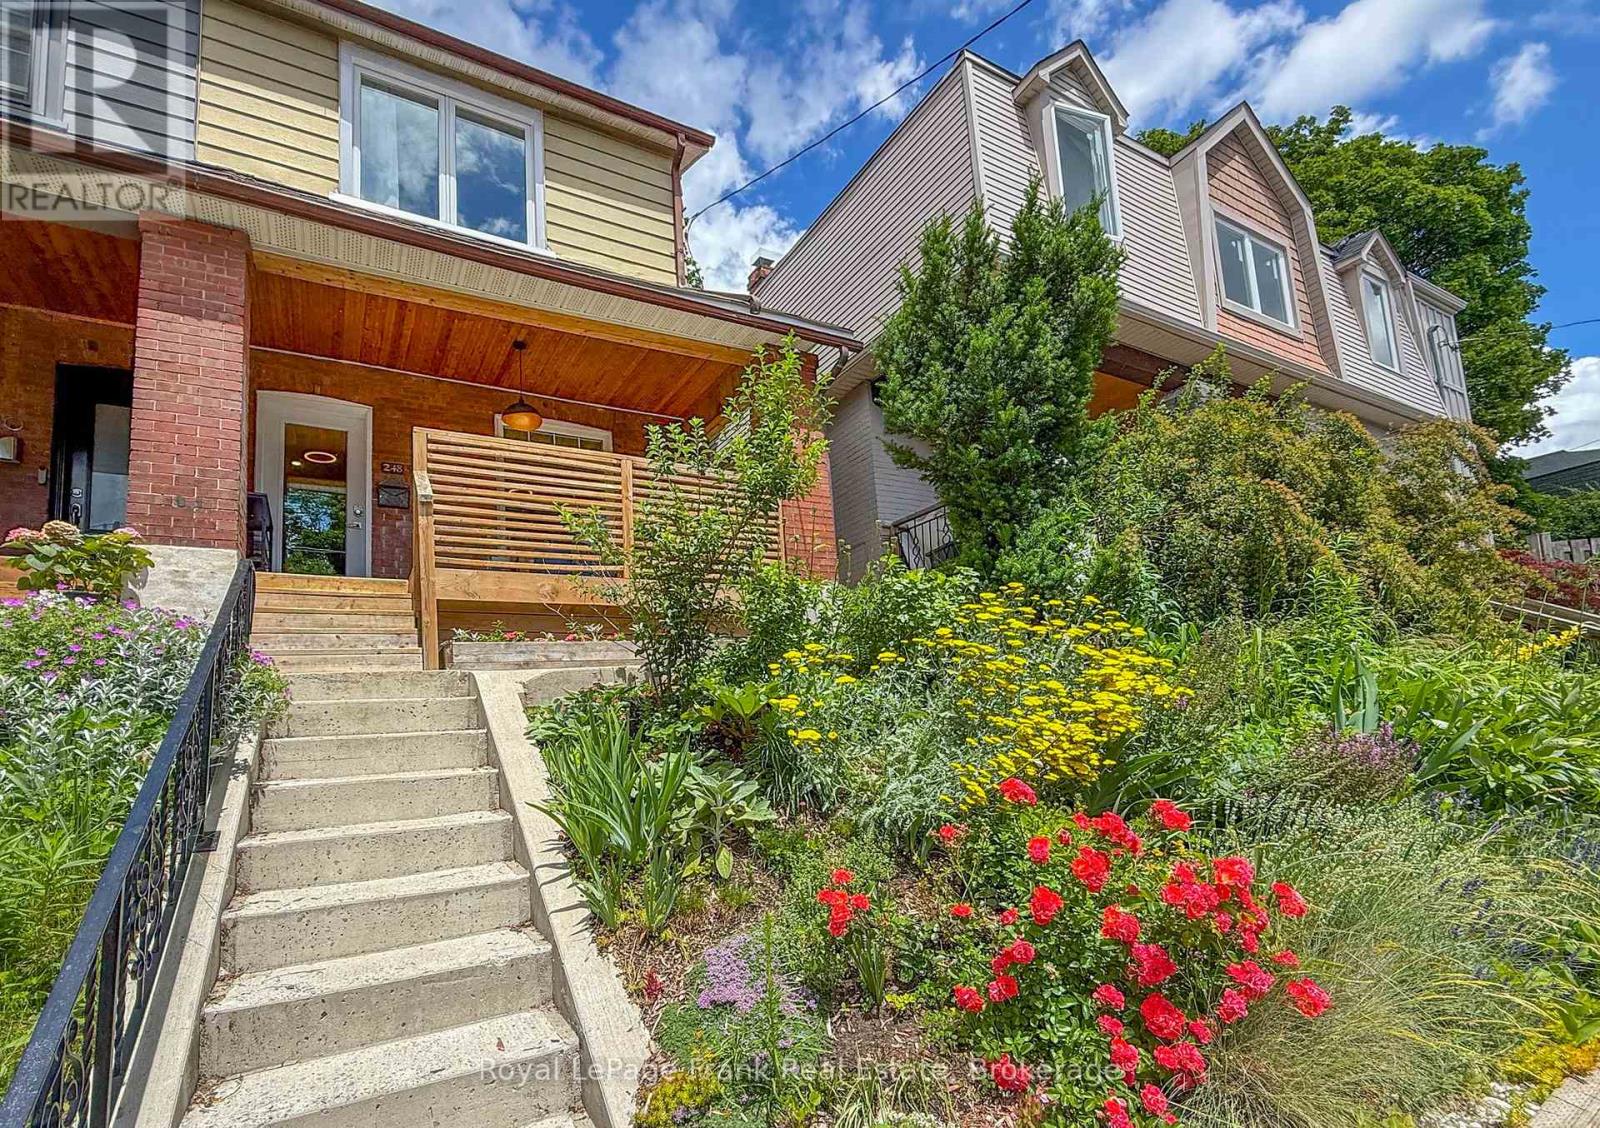
$1,149,900
248 Benson Avenue
Toronto (Wychwood) · MLS # C14098898
3 bed · 2 bath
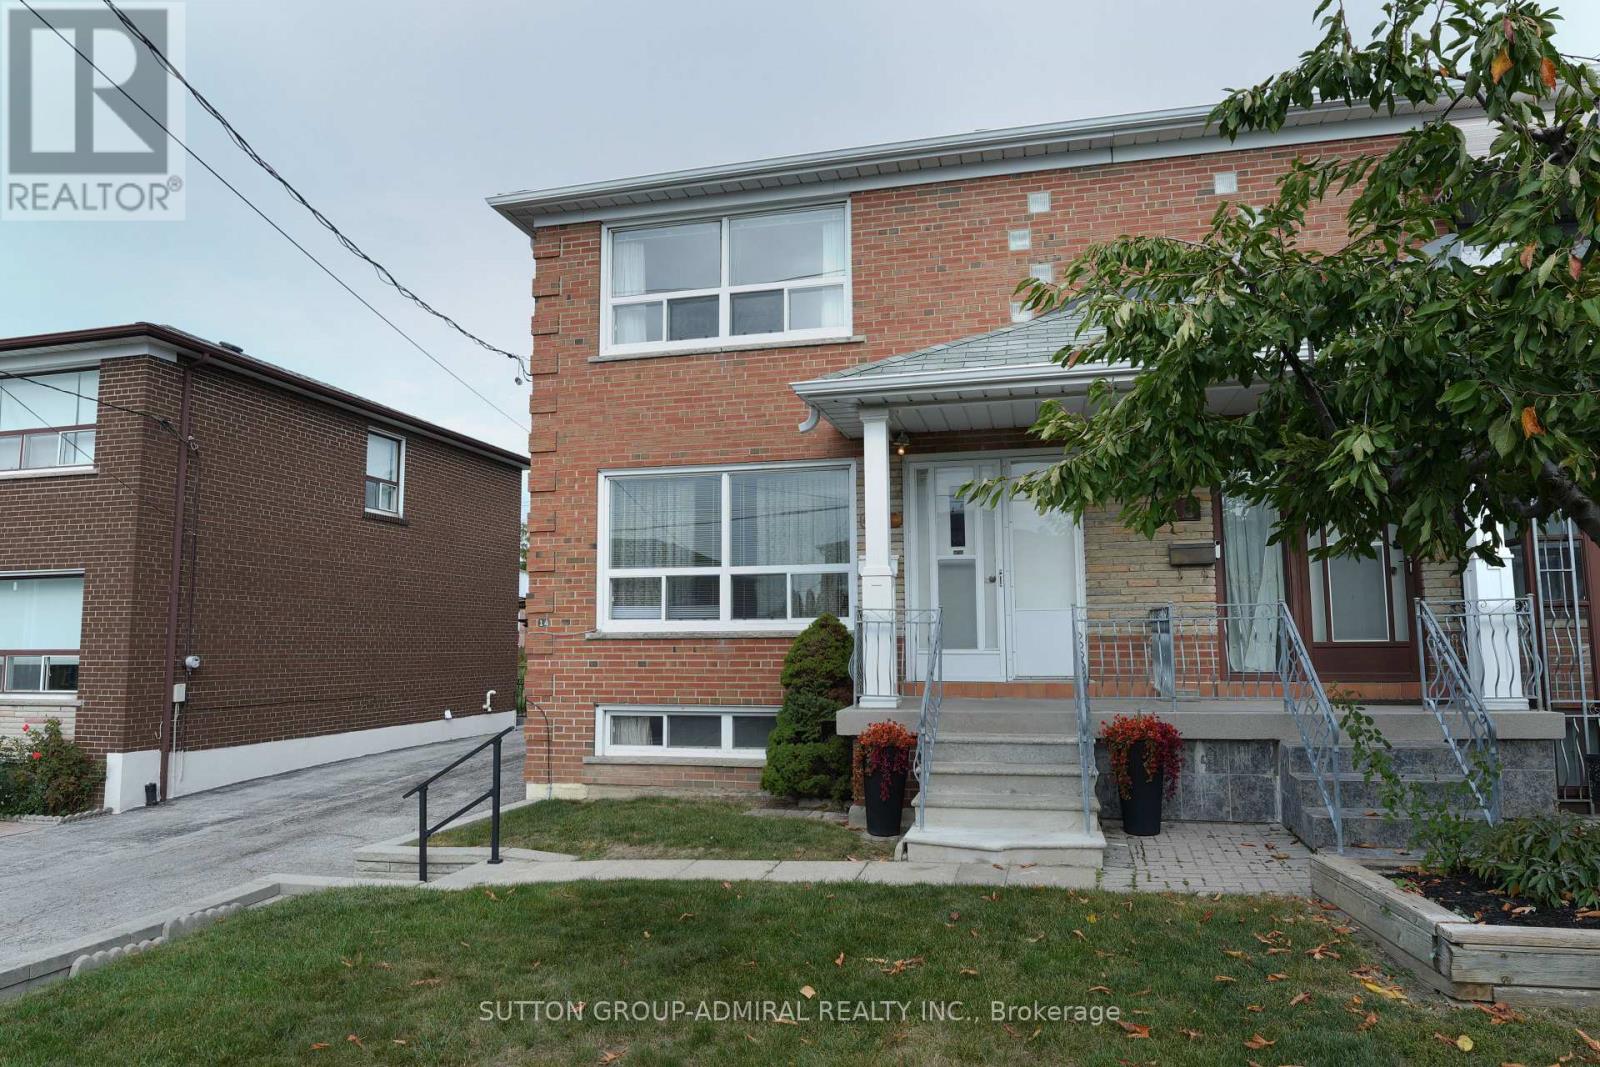
$799,000
14 Thurrock Road
Toronto (Glenfield-Jane Heights) · MLS # W13844382
3 bed · 2 bath
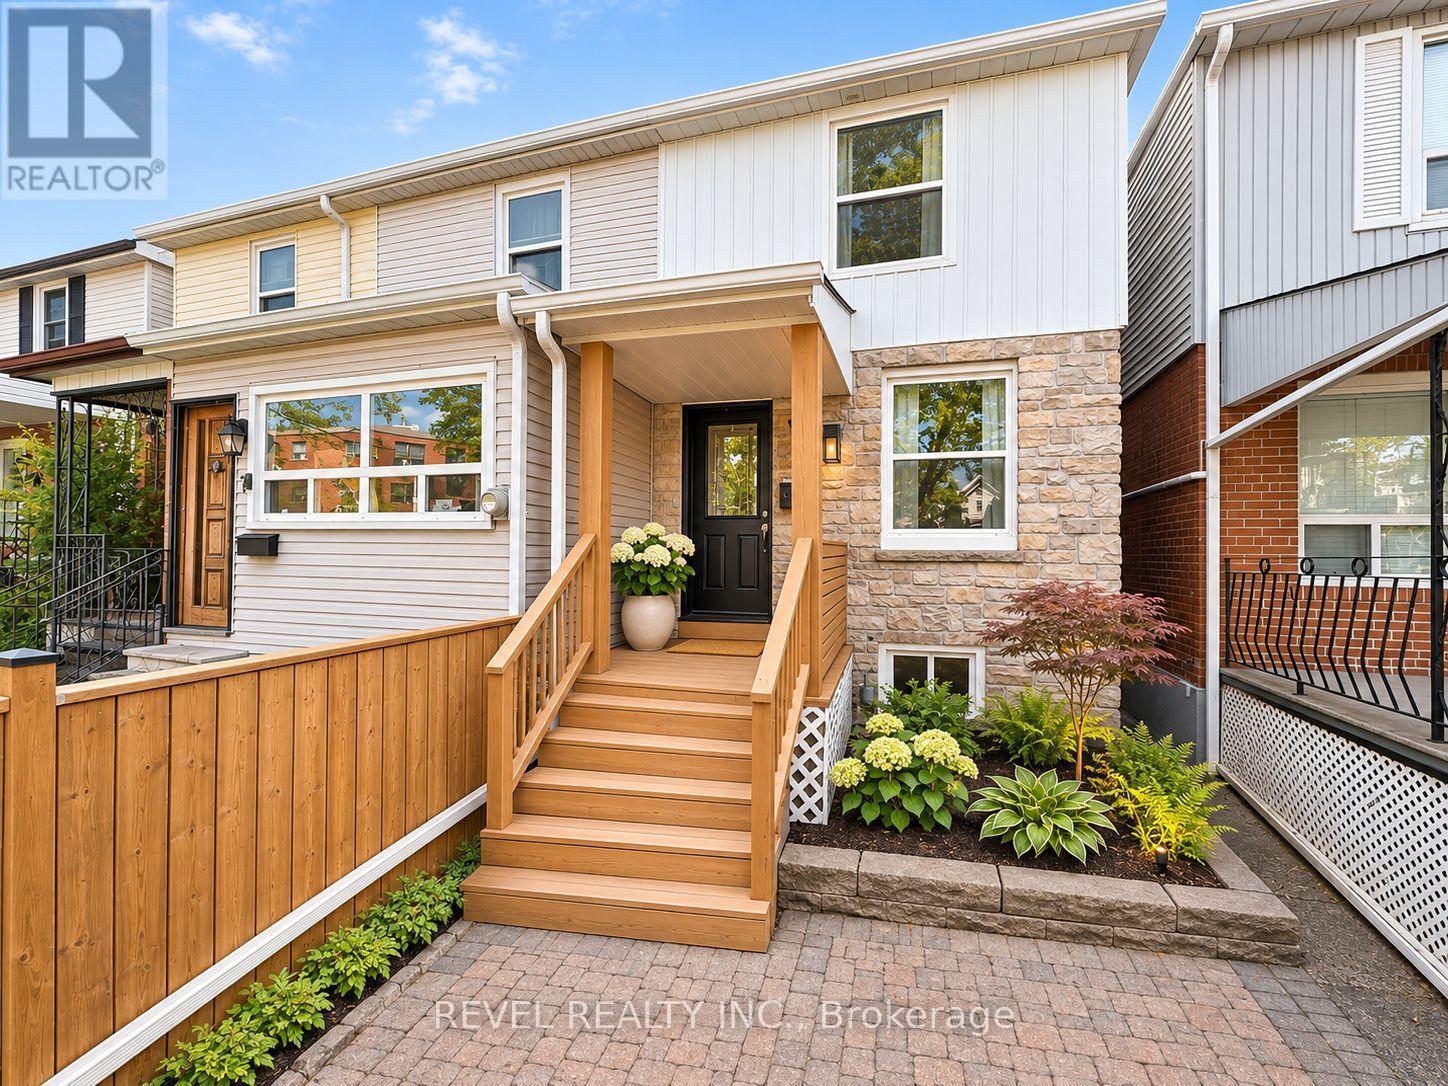
$699,000
9 Bloem Avenue
Toronto (Caledonia-Fairbank) · MLS # W14157500
3 bed · 2 bath