Videos & Virtual Tours
Open available video, 3D tour, or virtual-tour media for this listing.
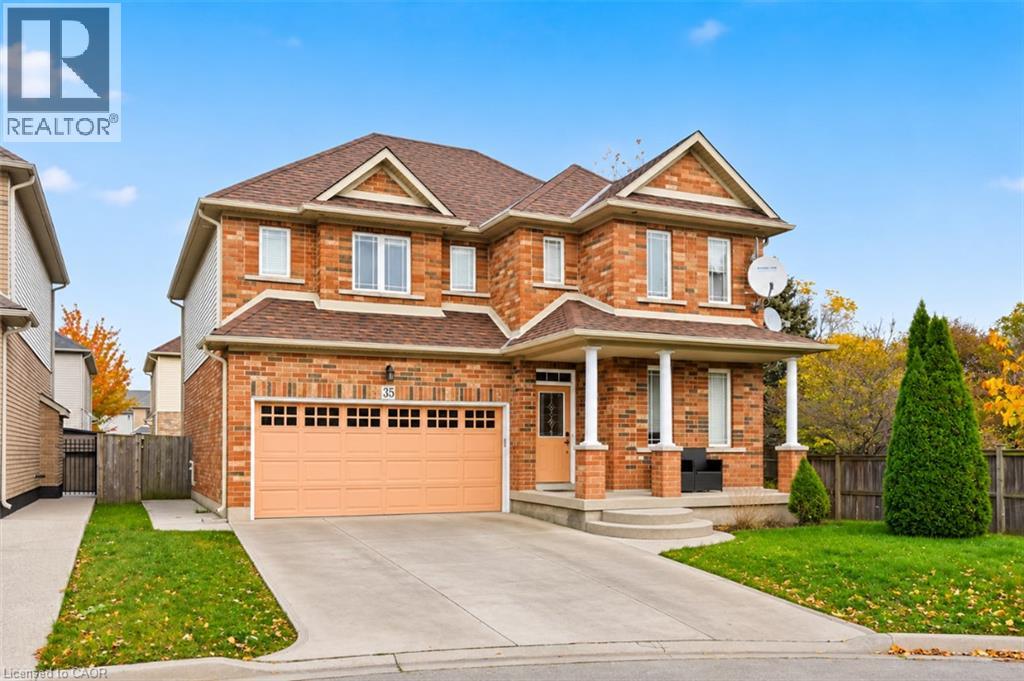
35 MOONSTONE Court
Hamilton, Ontario L9B2Y1
MLS # 40874985
Property Details
Type
Detached
Beds
10
Baths
4
Status
For Sale
More homes like this
About this property
Welcome to 35 Moonstone Court, a versatile property tucked away on a quiet cul-de-sac on the West Mountain. This solid brick, two-storey detached home sits on an impressive 87 x 147 foot lot and offers 10 bedrooms, making it a wonderful fit for a large family, multigenerational living, or an investor seeking strong income potential. The main level offers three bedrooms along with a kitchen and bathroom. A natural gas fireplace and main floor laundry add warmth and everyday convenience, perfect for busy family life. The upper level features five bedrooms, including a spacious primary bedroom with its own ensuite. Additional bathrooms on this level serve the remaining bedrooms, giving everyone room to spread out. The fully finished basement includes two bedrooms plus its own kitchen, creating an ideal in-law setup. Grandparents, adult children, or extended family can enjoy their own private space while staying close to home. With separate kitchens on two levels, this home makes sharing a household easy without sacrificing independence. Additional features include central air, forced air gas heating, an attached double car garage, and a double wide private driveway offering four parking spaces in total, plenty of room for multiple drivers in the family. Surrounded by parks, open spaces, and nearby schools, this is a location where families can put down roots and grow together. Whether you’re bringing generations together under one roof or looking for a property with income potential, 35 Moonstone Court offers flexibility and long-term value that is hard to find.
Mortgage Estimate
Estimated monthly payment
Calculating…
Estimate only. Taxes, insurance, condo fees, and lender terms are not included.
Monthly costs to verify
Property taxes: about $1,250/month based on listed annual taxes.
Estimate only. Confirm taxes, condo/maintenance fees, insurance, utilities, and lender terms before making decisions.
Rooms
| Room | Level | Dimensions |
|---|---|---|
| 3pc Bathroom | Basement | x |
| Kitchen | Basement | 11'0'' x 9'6'' |
| Bedroom | Basement | 11'0'' x 10'0'' |
| Bedroom | Basement | 12'6'' x 11'6'' |
| 4pc Bathroom | Second level | x |
| Bedroom | Main level | 12'9'' x 10'5'' |
| Bedroom | Main level | 12'4'' x 9'11'' |
| Bedroom | Main level | 16'3'' x 11'7'' |
| Living room | Main level | 12'8'' x 10'8'' |
| Kitchen | Main level | 10'11'' x 9'6'' |
| 3pc Bathroom | Main level | 9'5'' x 5'4'' |
| Primary Bedroom | Second level | 16'2'' x 12'5'' |
| 4pc Bathroom | Second level | x |
| Bedroom | Second level | 12'7'' x 14'5'' |
| Bedroom | Second level | 12'0'' x 12'6'' |
| Bedroom | Second level | 11'6'' x 12'0'' |
| Bedroom | Second level | 10'0'' x 10'0'' |
Facts & Location
Interior Size
2,532 sq ft
Parking
4 spaces
Annual Taxes
$15,000
Listing data
Listing information is provided for personal, non-commercial use and should be independently verified before making real estate decisions.
Last refreshed: Nov 7, 2026 3:33 AM
Explore nearby searches
SEO-friendly searches for this area, property type, and nearby neighbourhoods.
Similar Properties
More nearby listings that may fit the same search.
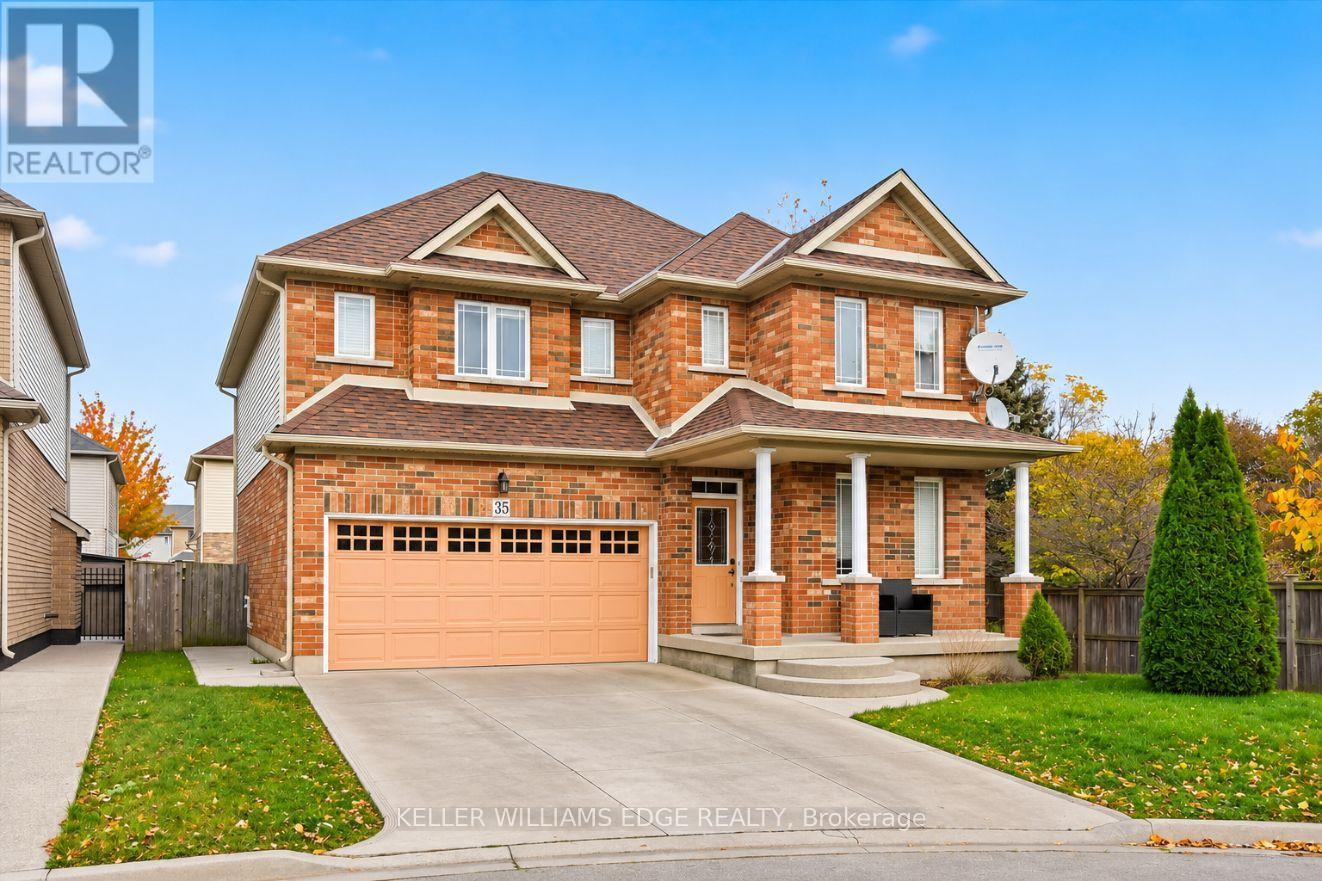
$999,000
35 Moonstone Court
Hamilton (Falkirk) · MLS # X14153166
10 bed · 4 bath
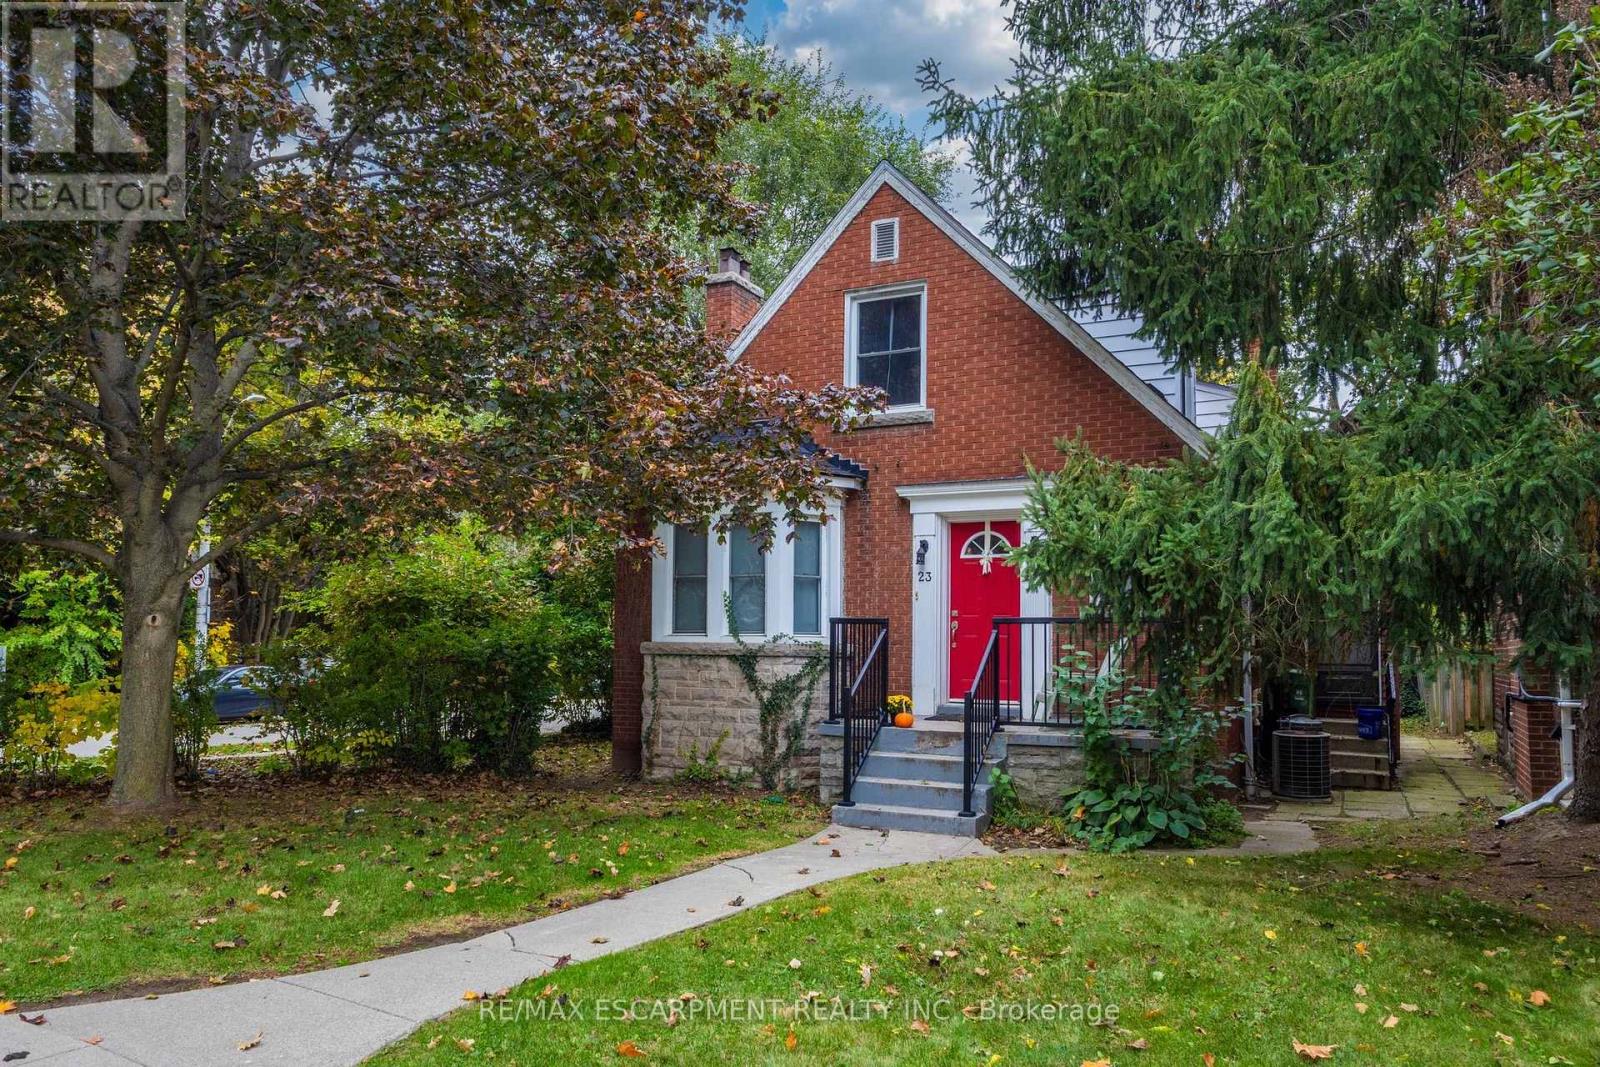
$959,000
23 Forsyth Avenue
Hamilton (Westdale) · MLS # X14089604
9 bed · 3 bath
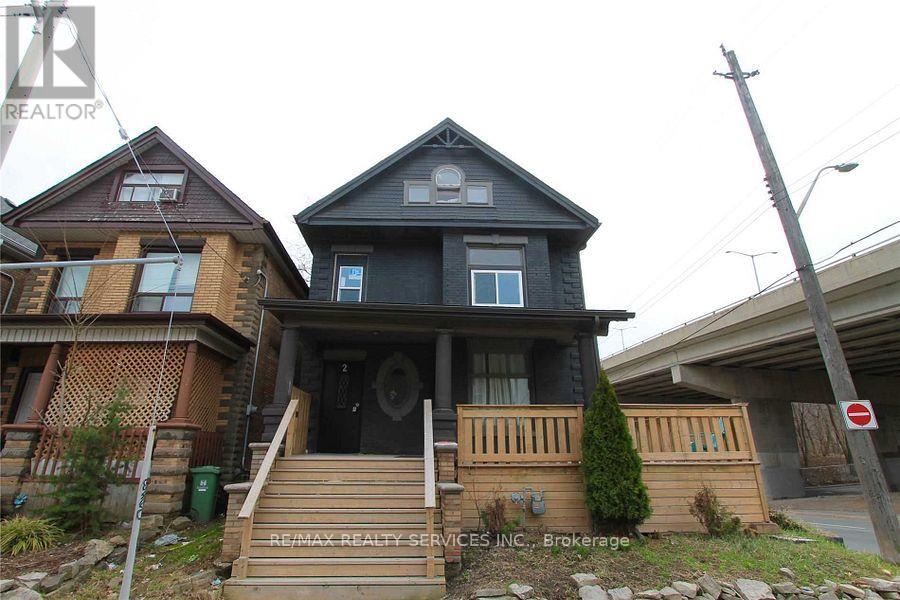
$1,099,999
2 Webber Avenue
Hamilton (Stinson) · MLS # X13792924
9 bed · 3 bath