Videos & Virtual Tours
Open available video, 3D tour, or virtual-tour media for this listing.
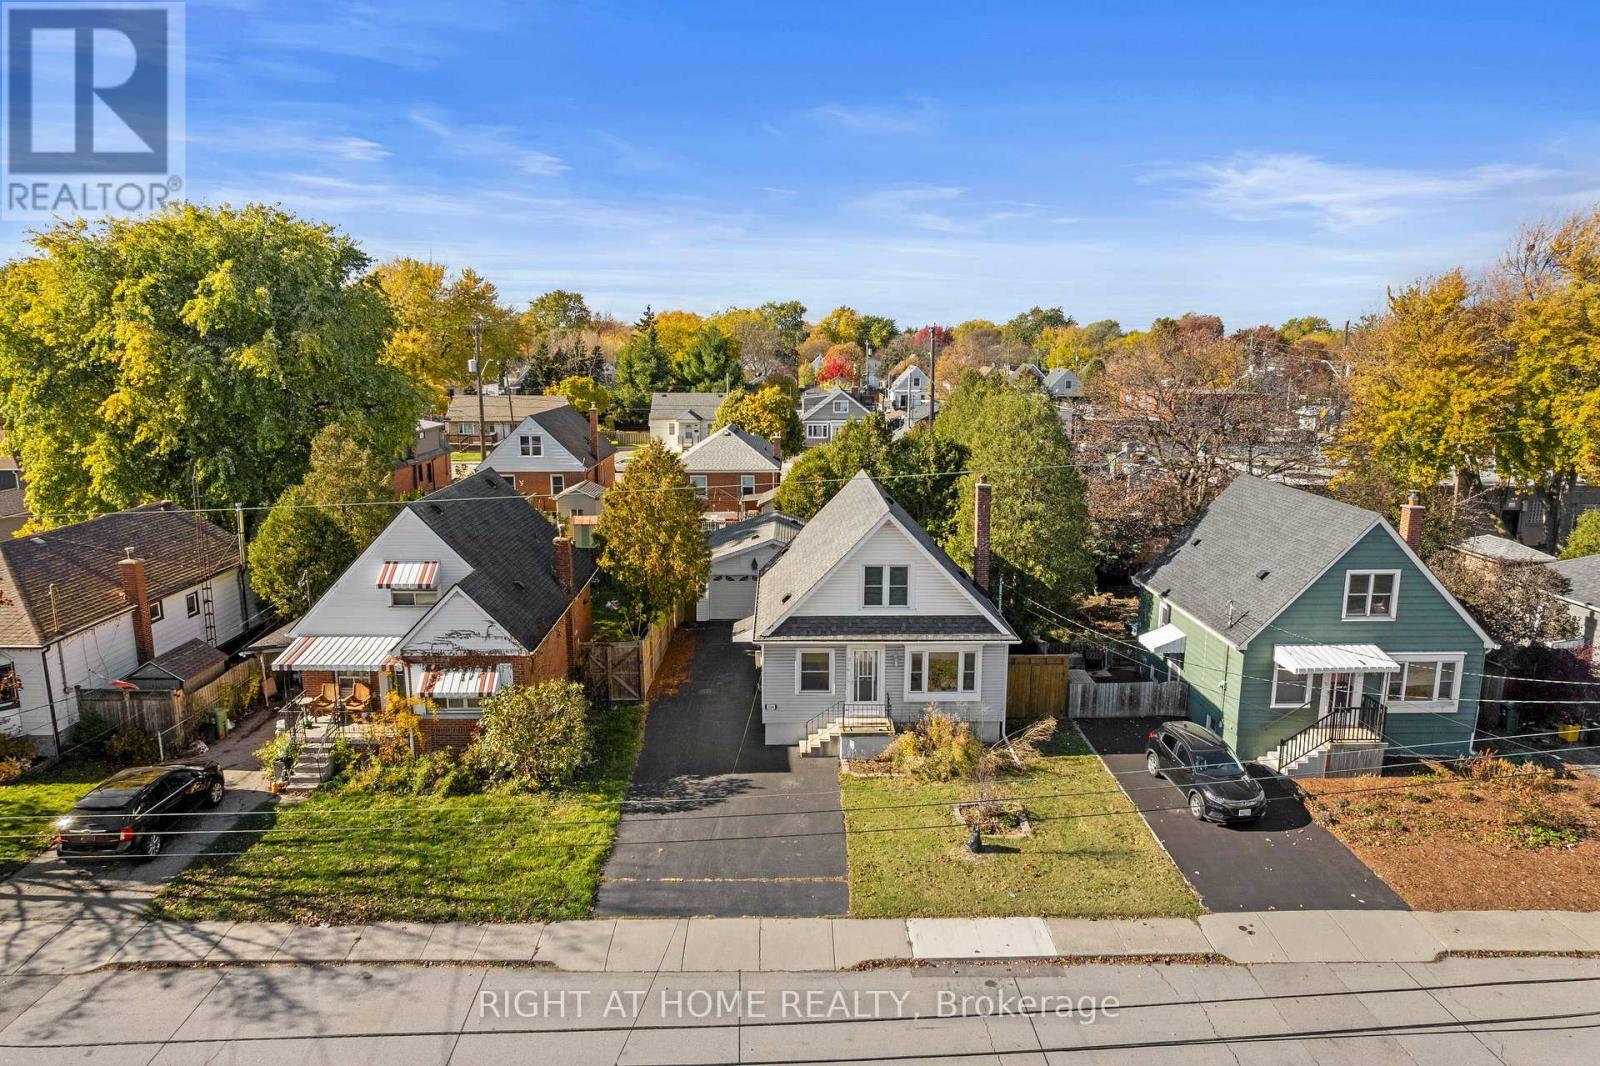
216 East 31st Street
Hamilton (Raleigh), Ontario L8V3P7
MLS # X14153092
Property Details
Type
Detached
Beds
4
Baths
2
Status
For Sale
More homes like this
About this property
Welcome to this beautifully maintained 1.5-storey home, offering the perfect blend of charm, comfort and versatility! Featuring 3+1 bedrooms and 2 bathrooms, this spacious home has been thoughtfully updated throughout, including the kitchen, bathrooms, flooring and more. Currently configured as a 2+1 bedroom layout, the main-floor den/office can easily be converted back to a third above-grade bedroom. The upper level offers two generously sized bedrooms, while the separate dining room is ideal for family gatherings and entertaining. The fully finished basement features a separate side entrance, an additional bedroom, a spacious recreation room and a 3-piece bathroom, offering excellent in-law potential. Step outside to the large covered and screened-in deck, complete with ceiling fan, overlooking the fully fenced backyard (2020). Another standout feature is the impressive 2.5-car heated garage/workshop, perfect for hobbyists, additional storage or workspace. Numerous major updates completed over the past approximately 12 years, including windows, shingles, doors and more, with the A/C replaced in 2021. Conveniently located close to major amenities, highway access, Juravinski Hospital, public transit and Sherman Access. A fantastic opportunity for families or multi-generational living, offering space, flexibility and convenience. A MUST SEE!
Mortgage Estimate
Estimated monthly payment
Calculating…
Estimate only. Taxes, insurance, condo fees, and lender terms are not included.
Monthly costs to verify
Property taxes: about $353/month based on listed annual taxes.
Estimate only. Confirm taxes, condo/maintenance fees, insurance, utilities, and lender terms before making decisions.
Rooms
| Room | Level | Dimensions |
|---|---|---|
| Living room | Main level | 4.3435 x 3.45 |
| Den | Main level | 3.48 x 3.33 |
| Dining room | Main level | 3.45 x 3.12 |
| Kitchen | Main level | 3.34 x 2.44 |
| Bedroom | Second level | 3.63 x 3.33 |
| Bedroom 2 | Second level | 3.63 x 3.1 |
| Recreational, Games room | Basement | 4.85 x 4.22 |
| Bedroom 3 | Basement | 3.2 x 2.92 |
| Laundry room | Basement | 3.28 x 3.07 |
| Utility room | Basement | 2.29 x 1.88 |
Facts & Location
Parking
6 spaces
Lot Size
46.5 x 88 FT
Annual Taxes
$4,236
Listing data
Listing information is provided for personal, non-commercial use and should be independently verified before making real estate decisions.
Last refreshed: Nov 5, 2026 5:45 PM
Explore nearby searches
SEO-friendly searches for this area, property type, and nearby neighbourhoods.
Similar Properties
More nearby listings that may fit the same search.
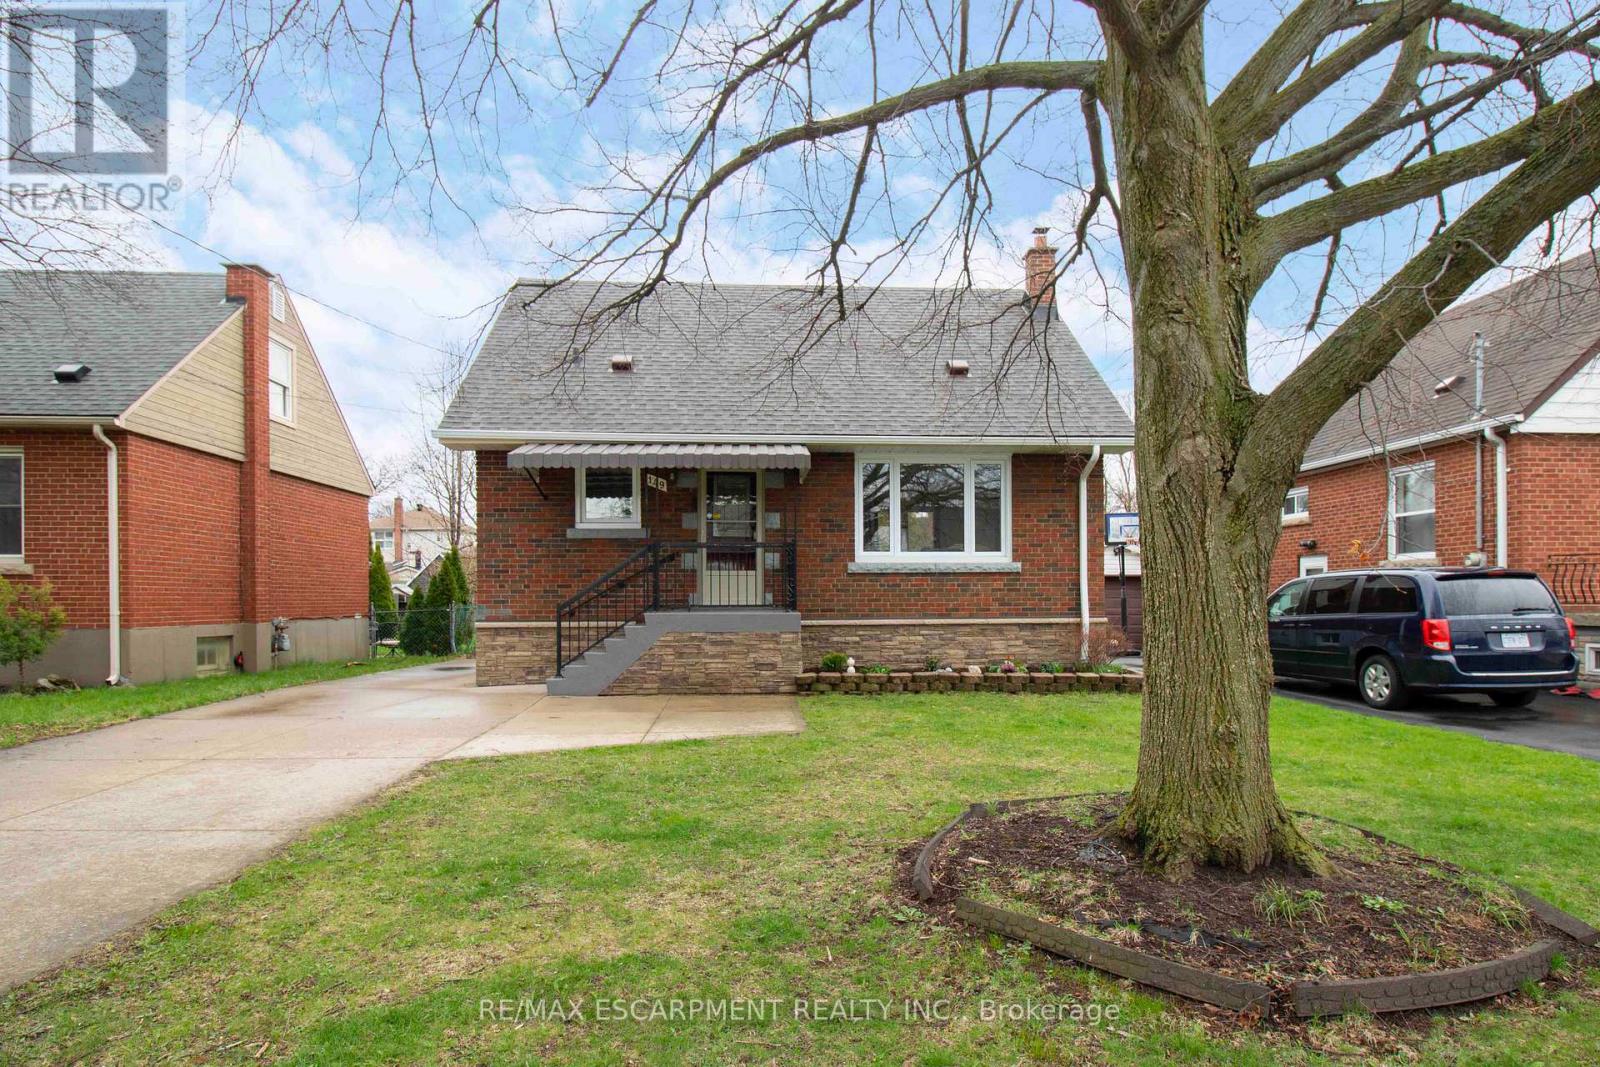
$645,000
149 East 34th Street
Hamilton (Raleigh) · MLS # X13493612
3 bed · 2 bath
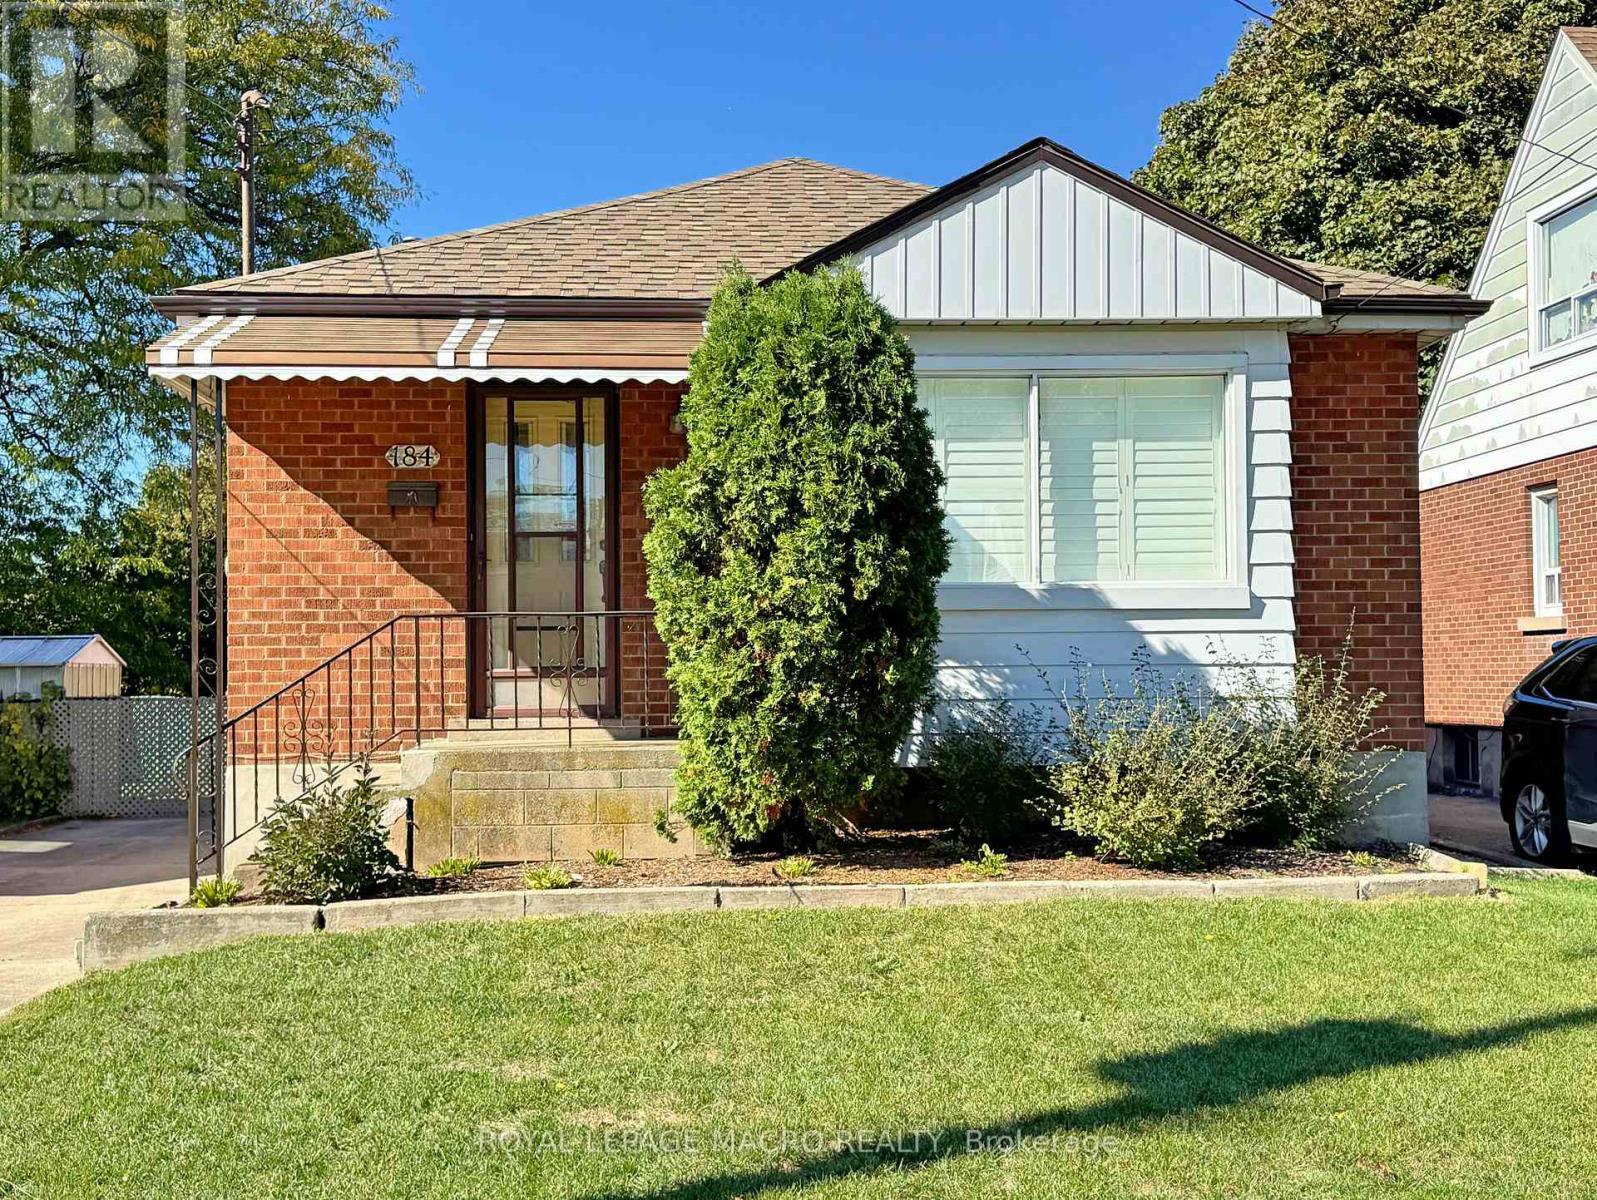
$599,000
184 East 35th Street
Hamilton (Raleigh) · MLS # X14129314
3 bed · 2 bath
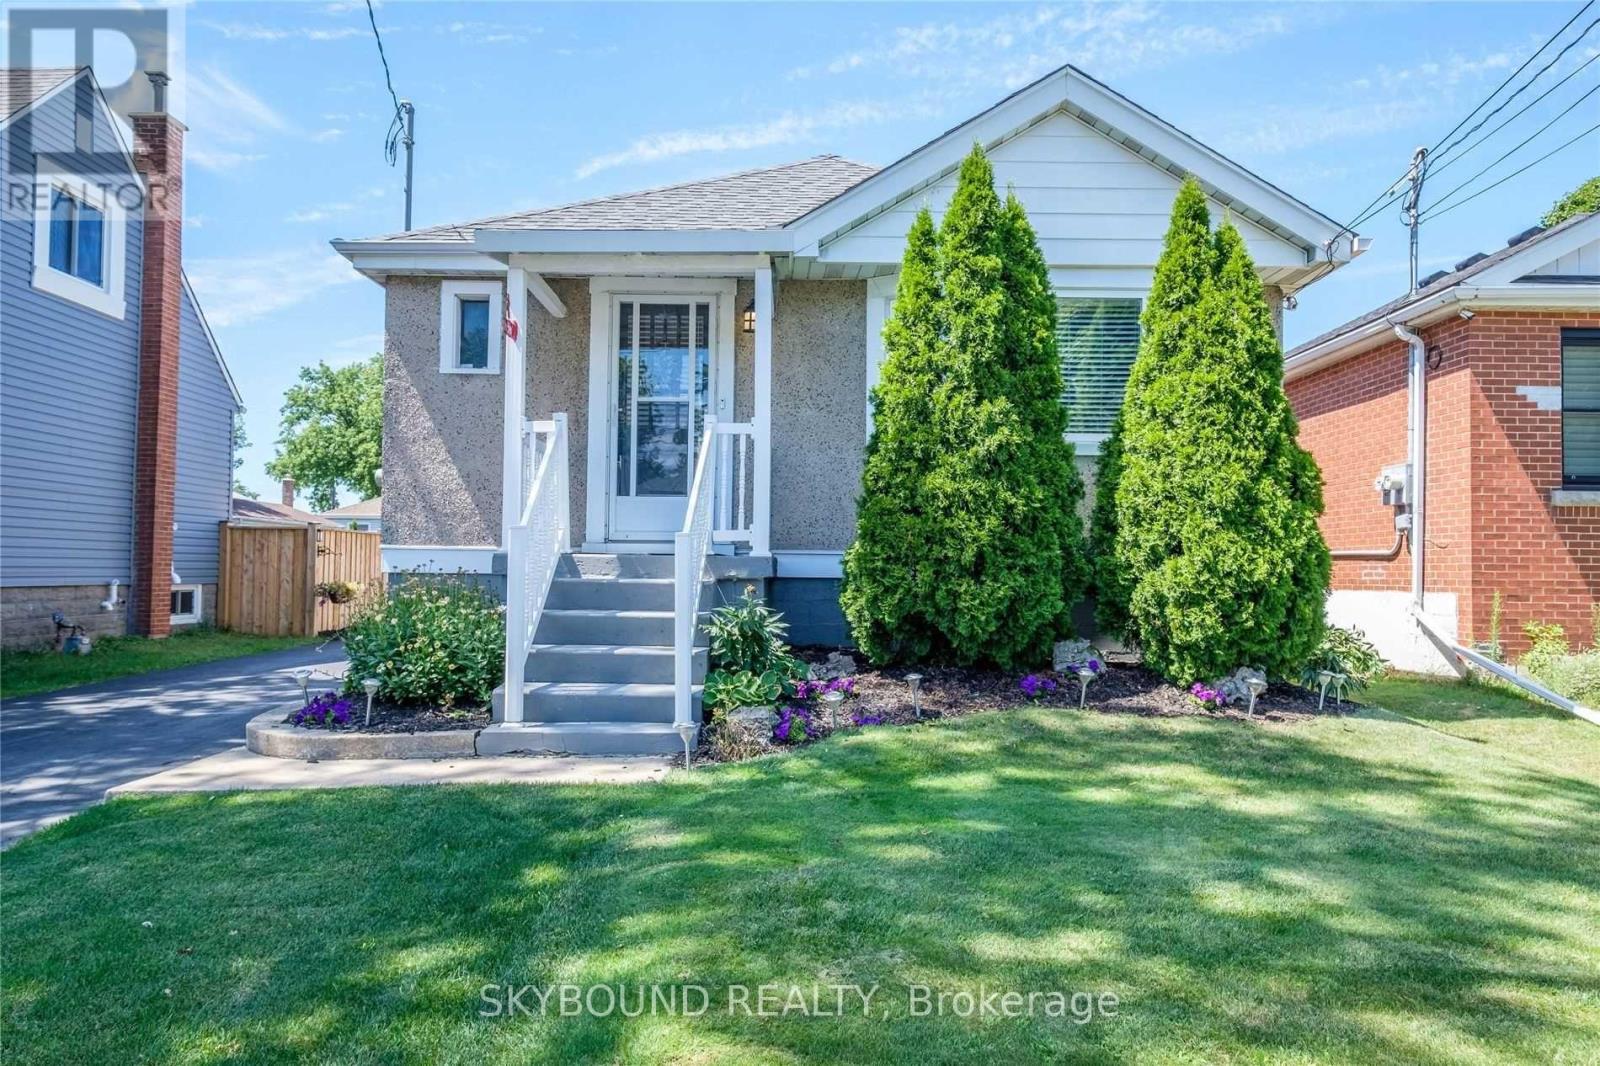
$769,900
28 East 39th Street
Hamilton (Raleigh) · MLS # X13555912
4 bed · 2 bath