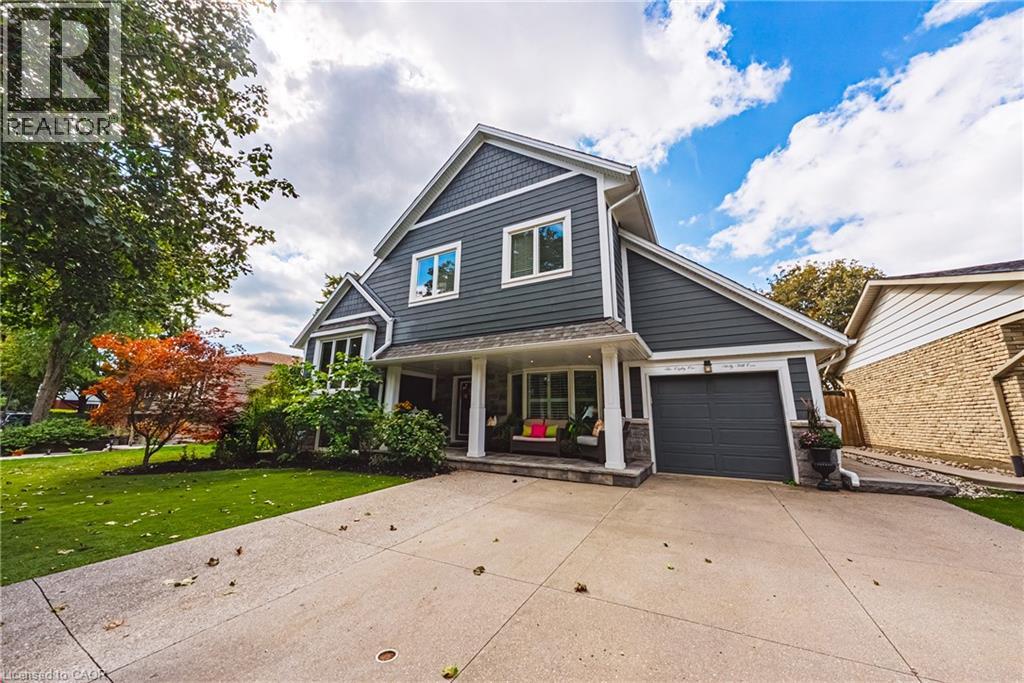
581 HOLLY HILL Crescent
Burlington, Ontario L7L3Z8
MLS # 40876671
Property Details
Type
Detached
Beds
7
Baths
4
Status
For Sale
More homes like this
About this property
Built for comfort, scale, and effortless hosting, this 6+1-bedroom, 4-bathroom residence features over $100,000 in meticulous upgrades throughout. The main level centres around an expansive kitchen appointed with custom cabinetry, quartz counters, matching backsplash, and a walk-in pantry. Step through the dining room’s patio doors into a private, fully fenced outdoor retreat anchored by an in-ground saltwater pool with a soothing fountain feature. Inside, two distinct gathering areas—a formal living room with a classic bay window and fireplace, alongside an expansive recreation room—ensure plenty of room for family and guests alike. The upper level is highlighted by a spacious primary suite featuring a private sitting area, walk-in closet, and five-piece ensuite, complemented by well-proportioned secondary bedrooms. Downstairs, the finished lower level functions seamlessly for multi-generational households or guests, complete with a private bedroom, three-piece bath, versatile flex space, and updated mechanicals, including a new furnace and laundry set.
Mortgage Estimate
Estimated monthly payment
Calculating…
Estimate only. Taxes, insurance, condo fees, and lender terms are not included.
Monthly costs to verify
Property taxes: about $764/month based on listed annual taxes.
Estimate only. Confirm taxes, condo/maintenance fees, insurance, utilities, and lender terms before making decisions.
Rooms
| Room | Level | Dimensions |
|---|---|---|
| Bedroom | Second level | 8'0'' x 10'0'' |
| 3pc Bathroom | Basement | 7'5'' x 8'4'' |
| Family room | Basement | 10'3'' x 11'2'' |
| Bedroom | Basement | 7'6'' x 18'8'' |
| Utility room | Basement | 9'4'' x 13'10'' |
| Recreation room | Lower level | 12'0'' x 17'9'' |
| 3pc Bathroom | Lower level | 6'4'' x 7'5'' |
| Bedroom | Lower level | 8'11'' x 13'3'' |
| Bedroom | Third level | 14'0'' x 15'11'' |
| 5pc Bathroom | Third level | 8'9'' x 12'5'' |
| Primary Bedroom | Third level | 14'0'' x 19'11'' |
| Bedroom | Second level | 10'3'' x 10'10'' |
| Bedroom | Second level | 10'3'' x 7'11'' |
| 4pc Bathroom | Second level | 6'6'' x 7'0'' |
| Kitchen | Main level | 11'11'' x 12'5'' |
| Living room | Main level | 13'4'' x 17'1'' |
| Dining room | Main level | 8'4'' x 11'3'' |
Facts & Location
Interior Size
4,232 sq ft
Parking
7 spaces
Annual Taxes
$9,168
Year Built
1972
Listing data
Listing information is provided for personal, non-commercial use and should be independently verified before making real estate decisions.
Last refreshed: Nov 8, 2026 3:24 AM
Explore nearby searches
SEO-friendly searches for this area, property type, and nearby neighbourhoods.
Similar Properties
More nearby listings that may fit the same search.
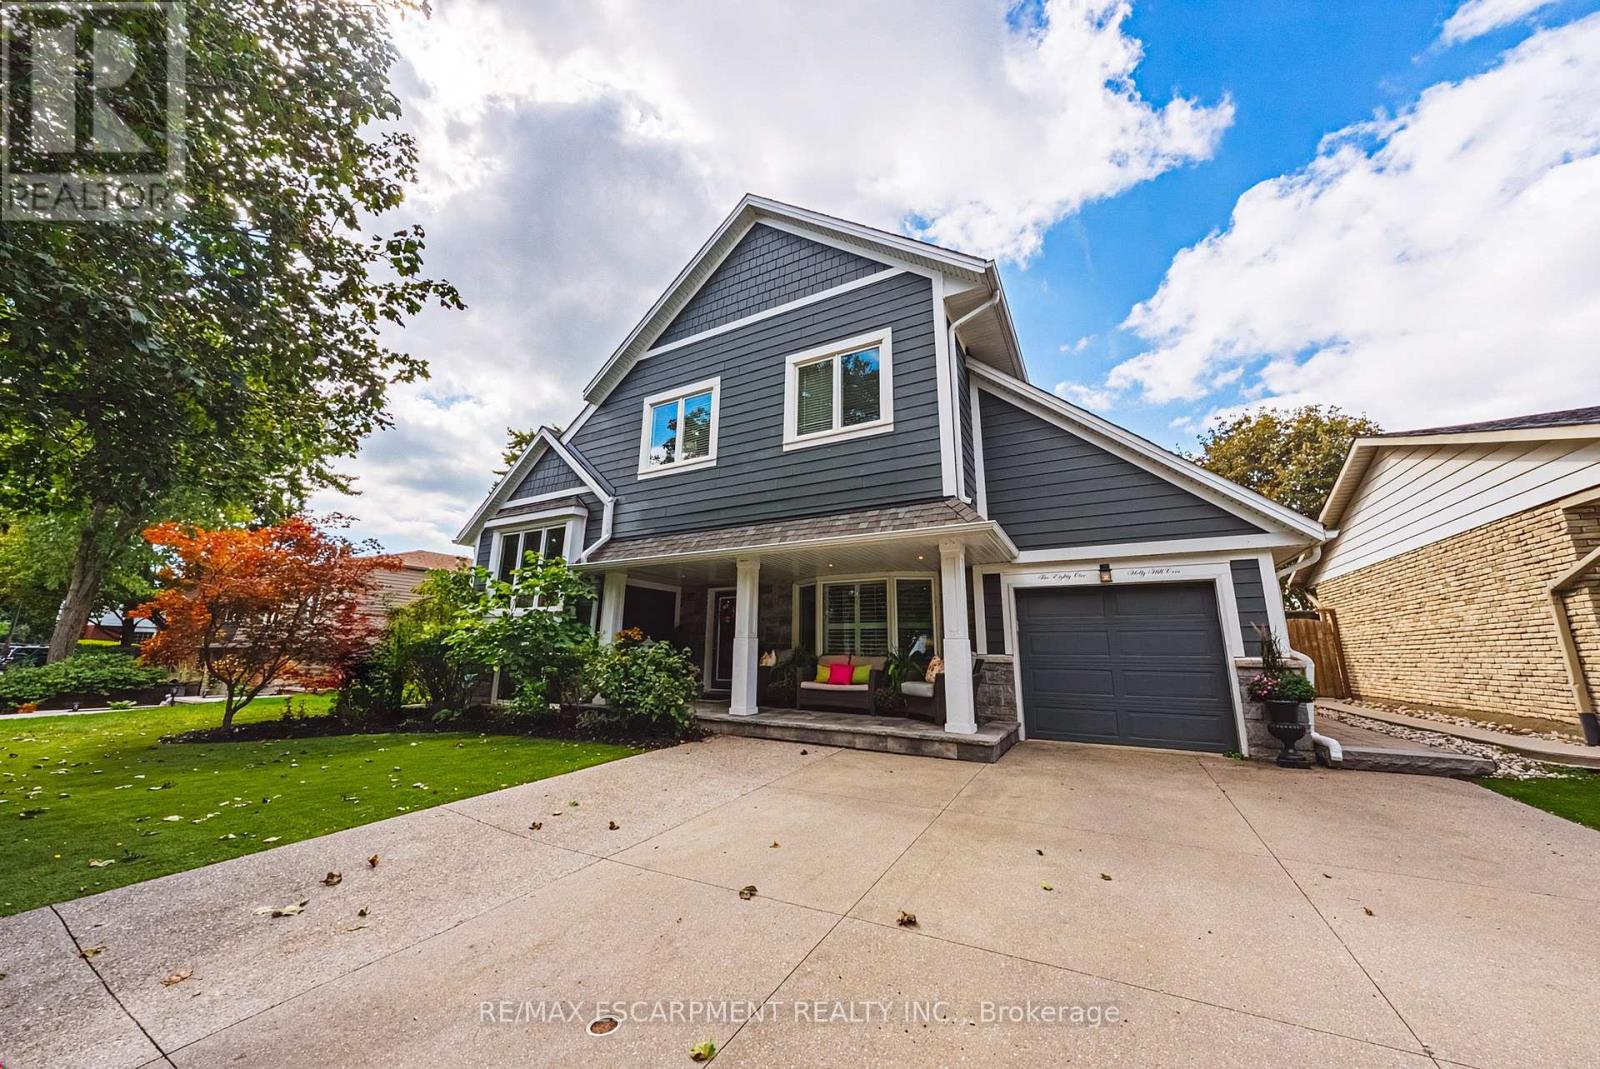
$1,498,880
581 HOLLY HILL Crescent
Burlington (Freeman) · MLS # W14153830
7 bed · 4 bath
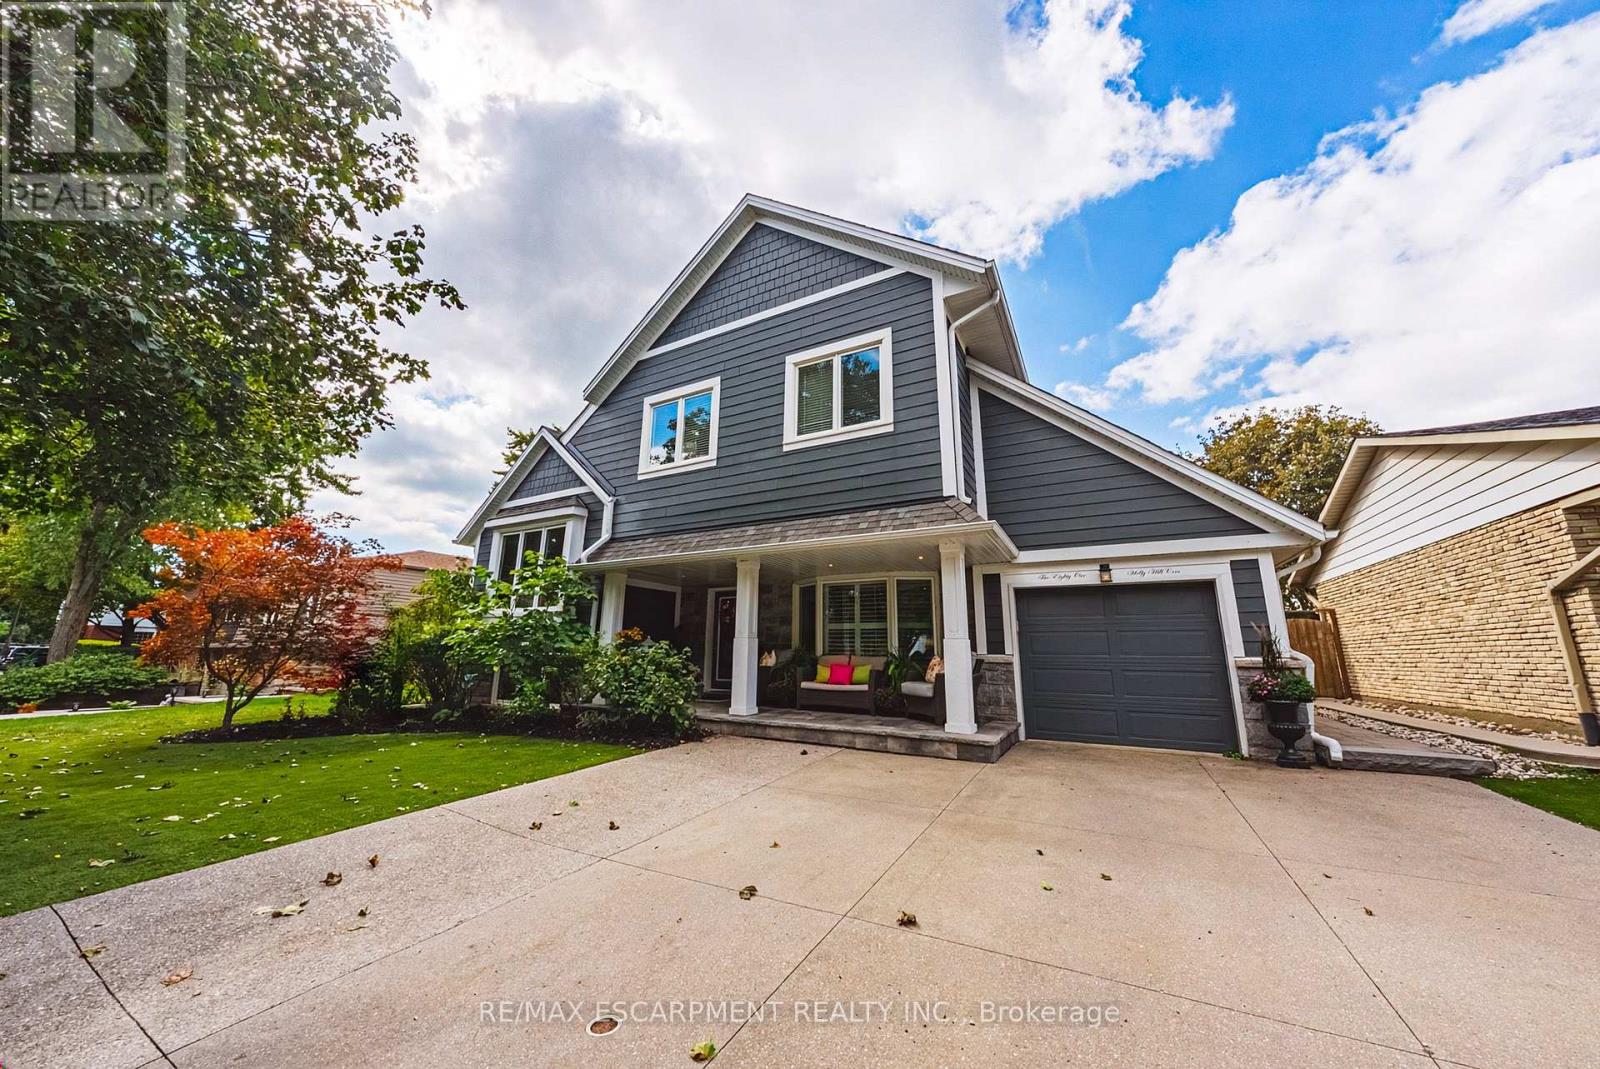
$1,598,800
581 HOLLY HILL Crescent
Burlington (Freeman) · MLS # W13820378
7 bed · 4 bath
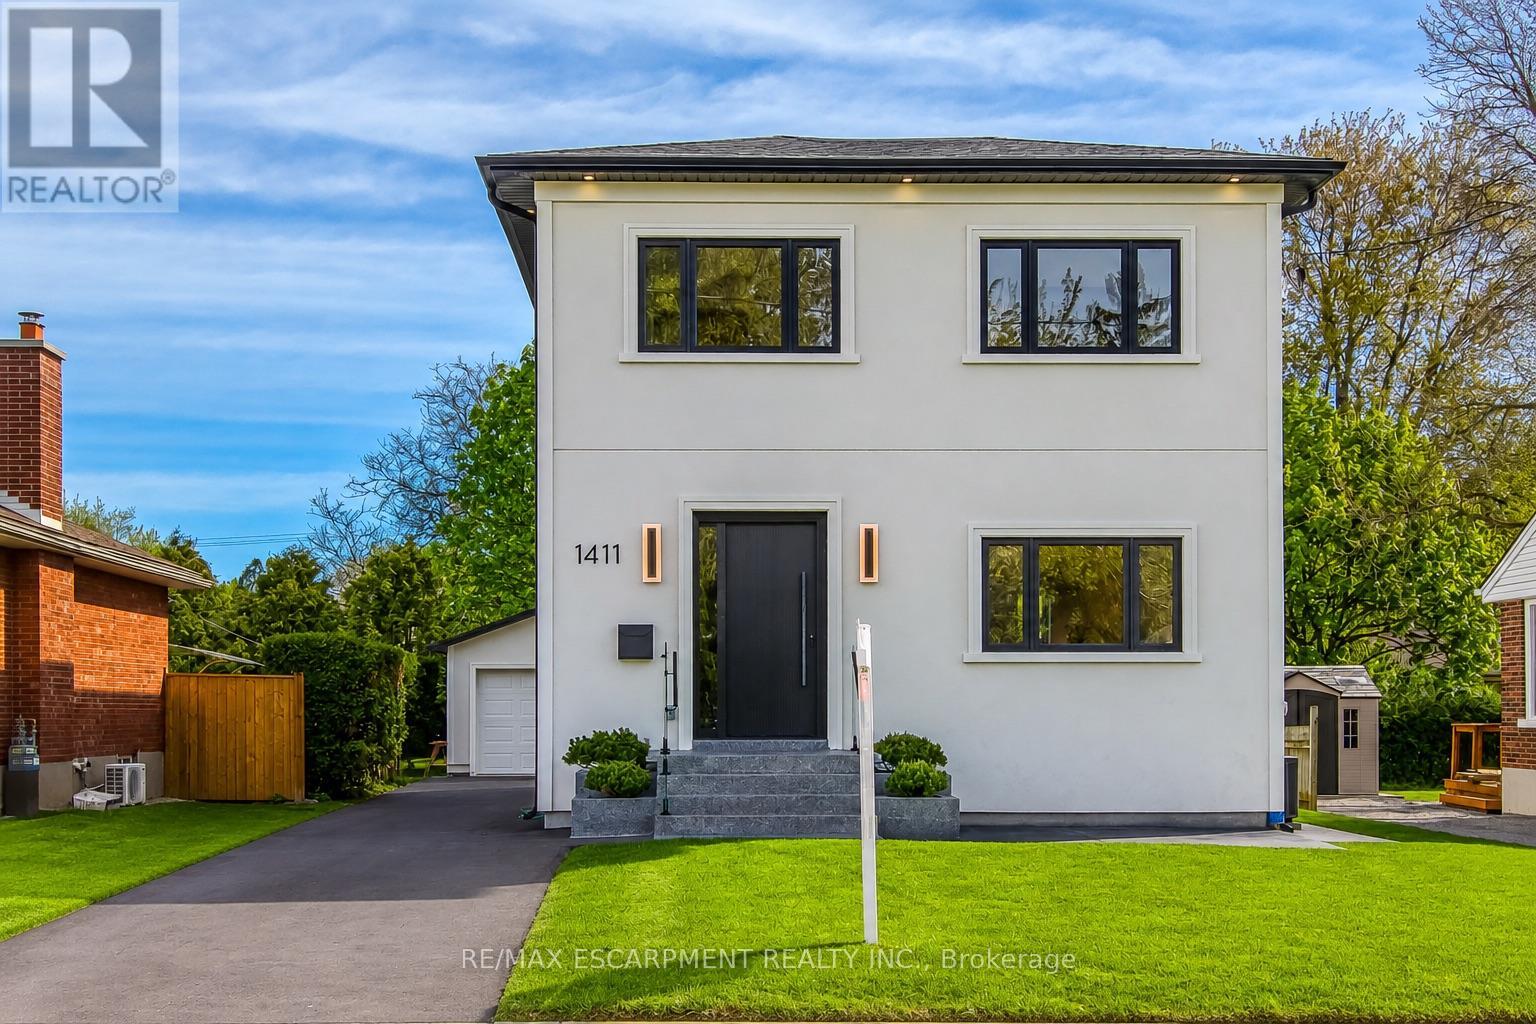
$1,749,500
1411 Mountain Grove Avenue
Burlington (Mountainside) · MLS # W13741108
6 bed · 4 bath · 3,700 sq ft