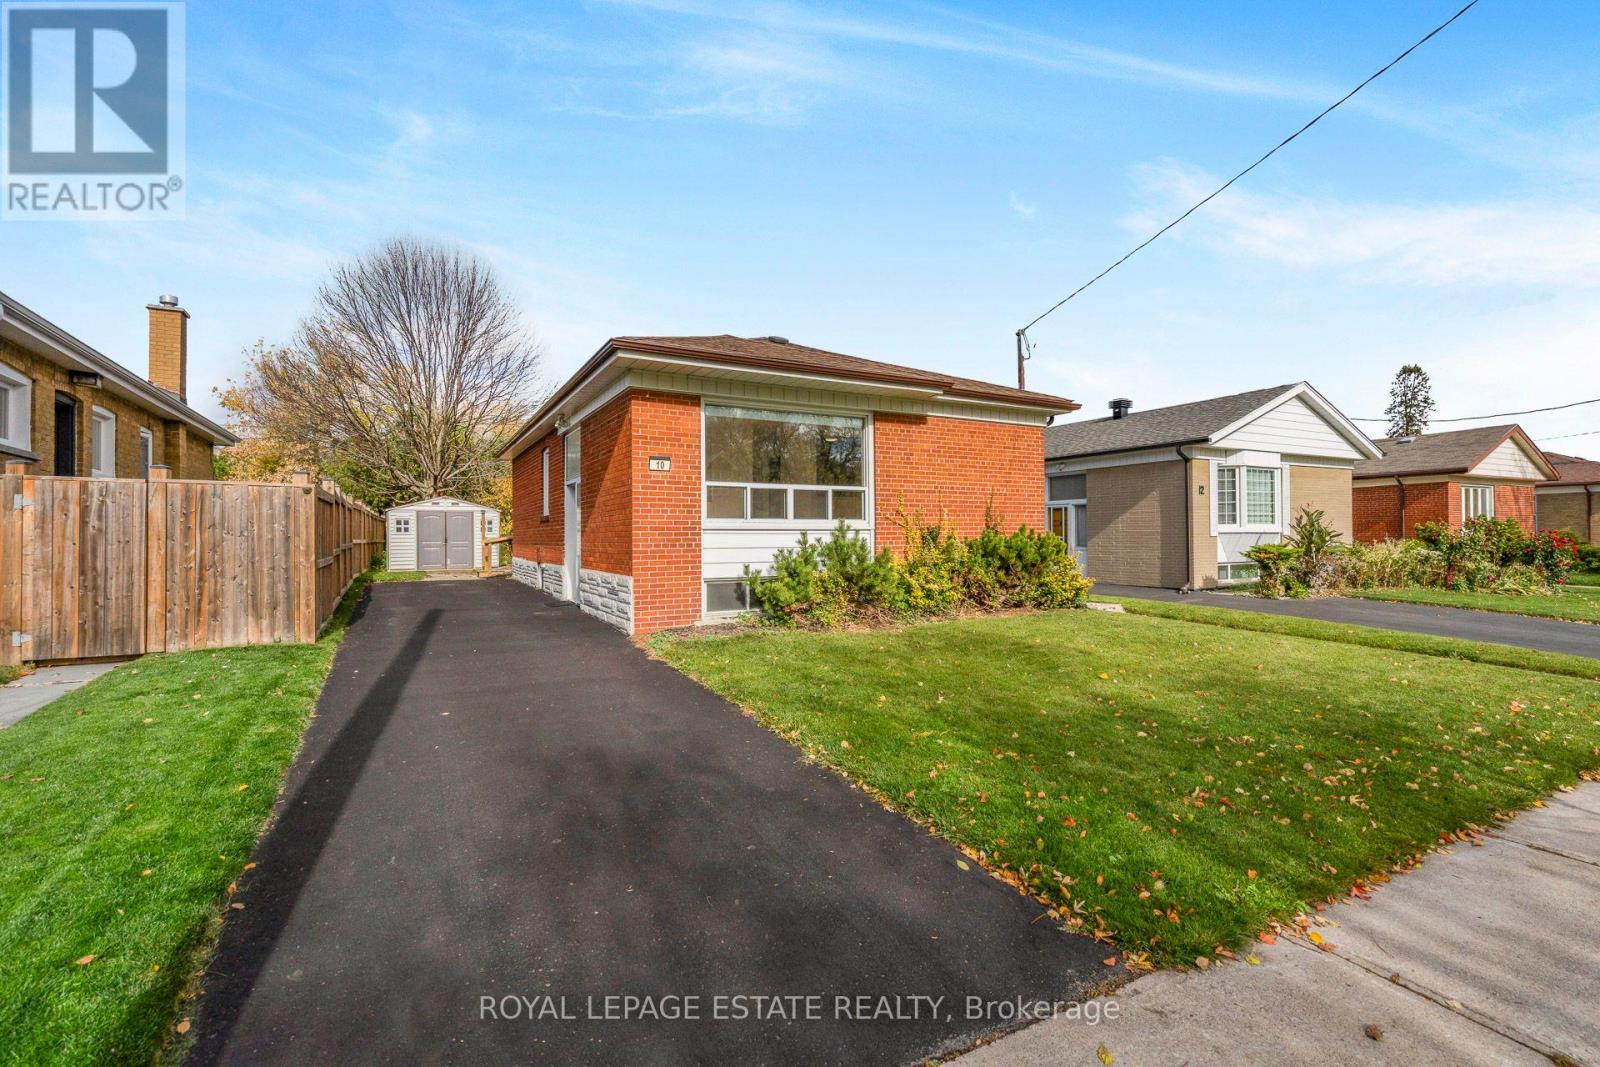
10 Mendip Crescent
Toronto (Dorset Park), Ontario M1P1Y4
MLS # E14152962
Property Details
Type
Detached
Beds
4
Baths
1
Status
For Sale
More homes like this
About this property
Charming Bungalow On A Generous Lot Backing Onto A Park In Desirable Dorset Park! Situated On A 45 x 120 Ft Lot, This Well-Maintained 3+1 Bedroom Home Offers An Inviting Combination Of Comfort, Functionality And Privacy. The Bright Main Floor Features Hardwood Floors Throughout, Fresh Paint And An Open Concept Living And Dining Area Ideal For Everyday Family Living And Entertaining. The Updated Kitchen Features New Countertops, New Flooring And A Convenient Breakfast Bar Overlooking The Dining Area. Three Spacious Main Floor Bedrooms Offer Comfortable Accommodations And Versatility, Complemented By A Beautifully Upgraded Main Bathroom. A Walk-Out Leads To A Brand New Deck Overlooking The Backyard, Providing A Peaceful Setting To Relax And Enjoy The Park Views. The Finished Basement Offers An Abundance Of Additional Living Space, Complete With A Generous Recreation Room, Additional Bedroom, Flexible Area Ideal For A Home Office Or Den, And New Flooring Throughout. A Private Driveway With Parking For Three Vehicles Adds Everyday Convenience. Ideally Located In The Heart Of Dorset Park, Just Minutes From Schools, Shopping, Public Transit, Hospitals, Golf Courses, Parks And Other Essential Amenities. An Excellent Opportunity For First-Time Buyers, Growing Families, Downsizers Or Investors!
Mortgage Estimate
Estimated monthly payment
Calculating…
Estimate only. Taxes, insurance, condo fees, and lender terms are not included.
Monthly costs to verify
Property taxes: about $356/month based on listed annual taxes.
Estimate only. Confirm taxes, condo/maintenance fees, insurance, utilities, and lender terms before making decisions.
Rooms
| Room | Level | Dimensions |
|---|---|---|
| Living room | Main level | 4.01 x 3.23 |
| Dining room | Main level | 2.69 x 2.64 |
| Kitchen | Main level | 2.92 x 2.69 |
| Primary Bedroom | Main level | 3.61 x 2.92 |
| Bedroom 2 | Main level | 3.61 x 2.79 |
| Bedroom 3 | Main level | 2.85 x 2.79 |
| Bedroom | Basement | 3.91 x 3.23 |
| Recreational, Games room | Basement | 7.6 x 4.7 |
| Den | Basement | 3.33 x 2.69 |
| Utility room | Basement | 4.5 x 2.92 |
Facts & Location
Parking
3 spaces
Lot Size
45 x 120 FT
Annual Taxes
$4,266
Listing data
Listing information is provided for personal, non-commercial use and should be independently verified before making real estate decisions.
Last refreshed: Nov 9, 2026 4:32 AM
Explore nearby searches
SEO-friendly searches for this area, property type, and nearby neighbourhoods.
Similar Properties
More nearby listings that may fit the same search.
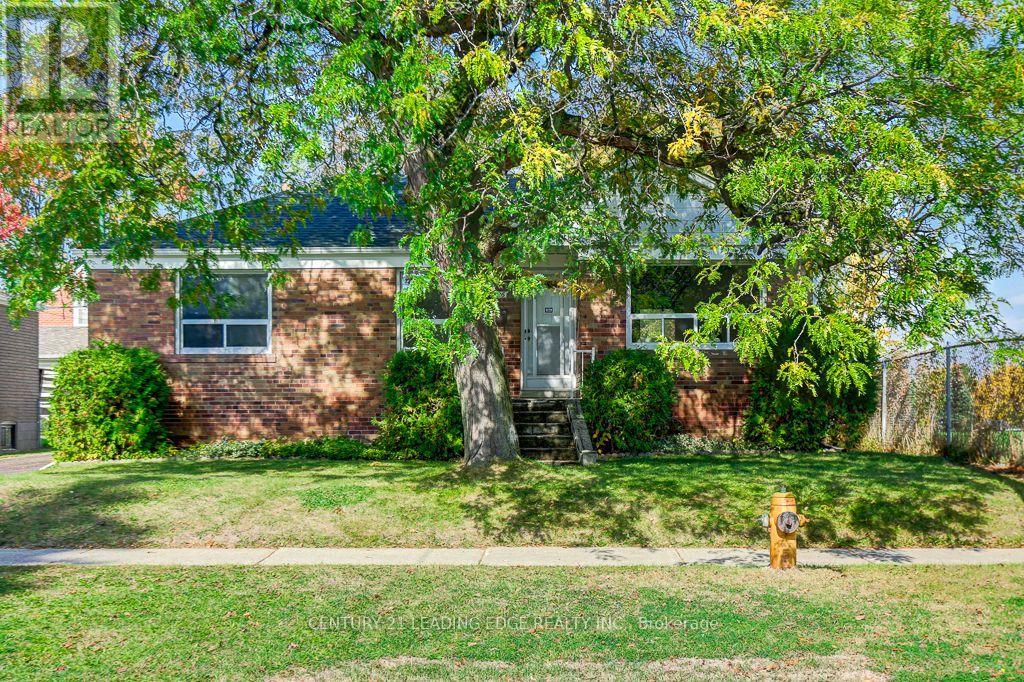
$799,000
26 McGregor Road
Toronto (Dorset Park) · MLS # E14154886
4 bed · 1 bath
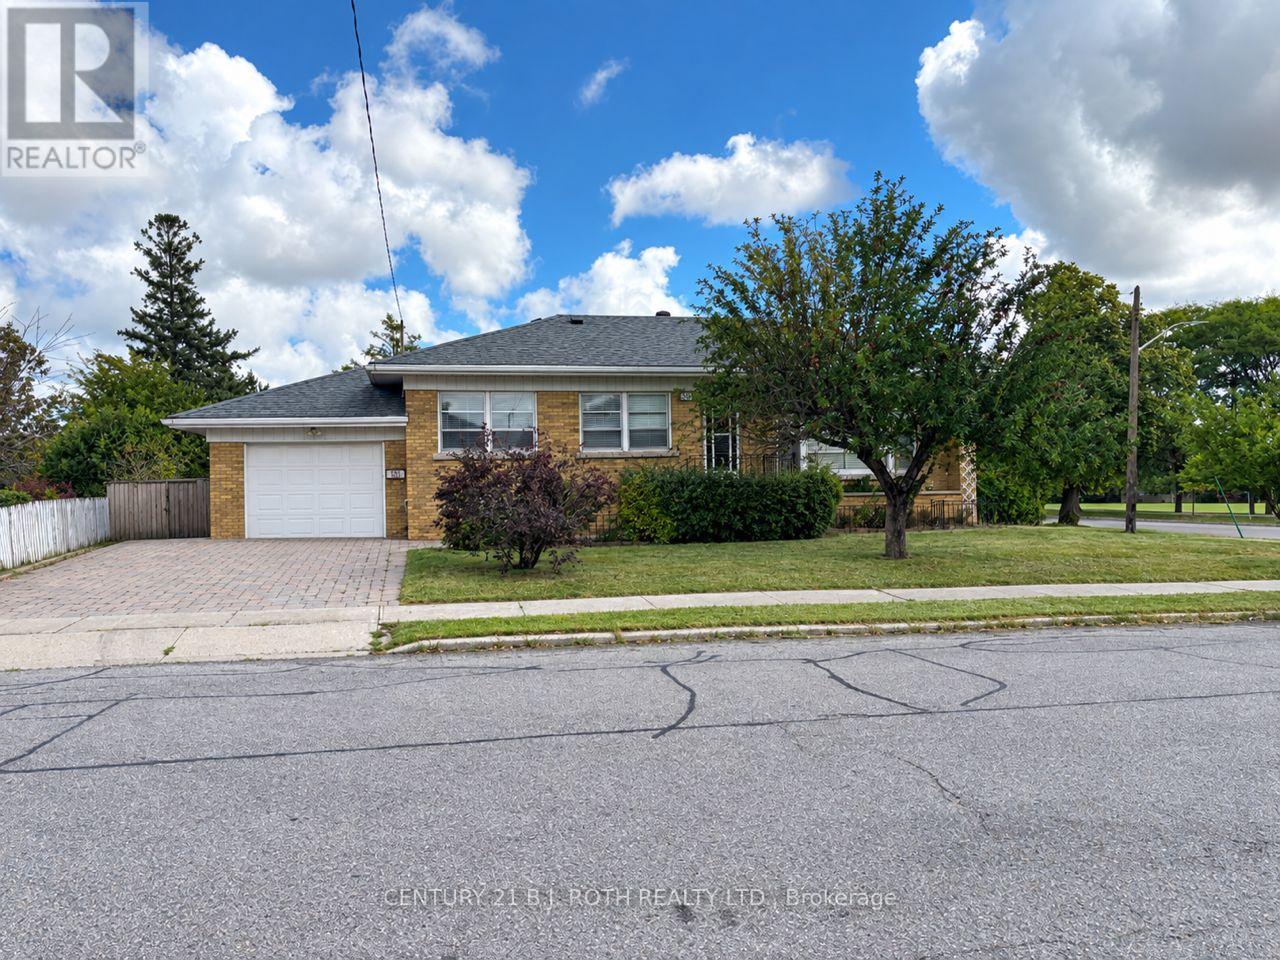
$858,888
33 Lewiston Road
Toronto (Dorset Park) · MLS # E13820594
3 bed · 2 bath
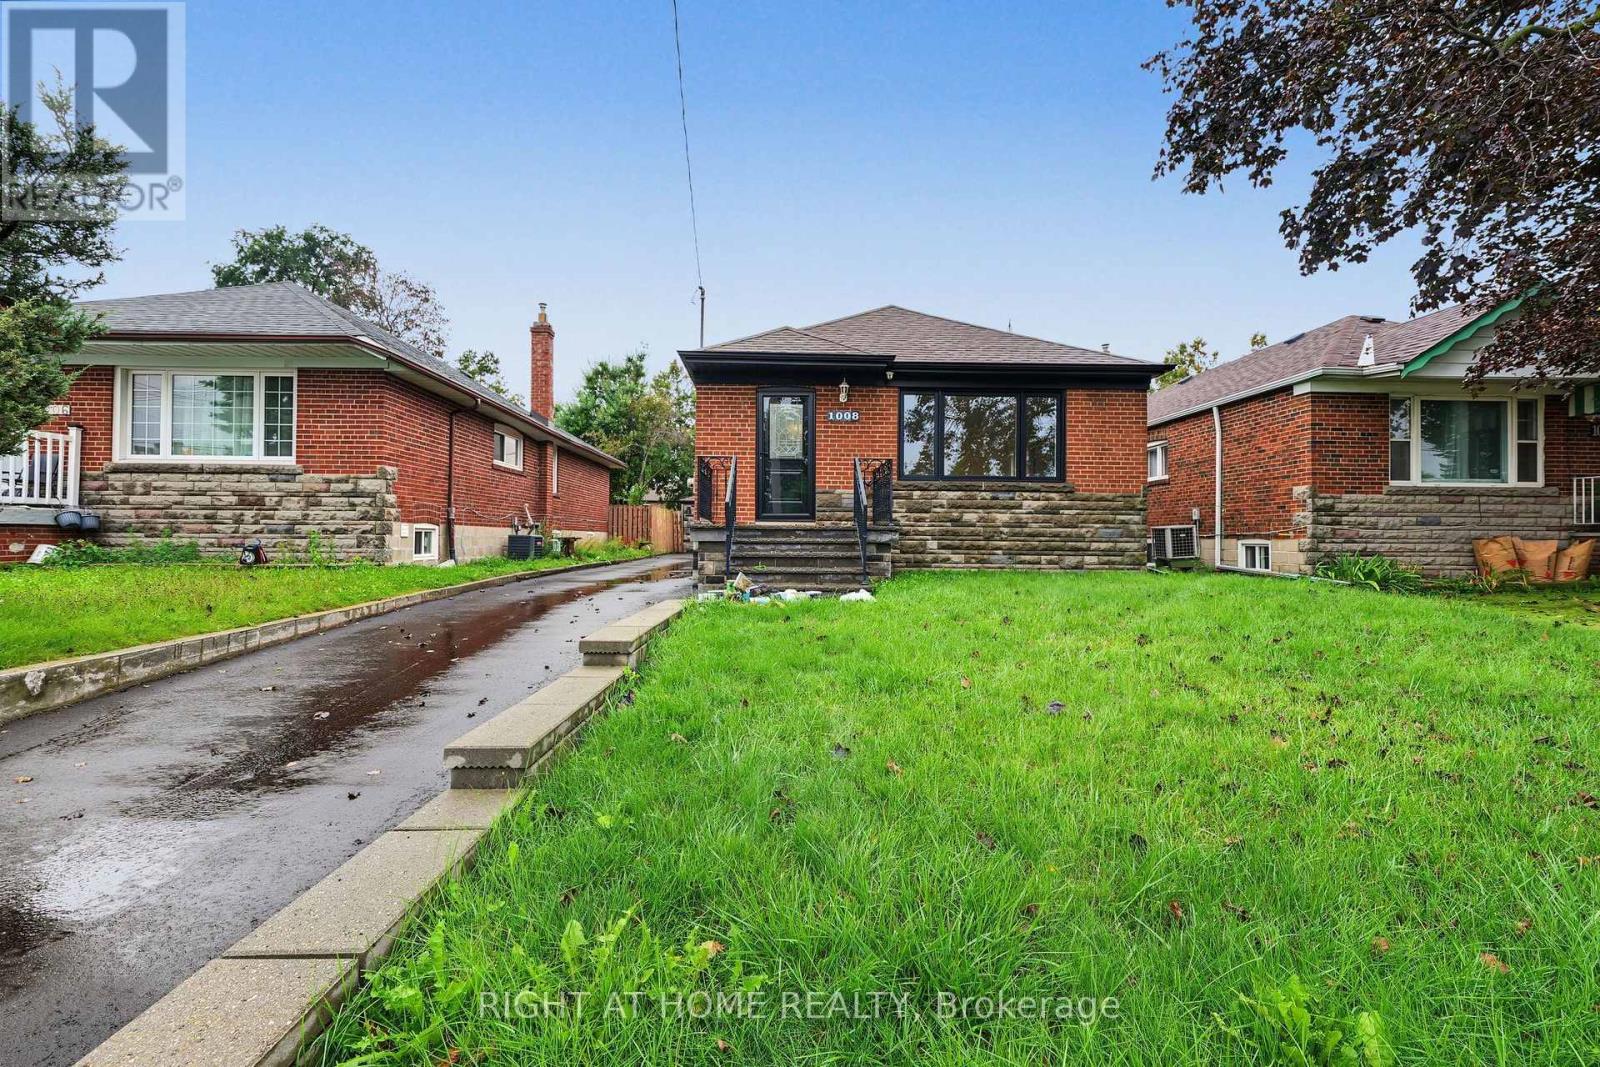
$860,000
1008 Kennedy Road
Toronto (Dorset Park) · MLS # E14161396
4 bed · 2 bath