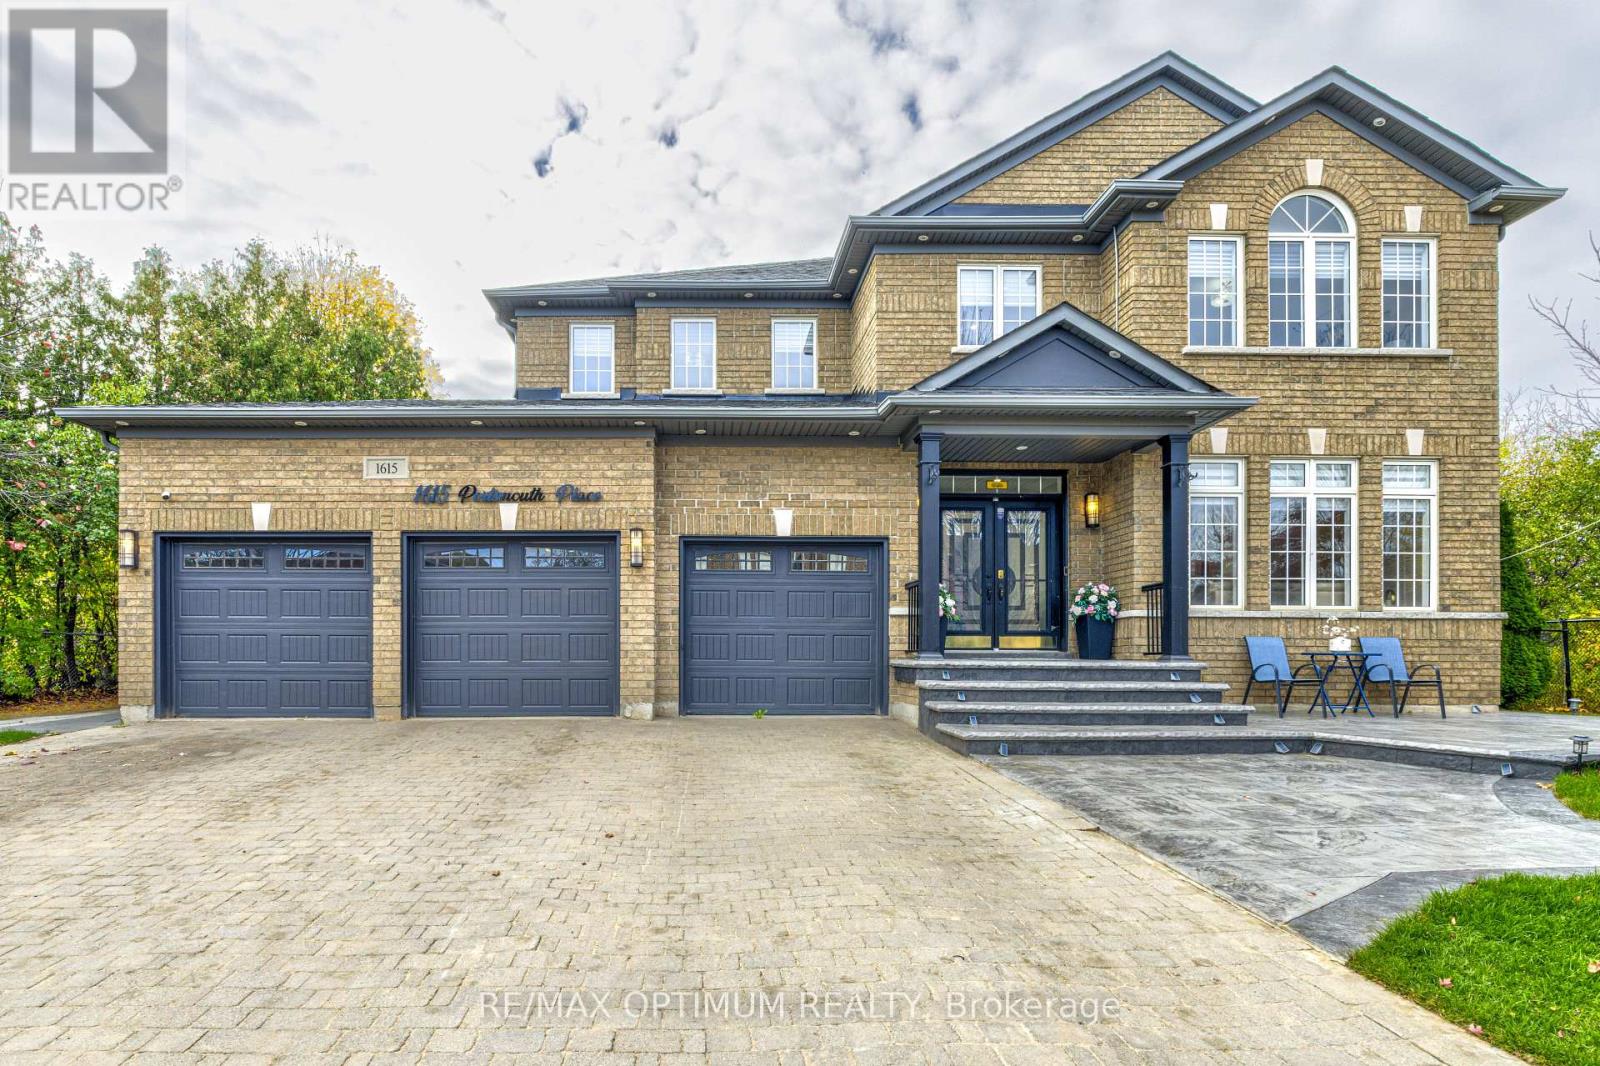
1615 Portsmouth Place
Mississauga (East Credit), Ontario L5M7W2
MLS # W14152860
Property Details
Type
Detached
Beds
7
Baths
6
Status
For Sale
More homes like this
About this property
LEGAL BASEMENT APARTMENT! Welcome to 1615 Portsmouth Pl, an exceptional 4-bedroom detached home on a premium oversized lot in desirable East Credit. Offering approx. 5,000 sq. ft. of living space, this spacious home features hardwood floors, crown moulding & adjustable LED pot lights. The main level offers separate living & dining rooms, family room, private office with French doors & a spacious kitchen with S/S appliances, centre island & ample cabinetry. Upstairs, the primary bedroom features a W/I closet & 5-pc ensuite, while the 2nd bedroom has its own 4-pc ensuite. Two additional bedrooms & a versatile den complete the upper level. LEGAL BASEMENT APARTMENT with separate entrance features 3 bedrooms, 2 full baths, den, kitchen & living area-ideal for extended family or potential rental income. Rare 3-CAR ATTACHED GARAGE + 6-car driveway parking. Prime location near Heartland Town Centre, Ridgway Plaza, Erin Mills Town Centre, Streetsville, schools, parks, transit & Hwys 401, 403 & 407. A rare opportunity offering exceptional space, versatility, income potential & abundant parking!
Mortgage Estimate
Estimated monthly payment
Calculating…
Estimate only. Taxes, insurance, condo fees, and lender terms are not included.
Monthly costs to verify
Property taxes: about $1,031/month based on listed annual taxes.
Estimate only. Confirm taxes, condo/maintenance fees, insurance, utilities, and lender terms before making decisions.
Rooms
| Room | Level | Dimensions |
|---|---|---|
| Family room | Main level | 3.89 x 5.5 |
| Living room | Basement | 9.18 x 4.05 |
| Kitchen | Basement | 0 x 0 |
| Bedroom | Basement | 0 x 0 |
| Bedroom 2 | Basement | 0 x 0 |
| Bedroom 3 | Basement | 0 x 0 |
| Den | Basement | 0 x 0 |
| Living room | Main level | 4.34 x 3.94 |
| Dining room | Main level | 4.37 x 3.94 |
| Kitchen | Main level | 4.61 x 3.96 |
| Office | Main level | 3.33 x 2.93 |
| Primary Bedroom | Second level | 4.47 x 6.08 |
| Bedroom 2 | Second level | 4.95 x 3.84 |
| Bedroom 3 | Second level | 4.26 x 3.73 |
| Bedroom 4 | Second level | 4.26 x 3.73 |
| Den | Second level | 3.78 x 2.31 |
Facts & Location
Interior Size
5,000 sq ft
Parking
9 spaces
Lot Size
123.1 x 159.1 FT ; **LEGAL BASEMENT**
Annual Taxes
$12,369
Listing data
Listing information is provided for personal, non-commercial use and should be independently verified before making real estate decisions.
Last refreshed: Nov 6, 2026 3:15 PM
Explore nearby searches
SEO-friendly searches for this area, property type, and nearby neighbourhoods.
Similar Properties
More nearby listings that may fit the same search.
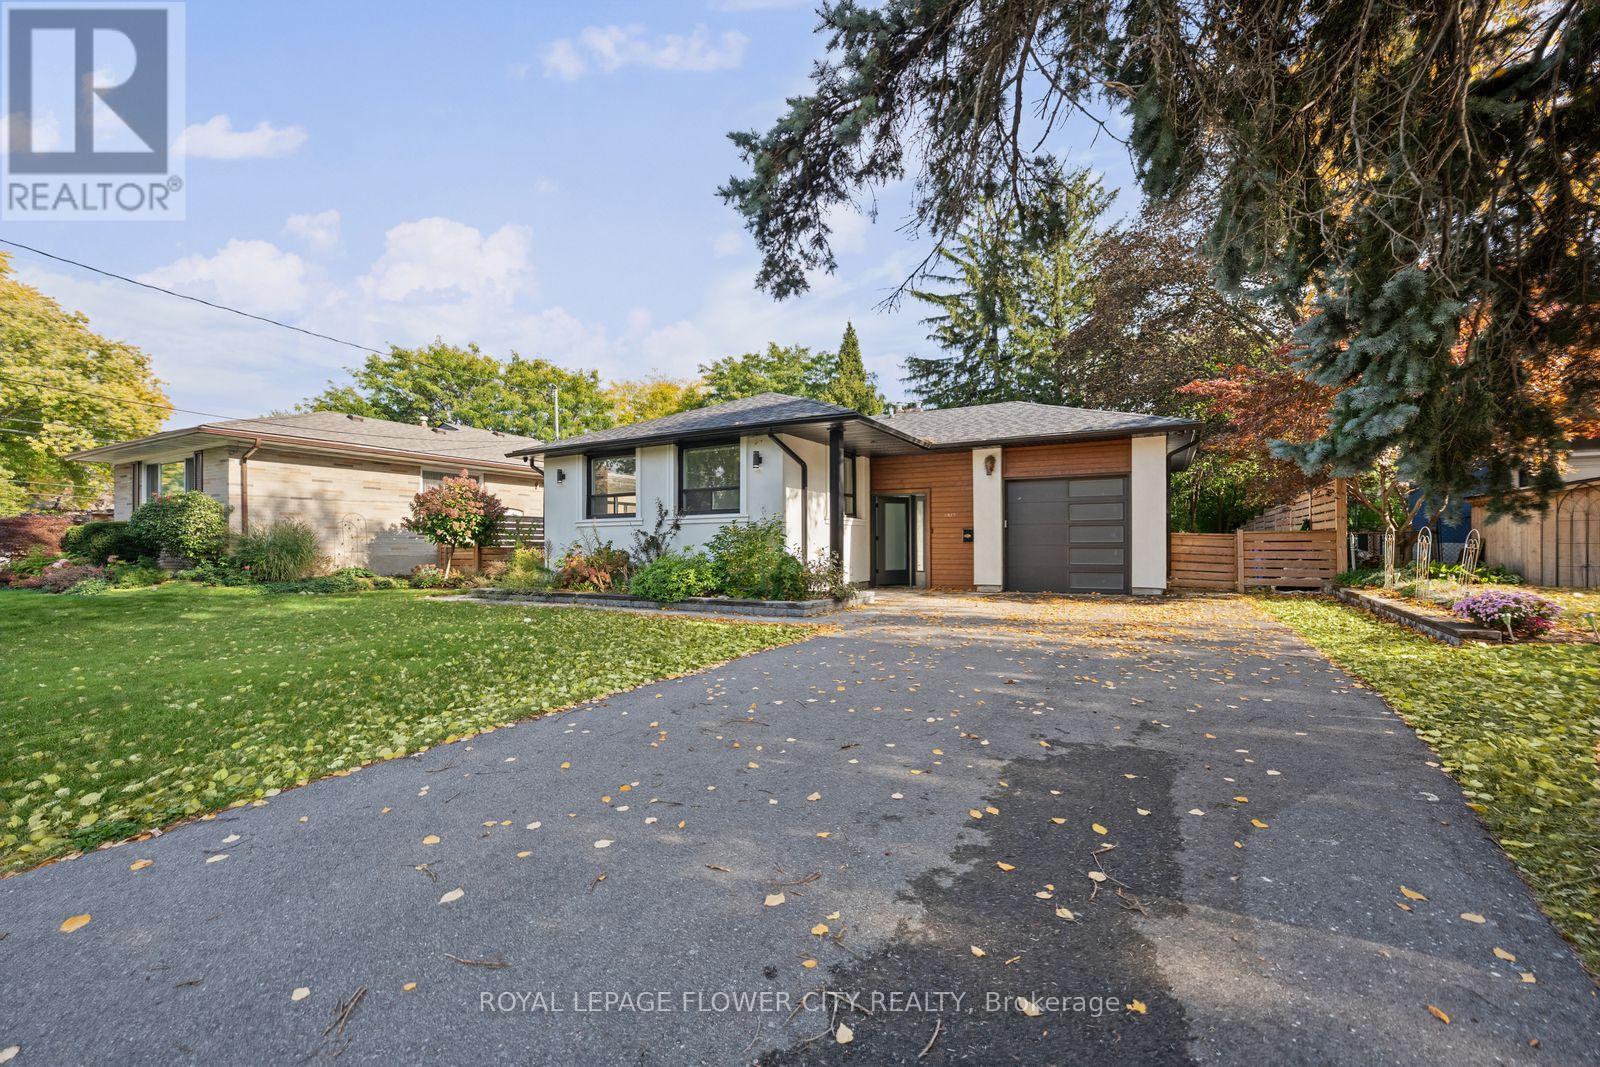
$1,289,000
1812 Christopher Road
Mississauga (Clarkson) · MLS # W14029236
5 bed · 2 bath
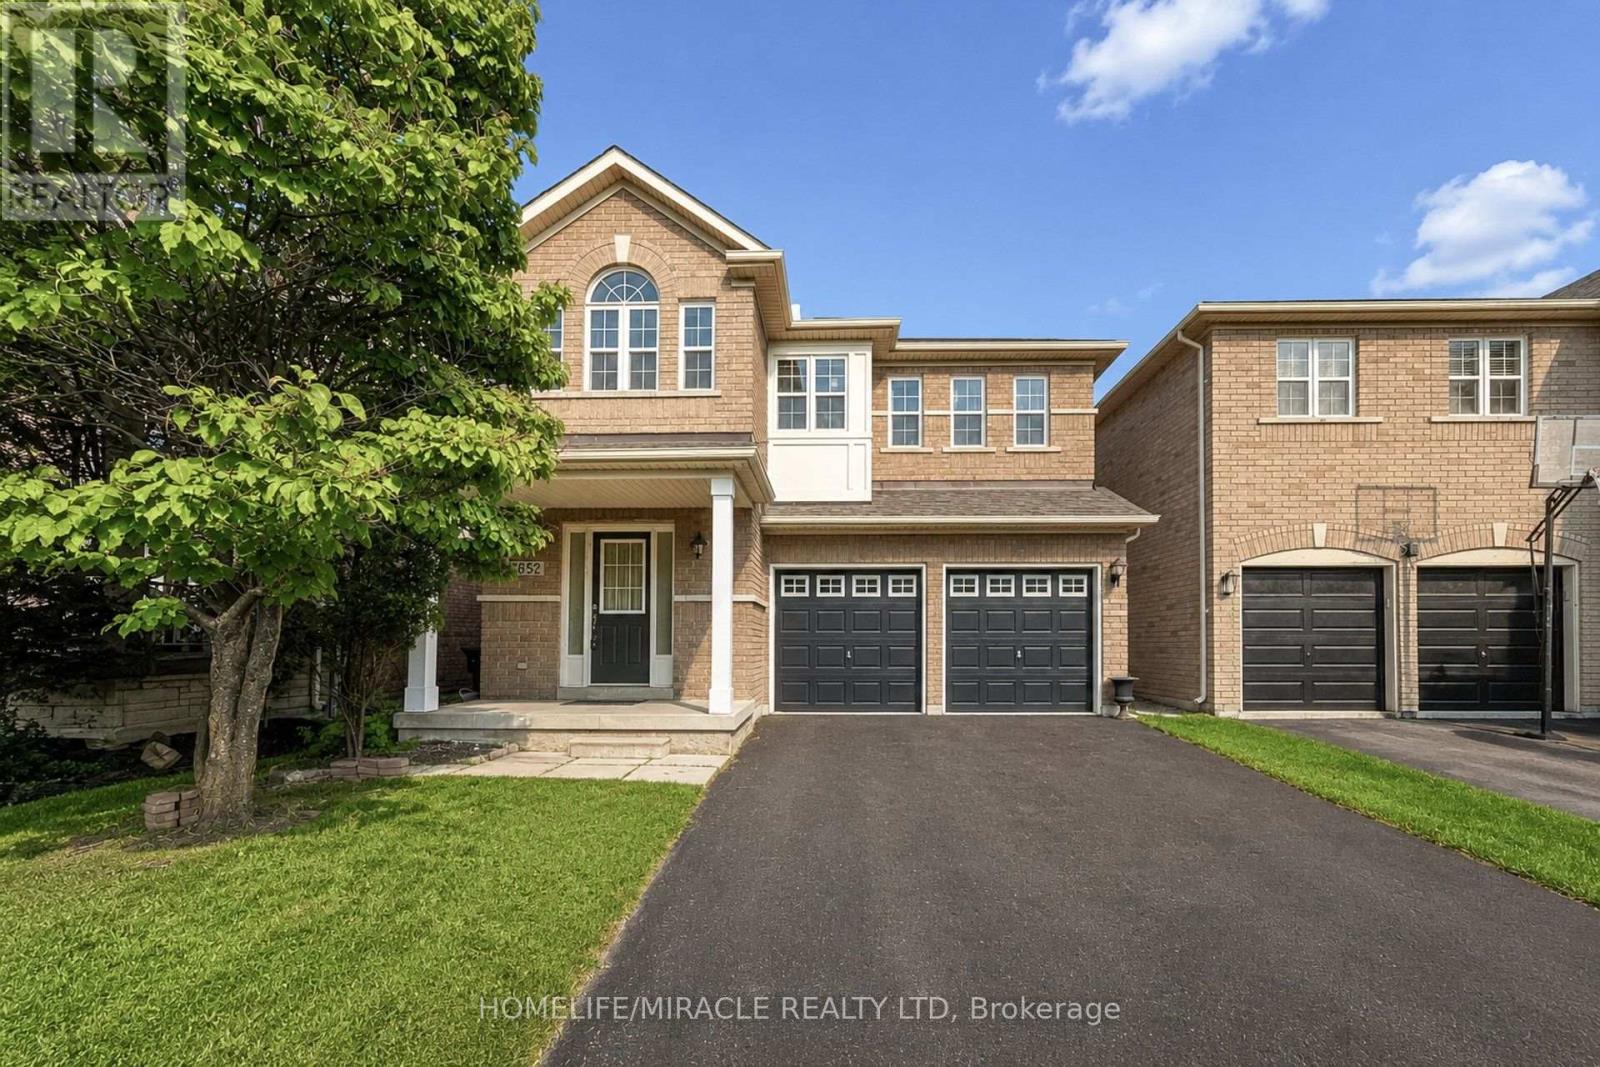
$1,259,000
3852 Brinwood Gate
Mississauga (Churchill Meadows) · MLS # W13717592
6 bed · 4 bath
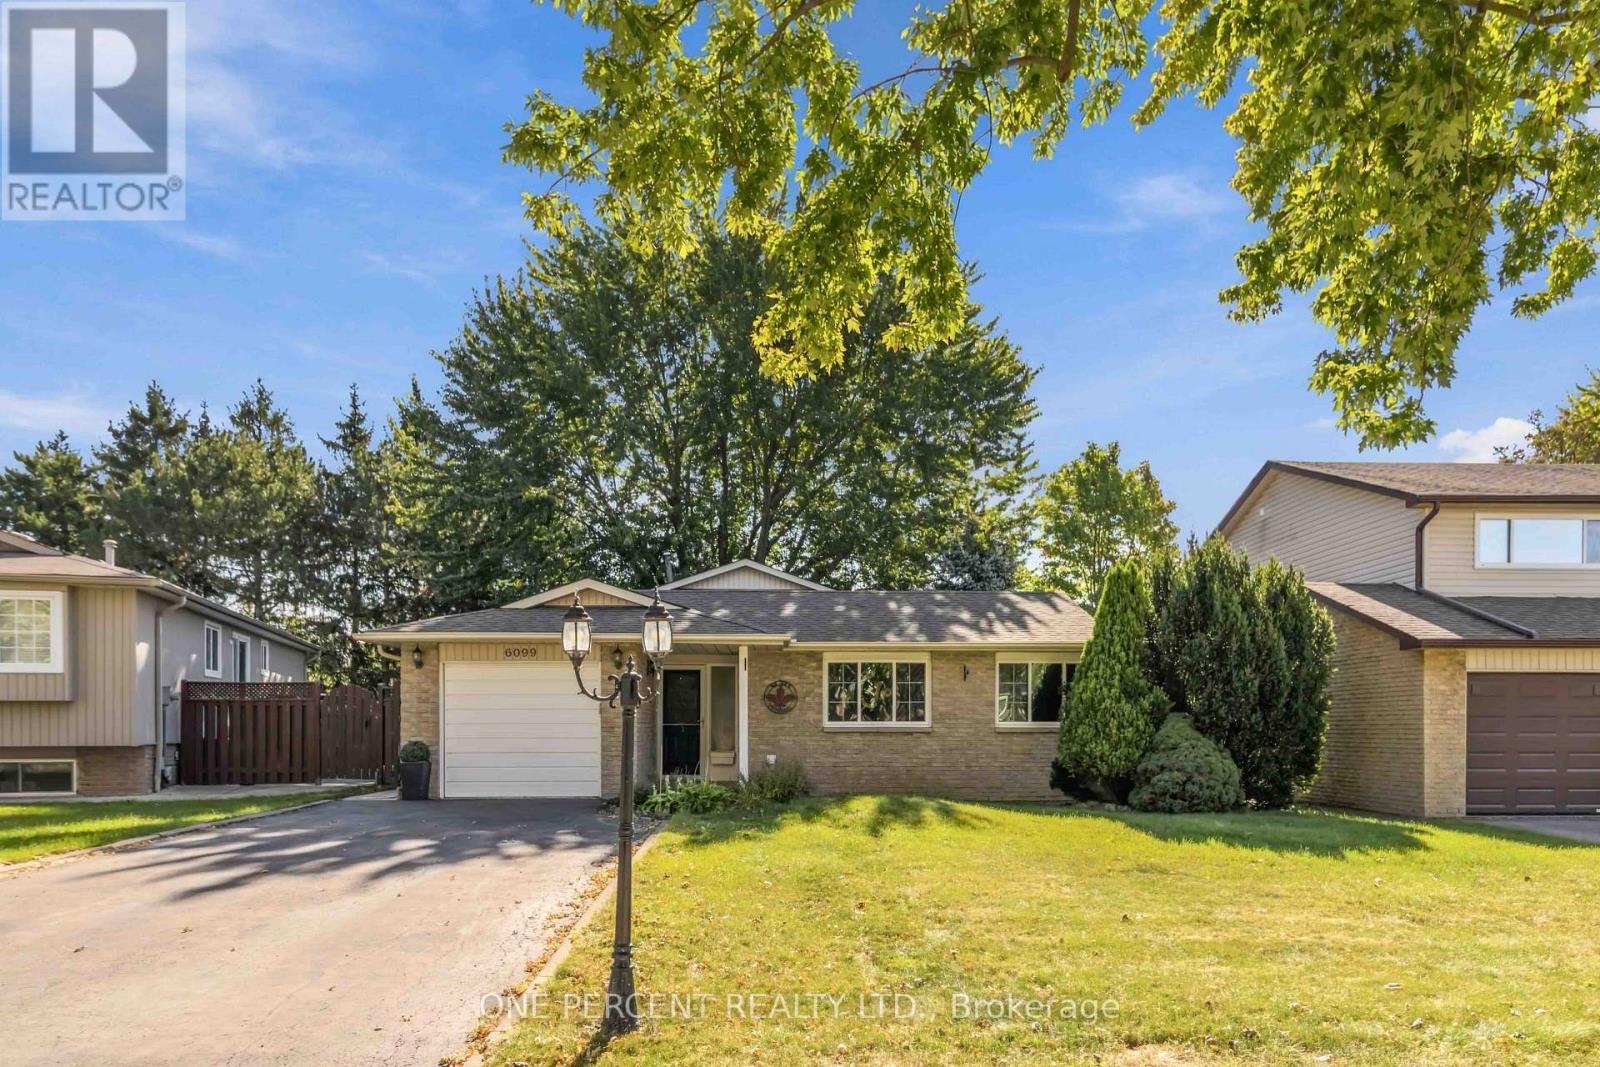
$899,900
6099 Starfield Crescent
Mississauga (Meadowvale) · MLS # W13833566
3 bed · 3 bath