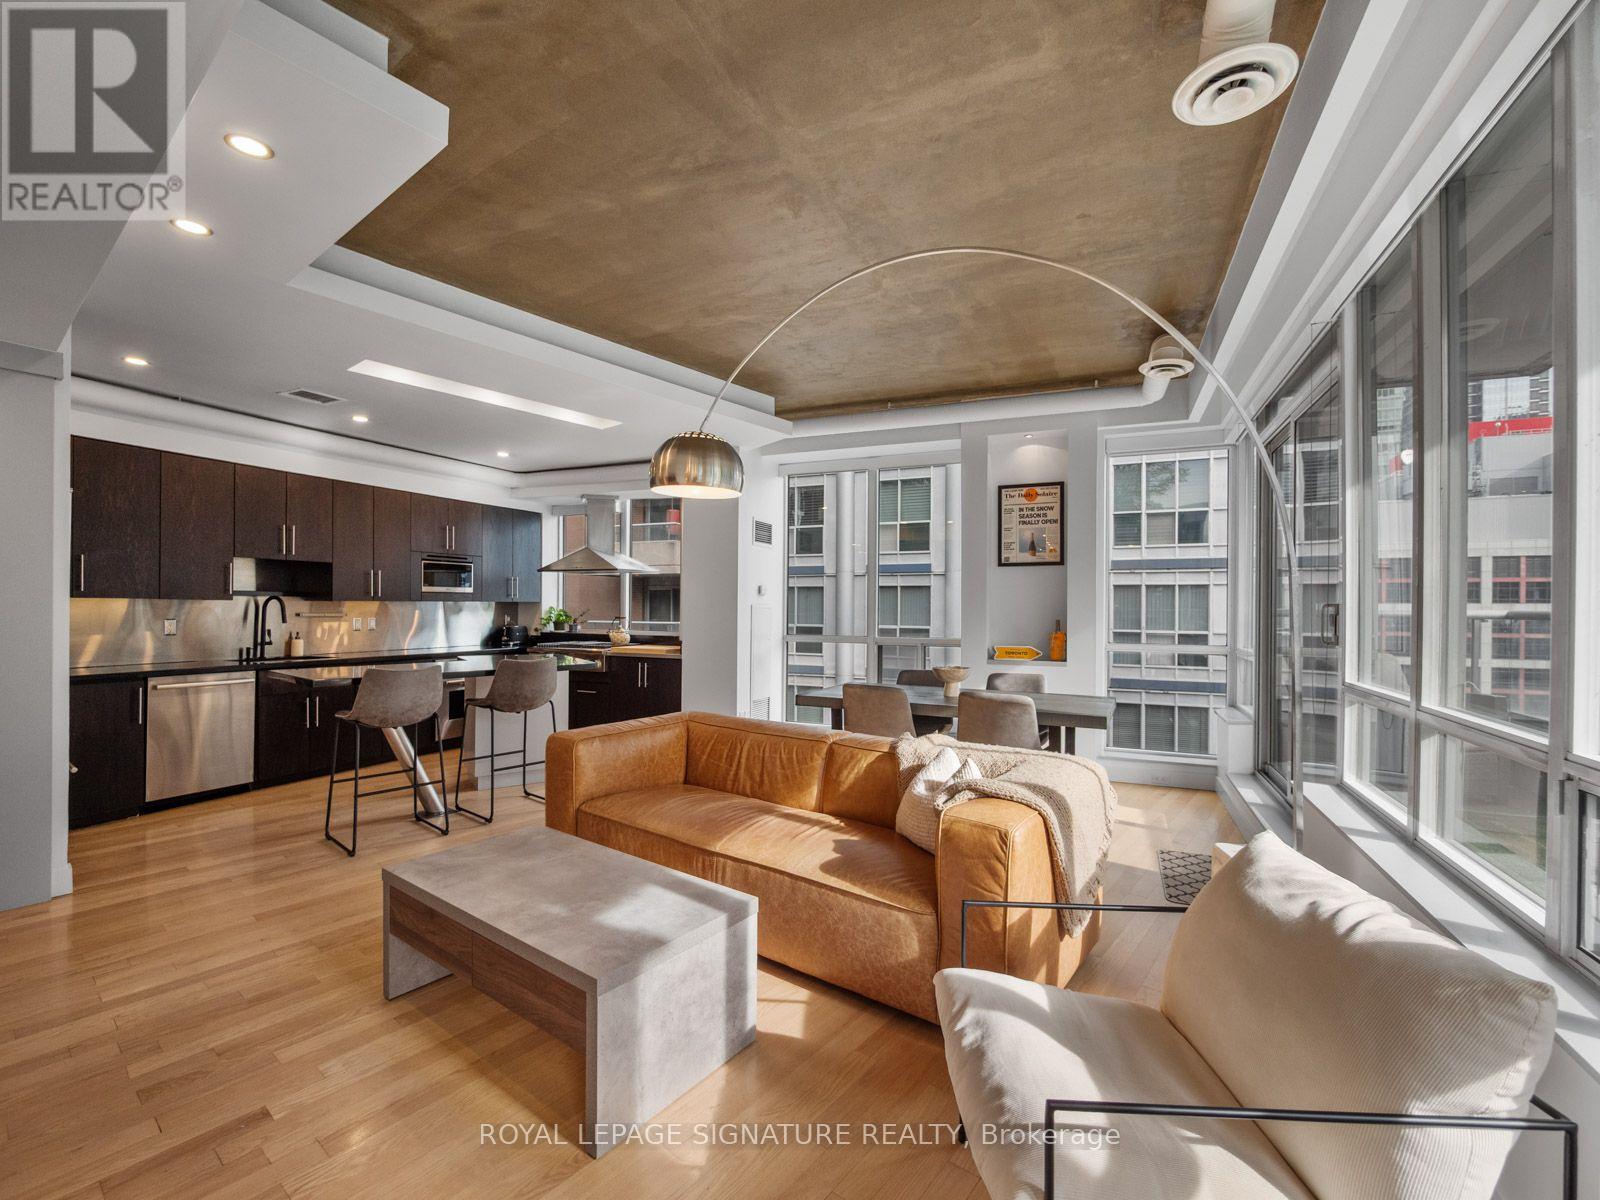
270 Wellington Street
Toronto (Waterfront Communities), Ontario M5V3P5
MLS # C14152840
Property Details
Type
Condo Apartment
Beds
2
Baths
2
Status
For Sale
More homes like this
About this property
Experience penthouse living at its finest in the heart of downtown Toronto! A truly uniqueoffering, this exceptional penthouse boasts a rarely found, thoughtfully designed layout thatis anything but your typical cookie-cutter condo. Offering over 1,000 sq. ft. of interiorliving space, complemented by an impressive 200+ sq. ft. private terrace with beautiful SouthEast views, this is a suite that truly stands apart. Floor-to-ceiling windows flood the unitwith incredible natural light, creating a bright and inviting atmosphere throughout. Theopen-concept layout is ideal for entertaining, featuring a spacious kitchen with stainlesssteel appliances, gas cooktop and dedicated red and white wine fridges, flowing seamlessly intothe living and dining areas. Enjoy cozy evenings by the built-in fireplace or step outsidethrough one of two walkouts to your expansive terrace. The additional den offers the perfectspace for a dedicated home office or computer setup, adding even more functionality to thisalready impressive floor plan. The generously sized primary bedroom offers its own terracewalkout, walk-in closet and private 3-piece ensuite. Additional features include a full guestbathroom with soaker tub, convenient powder room, ensuite laundry with additional storage spaceand plenty of room for a full-sized dining area. Enjoy the convenience of concierge service andfantastic building amenities, including a full gym, sauna, and newly renovated party room andgames room. An added bonus: the unit is located on the same floor as the gym! Maintenance feesinclude ALL utilities except internet. Ideally situated at Wellington St. W. and Blue Jays Way,you're just steps to some of Toronto's best restaurants, entertainment, shopping, transit andeverything downtown living has to offer. A rare opportunity to own a truly distinctivepenthouse with an exceptional layout, incredible outdoor space and a lifestyle that's hard tofind in downtown Toronto!
Mortgage Estimate
Estimated monthly payment
Calculating…
Estimate only. Taxes, insurance, condo fees, and lender terms are not included.
Monthly costs to verify
Property taxes: about $352/month based on listed annual taxes.
Condo / Maintenance Fee: $1,368.78/mo
Estimate only. Confirm taxes, condo/maintenance fees, insurance, utilities, and lender terms before making decisions.
Rooms
| Room | Level | Dimensions |
|---|---|---|
| Kitchen | Main level | 3.11 x 4.61 |
| Living room | Main level | 3.72 x 3.11 |
| Dining room | Main level | 3.72 x 2.65 |
| Den | Main level | 2.04 x 1.98 |
| Primary Bedroom | Main level | 5.22 x 4.21 |
| Other | Main level | 1.4 x 14.27 |
| Laundry room | Main level | 1.86 x 1.8 |
Facts & Location
Interior Size
1,000 sq ft
Annual Taxes
$4,228
Condo / Maintenance Fee
$1,368.78/mo
Listing data
Listing information is provided for personal, non-commercial use and should be independently verified before making real estate decisions.
Last refreshed: Nov 9, 2026 4:32 AM
Explore nearby searches
SEO-friendly searches for this area, property type, and nearby neighbourhoods.
Similar Properties
More nearby listings that may fit the same search.
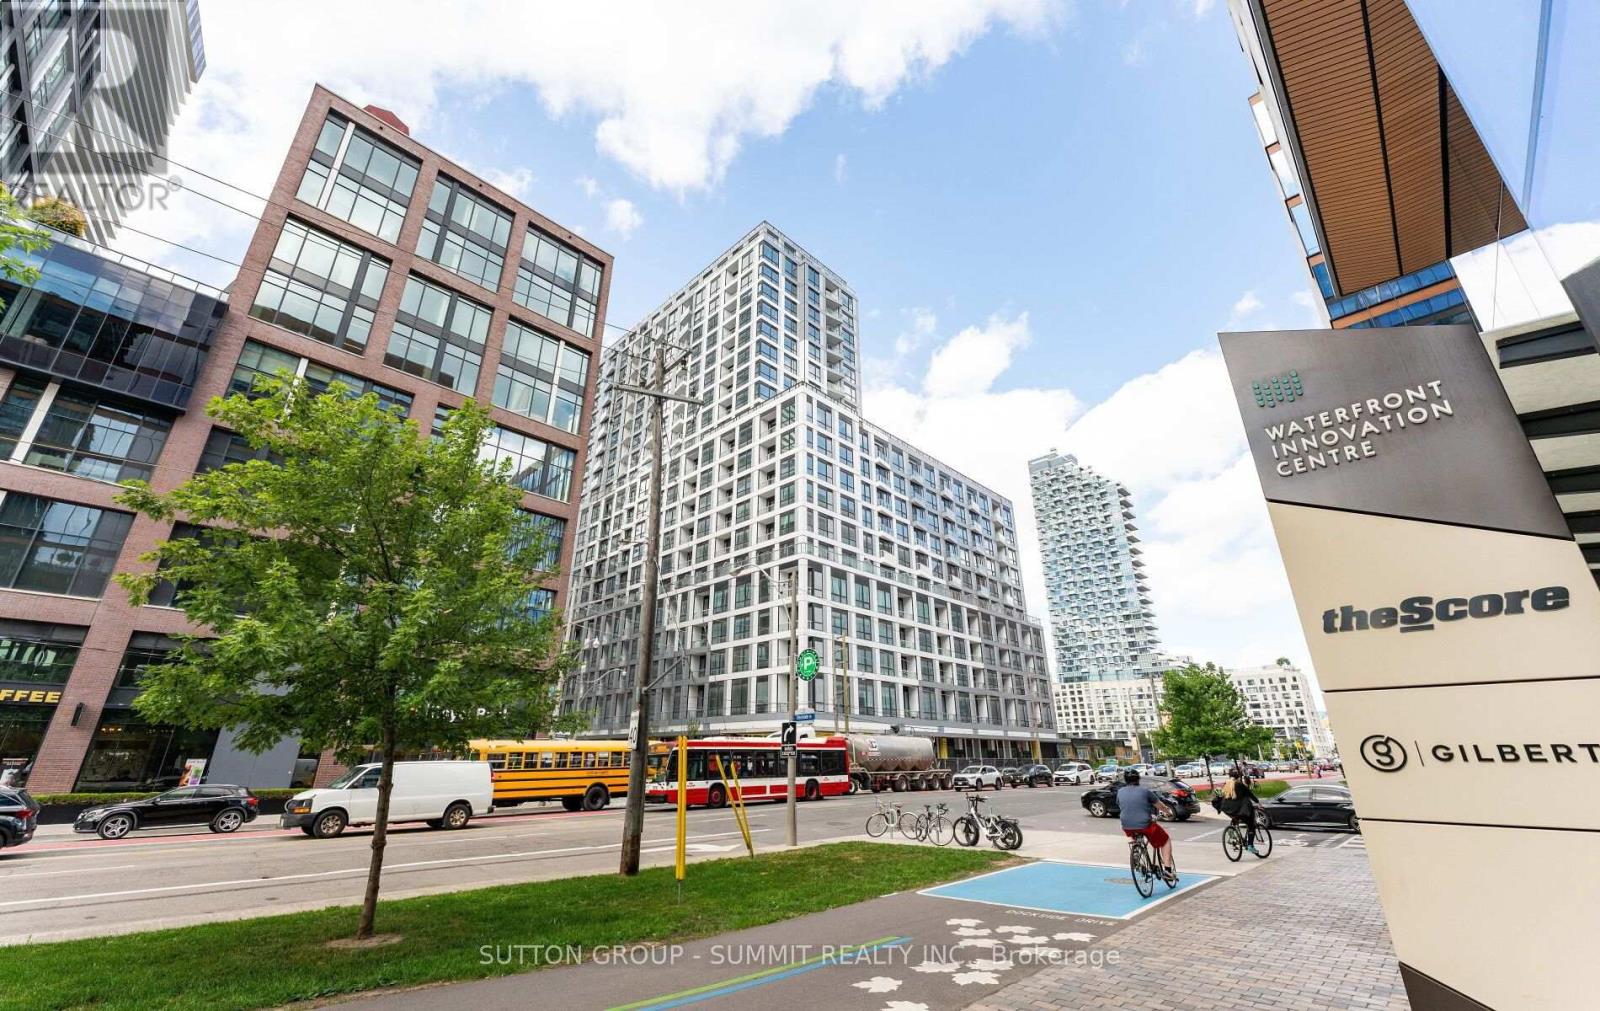
$699,900
15 Richardson Street
Toronto (Waterfront Communities) · MLS # C14139282
2 bed · 2 bath
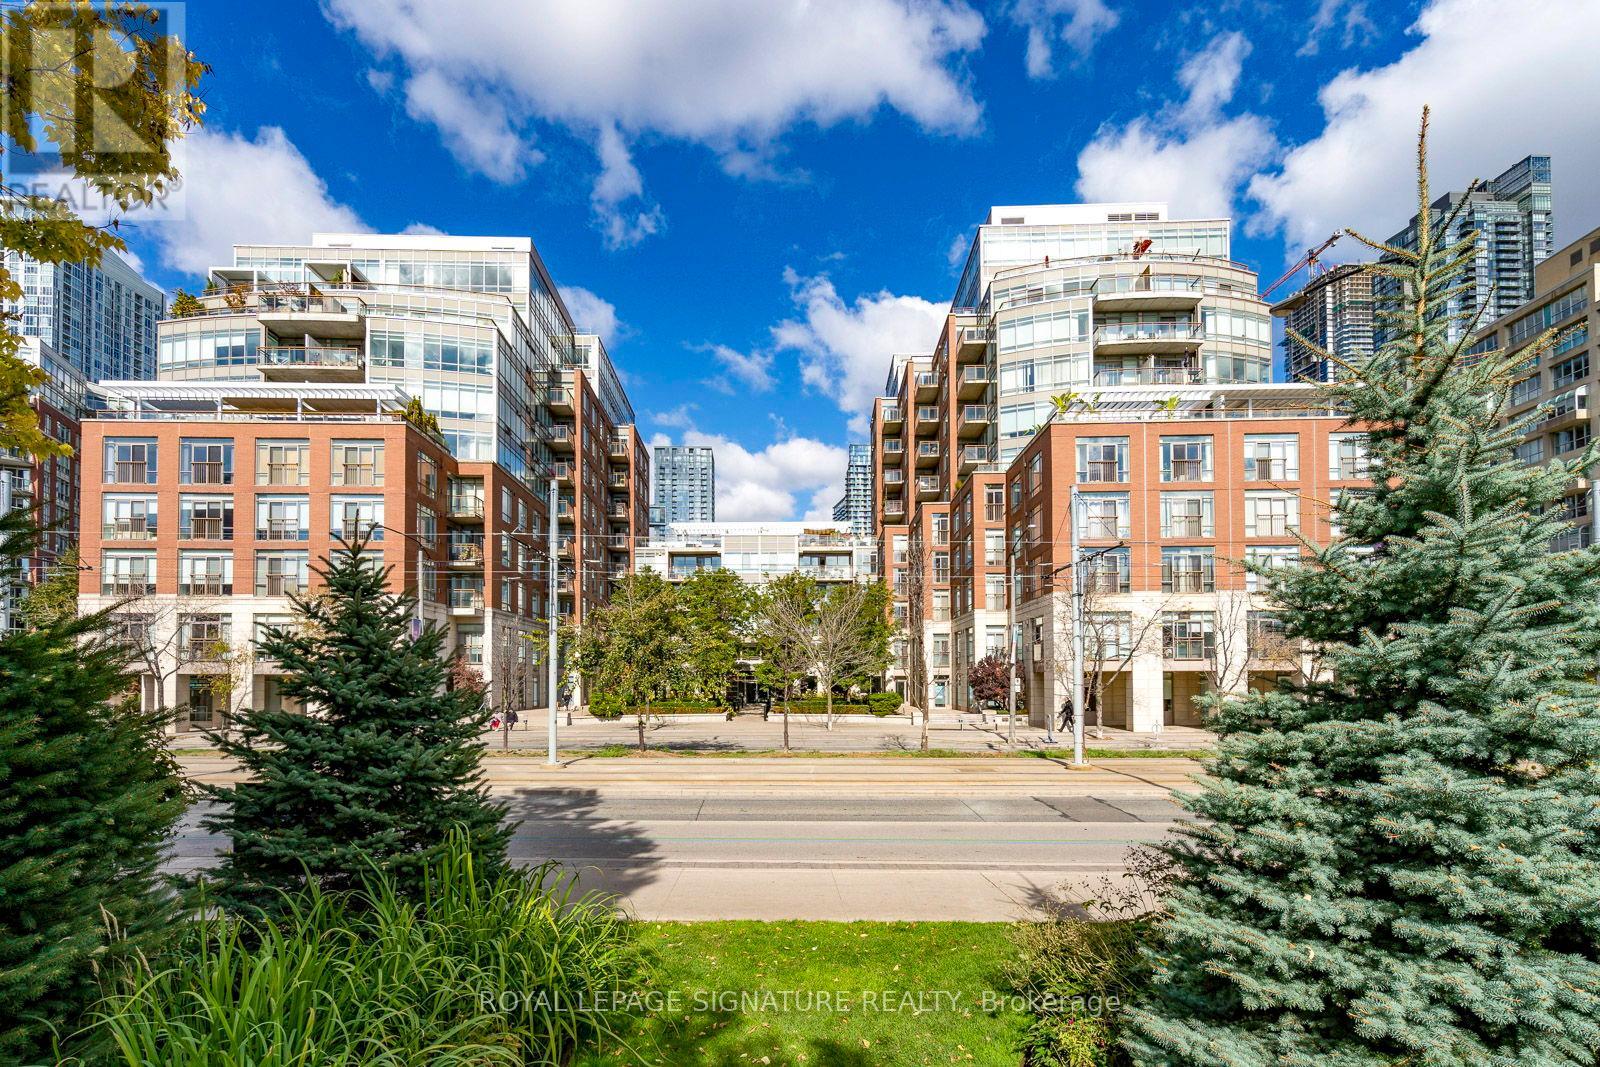
$699,900
500 Queens Quay
Toronto (Waterfront Communities) · MLS # C14133524
2 bed · 2 bath · 888 sq ft
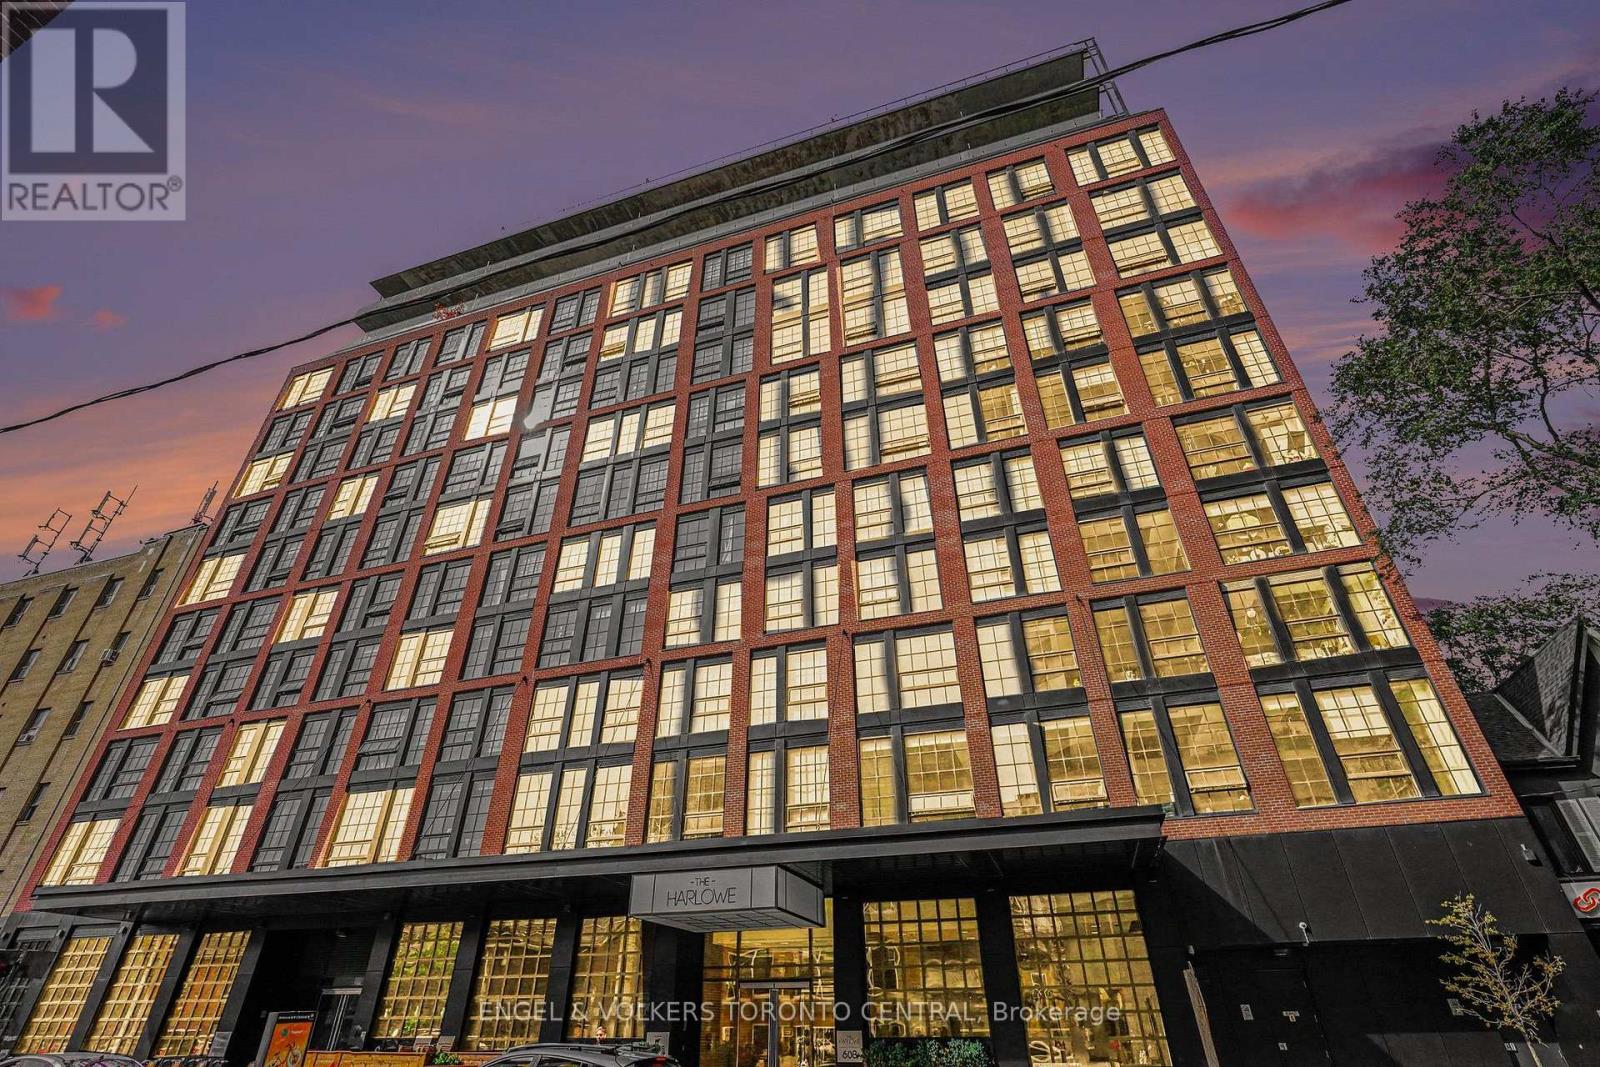
$699,900
608 Richmond Street
Toronto (Waterfront Communities) · MLS # C13864462
2 bed · 1 bath · 741 sq ft