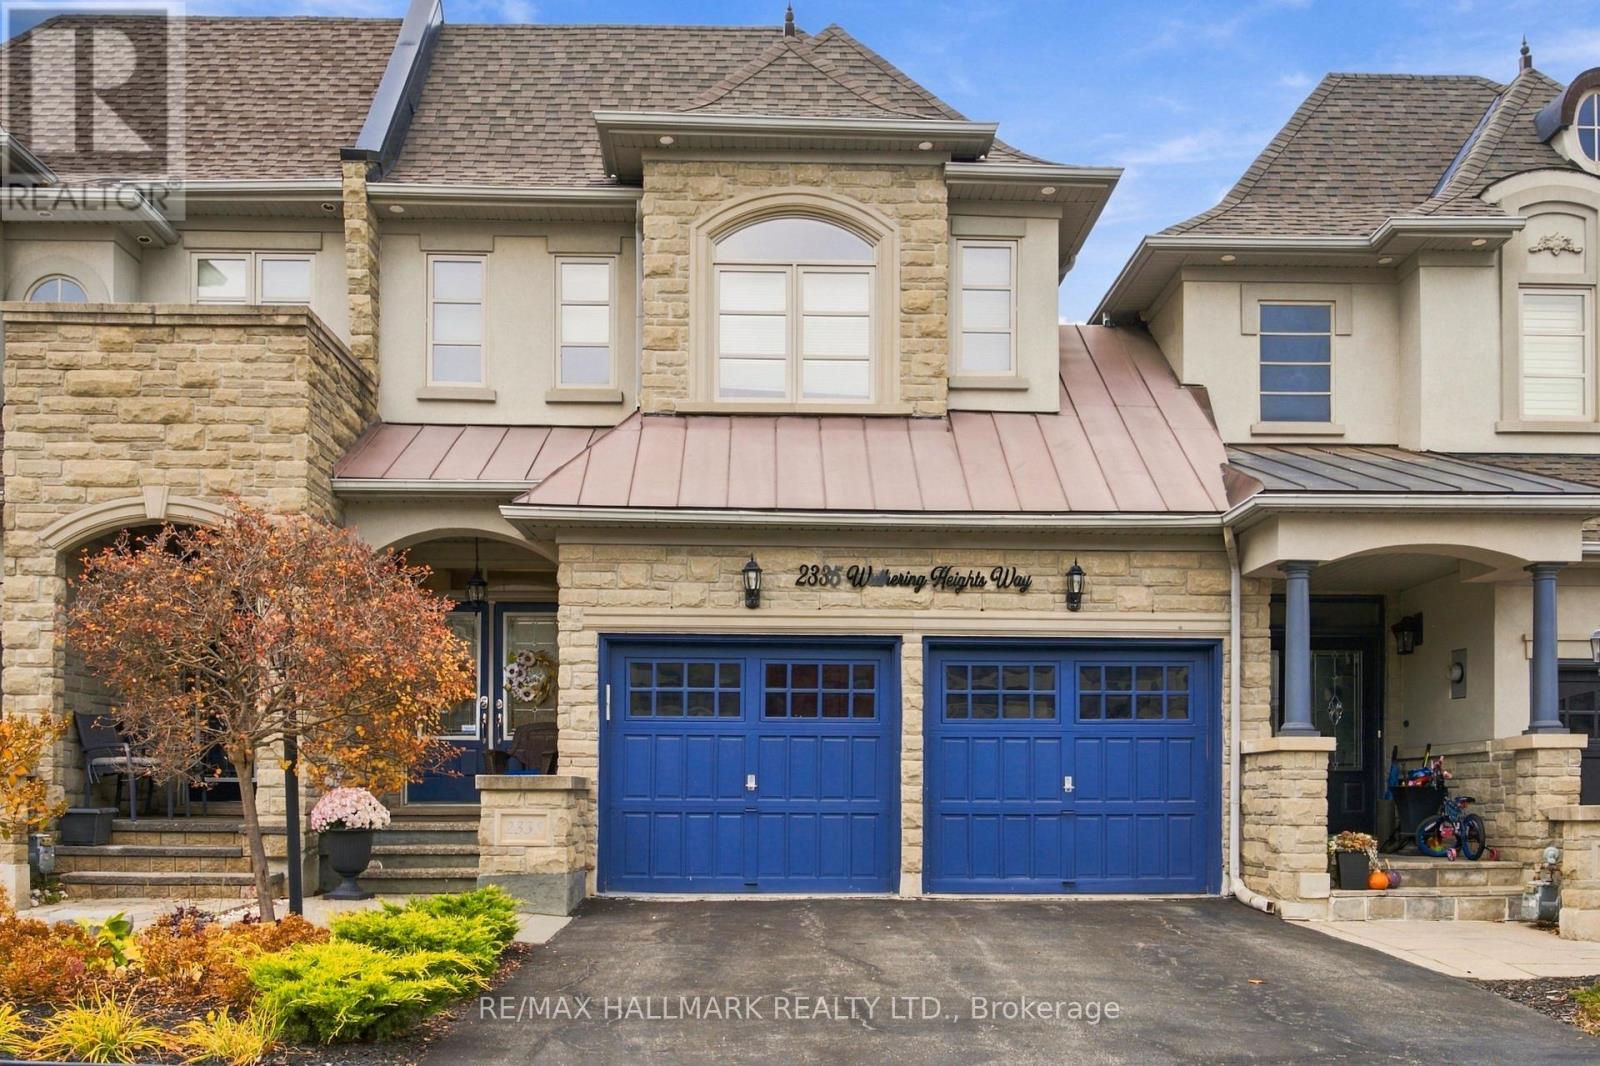
2335 Wuthering Heights
Oakville (BC Bronte Creek), Ontario L6M0E8
MLS # W14152600
Property Details
Type
Townhouse
Beds
3
Baths
4
Status
For Sale
More homes like this
About this property
NO MONTHLY FEES! Exceptional Executive Freehold Townhome by Fernbrook, offering approximately 3,000+ sq. ft. of finished living space in a spectacular natural setting! This beautiful Chateau-inspired 3-bedroom, 3.5-bathroom residence features 2,308 sq. ft. above grade plus a finished basement. Enjoy the privacy of a premium ravine lot backing onto a picturesque pond and greenspace trail. The spacious interior features 9-foot smooth ceilings on the main floor, pot lights, upgraded appliances, elegant white cabinetry and a gas stove. Generously sized principal rooms provide exceptional space for family living and entertaining, with a walkout to a beautiful patio overlooking the surrounding natural landscape. The finished basement offers valuable additional living space, including a room with an existing closet and window, offering potential for a fourth bedroom. Additional features include convenient upper-level laundry, a double-car garage and parking for two additional vehicles on the driveway. Ideally located directly across from Bronte Creek Provincial Park, enjoy an incredible lifestyle surrounded by nature, walking trails and outdoor recreation, while being close to highly regarded Garth Webb Secondary School and St. Ignatius of Loyola Catholic Secondary School. A rare opportunity to enjoy the space, privacy and lifestyle of a detached home with the benefits of executive freehold townhome living. No monthly maintenance fees, exceptional living space and an outstanding natural setting!
Mortgage Estimate
Estimated monthly payment
Calculating…
Estimate only. Taxes, insurance, condo fees, and lender terms are not included.
Monthly costs to verify
Property taxes: about $680/month based on listed annual taxes.
Estimate only. Confirm taxes, condo/maintenance fees, insurance, utilities, and lender terms before making decisions.
Rooms
| Room | Level | Dimensions |
|---|---|---|
| Living room | Ground level | 6.19 x 3.81 |
| Kitchen | Ground level | 3.04 x 3.81 |
| Eating area | Ground level | 3.17 x 3.65 |
| Dining room | Ground level | 3.17 x 3.65 |
| Primary Bedroom | Second level | 6.19 x 4.26 |
| Bedroom 2 | Second level | 3.04 x 4.44 |
| Bedroom 3 | Second level | 3.04 x 3.93 |
| Recreational, Games room | Basement | 7.46 x 5.02 |
Facts & Location
Interior Size
2,308 sq ft
Parking
4 spaces
Lot Size
26 x 114.8 FT
Annual Taxes
$8,157
Listing data
Listing information is provided for personal, non-commercial use and should be independently verified before making real estate decisions.
Last refreshed: Nov 9, 2026 3:19 AM
Explore nearby searches
SEO-friendly searches for this area, property type, and nearby neighbourhoods.
Similar Properties
More nearby listings that may fit the same search.
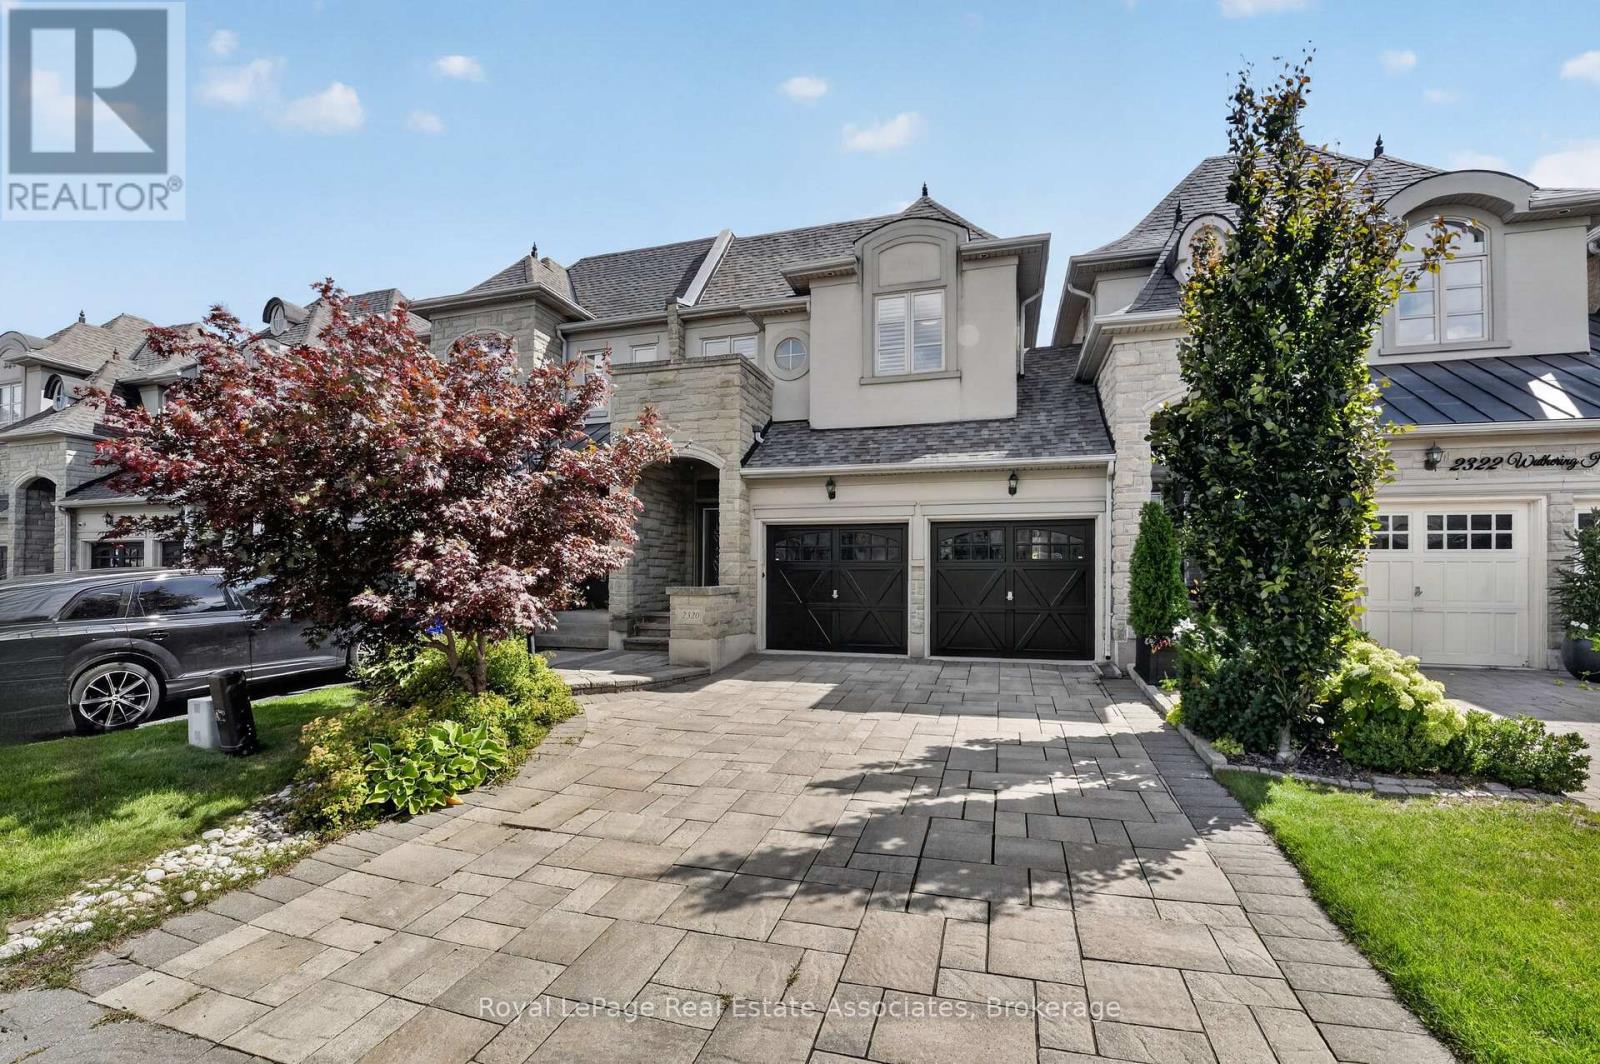
$1,479,000
2320 Wuthering Heights Way
Oakville (BC Bronte Creek) · MLS # W14154700
4 bed · 4 bath
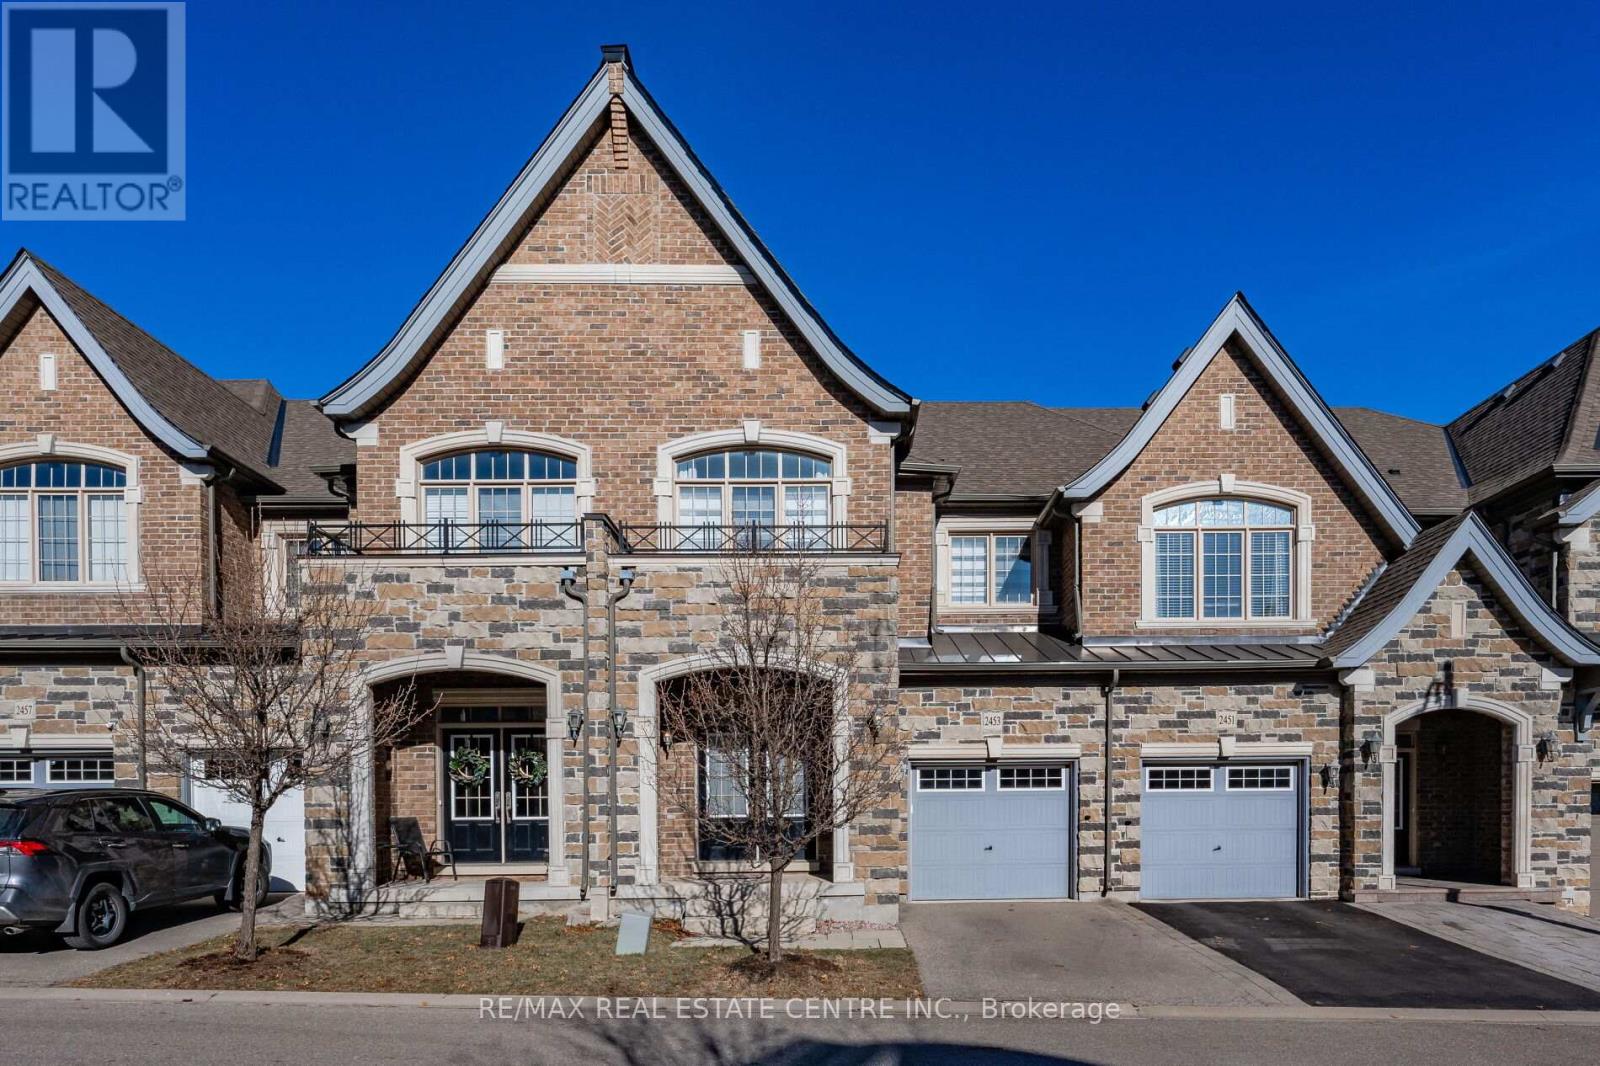
$1,349,000
2453 Village Common
Oakville (BC Bronte Creek) · MLS # W13000524
3 bed · 4 bath
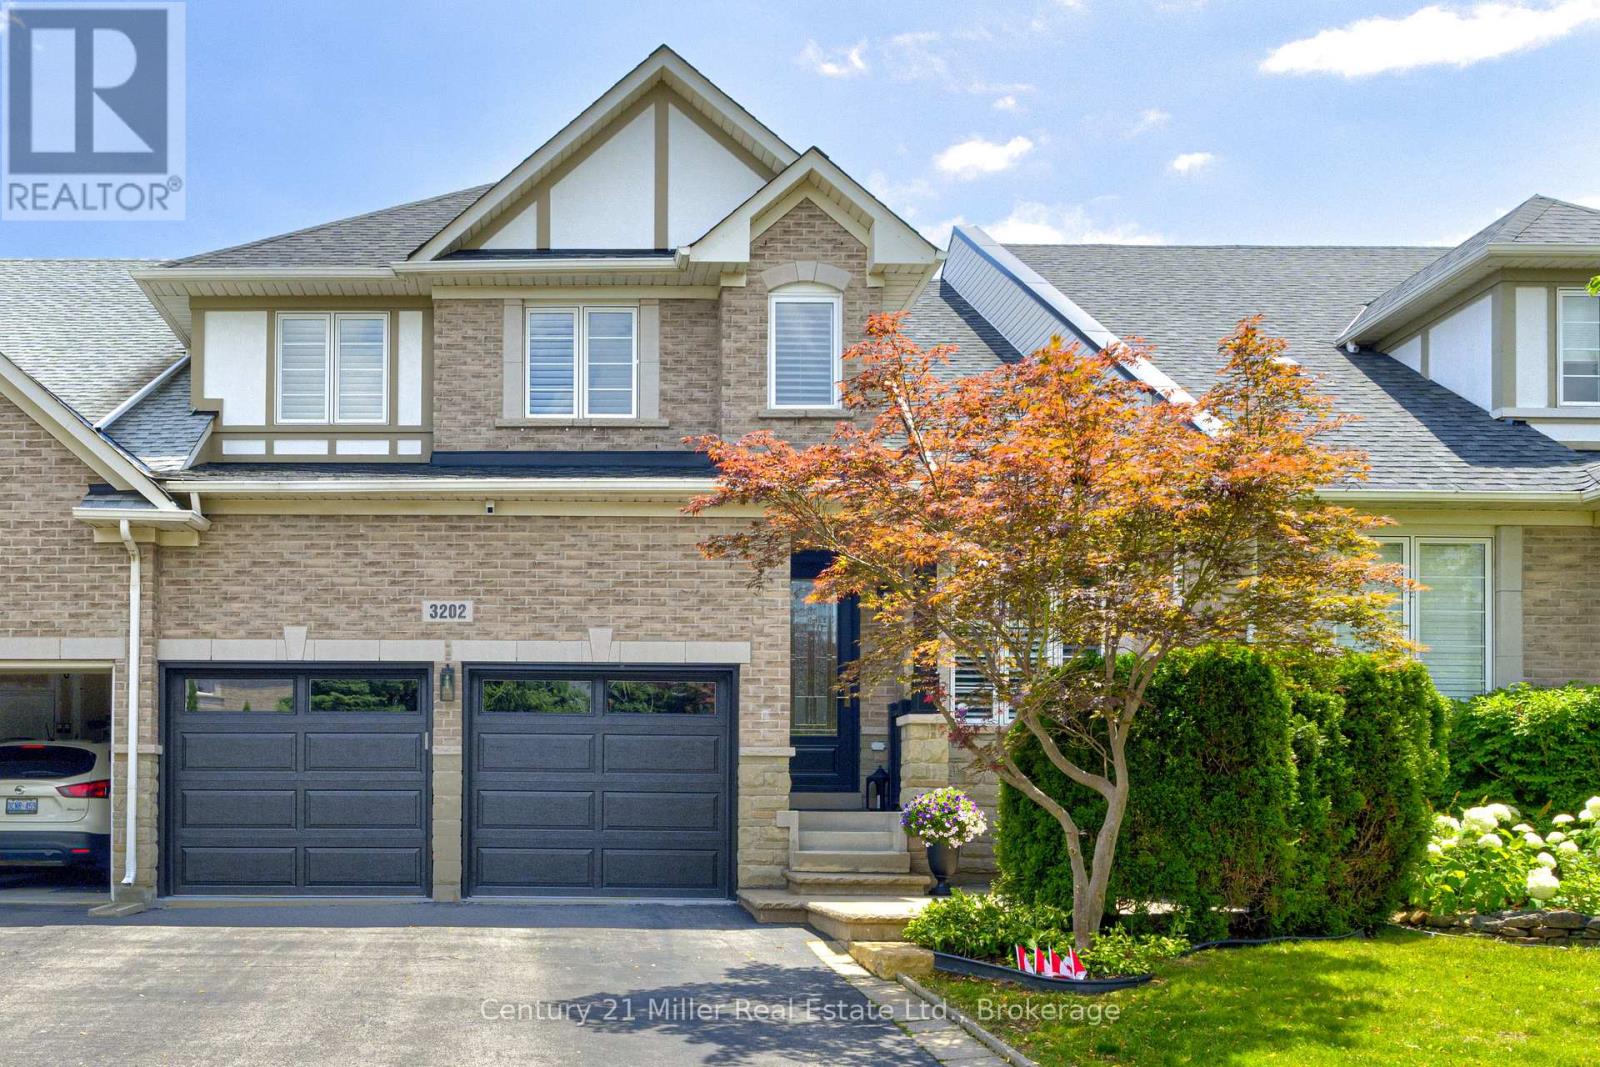
$1,299,900
3202 EPWORTH Crescent
Oakville (BC Bronte Creek) · MLS # W13869808
4 bed · 3 bath