Videos & Virtual Tours
Open available video, 3D tour, or virtual-tour media for this listing.
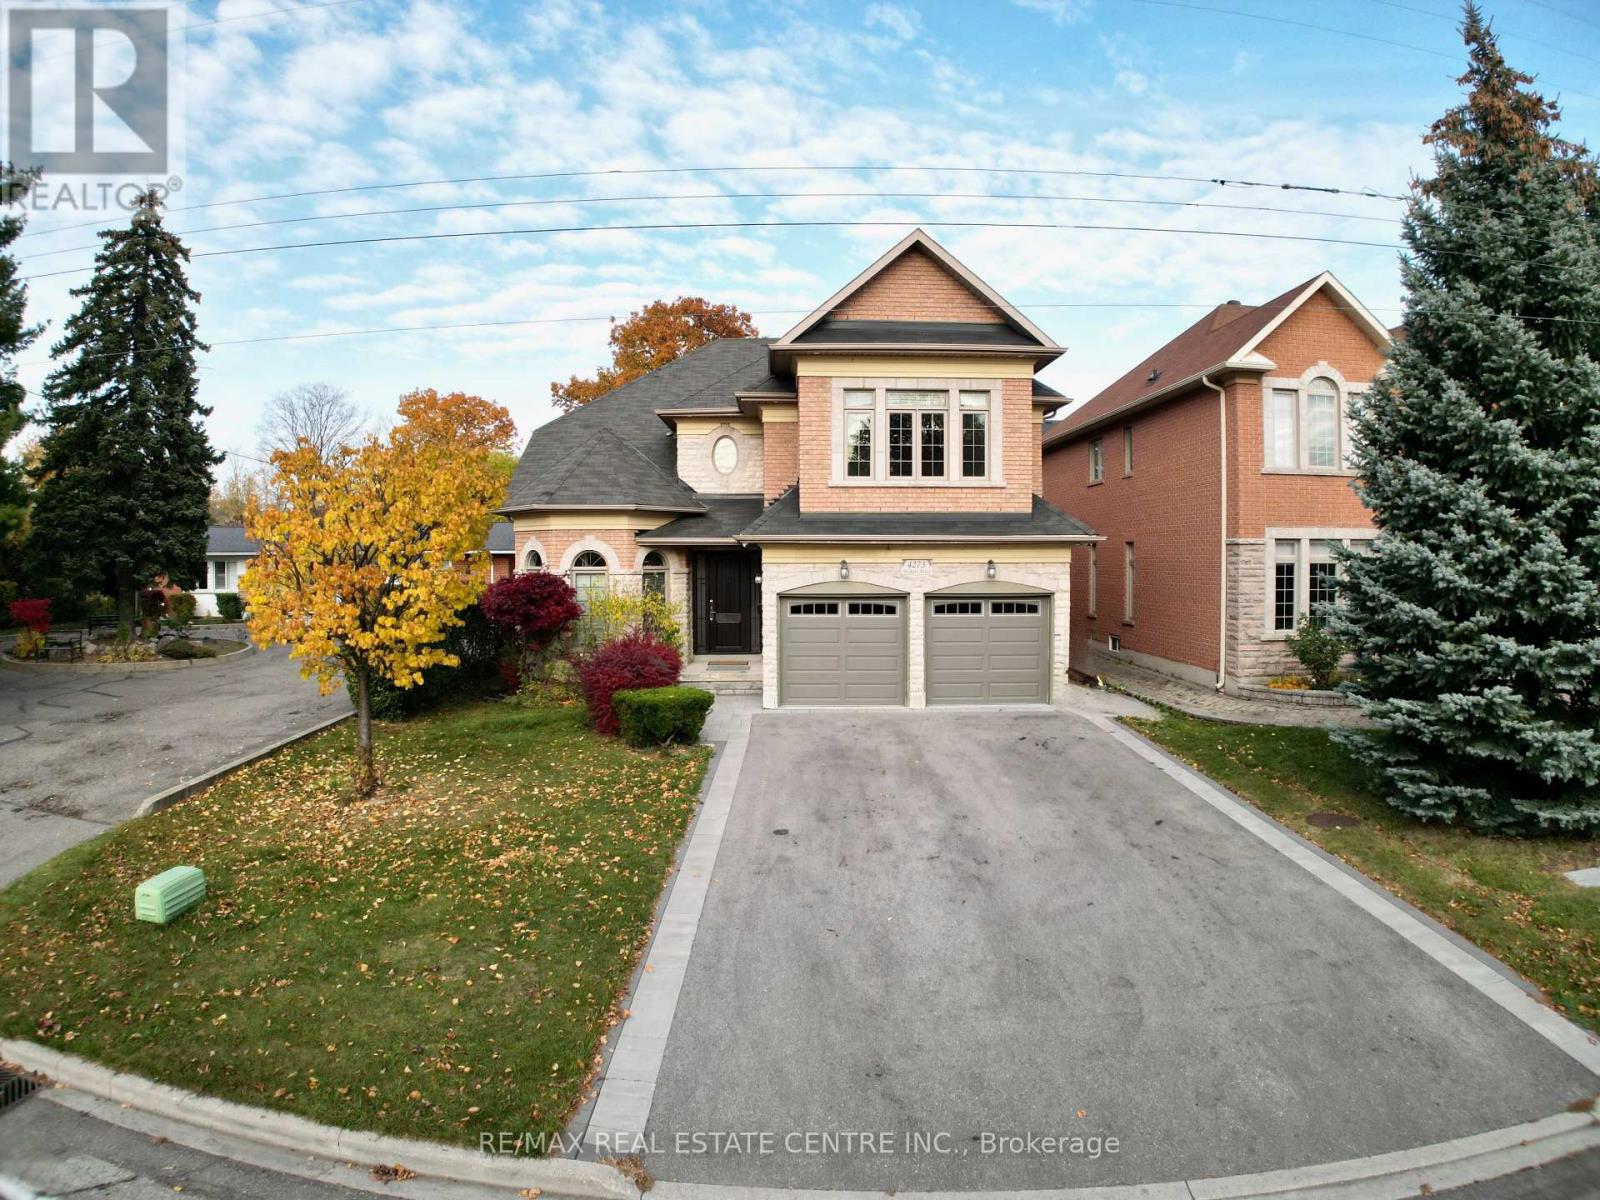
4273 Hickory Drive
Mississauga (Rathwood), Ontario L4W1L3
MLS # W14152674
Property Details
Type
Detached
Beds
6
Baths
5
Status
For Sale
More homes like this
About this property
A Rare Offering! This spectacular, sun-filled executive home features the highly sought-after combination of TWO SPACIOUS PRIMARY SUITES, thoughtfully designed to accommodate multi-generational living, extended family or those seeking exceptional space and privacy. The main-floor primary retreat offers a walk-in closet and private ensuite, ideal for in-laws or a nanny suite. The impressive second-floor primary suite is a true retreat, featuring a luxurious 5-piece ensuite with Jacuzzi tub, separate glass shower, dedicated makeup vanity, & his-and-hers walk-in closets. Three additional spacious bedrooms, all with hardwood flooring, and a semi-ensuite bathroom complete the upper level. A second-floor laundry rough-in and ready for connection of additional washer adds further convenience & value. A grand foyer with soaring 18-ft ceilings & an impressive chandelier creates a memorable first impression. The main level features approximately 9-ft ceilings, beautiful new hardwood flooring and an elegant hardwood staircase. Sun-filled, open-concept living and dining areas are enhanced by expansive windows. The gourmet kitchen boasts granite countertops, a spacious breakfast area and walkout to the large backyard. The inviting family room features elegant crown moulding and a gas fireplace, perfect for relaxing and entertaining. A powder room, convenient laundry rm with a side entrance, direct access to the garage complete the main level. The beautifully finished, open-concept basement offers exceptional additional living and entertaining space, complete with a 3-piece bathroom featuring an oversized glass shower and a versatile additional room ideal for a home office, gym, guest retreat or extra bedroom. Enjoy a spacious double-car garage & an extended driveway accommodating in total up to 6 vehicles. Excellent location, just a short drive to Toronto, Pearson Airport, major highways, shopping, parks & schools. An exceptional opportunity to enjoy versatile living.
Mortgage Estimate
Estimated monthly payment
Calculating…
Estimate only. Taxes, insurance, condo fees, and lender terms are not included.
Monthly costs to verify
Property taxes: about $925/month based on listed annual taxes.
Estimate only. Confirm taxes, condo/maintenance fees, insurance, utilities, and lender terms before making decisions.
Rooms
| Room | Level | Dimensions |
|---|---|---|
| Living room | Main level | 8.46 x 3.4 |
| Bedroom 5 | Second level | 4.09 x 4.58 |
| Media | Basement | 10.62 x 5.96 |
| Office | Basement | 4.92 x 3.48 |
| Dining room | Main level | 8.46 x 3.54 |
| Kitchen | Main level | 6.72 x 3.2 |
| Eating area | Main level | 6.71 x 3.31 |
| Family room | Main level | 6.04 x 3.72 |
| Primary Bedroom | Main level | 5.52 x 3.39 |
| Laundry room | Main level | 2.35 x 1.66 |
| Primary Bedroom | Second level | 5.3 x 5.1 |
| Bedroom 3 | Second level | 5.43 x 3.78 |
| Bedroom 4 | Second level | 3.62 x 3.74 |
Facts & Location
Parking
6 spaces
Lot Size
49.4 x 112.3 FT
Annual Taxes
$11,104
Listing data
Listing information is provided for personal, non-commercial use and should be independently verified before making real estate decisions.
Last refreshed: Nov 7, 2026 3:17 AM
Explore nearby searches
SEO-friendly searches for this area, property type, and nearby neighbourhoods.
Similar Properties
More nearby listings that may fit the same search.
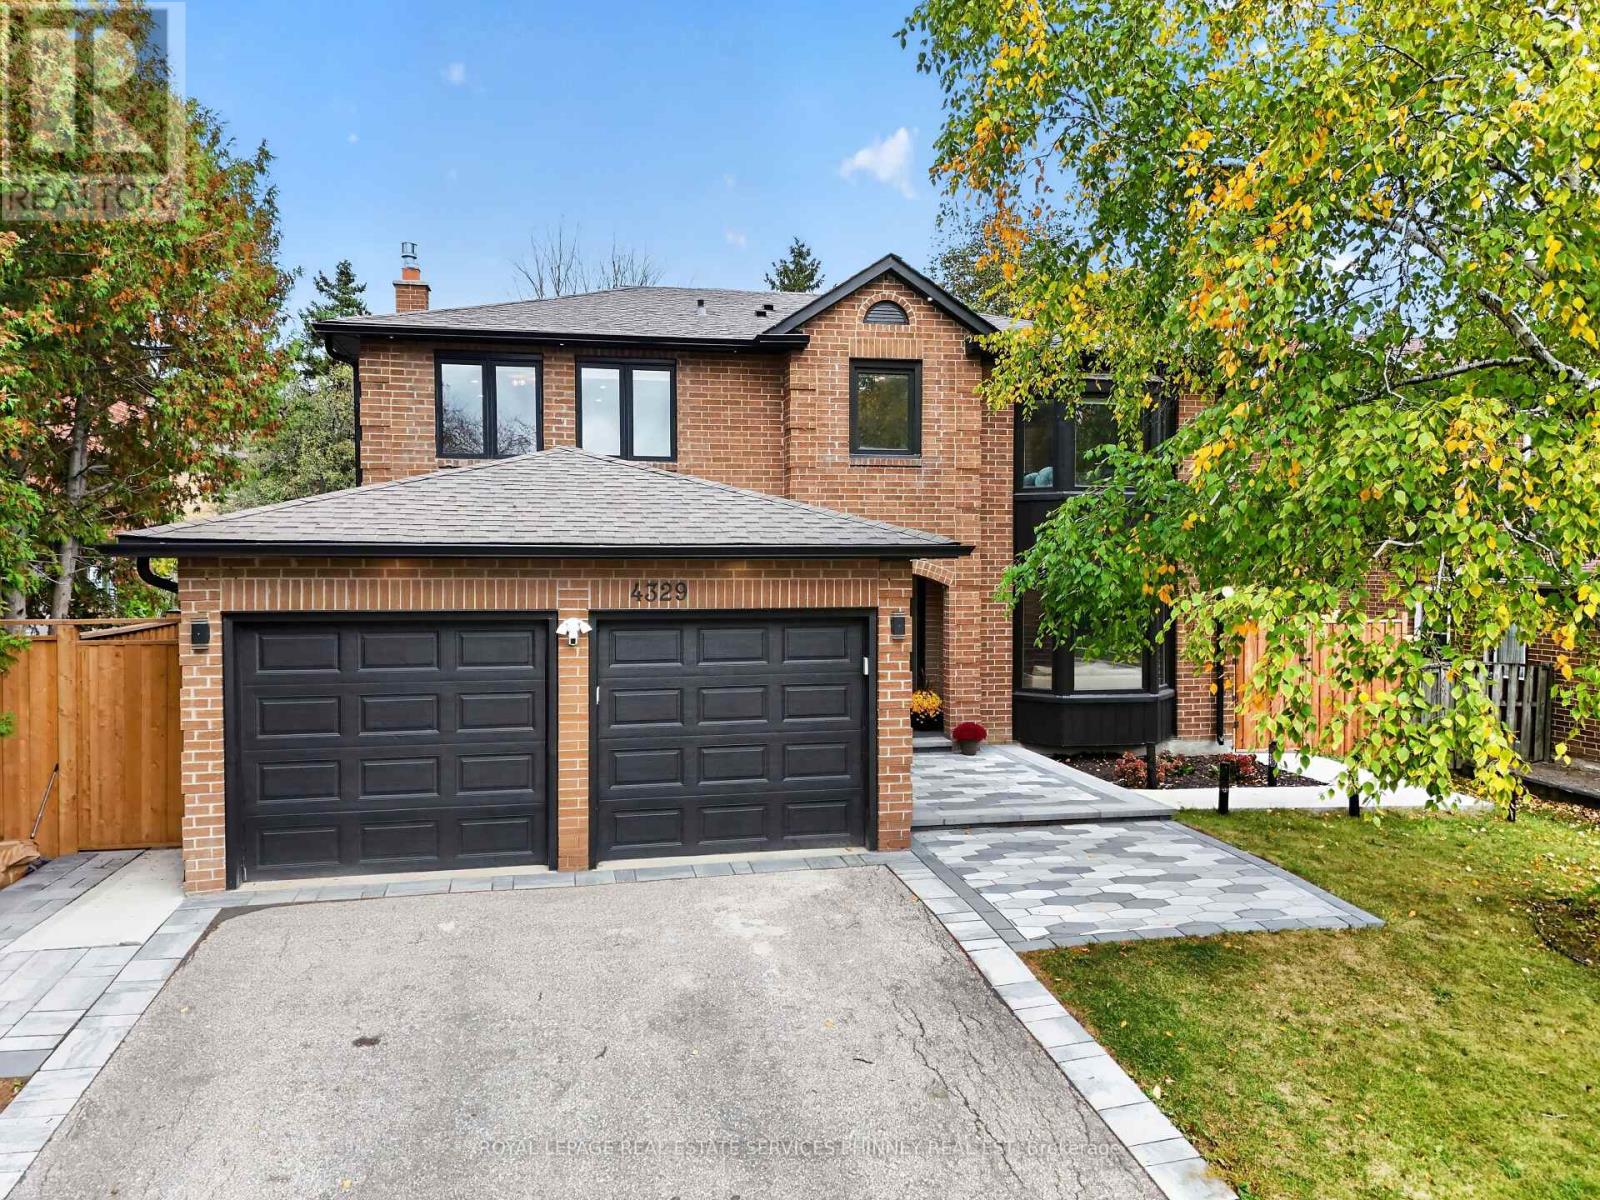
$1,899,000
4329 Hartfield Grove
Mississauga (Rathwood) · MLS # W14082034
5 bed · 5 bath
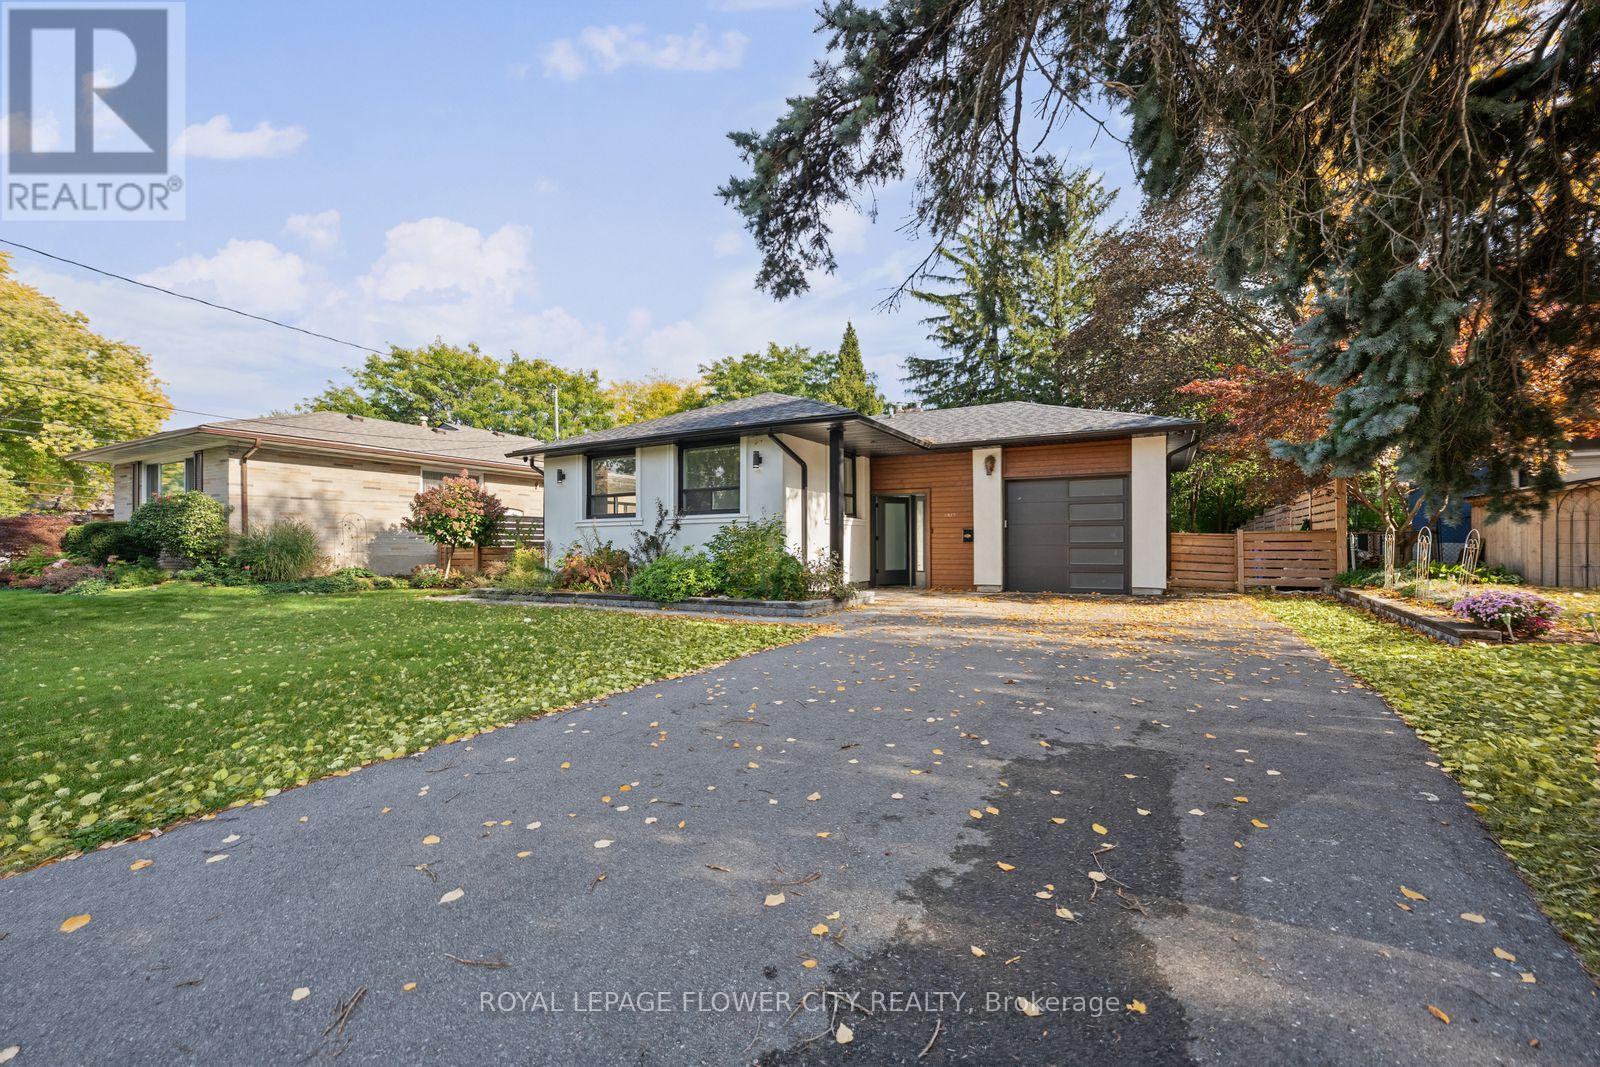
$1,289,000
1812 Christopher Road
Mississauga (Clarkson) · MLS # W14029236
5 bed · 2 bath
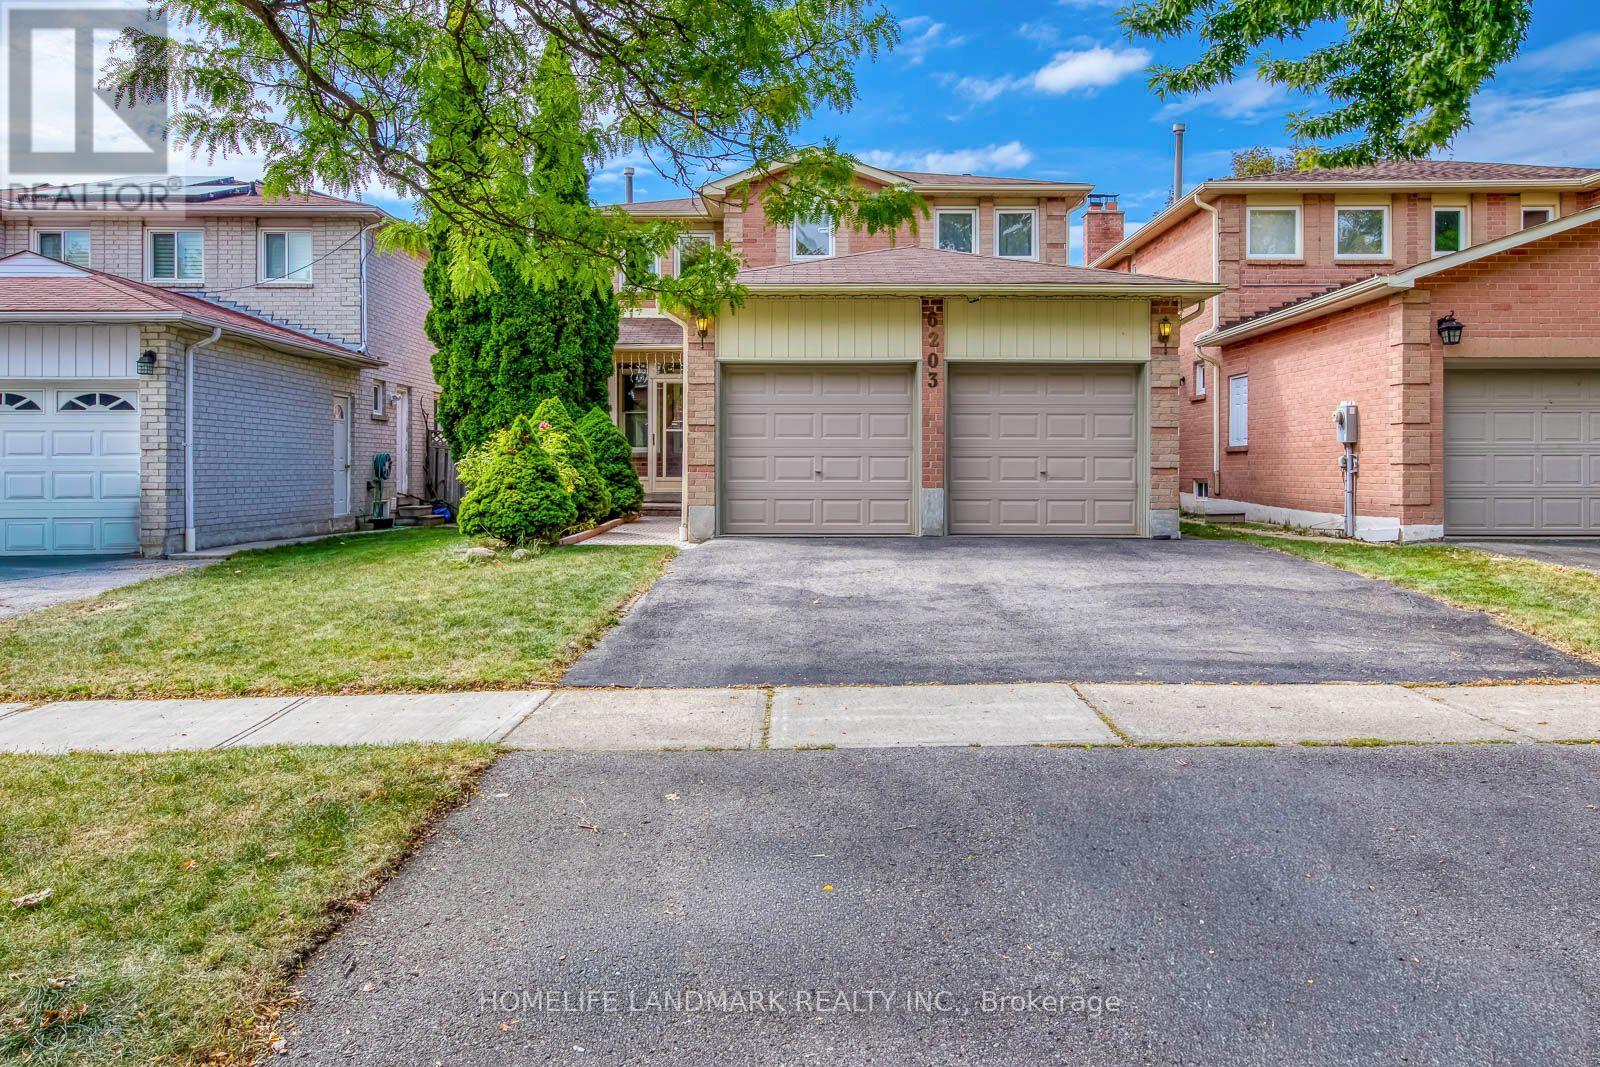
$1,178,000
6203 Camgreen Circle
Mississauga (East Credit) · MLS # W13833592
4 bed · 3 bath · 3,200 sq ft