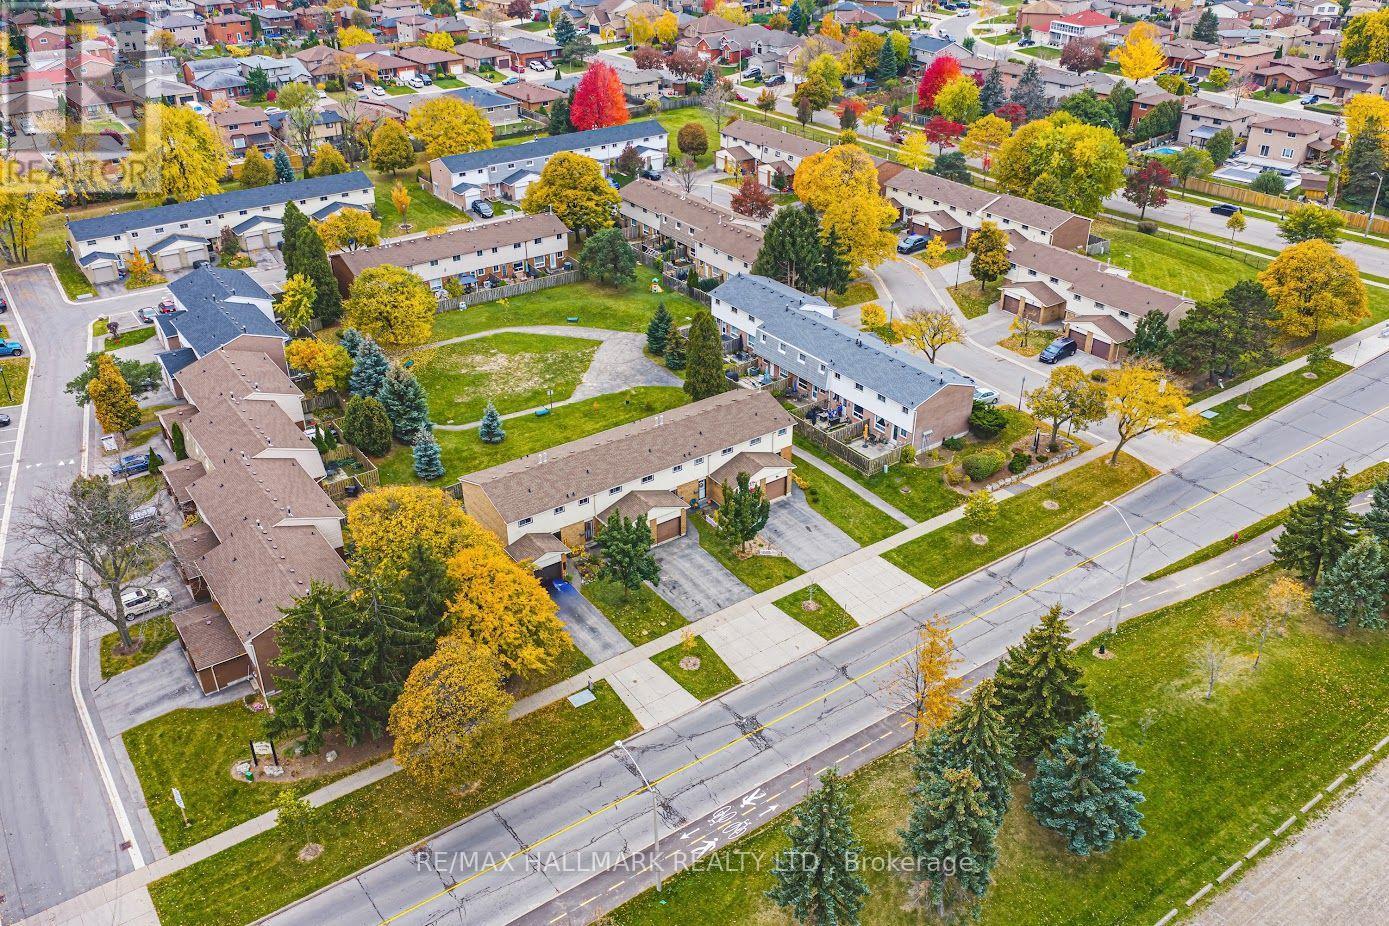
Videos & Virtual Tours
Open available video, 3D tour, or virtual-tour media for this listing.
1350 Limeridge Road
Hamilton (Trenholme), Ontario L8W1L6
MLS # X14152316
Property Details
Type
Condo Townhouse
Beds
3
Baths
2
Status
For Sale
More homes like this
About this property
Beautifully updated and move-in ready, this inviting 3-bedroom townhome is nestled in a family-friendly East Mountain community, offering a wonderful blend of comfort, functionality and everyday convenience. Thoughtfully maintained and refreshed, the home features a bright and spacious main floor with beautifully refinished hardwood flooring throughout the living and dining areas, creating a warm and welcoming space for everyday living and entertaining. The kitchen offers a fresh, contemporary feel, while upstairs, three generously sized bedrooms feature updated flooring, along with a spacious 4 piece bathroom. The fully finished lower level adds terrific additional living space with a recreation room, which could also function as a gym or home office. An additional 2-piece bathroom, conveniently located within the laundry room, adds to the home's functionality and appeal. Freshly painted. Outside, enjoy the privacy of a fenced yard backing onto greenspace - perfect for the kids and spending time outdoors. Ideally situated close to schools, shopping, public transit, Mohawk Sports Park, scenic Mountain Brow trails and everyday amenities, with convenient access to major roads and highways. An exceptional opportunity to enjoy updated, low-maintenance living in a welcoming East Mountain neighbourhood, with room to live, grow and make it your own. Room sizes approximate.
Mortgage Estimate
Estimated monthly payment
Calculating…
Estimate only. Taxes, insurance, condo fees, and lender terms are not included.
Monthly costs to verify
Property taxes: about $280/month based on listed annual taxes.
Condo / Maintenance Fee: $465.00/mo
Estimate only. Confirm taxes, condo/maintenance fees, insurance, utilities, and lender terms before making decisions.
Rooms
| Room | Level | Dimensions |
|---|---|---|
| Foyer | Main level | 4.09 x 1.56 |
| Living room | Main level | 5.91 x 3.02 |
| Kitchen | Main level | 2.66 x 3.63 |
| Primary Bedroom | Second level | 3.55 x 3.05 |
| Bedroom 2 | Second level | 2.64 x 3.64 |
| Bedroom 3 | Second level | 3.05 x 2.95 |
| Bathroom | Second level | 2.64 x 2.95 |
| Recreational, Games room | Basement | 4.72 x 2.77 |
| Laundry room | Basement | 2.58 x 2.33 |
Facts & Location
Parking
2 spaces
Annual Taxes
$3,364
Condo / Maintenance Fee
$465.00/mo
Listing data
Listing information is provided for personal, non-commercial use and should be independently verified before making real estate decisions.
Last refreshed: Nov 6, 2026 4:30 PM
Explore nearby searches
SEO-friendly searches for this area, property type, and nearby neighbourhoods.
Similar Properties
More nearby listings that may fit the same search.
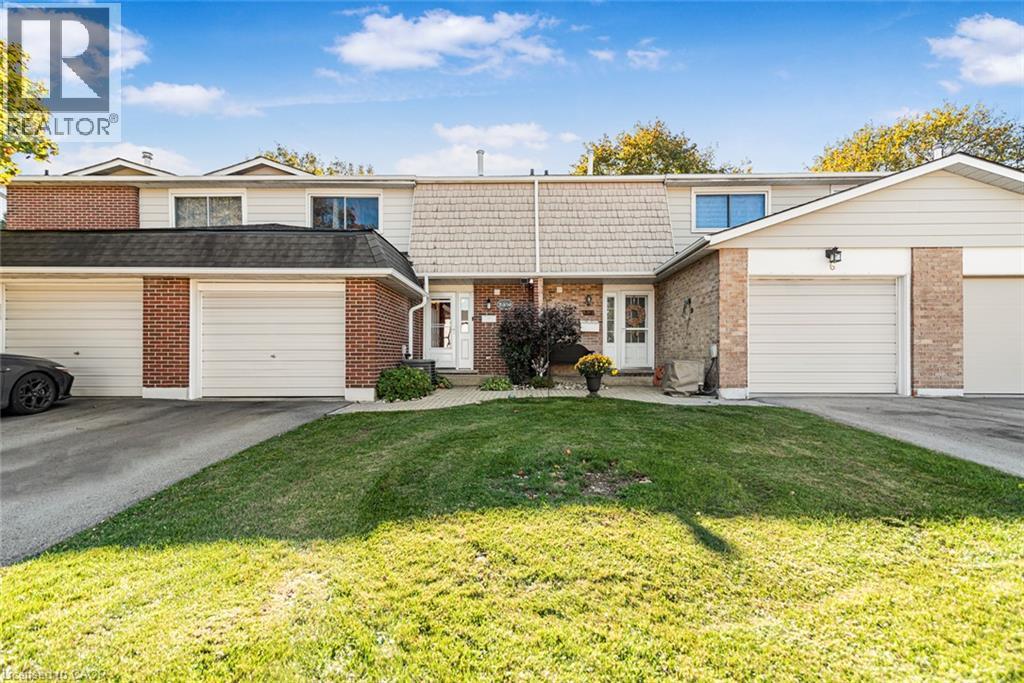
$479,900
100 ST ANDREWS Court
Hamilton · MLS # 40874033
3 bed · 2 bath · 1,442 sq ft
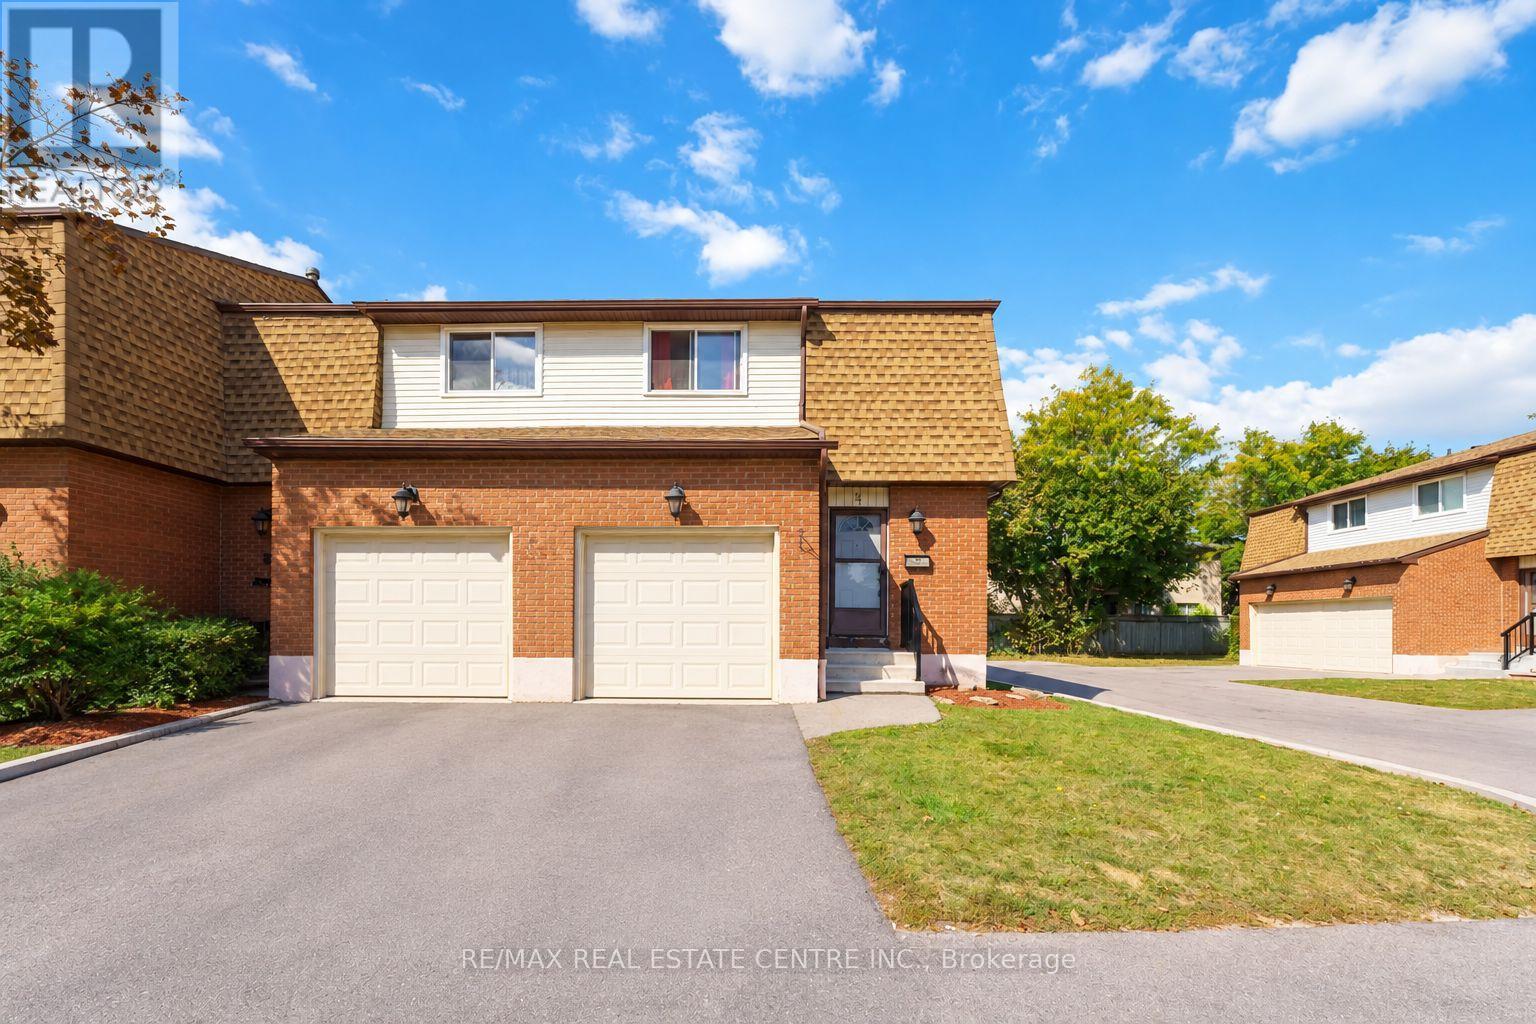
$469,900
899 Stone Church Road
Hamilton (Quinndale) · MLS # X13843966
3 bed · 2 bath
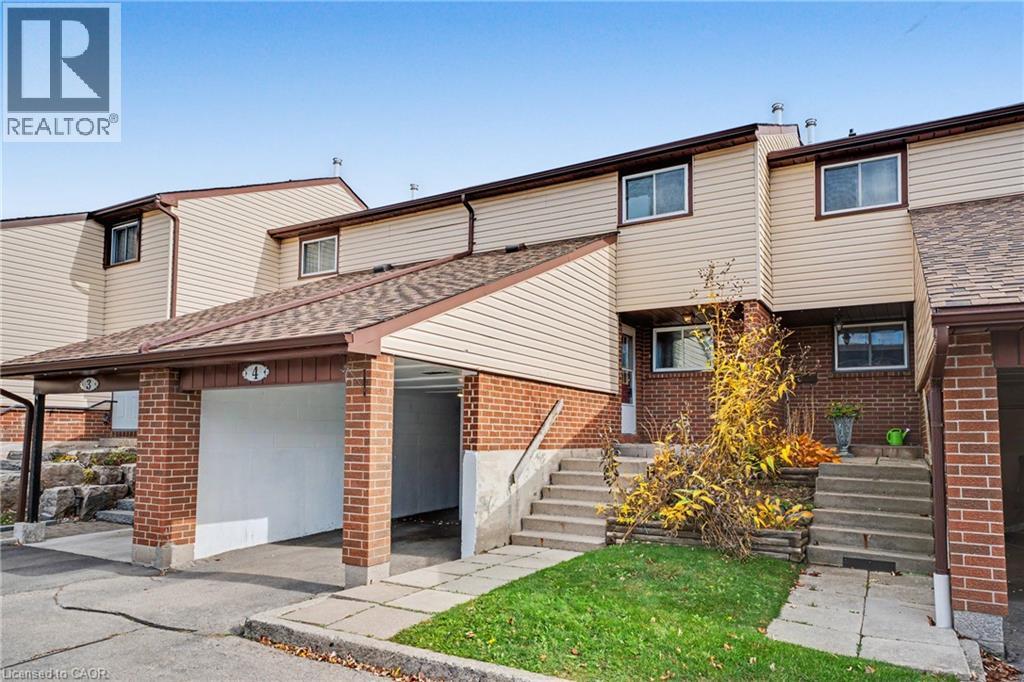
$369,900
910 LIMERIDGE Road
Hamilton · MLS # 40876130
3 bed · 2 bath · 1,124 sq ft