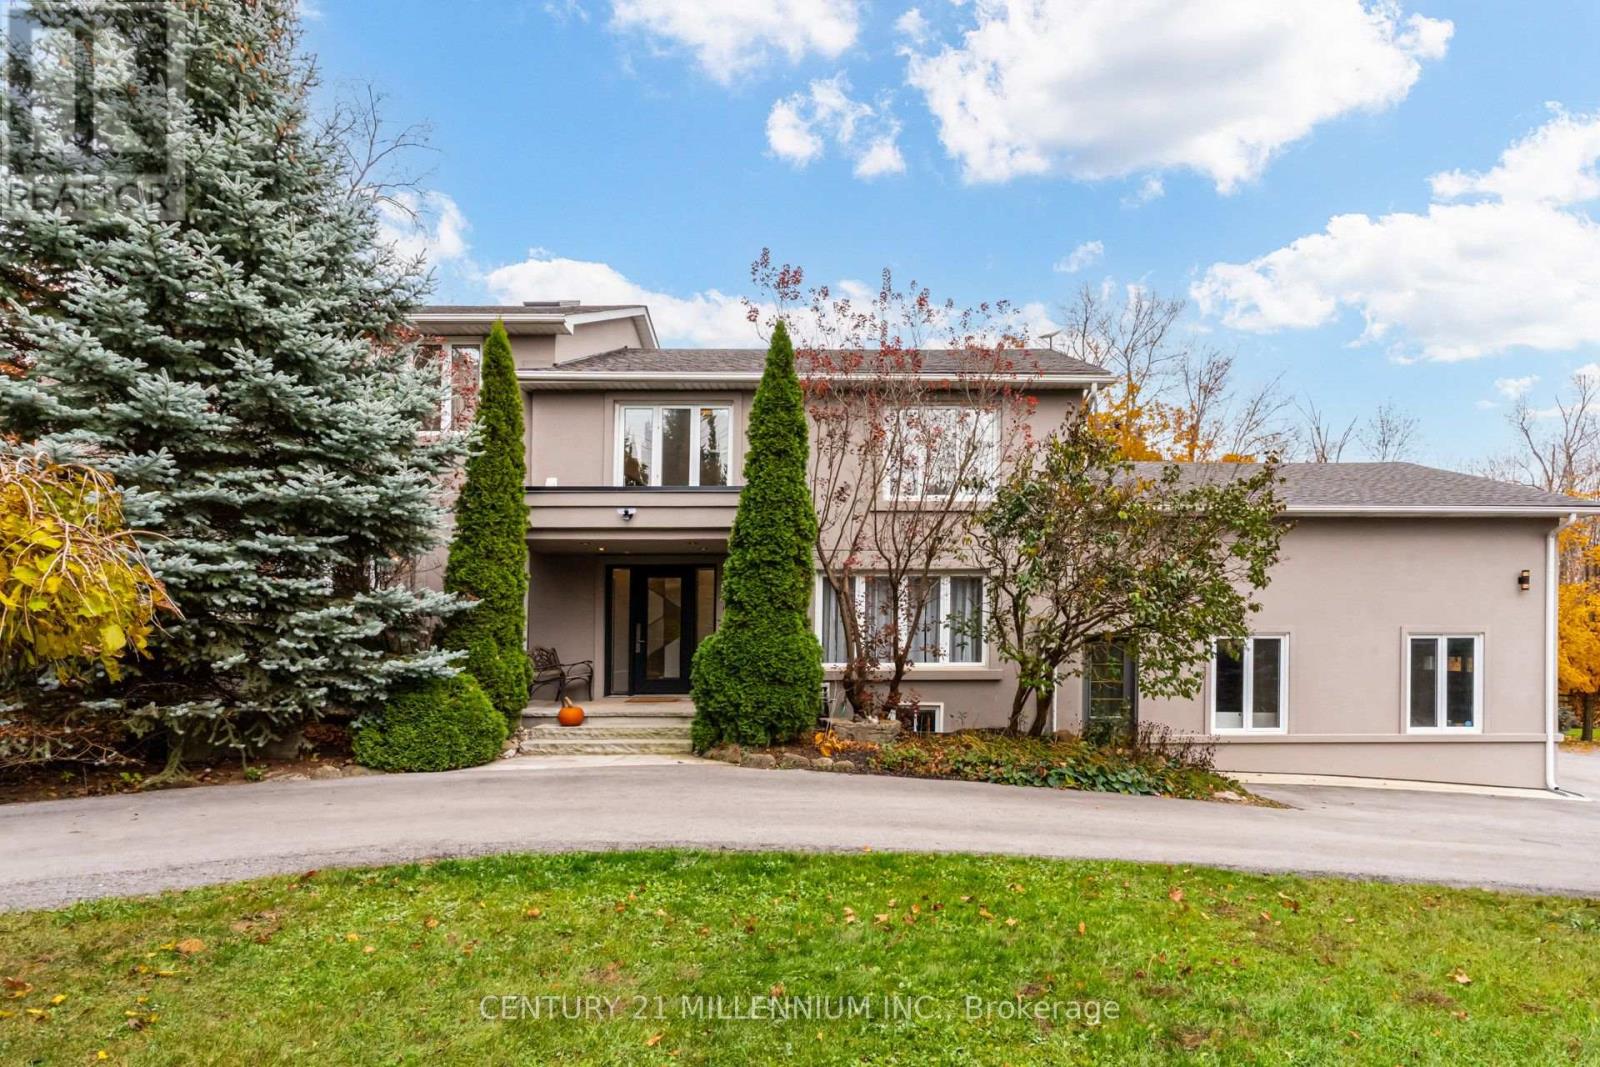
Videos & Virtual Tours
Open available video, 3D tour, or virtual-tour media for this listing.
62 Burnhamthorpe Road
Oakville (GO Glenorchy), Ontario L6M4K4
MLS # W14152324
Property Details
Type
Detached
Beds
5
Baths
3
Status
For Sale
More homes like this
About this property
This one-of-a-kind, beautifully updated split-level home sits on 0.75 acres, backs up to protected forest and offers versatile living space, exceptional privacy, and outstanding potential for multi-generational living, investment, or future development. Enjoy the ultimate country-in-the-city lifestyle in this dream home, with a 3-car garage and a massive new (2025) driveway for 20 cars! A foyer leads to a large formal dining room, a renovated (2024) powder room, an office and a walkout door to a deck. Inside, this generous upper-level home features 4 oversized bedrooms with walk-in closets, wide-plank engineered floors, 2 fully renovated washrooms, and a new laundry room with custom cabinetry for easy tasks. The primary suite boasts a luxury ensuite with a free-standing tub and shower, plus a walk-out to a balcony backyard and the swimming pool.overlooking a private The elevated main level features a family/living room and a light-filled, large kitchen with new stainless steel appliances and a walk-out to a three-tier deck. The lower level features a recreation room with a wood stove and an additional fully renovated 5th bedroom with plenty of storage, an exercise room, and a utility room. Thousands have been spent on recent updates, including pot lights throughout the house, a hot water tank, updated plaster/ stucco, new concrete walkways, and a new stone front With excellent access to Hwy 401, 403, 407, and QEW, the property offers endless possibilities for someone looking for a new familyporch. home within walking distance of a new school and the daycare, or a builder/developer seeking redevelopment opportunities.
Mortgage Estimate
Estimated monthly payment
Calculating…
Estimate only. Taxes, insurance, condo fees, and lender terms are not included.
Monthly costs to verify
Property taxes: about $972/month based on listed annual taxes.
Estimate only. Confirm taxes, condo/maintenance fees, insurance, utilities, and lender terms before making decisions.
Rooms
| Room | Level | Dimensions |
|---|---|---|
| Kitchen | Upper Level | 7.37 x 4 |
| Office | Ground level | 3.64 x 3.35 |
| Laundry room | Upper Level | 3.19 x 3.07 |
| Recreational, Games room | Lower level | 7.2 x 4.05 |
| Living room | Upper Level | 7.49 x 3.98 |
| Family room | Upper Level | 7.49 x 3.98 |
| Dining room | Ground level | 5.09 x 4.35 |
| Foyer | Ground level | 3.89 x 2.08 |
| Primary Bedroom | Upper Level | 8.3 x 3.7 |
| Bedroom 2 | Upper Level | 3.65 x 3 |
| Bedroom 3 | In between | 4.75 x 3.37 |
| Bedroom 4 | In between | 4.46 x 3.07 |
| Bedroom 5 | Lower level | 5.09 x 2.15 |
Facts & Location
Parking
20 spaces
Lot Size
150 x 218 FT
Annual Taxes
$11,668
Listing data
Listing information is provided for personal, non-commercial use and should be independently verified before making real estate decisions.
Last refreshed: Nov 8, 2026 3:20 AM
Explore nearby searches
SEO-friendly searches for this area, property type, and nearby neighbourhoods.
Similar Properties
More nearby listings that may fit the same search.
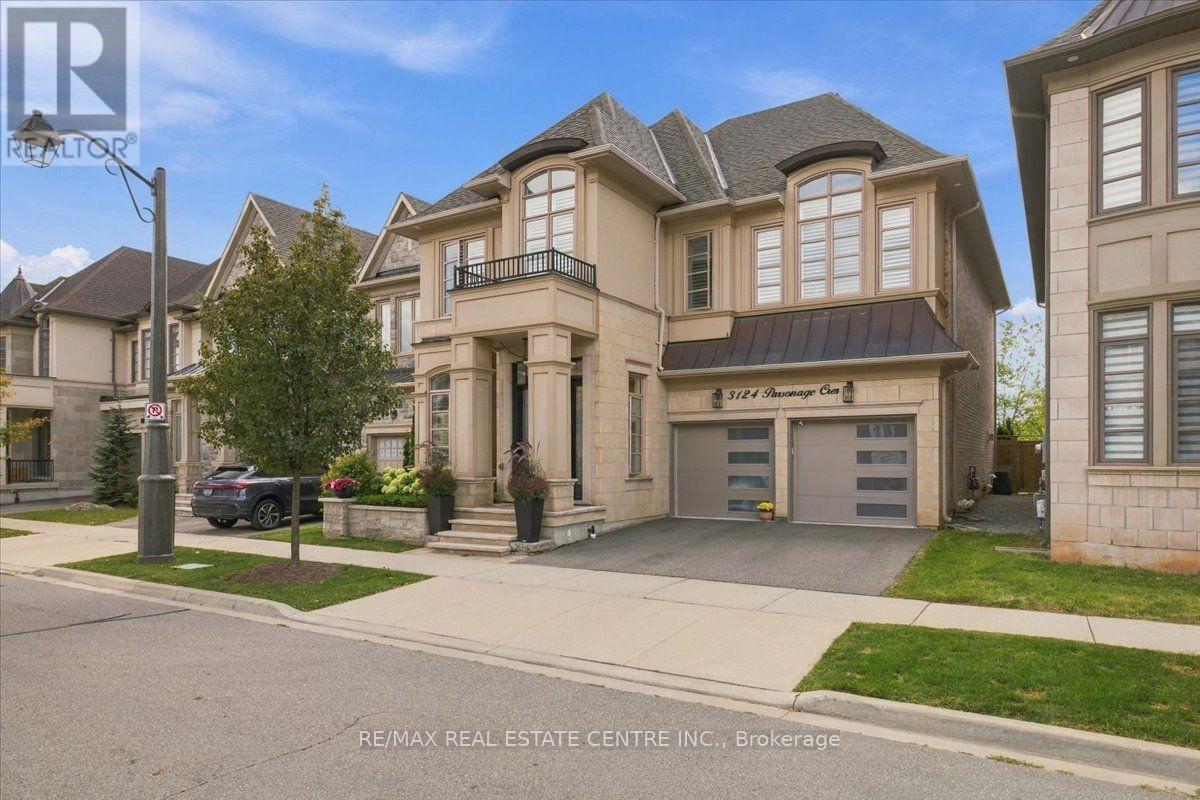
$2,499,000
3124 Parsonage Crescent
Oakville (GO Glenorchy) · MLS # W13811356
4 bed · 4 bath
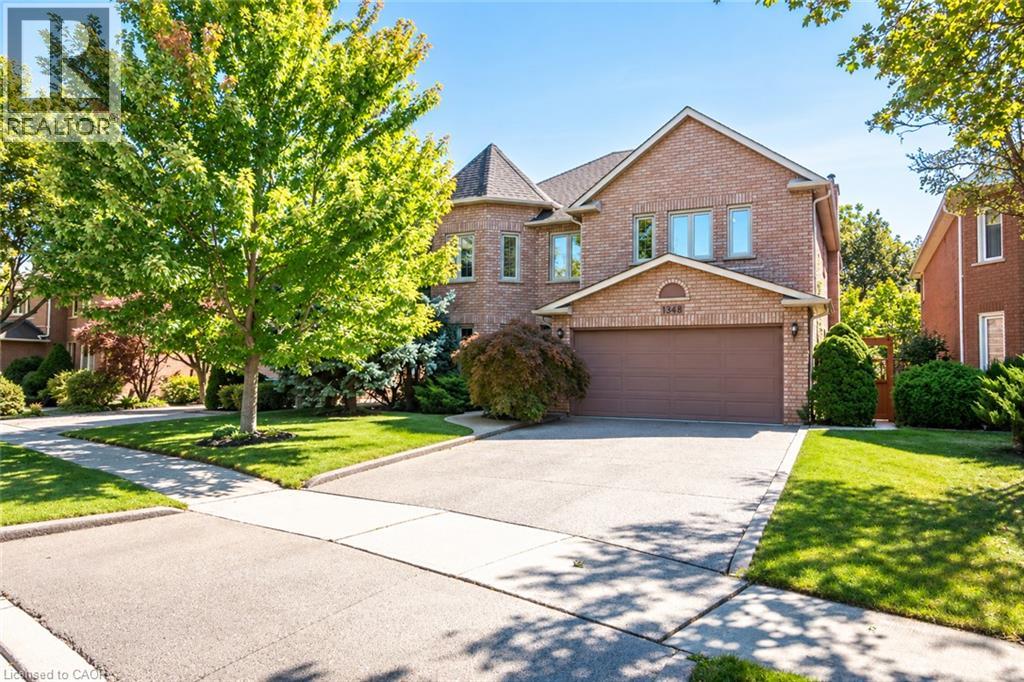
$1,588,000
1348 FIELDCREST Lane
Oakville · MLS # 40876894
5 bed · 4 bath · 4,132 sq ft
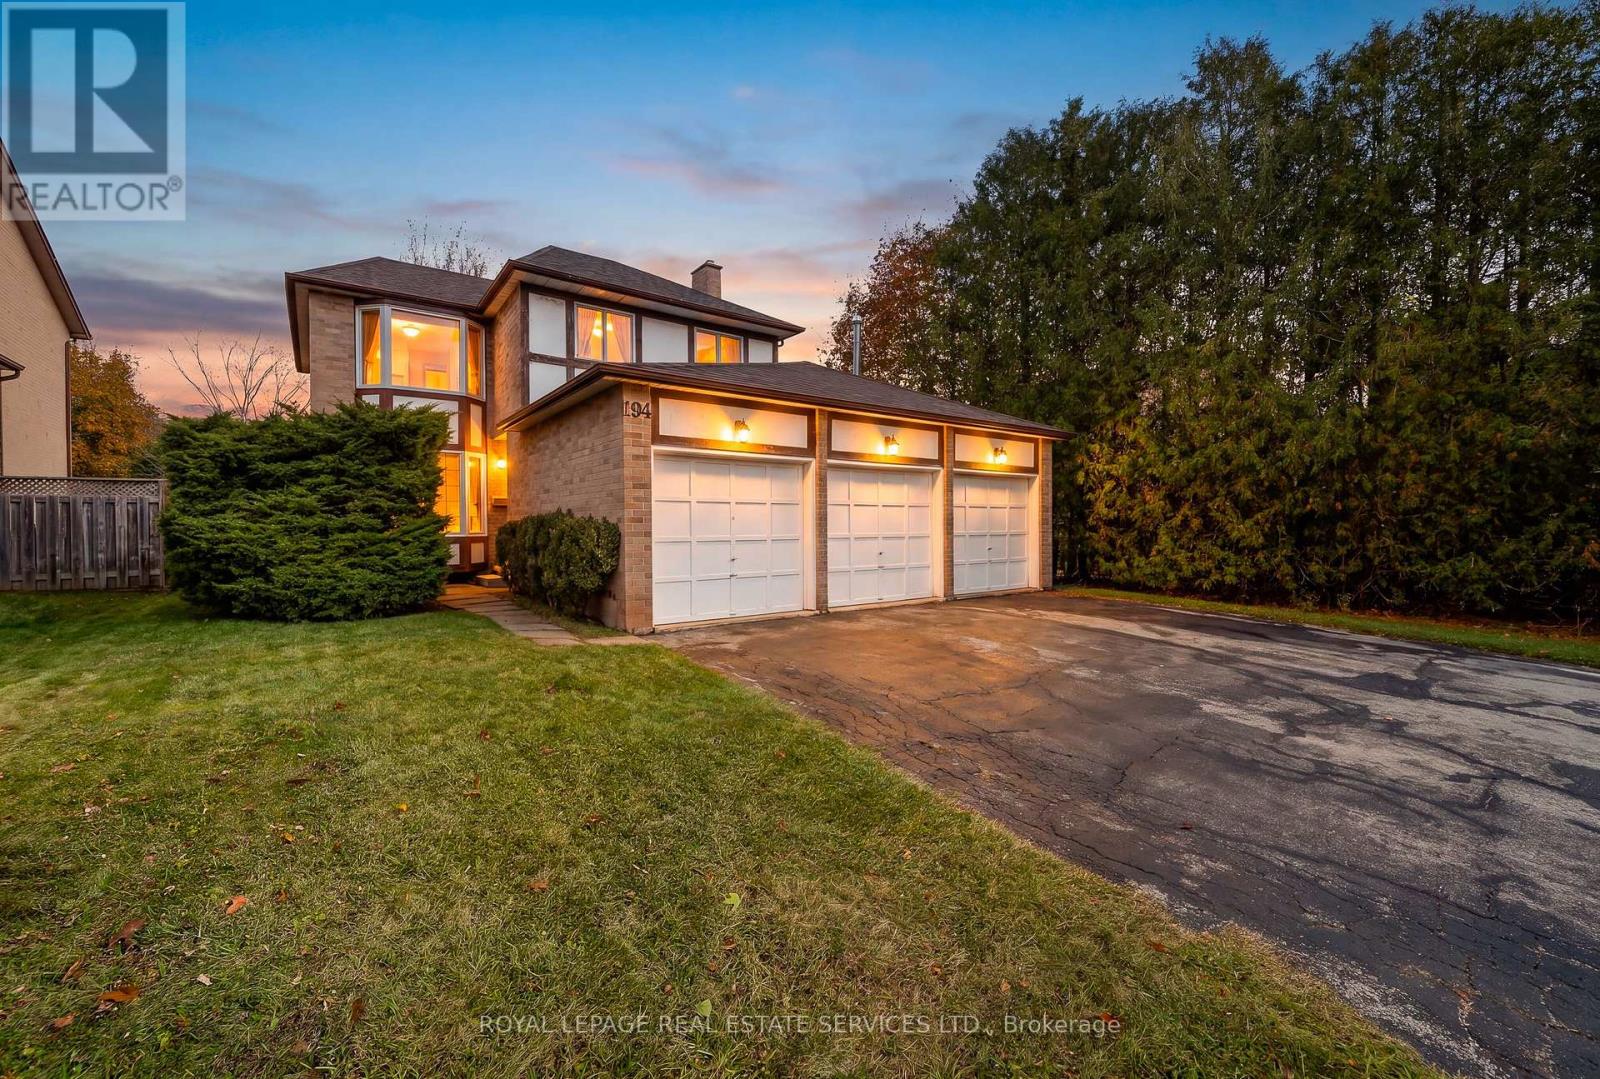
$1,359,000
194 Ryerson Road
Oakville (CP College Park) · MLS # W14159404
3 bed · 4 bath · 1,700 sq ft