Videos & Virtual Tours
Open available video, 3D tour, or virtual-tour media for this listing.
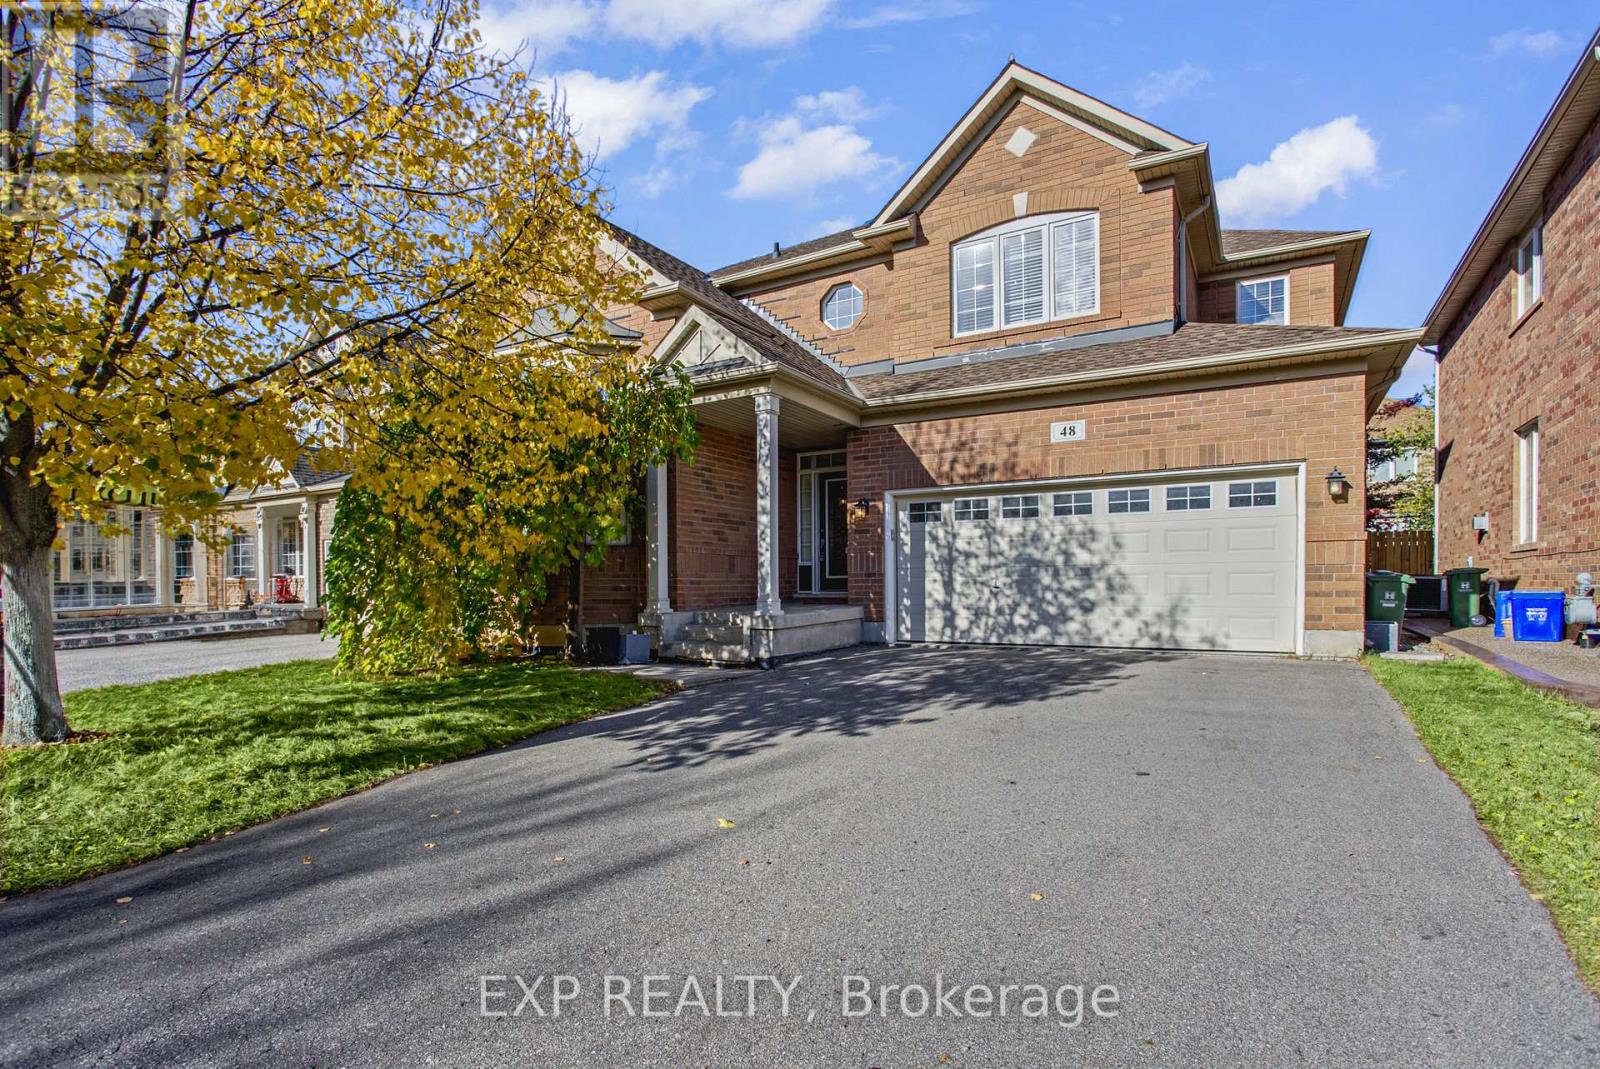
48 Kingston Road
Hamilton (Winona Park), Ontario L8E0E1
MLS # X14152032
Property Details
Type
Detached
Beds
3
Baths
3
Status
For Sale
More homes like this
About this property
Welcome to 48 Kingston Road in Stoney Creek! This bright and spacious, fully detached home offers comfortable living in a fantastic family friendly neighbourhood. Featuring a desirable west facing exposure, the home enjoys plenty of natural afternoon light, creating a warm and inviting atmosphere throughout. The spacious layout offers plenty of room for everyday living and entertaining, while the kitchen provides excellent functionality with a convenient walk in pantry offering additional storage and organization. Ideally located within walking distance to nearby parks and the beautiful Fifty Point Conservation Area, this home is perfectly positioned for those who enjoy spending time outdoors. Just minutes from the shores of Lake Ontario, local schools, shopping, restaurants and everyday amenities, with convenient access to major routes. An excellent opportunity to enjoy the space, comfort and convenience of detached living in one of Stoney Creek's desirable lakeside communities!
Mortgage Estimate
Estimated monthly payment
Calculating…
Estimate only. Taxes, insurance, condo fees, and lender terms are not included.
Monthly costs to verify
Property taxes: about $306/month based on listed annual taxes.
Estimate only. Confirm taxes, condo/maintenance fees, insurance, utilities, and lender terms before making decisions.
Rooms
| Room | Level | Dimensions |
|---|---|---|
| Foyer | Main level | 0.56 x 1.25 |
| Bedroom 2 | Second level | 3.73 x 2.97 |
| Bedroom 3 | Second level | 3.33 x 3.66 |
| Bathroom | Second level | 2.59 x 2.49 |
| Den | Second level | 3.2 x 4.04 |
| Living room | Main level | 3.66 x 4.14 |
| Bathroom | In between | 0.84 x 2.06 |
| Other | Basement | 11.53 x 13.84 |
| Dining room | Main level | 3.66 x 3.43 |
| Family room | Main level | 5.05 x 4.01 |
| Eating area | Main level | 2.95 x 3.12 |
| Kitchen | Main level | 3.17 x 3.99 |
| Pantry | Main level | 1.57 x 1.22 |
| Laundry room | Main level | 2.62 x 1.65 |
| Primary Bedroom | Second level | 5.21 x 4.01 |
| Bathroom | Second level | 4.22 x 3.71 |
Facts & Location
Parking
4 spaces
Lot Size
14 x 25 M
Annual Taxes
$3,675
Listing data
Listing information is provided for personal, non-commercial use and should be independently verified before making real estate decisions.
Last refreshed: Nov 6, 2026 3:33 AM
Explore nearby searches
SEO-friendly searches for this area, property type, and nearby neighbourhoods.
Similar Properties
More nearby listings that may fit the same search.
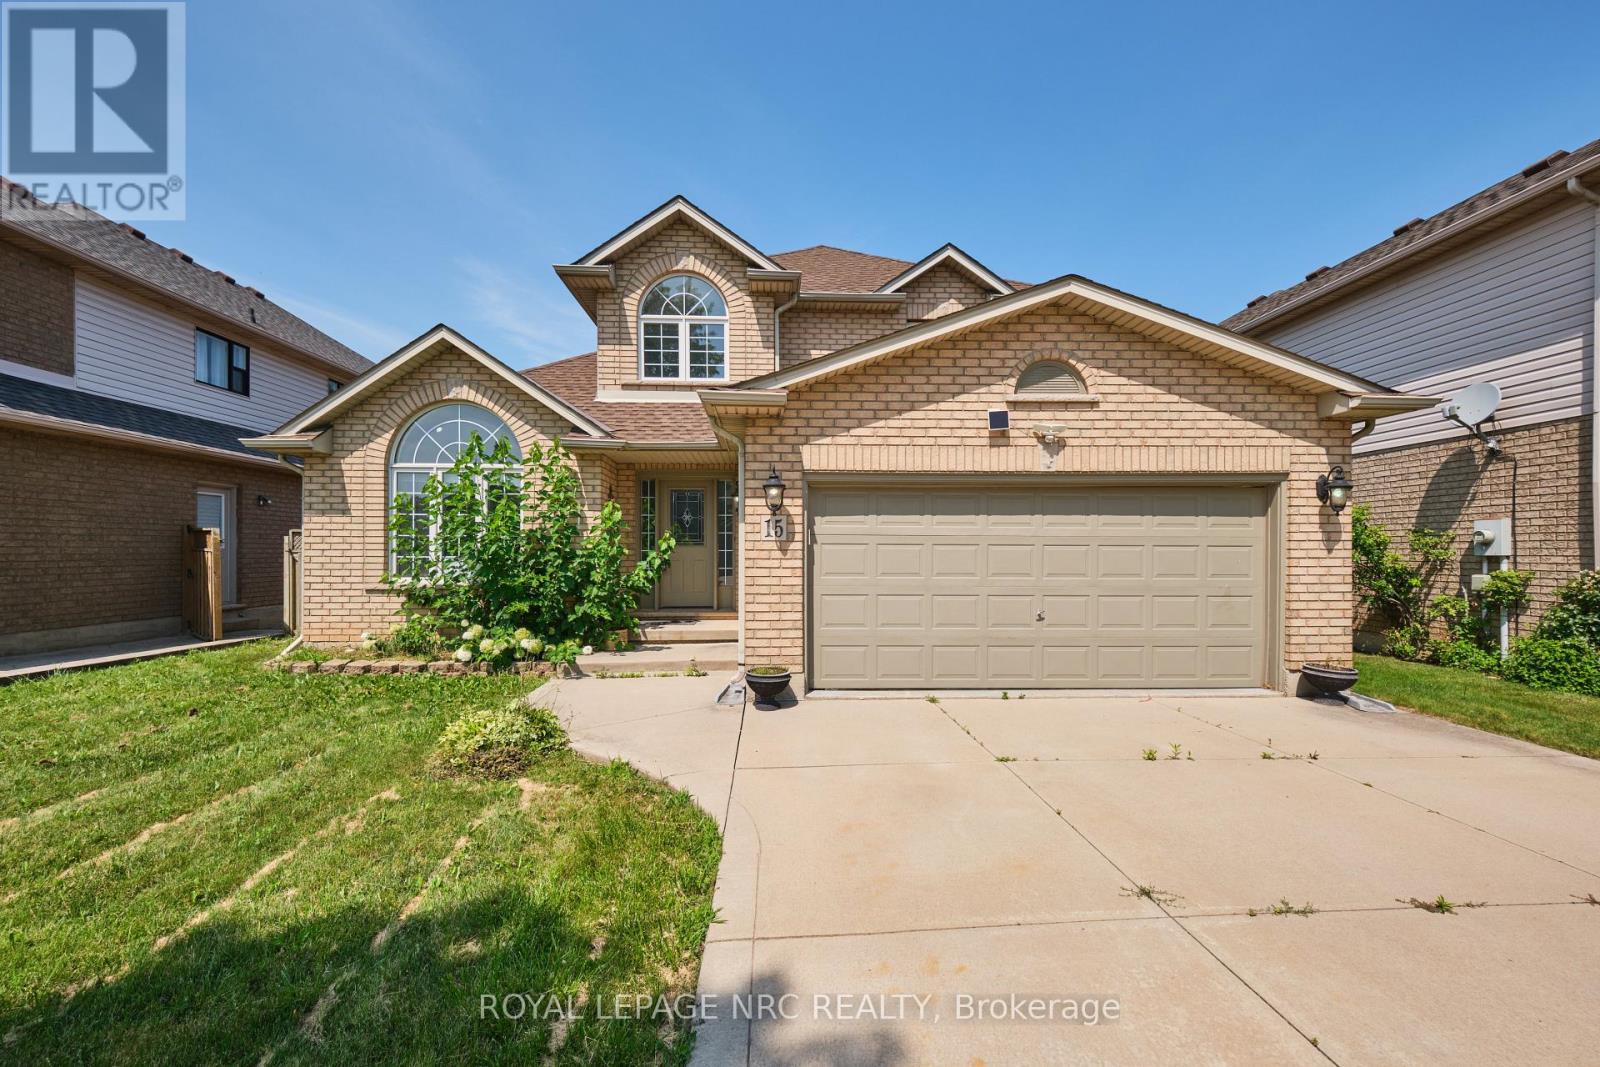
$820,000
15 Creanona Boulevard
Hamilton (Winona Park) · MLS # X14128808
3 bed · 3 bath
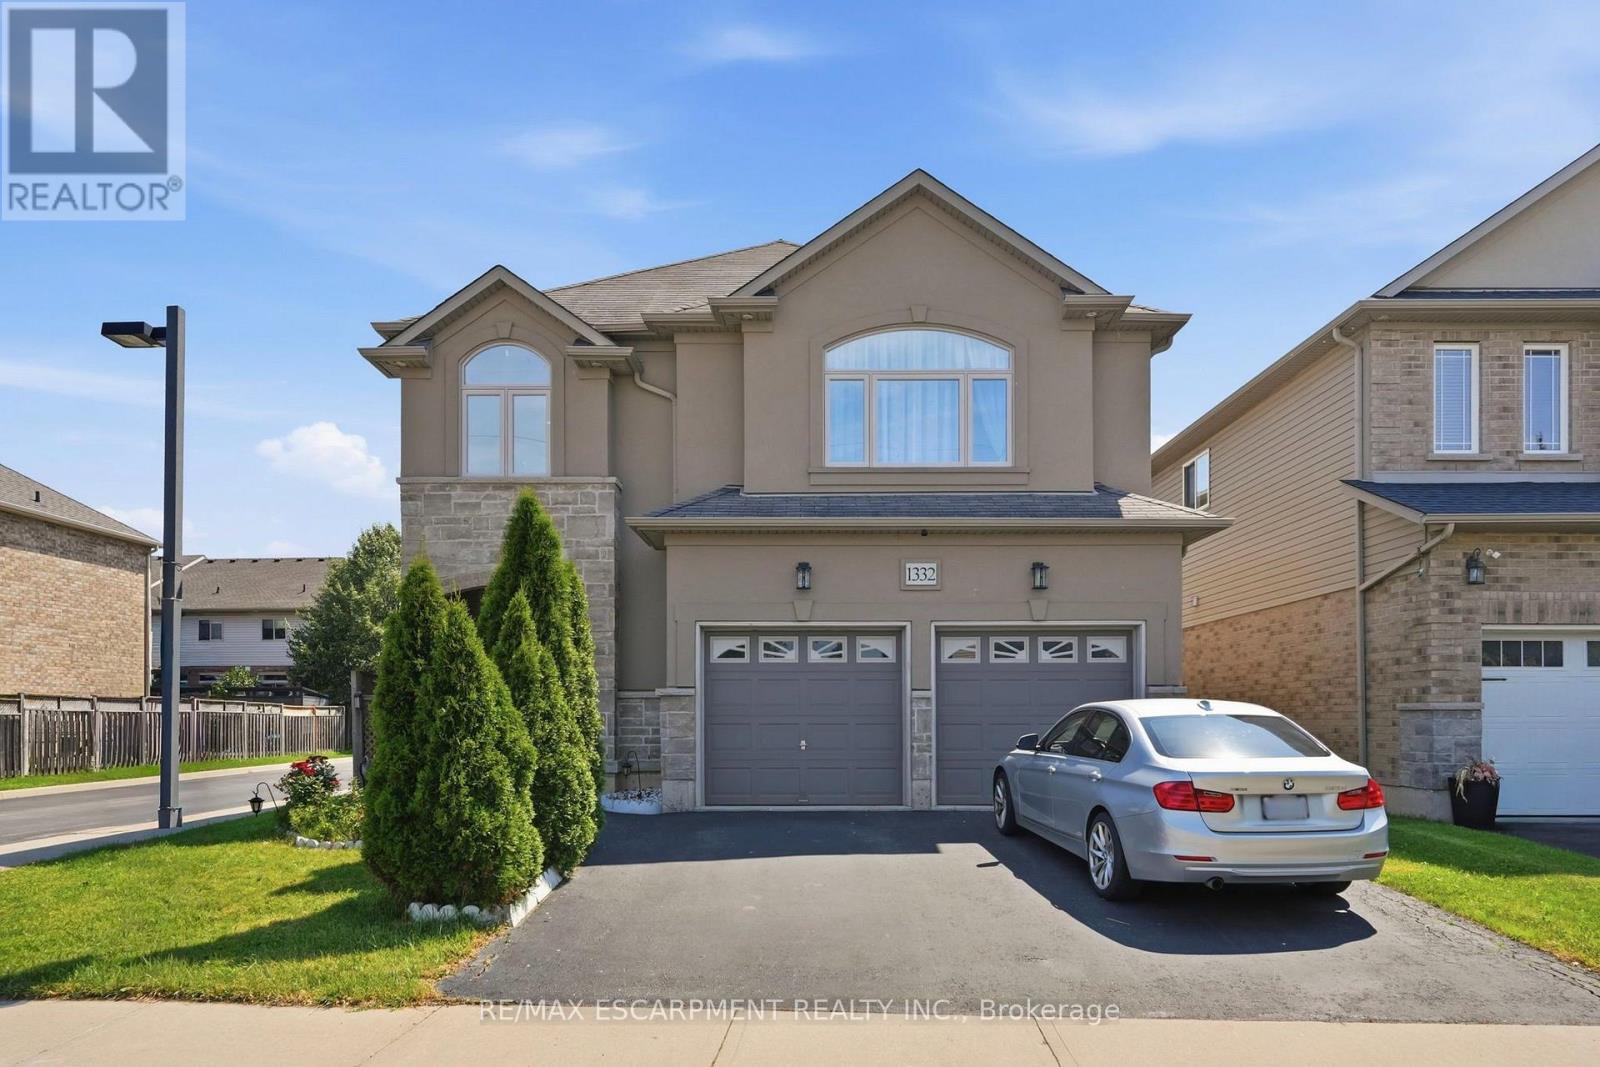
$949,900
1332 Baseline Road
Hamilton (Winona Park) · MLS # X14025740
4 bed · 3 bath · 2,300 sq ft
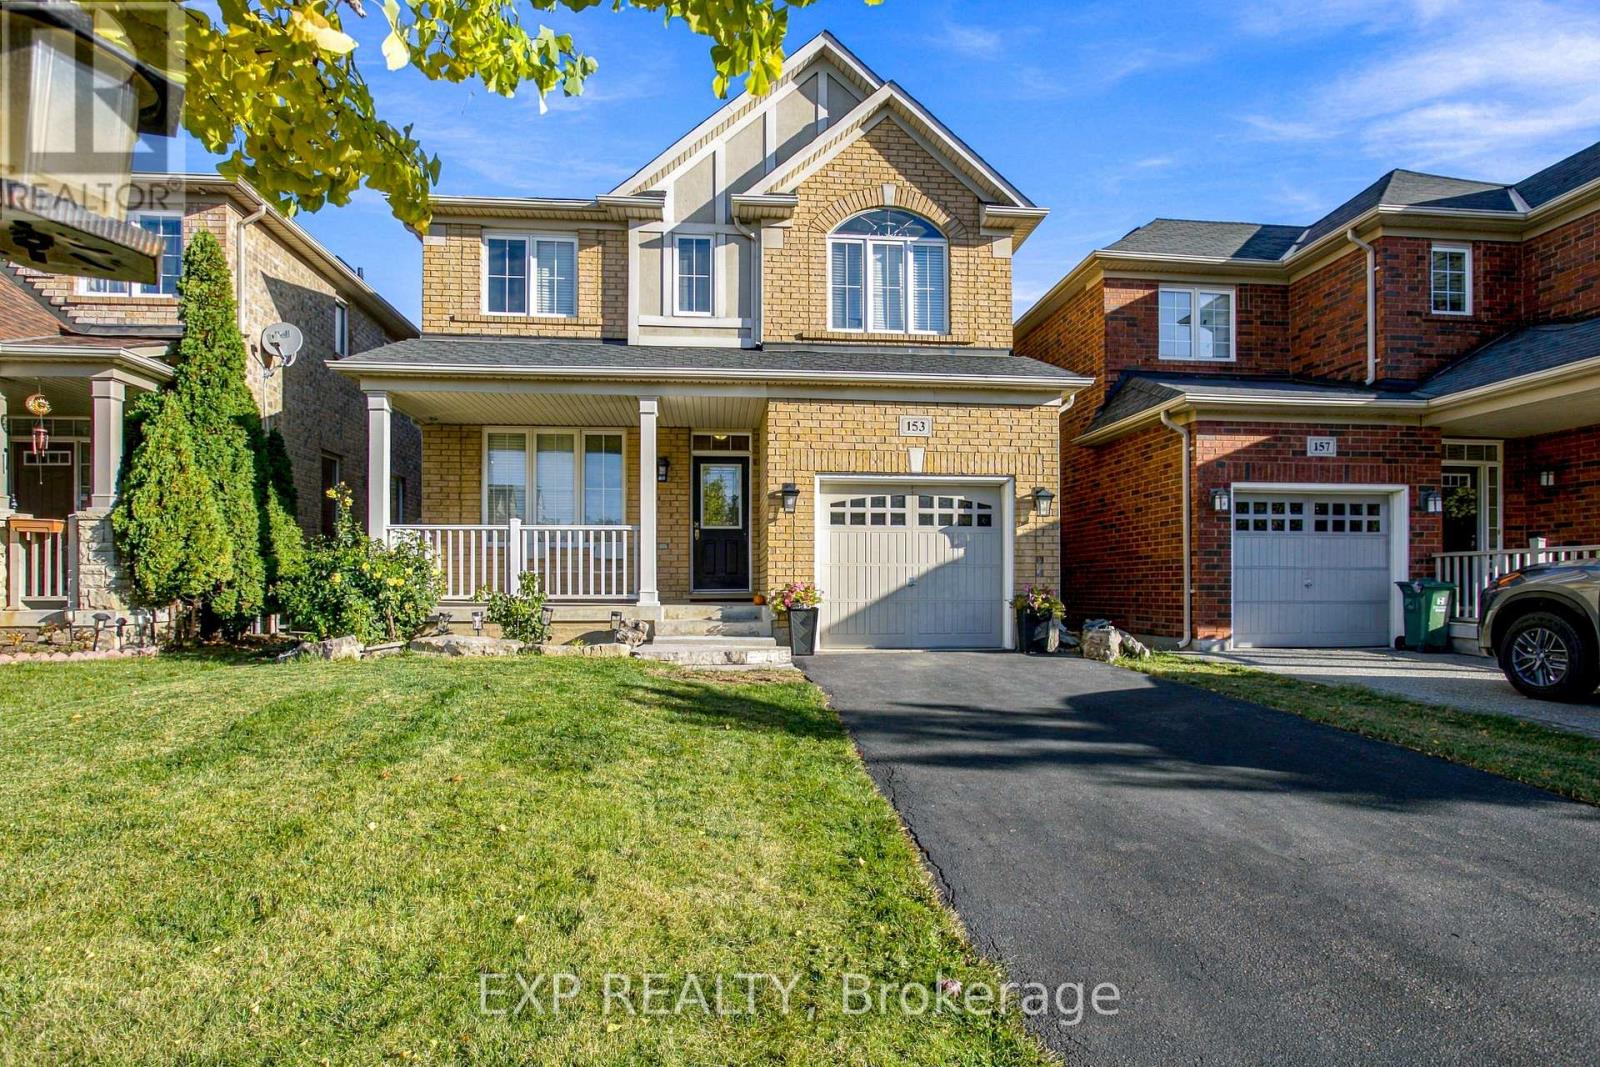
$799,000
153 Halifax Street
Hamilton (Winona Park) · MLS # X14127338
3 bed · 4 bath