Videos & Virtual Tours
Open available video, 3D tour, or virtual-tour media for this listing.
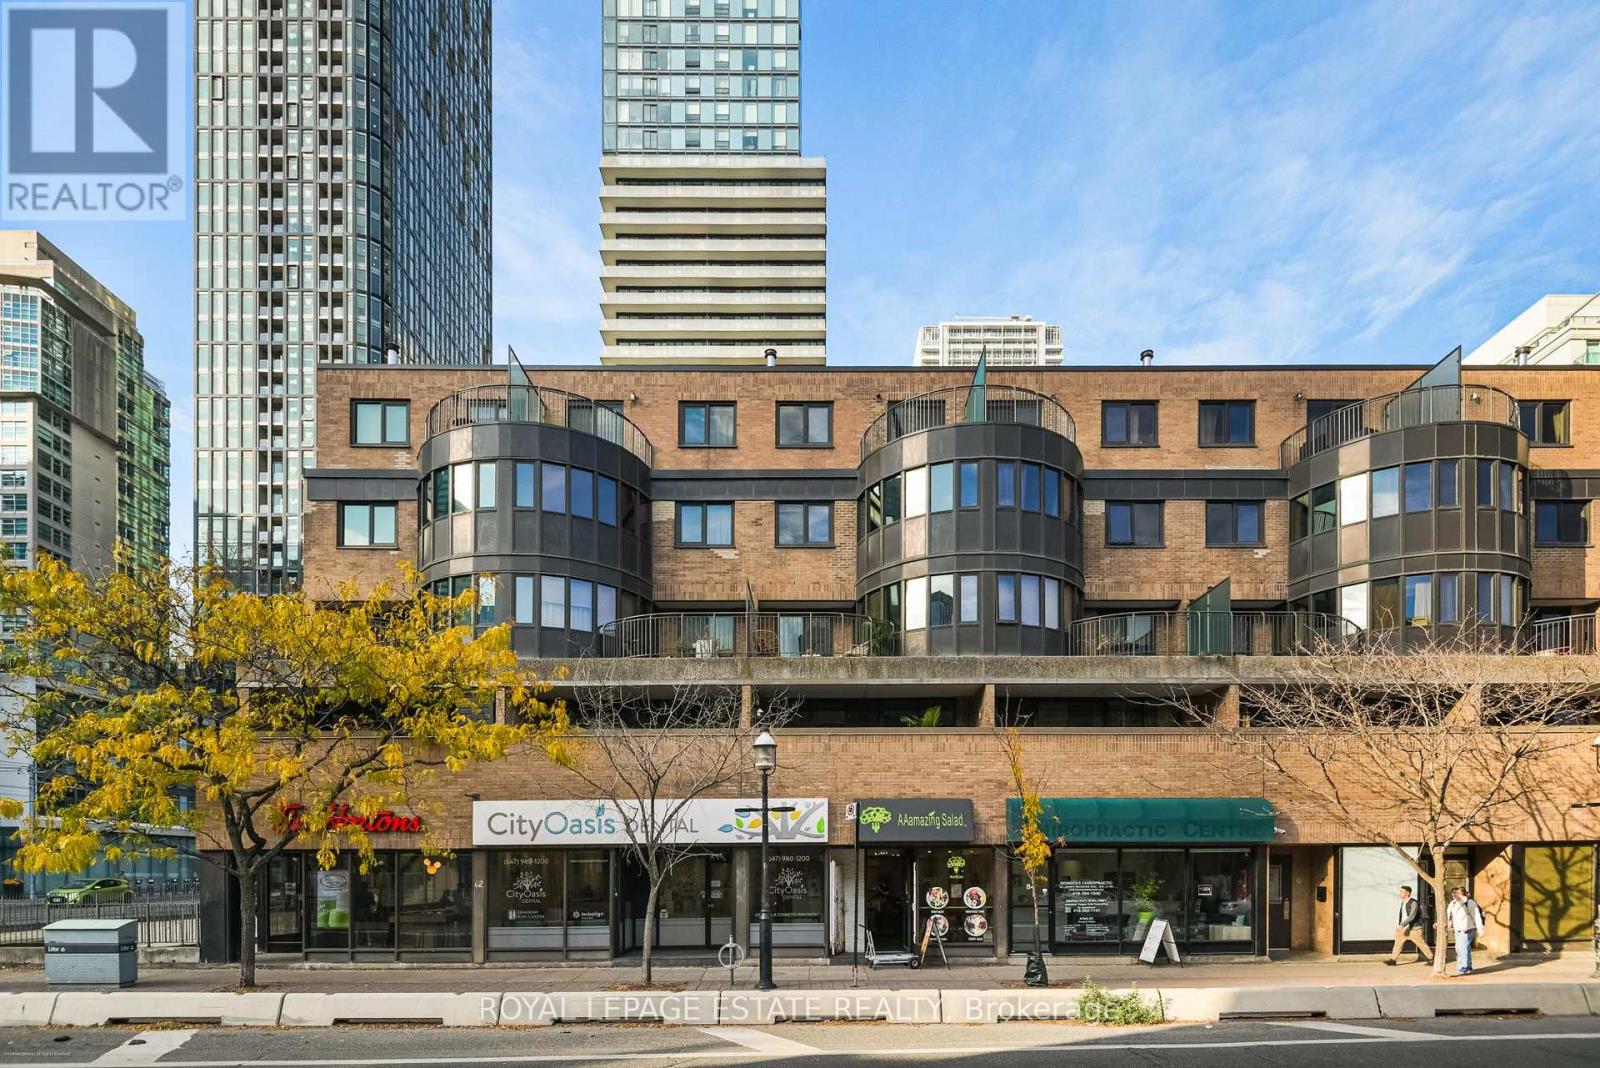
80 Adelaide Street
Toronto (Church-Yonge Corridor), Ontario M5C1K9
MLS # C14152180
Property Details
Type
Condo Townhouse
Beds
2
Baths
2
Status
For Sale
More homes like this
About this property
** SOLD CONDITIONAL, WAITING ON DEPOSIT** **OPEN HOUSES CANCELED**With almost 1100 sq feet, two terraces (234 sq feet total), and a real wood-burning fireplace, this bright townhouse at The Bentley offers space and character in the heart of downtown. Enjoy south-facing views of St. James Cathedral, the park and the city skyline, and a generous main-floor terrace that extends your living space outdoors. Hardwood floors and an inviting living and dining area set the scene for relaxed evenings by the fire and dinner with friends. The custom kitchen features a Bosch induction range (2022) and dishwasher (2024). Direct access from Church Street via a secured staircase leads to your front door, with a private residents' courtyard, providing a welcoming setting. Spend summer days at the rooftop retreat, complete with a heated saltwater pool, lounge, and BBQ area. With St. Lawrence Market, neighbourhood cafes and restaurants, the Financial District, theatres, subway and PATH all within easy reach, this is a home to settle into, and a neighbourhood to explore. Additional value comes with included internet and cable, low property taxes, and one underground parking space. A rare opportunity to enjoy space, privacy, and an unbeatable downtown lifestyle.
Mortgage Estimate
Estimated monthly payment
Calculating…
Estimate only. Taxes, insurance, condo fees, and lender terms are not included.
Monthly costs to verify
Property taxes: about $274/month based on listed annual taxes.
Condo / Maintenance Fee: $1,088.21/mo
Estimate only. Confirm taxes, condo/maintenance fees, insurance, utilities, and lender terms before making decisions.
Rooms
| Room | Level | Dimensions |
|---|---|---|
| Living room | Main level | 5.2 x 3.2 |
| Dining room | Main level | 2.8 x 2.7 |
| Kitchen | Main level | 4.1 x 2.4 |
| Primary Bedroom | Second level | 4.7 x 3.4 |
| Den | Second level | 2.9 x 2.6 |
Facts & Location
Parking
1 spaces
Annual Taxes
$3,284
Condo / Maintenance Fee
$1,088.21/mo
Listing data
Listing information is provided for personal, non-commercial use and should be independently verified before making real estate decisions.
Last refreshed: Nov 8, 2026 4:32 AM
Explore nearby searches
SEO-friendly searches for this area, property type, and nearby neighbourhoods.
Similar Properties
More nearby listings that may fit the same search.
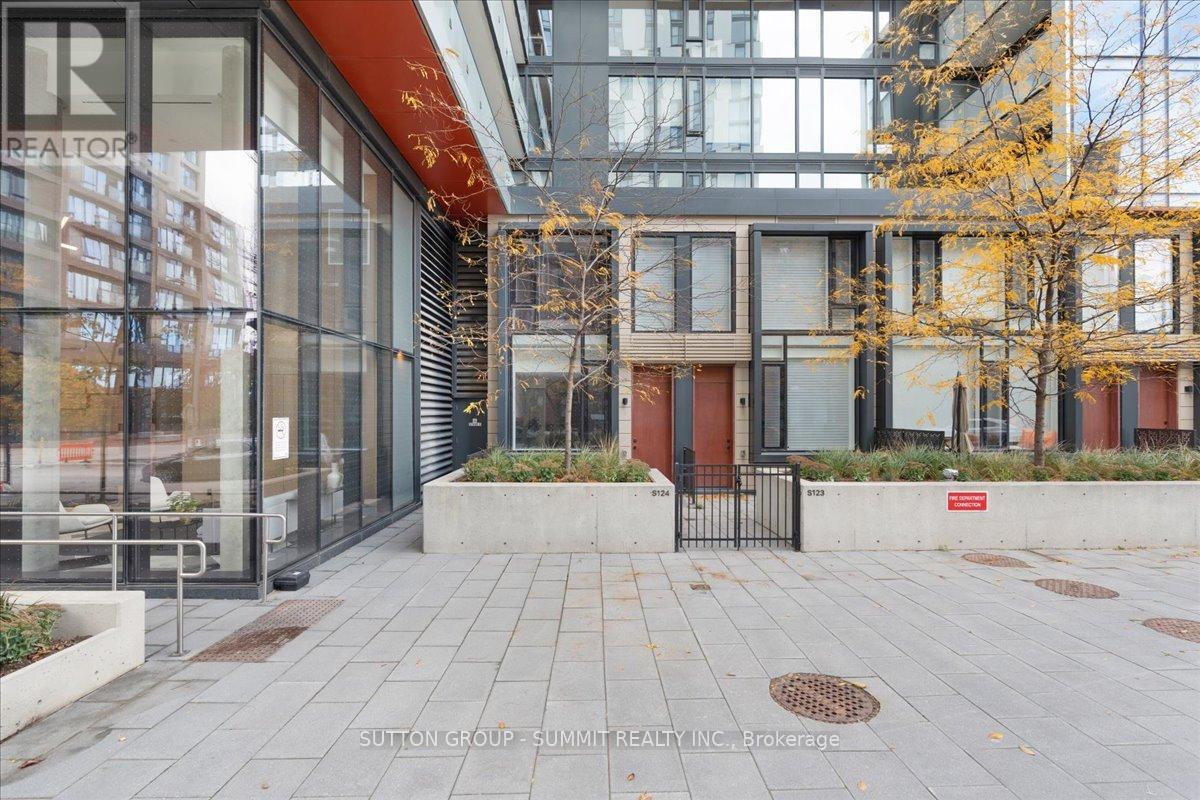
$679,900
180 Mill Street
Toronto (Waterfront Communities) · MLS # C14160932
1 bed · 1 bath · 777 sq ft
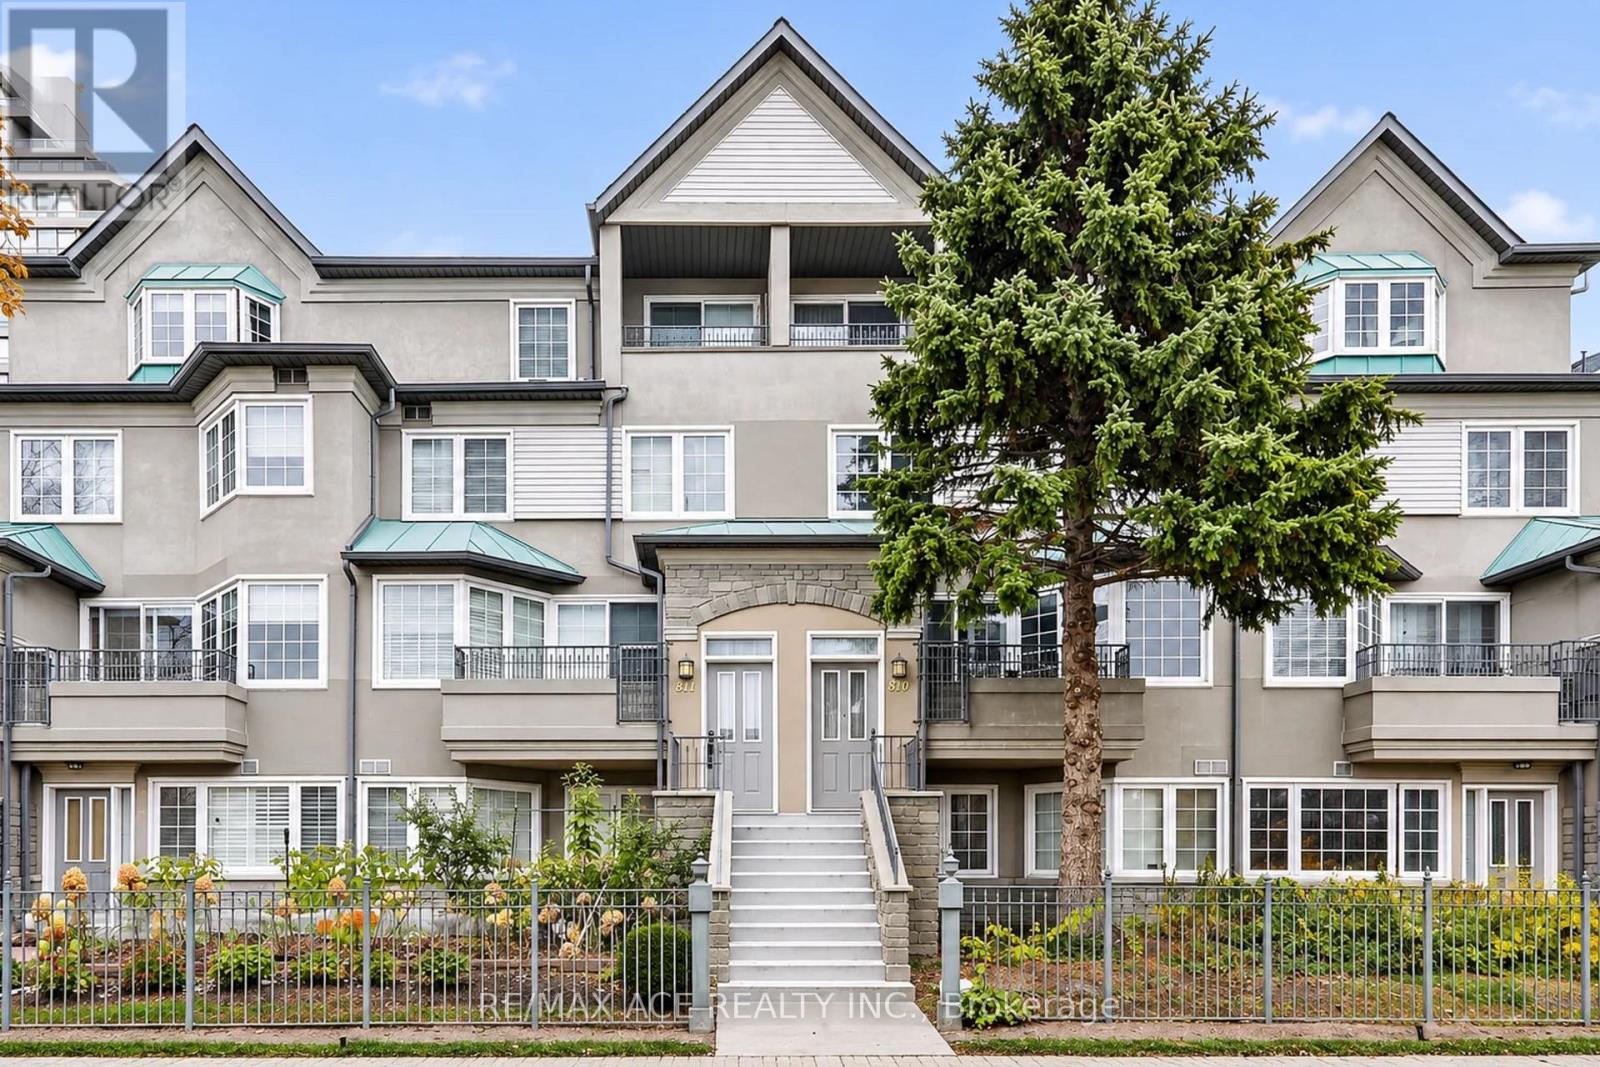
$749,900
188 Bonis Avenue
Toronto (Tam O'Shanter-Sullivan) · MLS # E14155280
3 bed · 3 bath · 1,814 sq ft
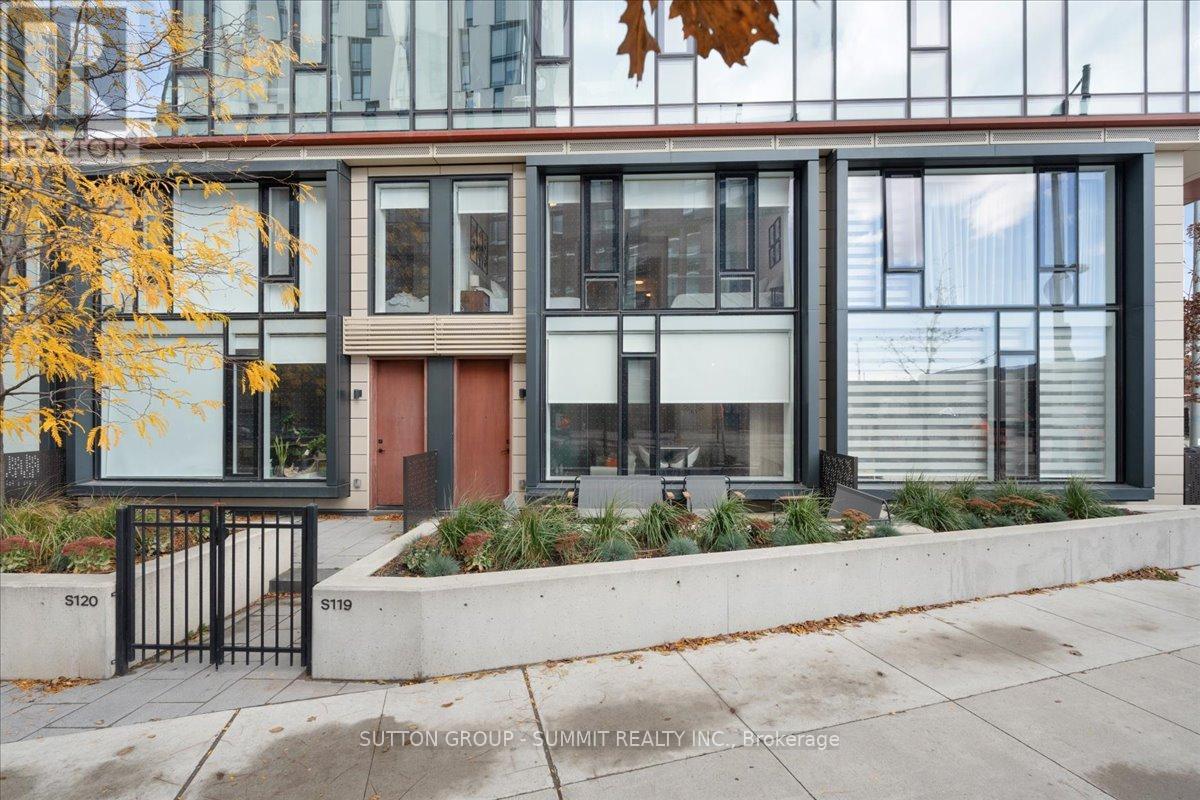
$1,199,900
180 Mill Street
Toronto (Waterfront Communities) · MLS # C14161208
4 bed · 3 bath