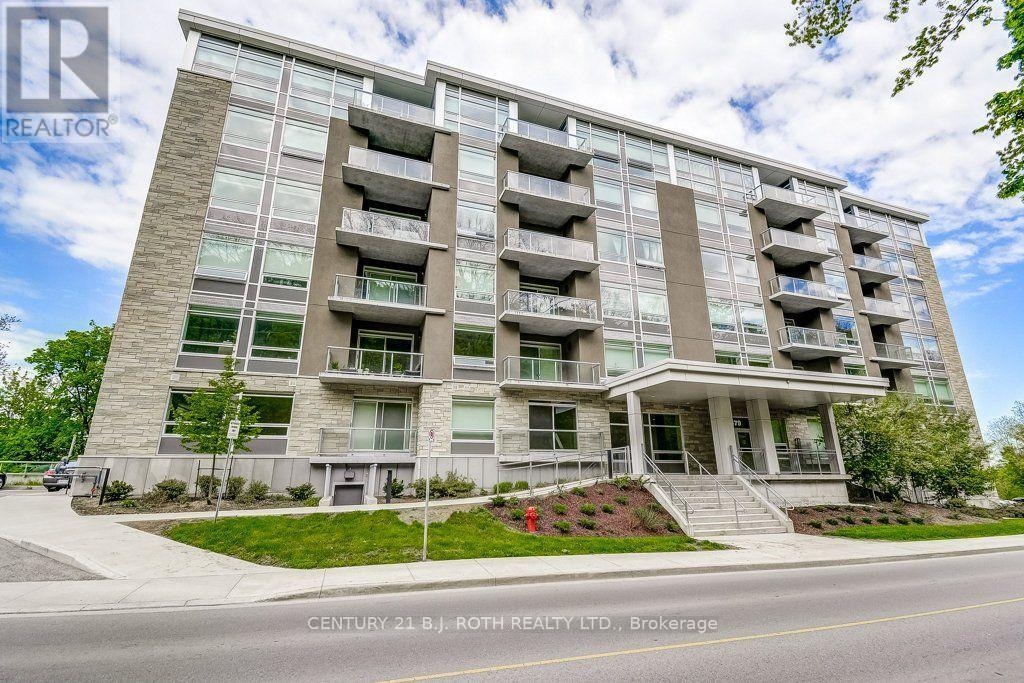
479 Charlton Avenue
Hamilton (Stinson), Ontario L8N0B4
MLS # X14151958
Property Details
Type
Condo Apartment
Beds
1
Baths
1
Status
For Sale
More homes like this
About this property
Welcome to 479 Charlton Avenue East, Suite 509, where modern finishes meet a stunning natural backdrop! This beautifully appointed 1-bedroom condo offers 547 sq. ft. of thoughtfully designed living space, complete with underground parking and a storage locker. One of the most captivating features of this suite is its desirable south-facing exposure, filling the interior with natural light while offering picturesque views of the lush greenery along the escarpment. Inside, you'll appreciate the attention to detail, including smooth ceilings, pot lights, and wide-plank flooring throughout. The contemporary kitchen showcases sleek high-gloss white cabinetry, stainless steel appliances, a glass tile backsplash, and quartz countertops with a striking waterfall edge. The bathroom continues the modern aesthetic with a quartz vanity countertop, while convenient in-suite laundry and included window coverings add everyday practicality. Step outside onto the spacious private balcony, accessible from the primary bedroom, and enjoy the peaceful, tree-lined surroundings. Residents also have access to fantastic building amenities, including a fitness centre, party room, and outdoor terrace complete with barbecues. What truly sets this location apart is its rare combination of nature and urban convenience. Enjoy the tranquility of a beautiful forested setting while being just minutes from the restaurants, shops, entertainment, and amenities of downtown Hamilton. An exceptional opportunity for first-time buyers, professionals, or those looking to downsize without compromising on style, comfort, or location!
Mortgage Estimate
Estimated monthly payment
Calculating…
Estimate only. Taxes, insurance, condo fees, and lender terms are not included.
Monthly costs to verify
Property taxes: about $342/month based on listed annual taxes.
Condo / Maintenance Fee: $470.38/mo
Estimate only. Confirm taxes, condo/maintenance fees, insurance, utilities, and lender terms before making decisions.
Rooms
| Room | Level | Dimensions |
|---|---|---|
| Foyer | Main level | 3.41 x 1.56 |
| Bathroom | Main level | 2.41 x 1.25 |
| Kitchen | Main level | 3.51 x 3.78 |
| Living room | Main level | 1.98 x 3.41 |
| Bedroom | Main level | 3.57 x 2.74 |
Facts & Location
Interior Size
547 sq ft
Parking
1 spaces
Annual Taxes
$4,100
Condo / Maintenance Fee
$470.38/mo
Listing data
Listing information is provided for personal, non-commercial use and should be independently verified before making real estate decisions.
Last refreshed: Nov 7, 2026 3:33 AM
Explore nearby searches
SEO-friendly searches for this area, property type, and nearby neighbourhoods.
Similar Properties
More nearby listings that may fit the same search.
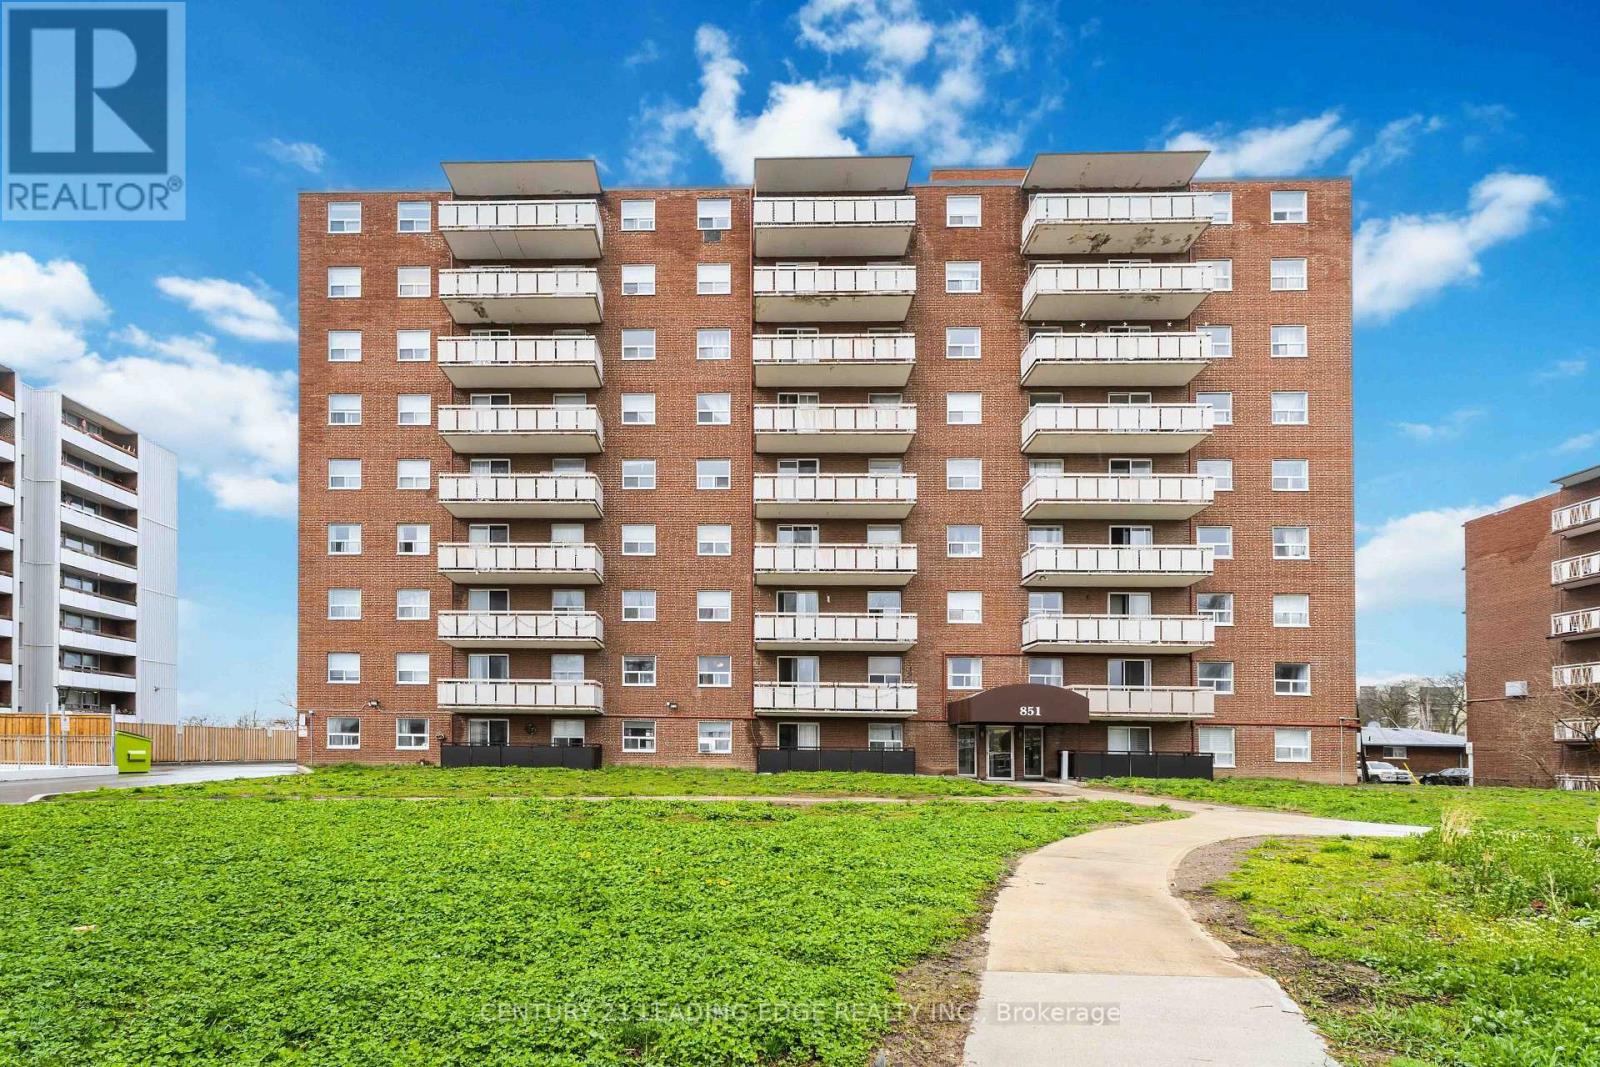
$297,000
851 Queenston Road
Hamilton (Riverdale) · MLS # X14141374
2 bed · 1 bath · 744 sq ft
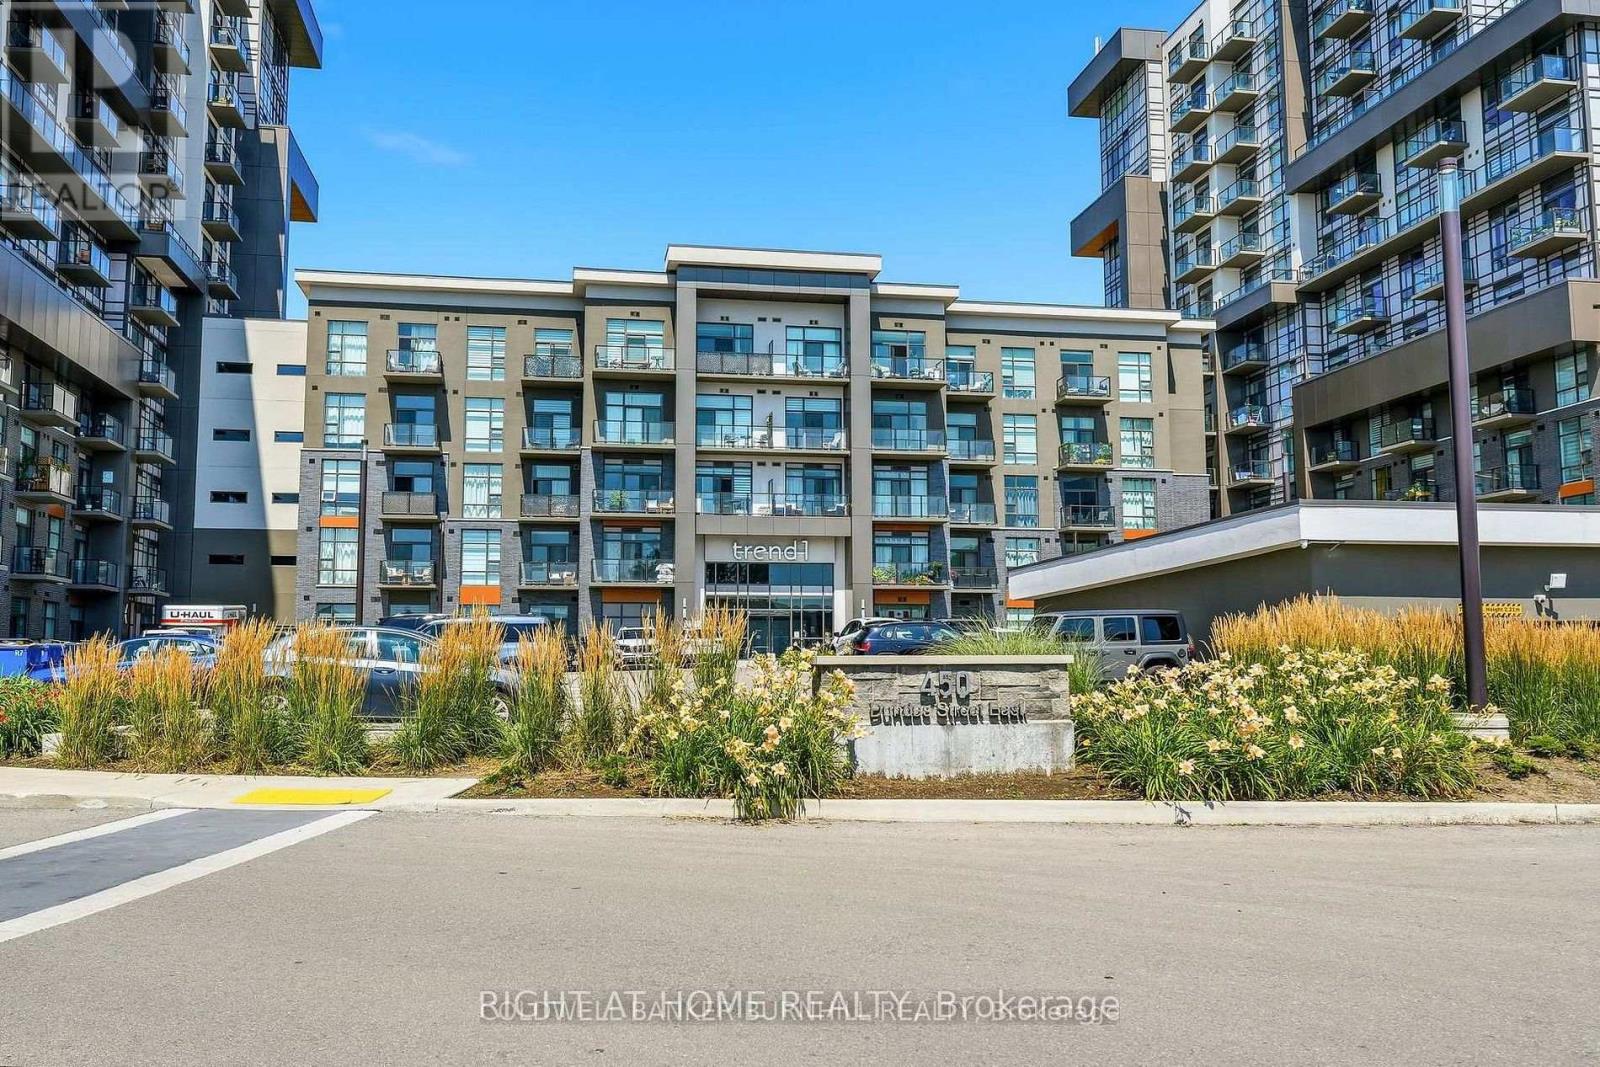
$368,000
450 Dundas Street
Hamilton (Waterdown) · MLS # X14158282
1 bed · 1 bath
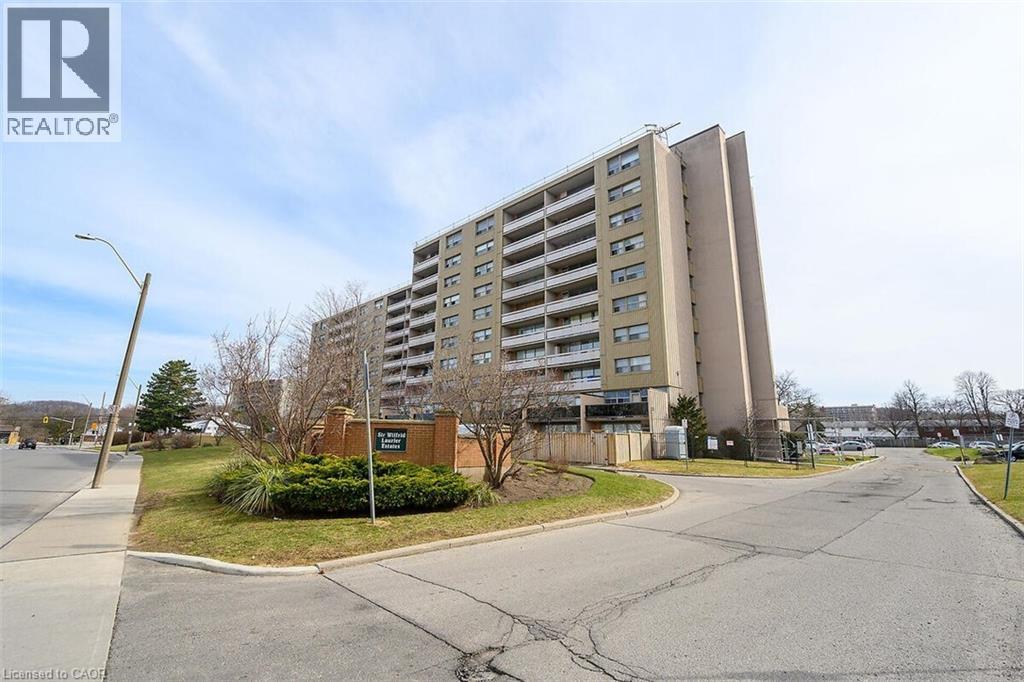
$319,900
15 ALBRIGHT Road
Hamilton · MLS # 40853562
2 bed · 1 bath · 700 sq ft