Videos & Virtual Tours
Open available video, 3D tour, or virtual-tour media for this listing.
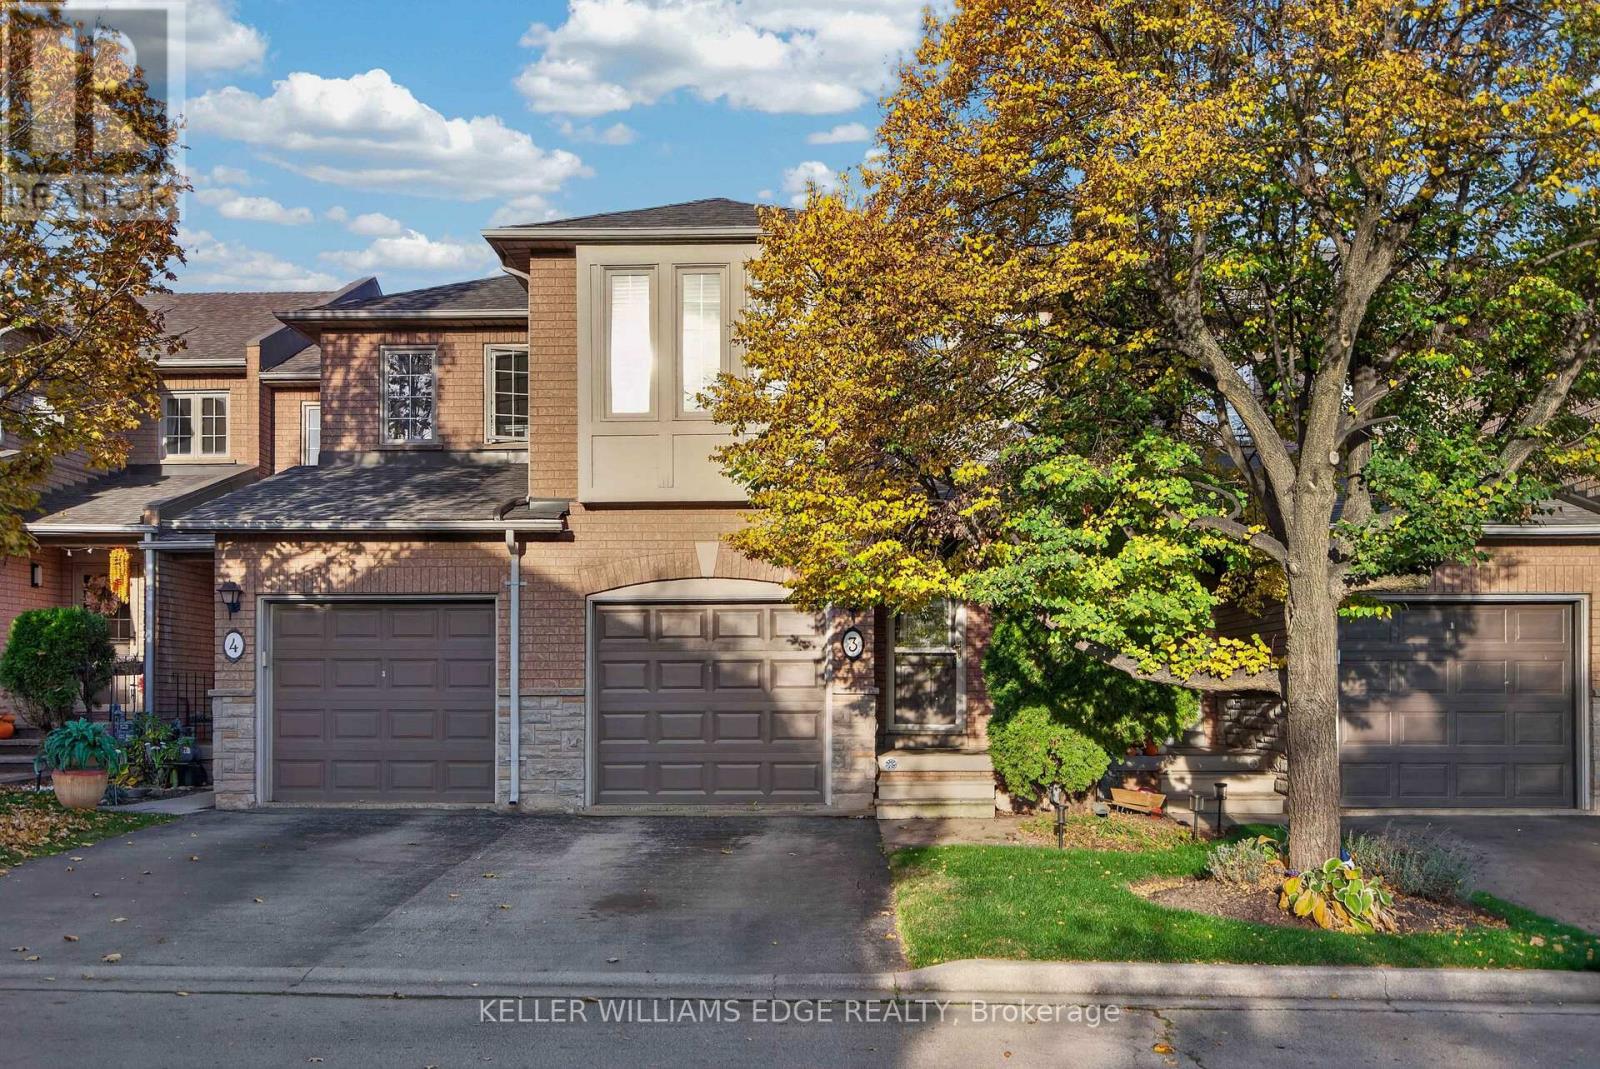
5555 Prince William Drive
Burlington (Appleby), Ontario L7L6P2
MLS # W14151890
Property Details
Type
Condo Townhouse
Beds
3
Baths
3
Status
For Sale
More homes like this
About this property
Welcome to 3-5555 Prince William Drive, the largest floor plan in this sought-after Pinedale complex on the Burlington/Oakville border. This all-brick, 3-bedroom, 2.5-bath townhome is move-in ready, with a bright, open main floor made for everyday living and entertaining. The living and dining areas are anchored by a 3-sided gas fireplace, and sliding doors lead out to your private, fenced backyard. The kitchen has warm oak cabinetry, a gas range, and a window over the sink. Upstairs, the oversized primary bedroom has two large windows overlooking the backyard, and plenty of room for a king bed and a sitting area. With a walk-in closet and an ensuite bath, it's a real retreat. Two more bright bedrooms are ideal for kids, guests, or a home office. Both are incredibly spacious, with large closets! The finished lower level adds flexible space with a cozy rec room, a dedicated home gym or home office, and a separate storage room. Outside, a wood deck and an interlock patio make a great setting for summer BBQs. With gas hookup and no neighbours behind the home, it's an ideal setup for entertaining. The location is hard to beat. You're minutes to the QEW, with Burloak shopping, restaurants and the Cineplex nearby, and the future Costco on Wyecroft Road just around the corner. Walk to Sheldon Park and nearby green space. A rare opportunity to get the biggest layout in a quiet, family-friendly complex, with condo fees under $200/month!
Mortgage Estimate
Estimated monthly payment
Calculating…
Estimate only. Taxes, insurance, condo fees, and lender terms are not included.
Monthly costs to verify
Property taxes: about $377/month based on listed annual taxes.
Condo / Maintenance Fee: $192.25/mo
Estimate only. Confirm taxes, condo/maintenance fees, insurance, utilities, and lender terms before making decisions.
Rooms
| Room | Level | Dimensions |
|---|---|---|
| Living room | Main level | 4.16 x 5.92 |
| Office | Basement | 2.81 x 2.74 |
| Utility room | Basement | 2.3 x 4.5 |
| Other | Basement | 2 x 4.07 |
| Dining room | Main level | 2.62 x 3.49 |
| Kitchen | Main level | 2.41 x 4.52 |
| Bathroom | Main level | 0.91 x 2.11 |
| Primary Bedroom | Second level | 5.17 x 4.08 |
| Bathroom | Second level | 1.54 x 2.33 |
| Bedroom 2 | Second level | 3.04 x 6.13 |
| Bedroom 3 | Second level | 2.82 x 5.2 |
| Bathroom | Second level | 2.82 x 1.51 |
| Recreational, Games room | Basement | 4.16 x 6.45 |
Facts & Location
Parking
2 spaces
Annual Taxes
$4,518
Condo / Maintenance Fee
$192.25/mo
Listing data
Listing information is provided for personal, non-commercial use and should be independently verified before making real estate decisions.
Last refreshed: Nov 10, 2026 6:15 AM
Explore nearby searches
SEO-friendly searches for this area, property type, and nearby neighbourhoods.
Similar Properties
More nearby listings that may fit the same search.
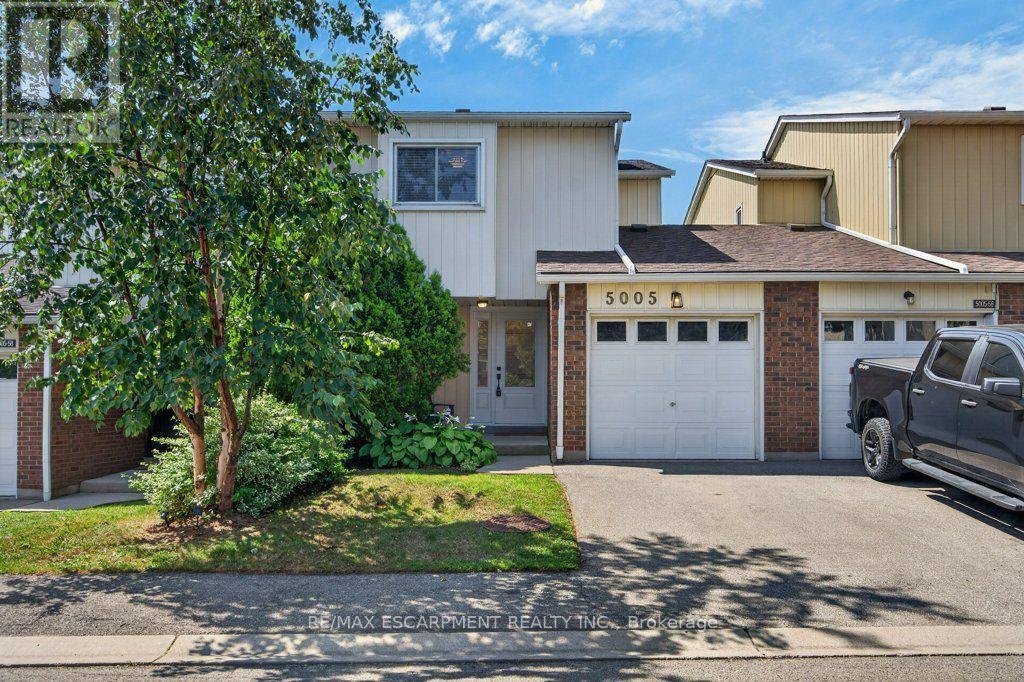
$799,900
5005 Pinedale Avenue
Burlington (Appleby) · MLS # W13723838
3 bed · 3 bath
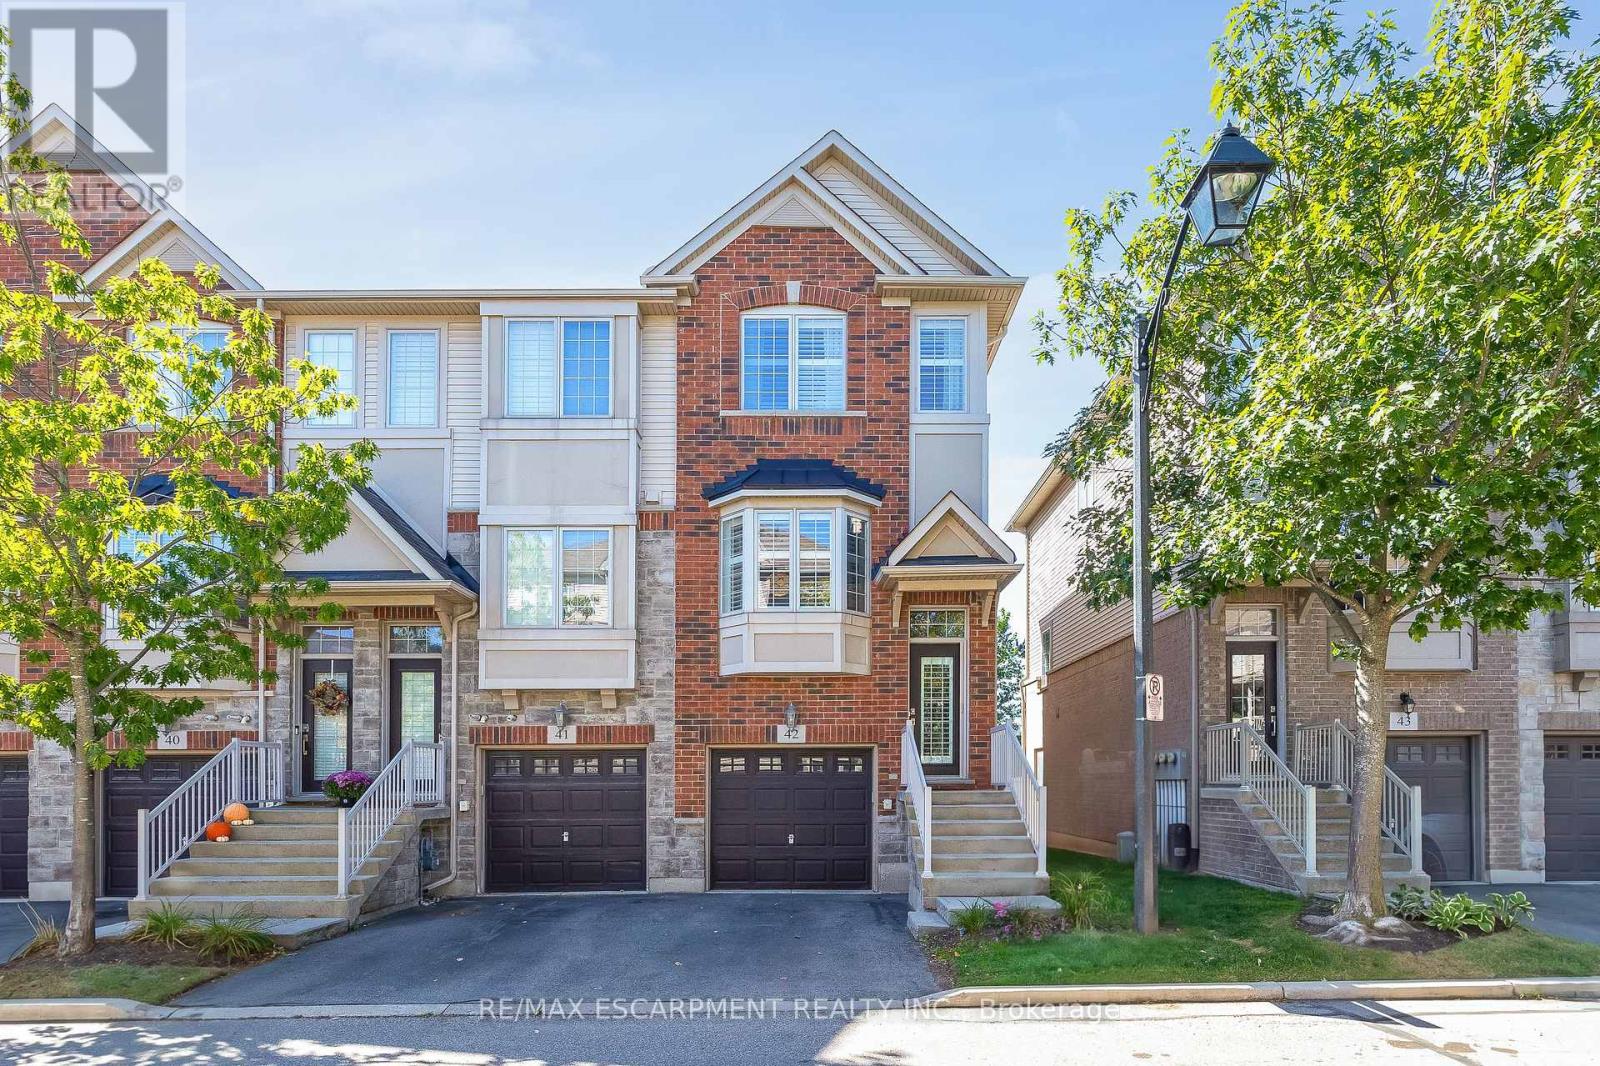
$769,900
1401 PLAINS Road
Burlington (Appleby) · MLS # W13876630
2 bed · 3 bath · 1,423 sq ft
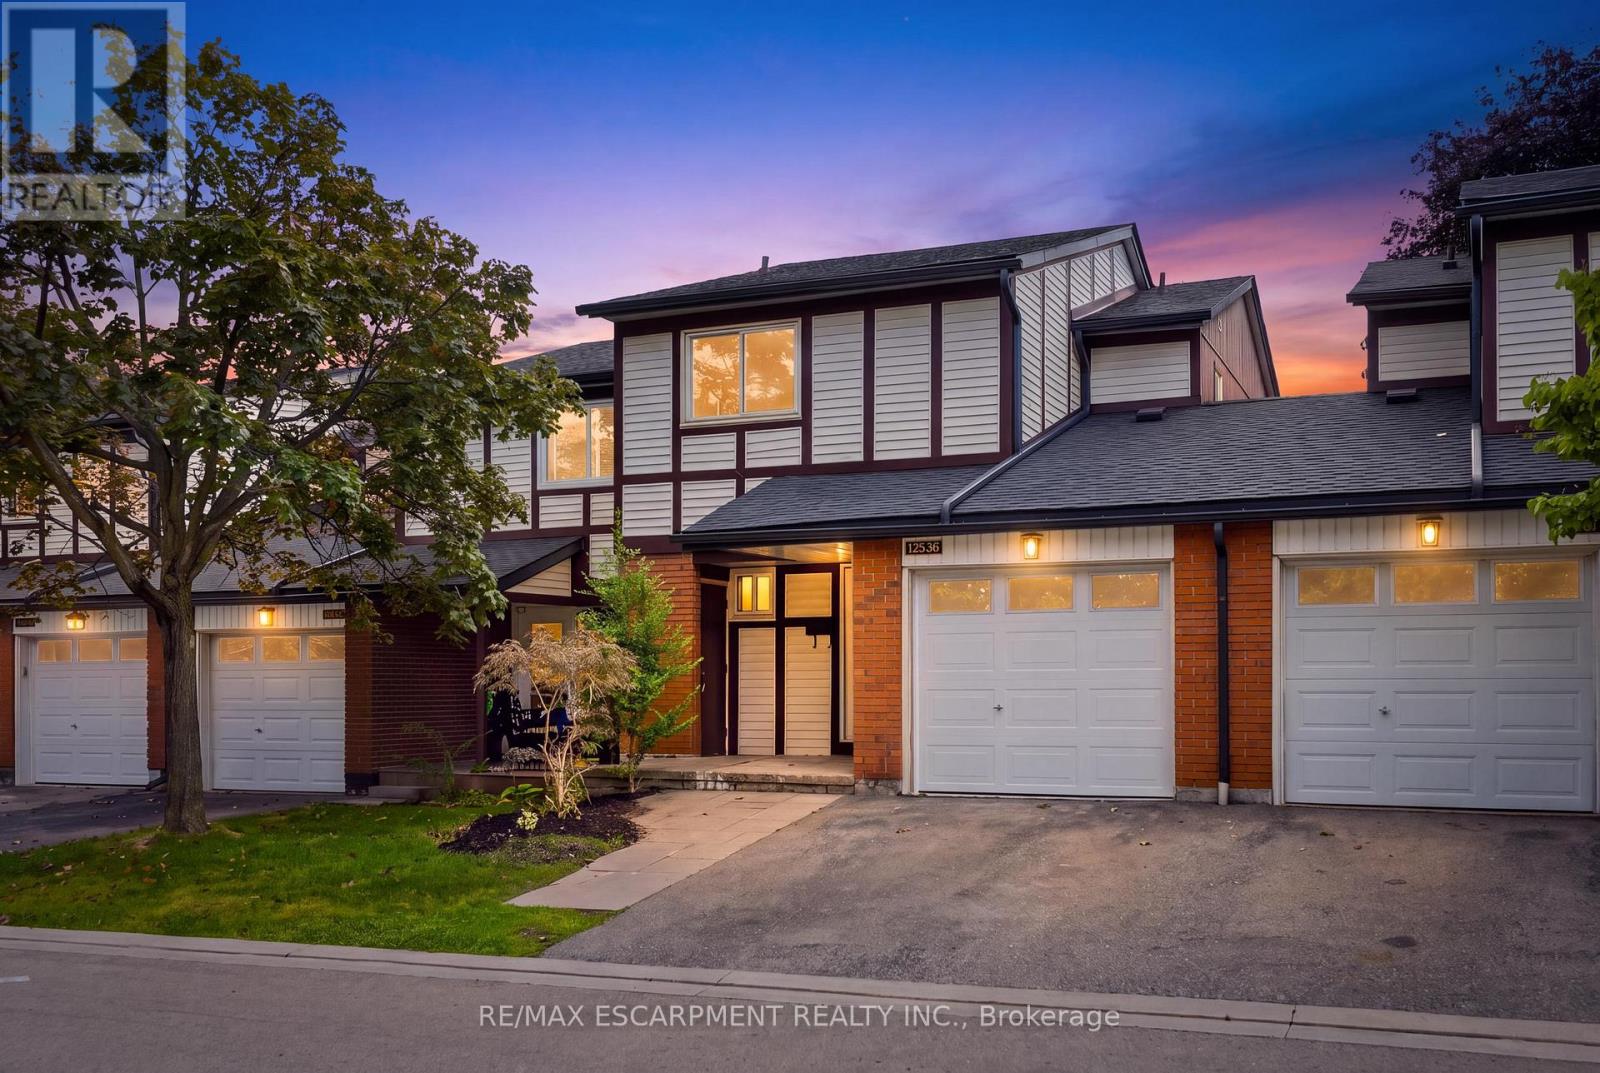
$749,900
5095 Pinedale Avenue
Burlington (Appleby) · MLS # W13873284
3 bed · 3 bath