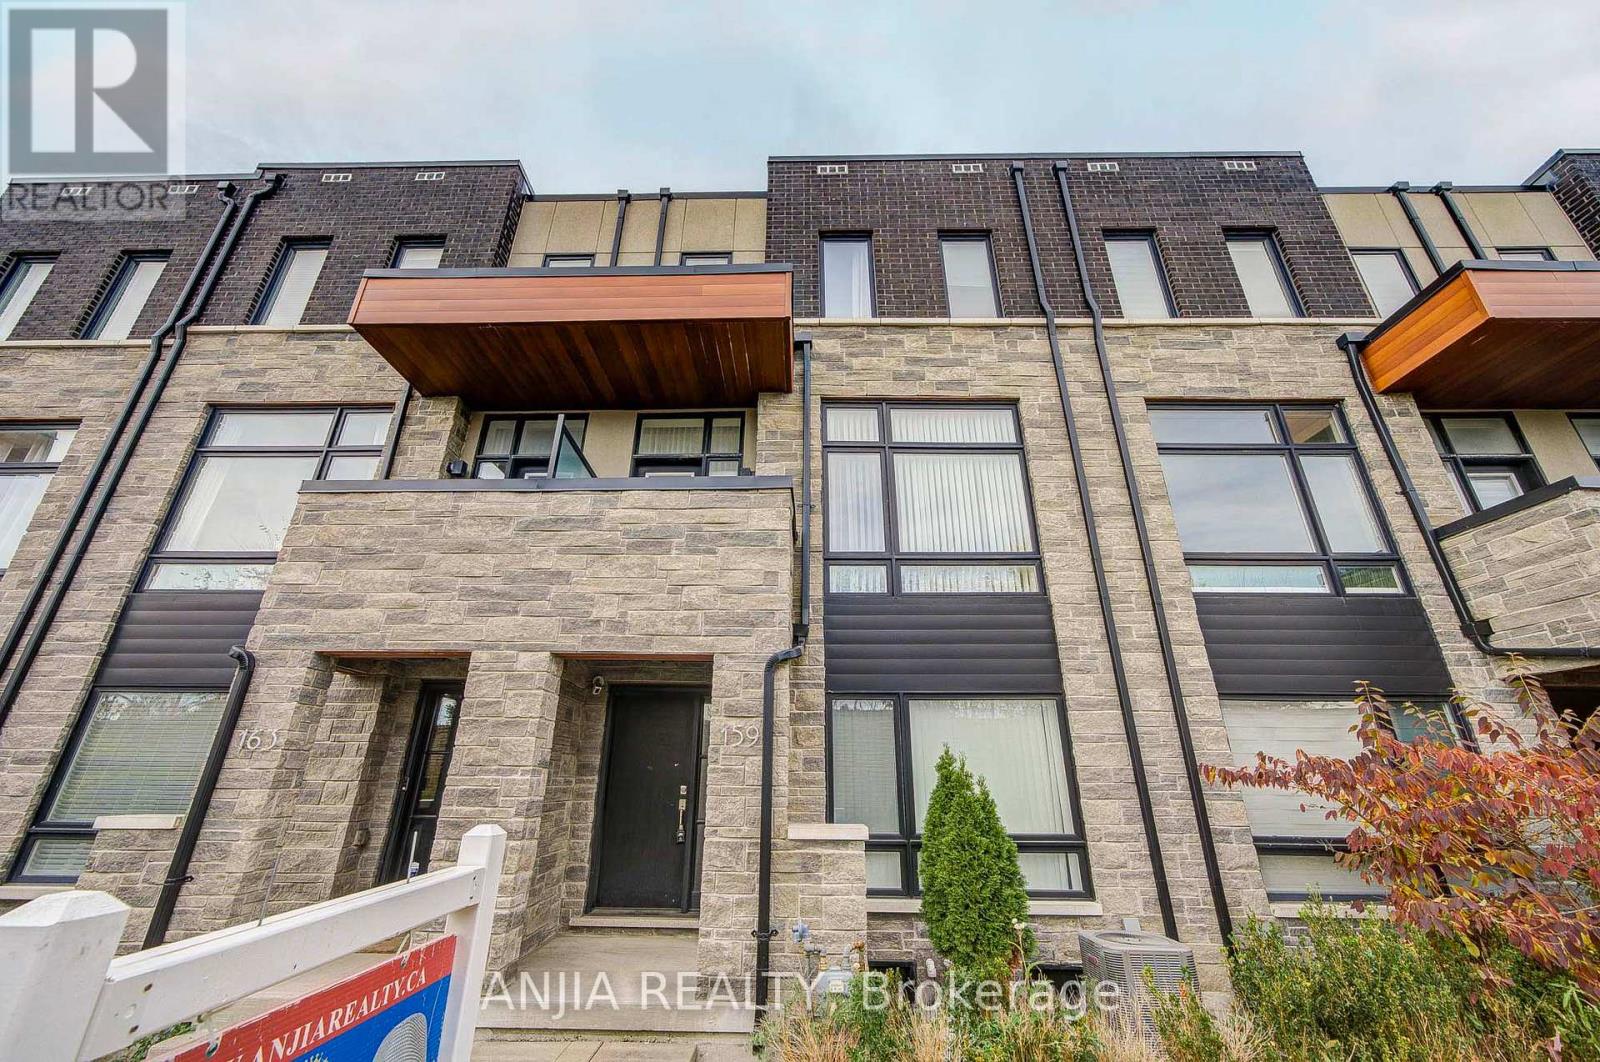
159 Carpaccio Avenue
Vaughan (Vellore Village), Ontario L4H4R6
MLS # N14151778
Property Details
Type
Townhouse
Beds
3
Baths
4
Status
For Sale
More homes like this
About this property
Welcome To This Bright & Stylish 3-Storey Townhouse In The Heart Of Vellore Village! Offering Approximately 1,643 Sq. Ft. Above Grade, This Well-Designed 3-Bedroom, 4-Bathroom Home Features A Functional Multi-Level Layout With Excellent Space For Everyday Living, Entertaining And Working From Home. The Main Level Showcases A Spacious Open-Concept Great Room With Pot Lights And Walk-Out To The Balcony, Creating A Bright And Inviting Space To Relax Or Entertain. The Dining Area Features A Large Window And Flows Seamlessly Into The Modern Kitchen, Complete With Stainless Steel Appliances, Centre Island, Breakfast Bar And Plenty Of Prep Space. Upstairs, You'll Find 3 Comfortable Bedrooms, Including A Primary Retreat With Walk-In Closet, 3-Pc Ensuite And Pot Lights. The Additional Bedrooms Each Feature Large Windows, Closets And Pot Lights, Offering Flexible Space For Children, Guests Or A Home Office. The Ground Floor Recreation Room Provides Valuable Additional Living Space With Direct Access To The Garage, Making It Ideal For A Family Room, Office, Gym Or Play Area. A Built-In 2-Car Garage Adds Exceptional Convenience And Storage. Ideally Located Near Weston Rd & Major Mackenzie Dr In The Highly Desirable Vellore Village Community, Close To Parks, Schools, Shopping, Restaurants, Transit And Everyday Amenities. A Fantastic Opportunity For First-Time Buyers, Young Families Or Anyone Looking For A Modern, Low-Maintenance Home In One Of Vaughan's Most Convenient Communities - Just Move In And Enjoy!
Mortgage Estimate
Estimated monthly payment
Calculating…
Estimate only. Taxes, insurance, condo fees, and lender terms are not included.
Monthly costs to verify
Property taxes: about $335/month based on listed annual taxes.
Freehold Monthly Fee: $115.74/mo
Estimate only. Confirm taxes, condo/maintenance fees, insurance, utilities, and lender terms before making decisions.
Rooms
| Room | Level | Dimensions |
|---|---|---|
| Great room | Main level | 5.49 x 3.38 |
| Dining room | Main level | 3.66 x 2.47 |
| Kitchen | Main level | 2.44 x 3.66 |
| Eating area | Main level | 1.95 x 2.62 |
| Primary Bedroom | Second level | 3.35 x 3.38 |
| Bedroom 2 | Second level | 2.47 x 2.99 |
| Bedroom 3 | Second level | 2.47 x 2.77 |
| Recreational, Games room | Ground level | 3.54 x 2.62 |
Facts & Location
Interior Size
1,643 sq ft
Parking
2 spaces
Lot Size
18.9 x 52.9 FT
Annual Taxes
$4,016
Freehold Monthly Fee
$115.74/mo
Listing data
Listing information is provided for personal, non-commercial use and should be independently verified before making real estate decisions.
Last refreshed: Nov 6, 2026 3:34 AM
Explore nearby searches
SEO-friendly searches for this area, property type, and nearby neighbourhoods.
Similar Properties
More nearby listings that may fit the same search.
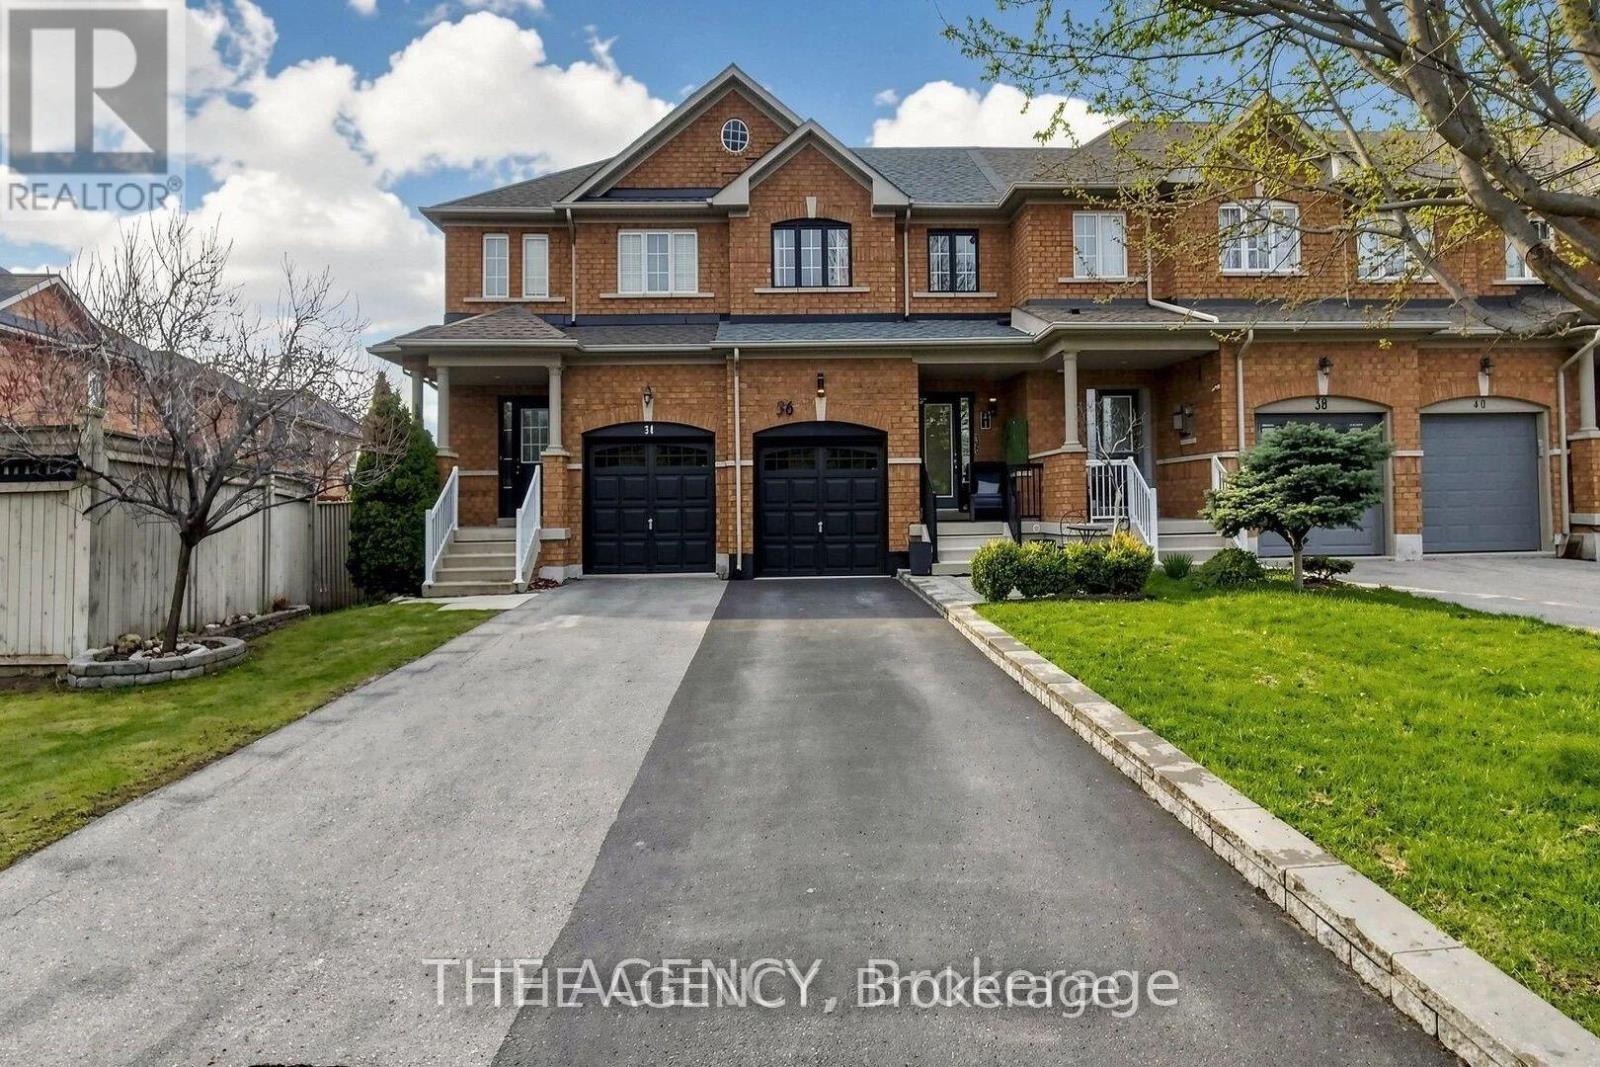
$898,888
36 Keystar Court
Vaughan (Vellore Village) · MLS # N13799062
3 bed · 3 bath
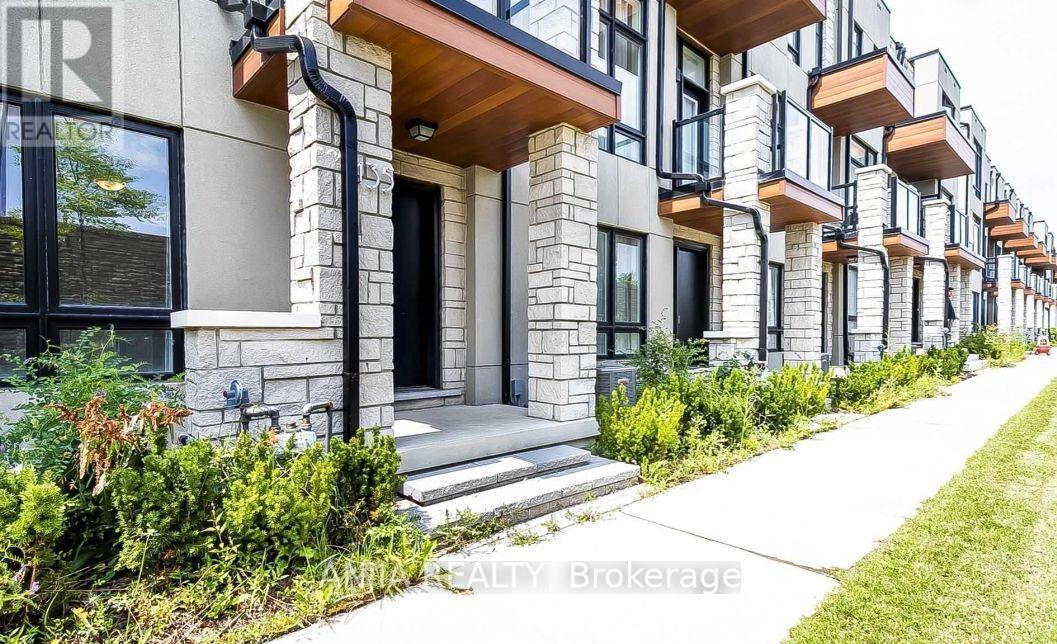
$880,000
135 Carpaccio Avenue
Vaughan (Vellore Village) · MLS # N13849512
4 bed · 4 bath
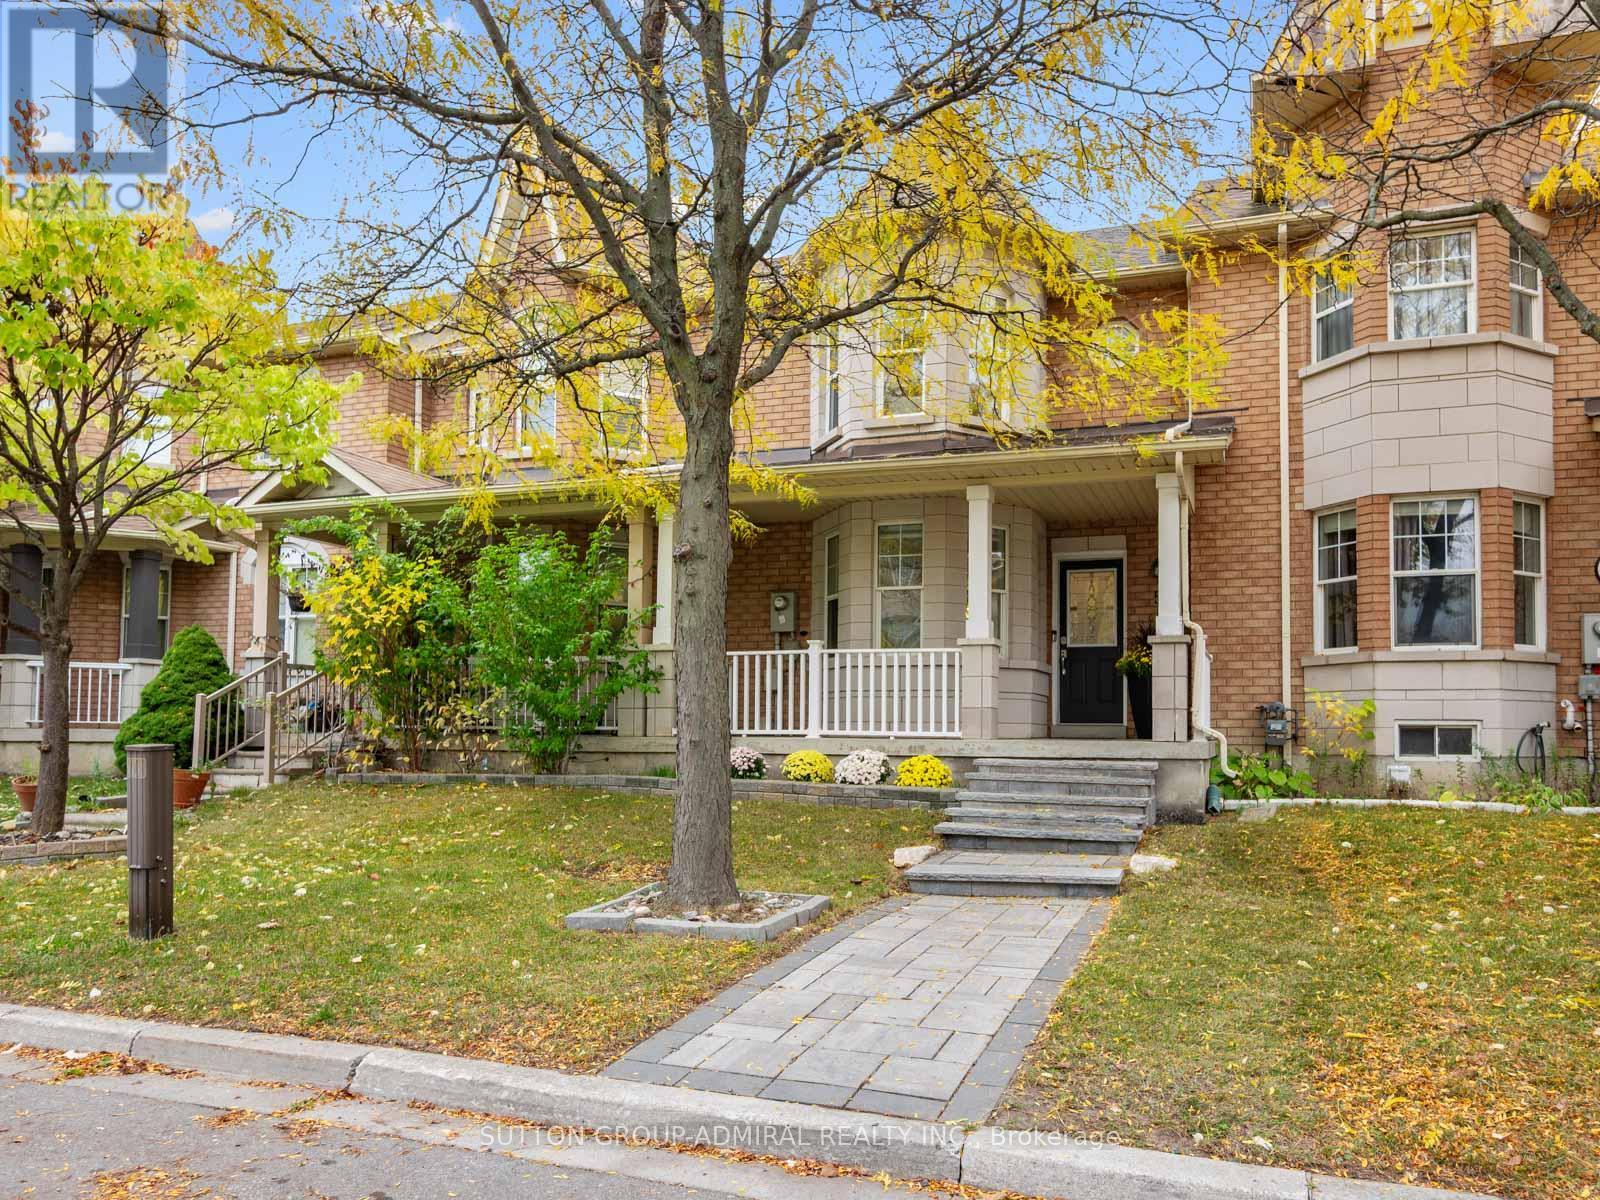
$929,000
5 Melia Lane
Vaughan (Vellore Village) · MLS # N14131432
3 bed · 4 bath · 1,399 sq ft