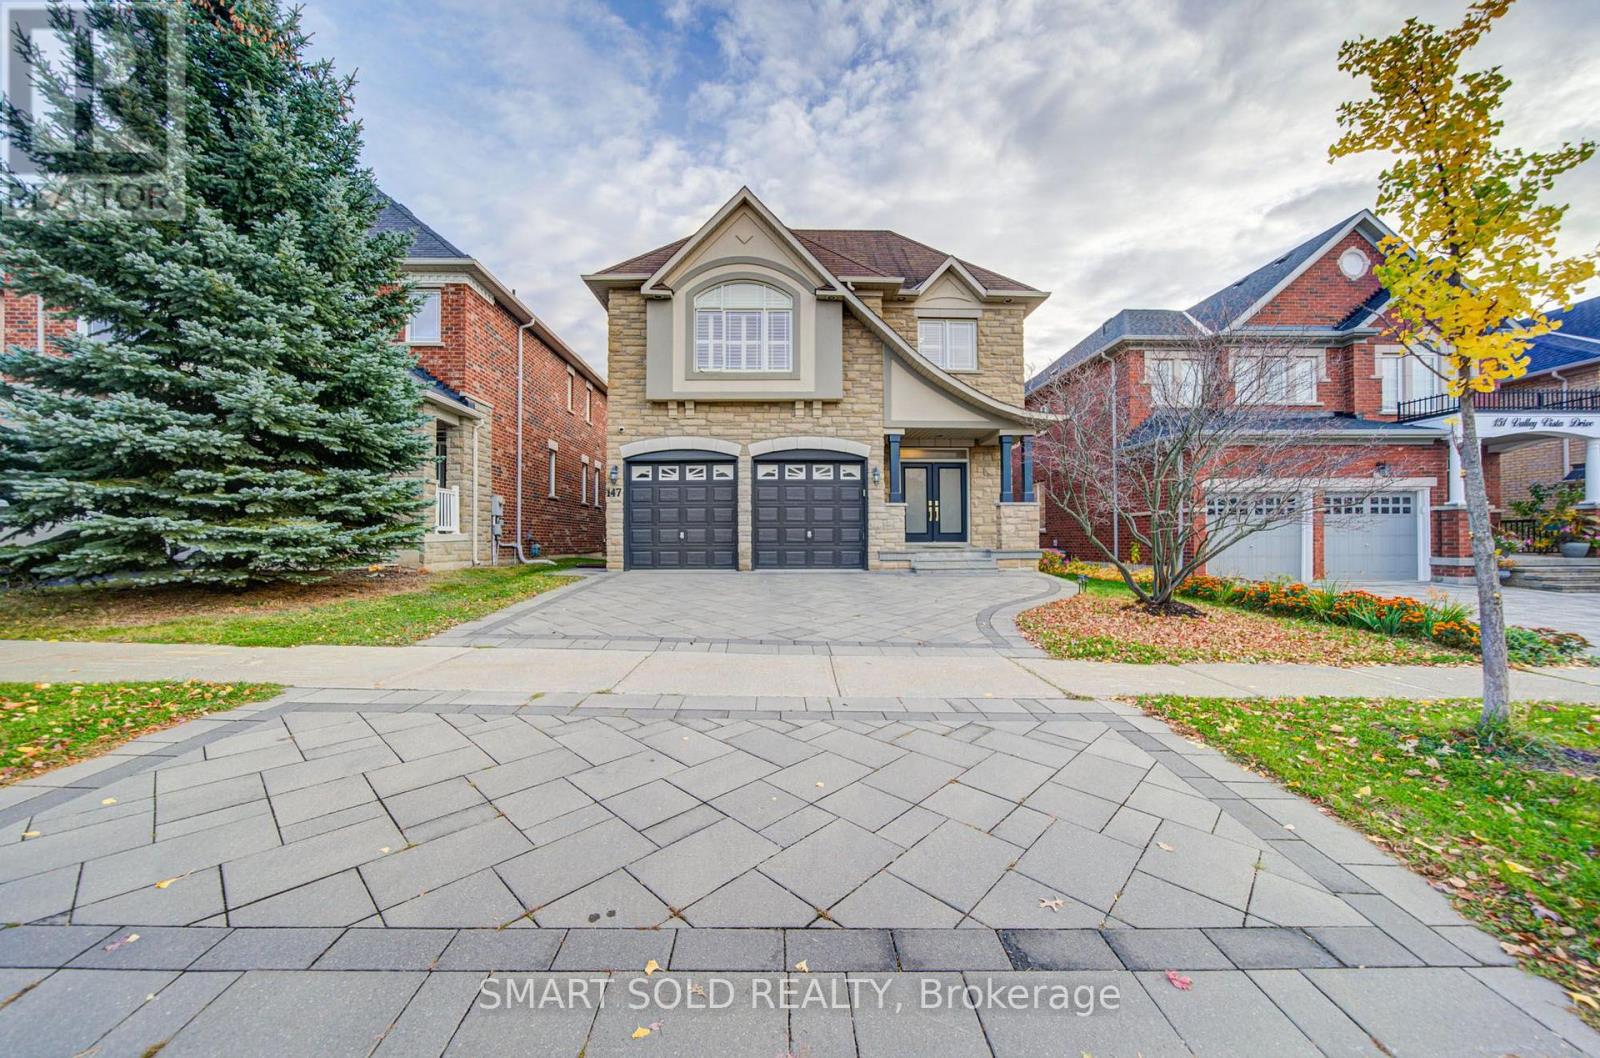
147 Valley Vista Drive
Vaughan (Patterson), Ontario L6A0Z5
MLS # N14151848
Property Details
Type
Detached
Beds
4
Baths
5
Status
For Sale
More homes like this
About this property
Lifetime Opportunity To Own A Fully Upgraded Detached Home With Over $300K In Upgrades In The Sought-After Valleys Of Thornhill, Built By Reputable Builder Minto, Premium Lot Facing South Offering Over 5,000 Sq. Ft. Of Luxurious Living Space With A Walk-Out Basement. $$$ Extensive Upgrades Include Stone & Stucco Elevation, Hardwood Floors & Crown Moulding (Main And Second Floor), Smooth Ceilings, Designer Lighting, Custom Shutters & Front Door, Custom Kitchen (2019), Finished Walk-Out Basement (2020), Walk-Out Deck (2020), Water Softener, Custom Closet Organizers, Interlock Stonework (Front And Back), New Front Entrance Stone Steps (2023), New Insulation Added (2026), New A/C & Furnace (2025), And Hot Water Tank (2023).Elegant Formal Living & Dining Rooms, Soaring Ceilings And A Sparkling Crystal Chandelier Create A Grand First Impression. The Gourmet Kitchen Features Custom Cabinetry, Professional Built-In Stainless Steel Appliances, Quartz Countertops, Modern Backsplash, Under-Cabinet Lighting And An Oversized Island. Walk Out To A Spacious Deck Overlooking The Sun-Filled, Interlocked Backyard. The Adjacent Family Room Boasts A Gas Fireplace With A Beautiful Stone Feature Wall. Main Floor Den Ideal For A Home Office Or Guest Suite.The Upper Level Offers An Open Den/Office And Four Spacious Bedrooms. The Primary Suite Features Double-Door Entry, Custom Walk-In Closets, Private Sitting Area And A Spa-Like 5-Piece Ensuite With Frameless Glass Shower And Double Sinks. The Second Bedroom Offers A Large Closet And Bathroom Access, While Two Additional Bedrooms Share A 4-Piece Bath. Convenient Second-Floor Laundry.The Professionally Finished Walk-Out Basement Offers A Full Bathroom, Spacious Recreation Area And Dedicated Storage. Close To Top-Rated Schools, Community Centres, Parks, Restaurants, Shopping, Rutherford Marketplace, Mackenzie Health, Maple GO Station And Hwy 407.
Mortgage Estimate
Estimated monthly payment
Calculating…
Estimate only. Taxes, insurance, condo fees, and lender terms are not included.
Monthly costs to verify
Property taxes: about $723/month based on listed annual taxes.
Estimate only. Confirm taxes, condo/maintenance fees, insurance, utilities, and lender terms before making decisions.
Rooms
| Room | Level | Dimensions |
|---|---|---|
| Bedroom 3 | Second level | 4.13 x 3.88 |
| Bedroom 4 | Second level | 3.48 x 3.05 |
| Loft | Second level | 3.05 x 3.05 |
| Living room | Main level | 4.57 x 3.66 |
| Dining room | Main level | 3.66 x 3.66 |
| Kitchen | Main level | 4.57 x 2.18 |
| Eating area | Main level | 4.57 x 2.54 |
| Family room | Main level | 5.51 x 4.12 |
| Office | Main level | 3.83 x 3.74 |
| Primary Bedroom | Second level | 5.03 x 4.37 |
| Sitting room | Second level | 3.96 x 3.05 |
| Bedroom 2 | Second level | 4.34 x 3.35 |
Facts & Location
Parking
5 spaces
Lot Size
42 x 105.1 FT
Annual Taxes
$8,676
Listing data
Listing information is provided for personal, non-commercial use and should be independently verified before making real estate decisions.
Last refreshed: Nov 12, 2026 3:34 AM
Explore nearby searches
SEO-friendly searches for this area, property type, and nearby neighbourhoods.
Similar Properties
More nearby listings that may fit the same search.
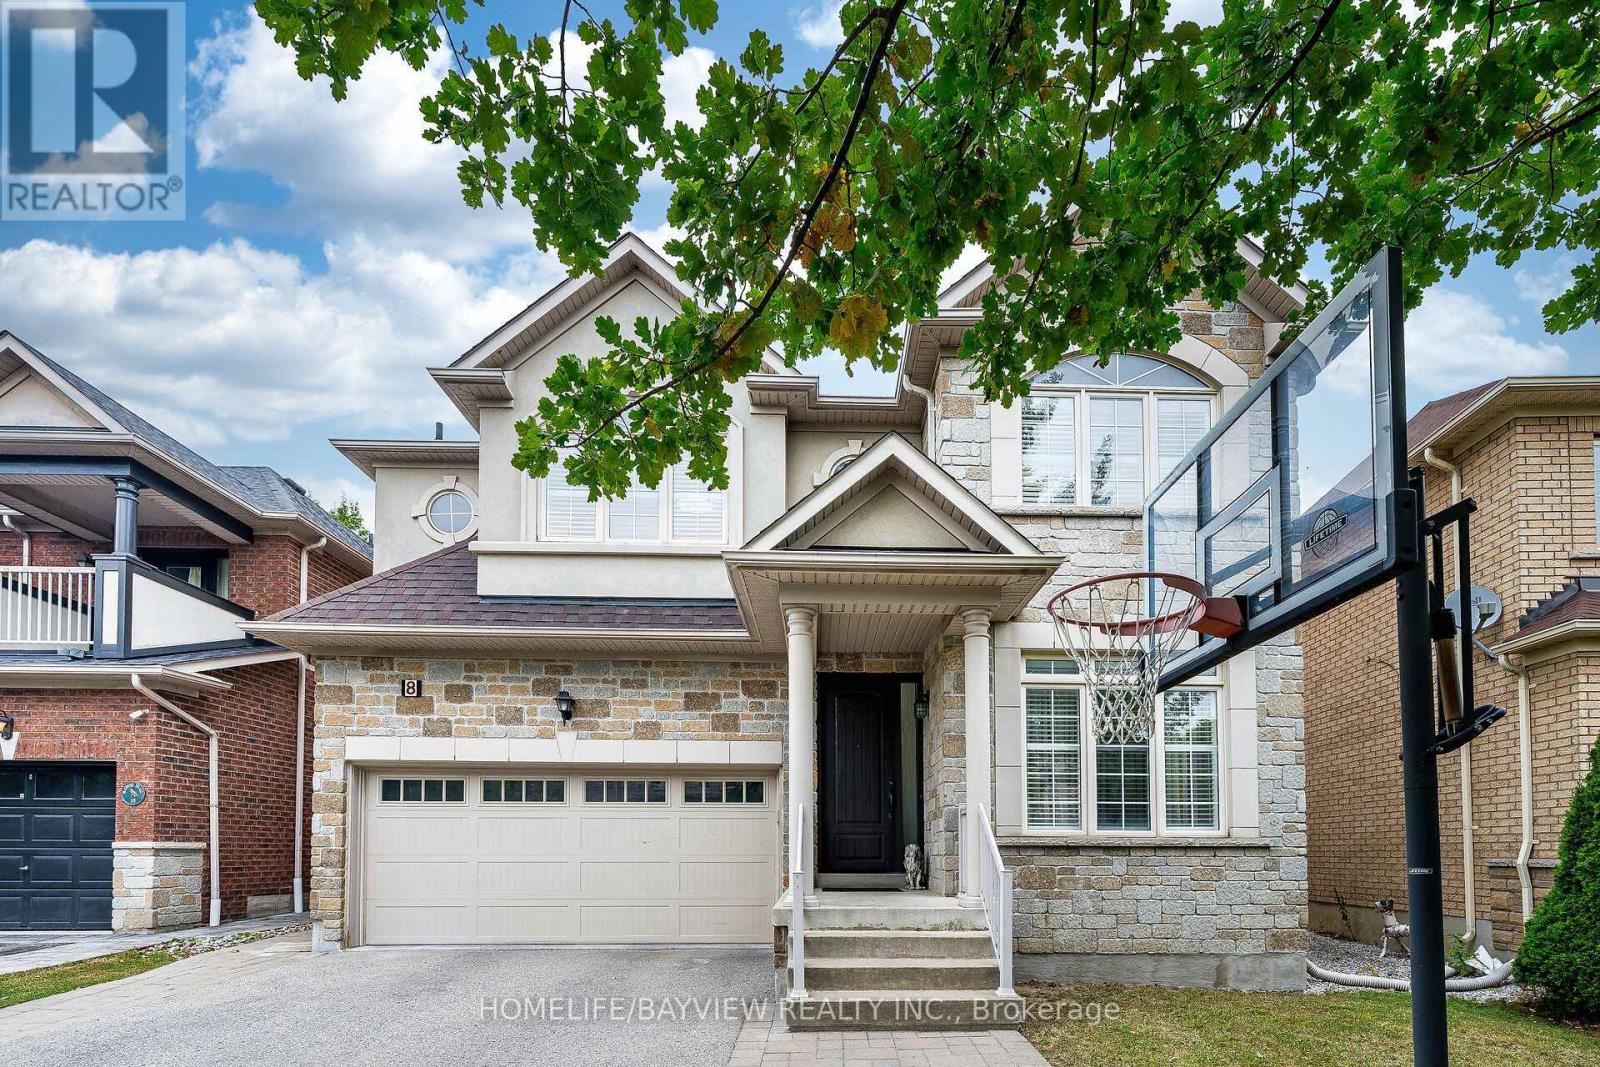
$1,780,000
8 Matisse Trail
Vaughan (Patterson) · MLS # N14165976
4 bed · 4 bath
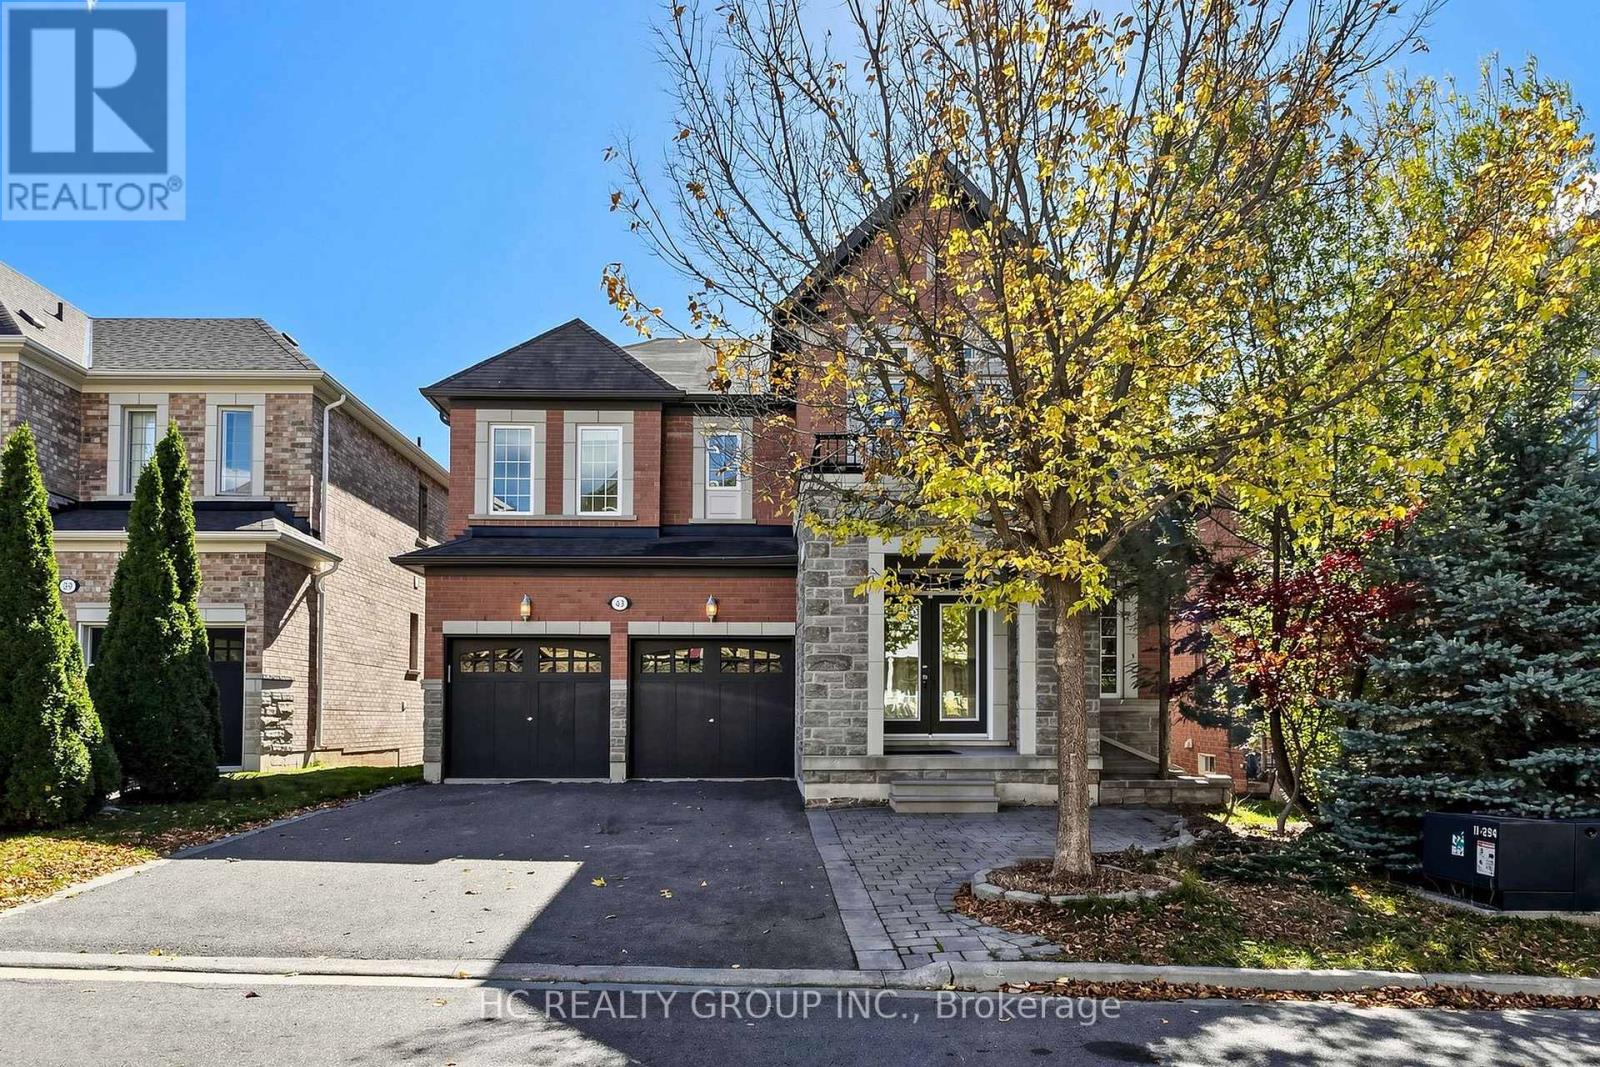
$1,750,000
43 Randolph Drive
Vaughan (Patterson) · MLS # N14034664
5 bed · 5 bath · 2,800 sq ft
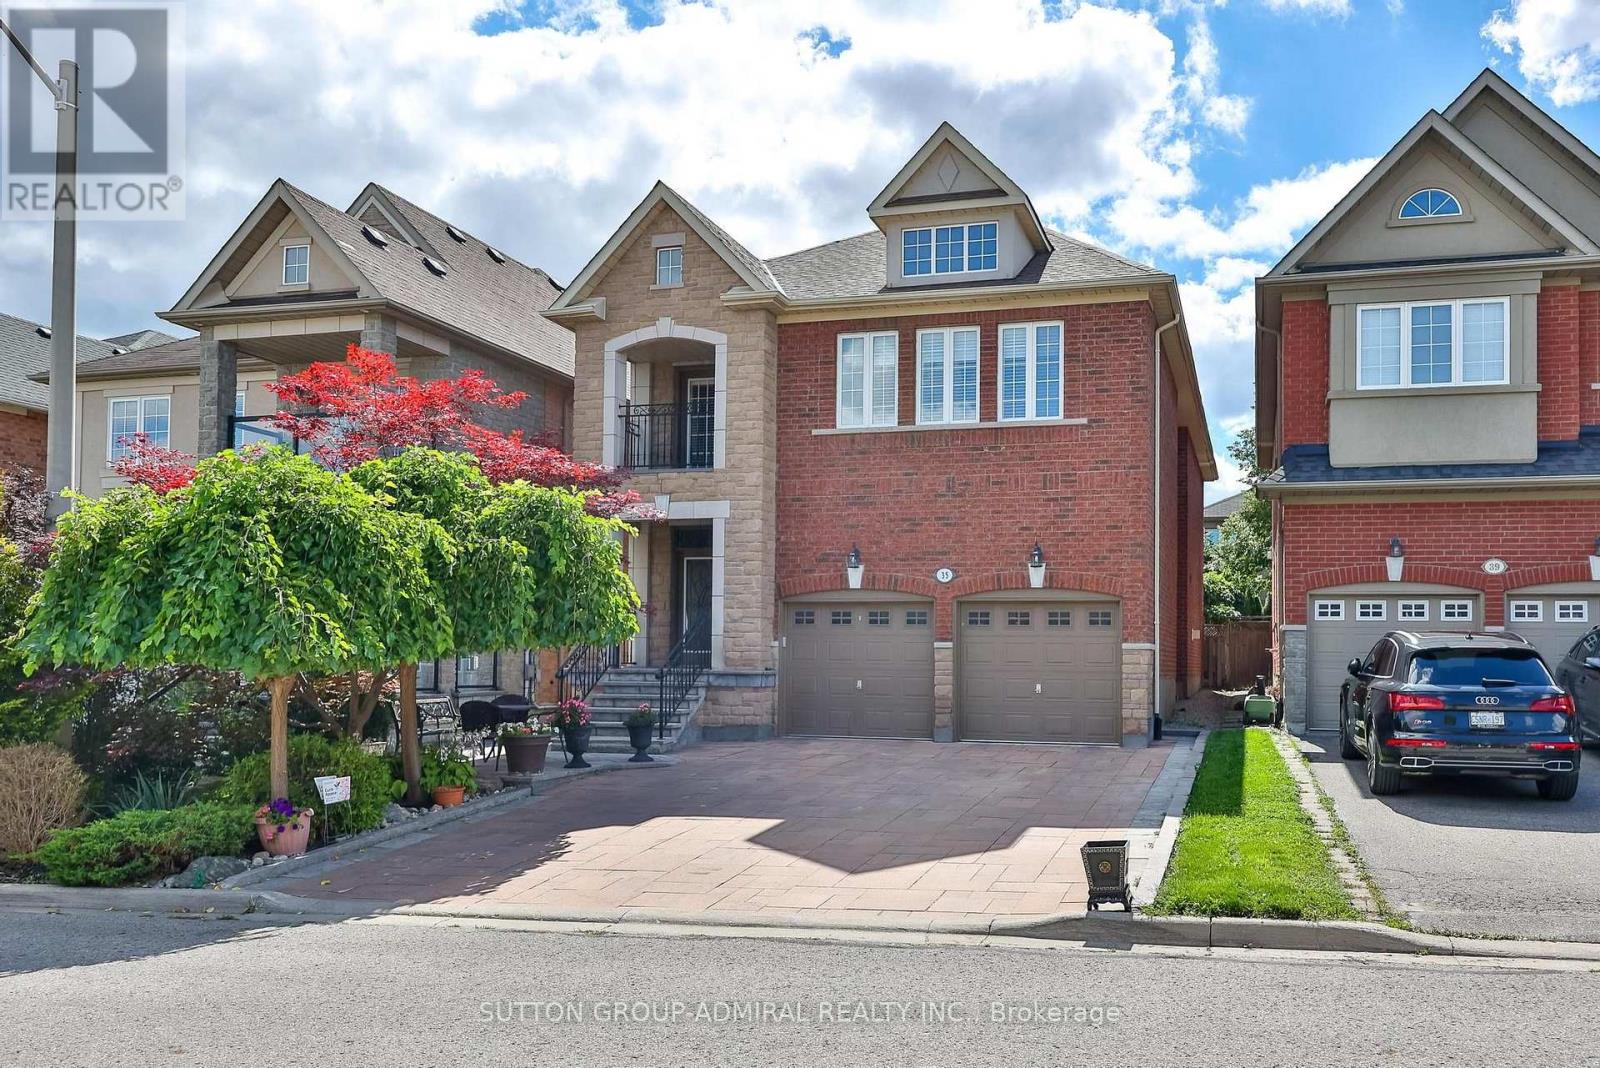
$1,748,000
35 Strauss Road
Vaughan (Patterson) · MLS # N13800558
5 bed · 5 bath