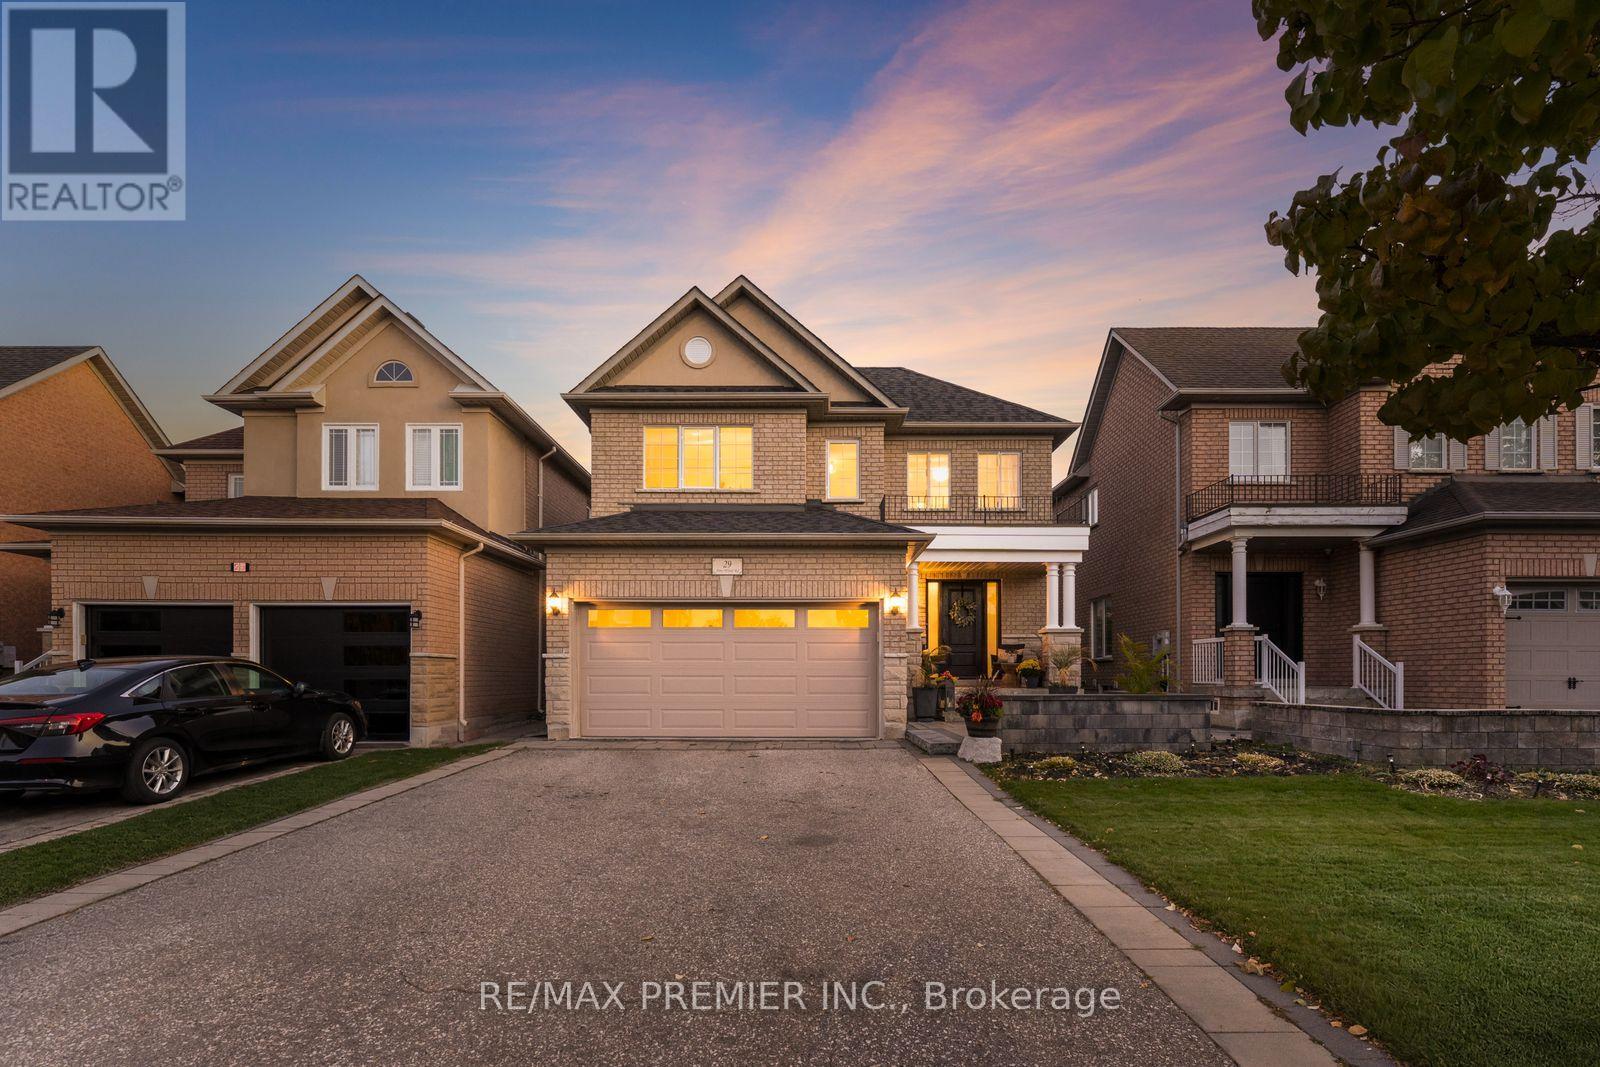
29 Amy Wood Road
Vaughan (Vellore Village), Ontario L4H2Z3
MLS # N14152000
Property Details
Type
Detached
Beds
3
Baths
4
Status
For Sale
More homes like this
About this property
Welcome to this beautiful detached home in the sought-after community of Vellore Village! Offering an ideal blend of space, comfort and functionality, this bright and inviting 3-bedroom, 4-bathroom home features a thoughtfully designed open-concept layout, perfect for modern family living and entertaining. Generously sized principal rooms and family-sized bedrooms provide plenty of room for everyone. The spacious primary retreat features a 5-piece ensuite, multiple closets and ample storage space. The fully finished basement is an added bonus, featuring a full kitchen and open-concept living space, ideal for extended family, entertaining or additional living arrangements. Step outside to a generously sized backyard complete with a large deck, storage shed, gas line and irrigation system, making outdoor maintenance and entertaining a breeze. Additional highlights include ample driveway parking, no sidewalk for maximum parking convenience, and plenty of storage throughout. Ideally situated in a family-friendly neighbourhood, close to parks, schools, shopping, restaurants and everyday amenities, with convenient access to major highways. A wonderful opportunity to own a home that combines space, comfort and versatility in one of Vaughan's desirable communities!
Mortgage Estimate
Estimated monthly payment
Calculating…
Estimate only. Taxes, insurance, condo fees, and lender terms are not included.
Monthly costs to verify
Property taxes: about $480/month based on listed annual taxes.
Estimate only. Confirm taxes, condo/maintenance fees, insurance, utilities, and lender terms before making decisions.
Rooms
| Room | Level | Dimensions |
|---|---|---|
| Foyer | Main level | 2.77 x 4.9 |
| Recreational, Games room | Lower level | 5 x 3.5 |
| Family room | Main level | 7.34 x 3 |
| Kitchen | Main level | 2.88 x 4.04 |
| Eating area | Main level | 2.88 x 4.04 |
| Laundry room | Main level | 1.65 x 2.3 |
| Primary Bedroom | Upper Level | 3.13 x 5.84 |
| Bedroom 2 | Upper Level | 3.18 x 3.4 |
| Bedroom 3 | Upper Level | 3.4 x 3.66 |
| Kitchen | Lower level | 3 x 3.2 |
| Dining room | Lower level | 3.77 x 2.5 |
Facts & Location
Parking
6 spaces
Lot Size
36 x 107.7 FT
Annual Taxes
$5,759
Listing data
Listing information is provided for personal, non-commercial use and should be independently verified before making real estate decisions.
Last refreshed: Nov 7, 2026 3:34 AM
Explore nearby searches
SEO-friendly searches for this area, property type, and nearby neighbourhoods.
Similar Properties
More nearby listings that may fit the same search.
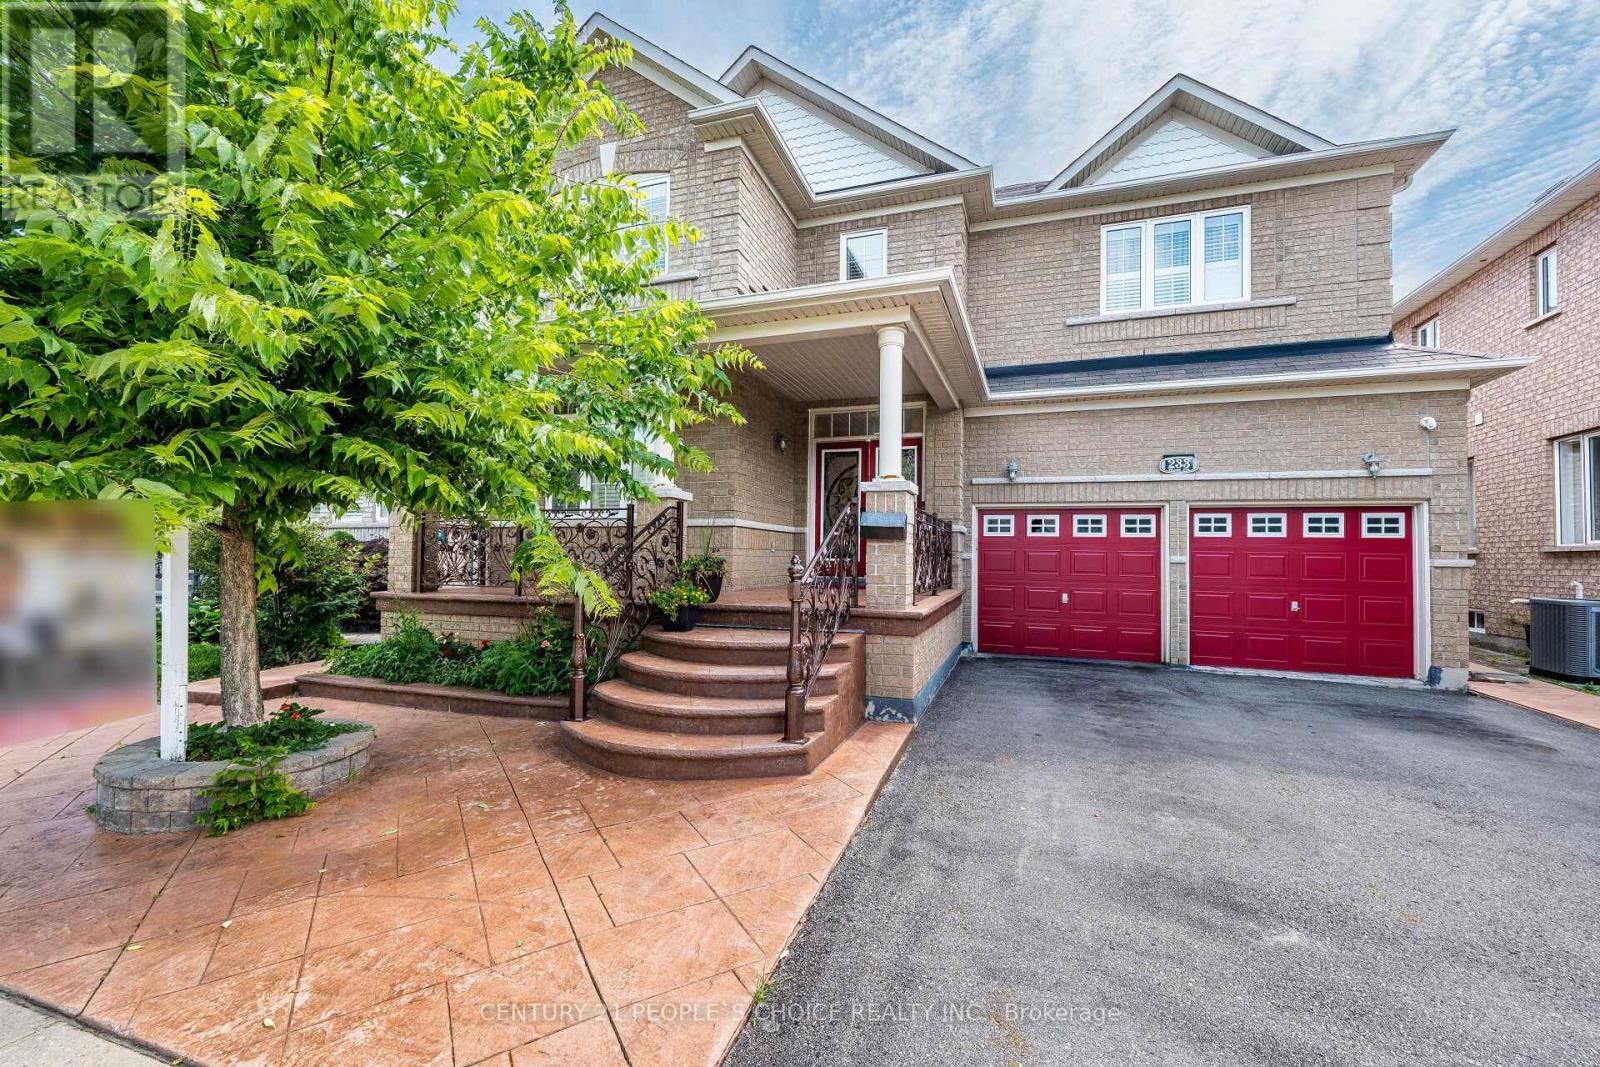
$1,279,000
233 Vellore Avenue
Vaughan (Vellore Village) · MLS # N13848114
4 bed · 5 bath
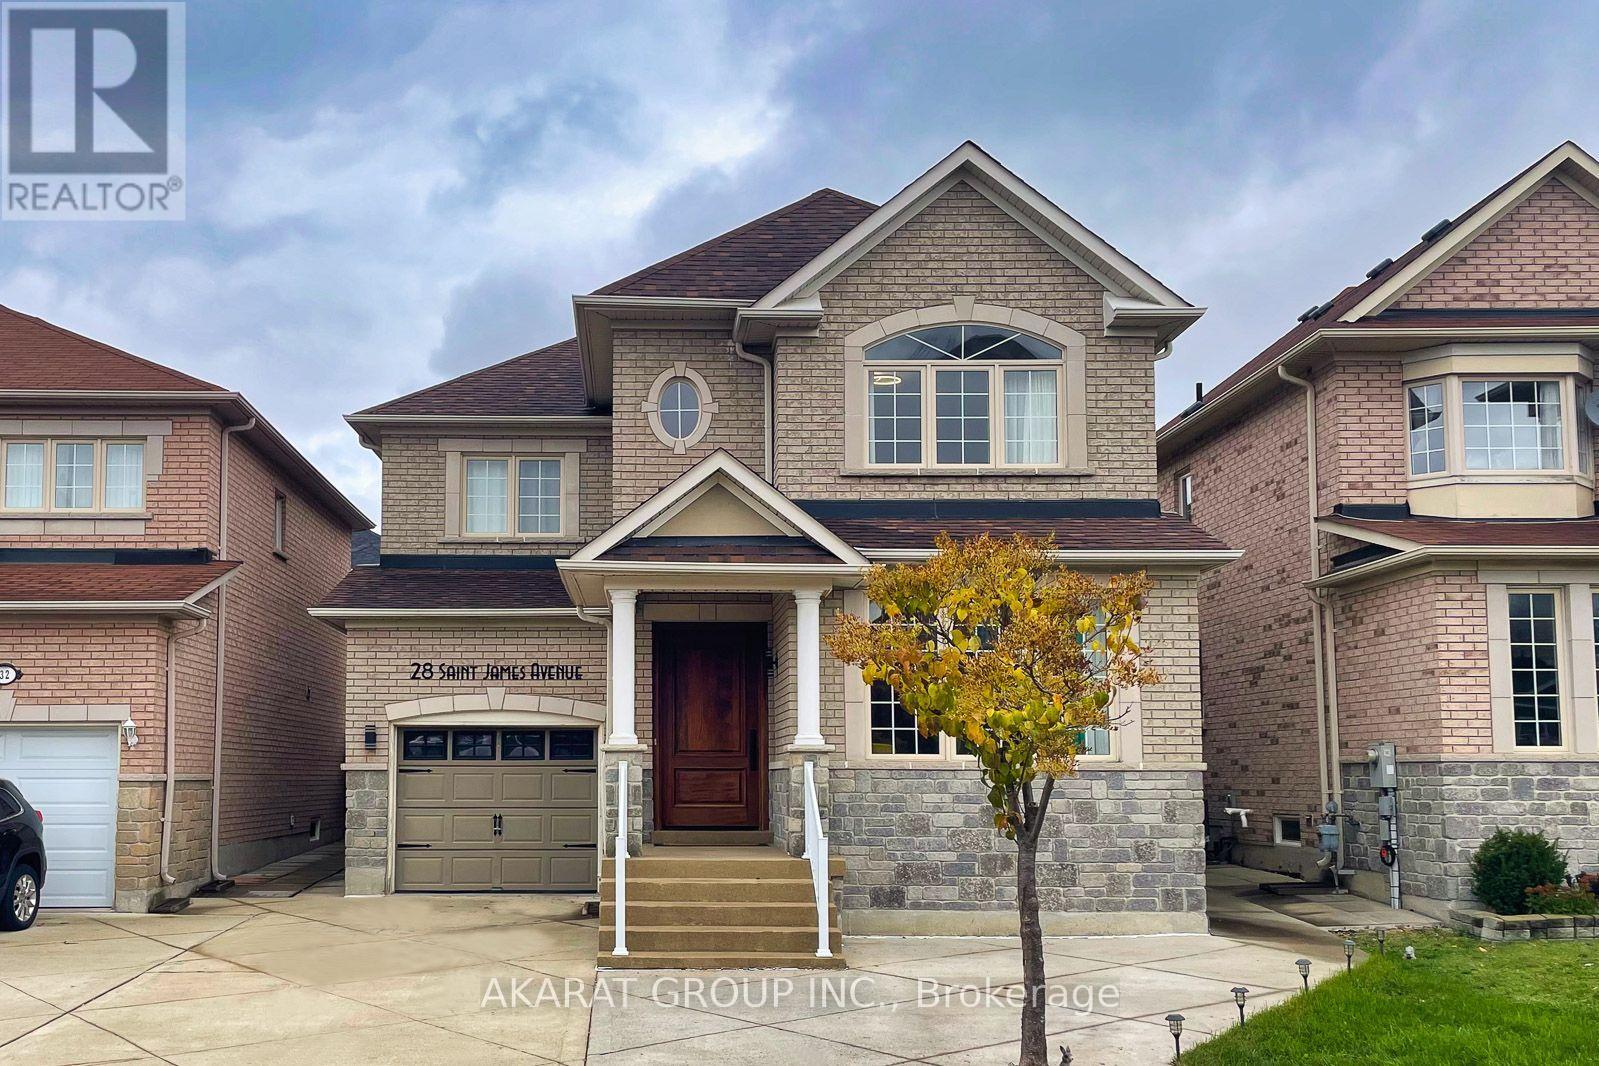
$1,330,000
28 Saint James Avenue
Vaughan (Vellore Village) · MLS # N14115514
4 bed · 4 bath · 3,000 sq ft
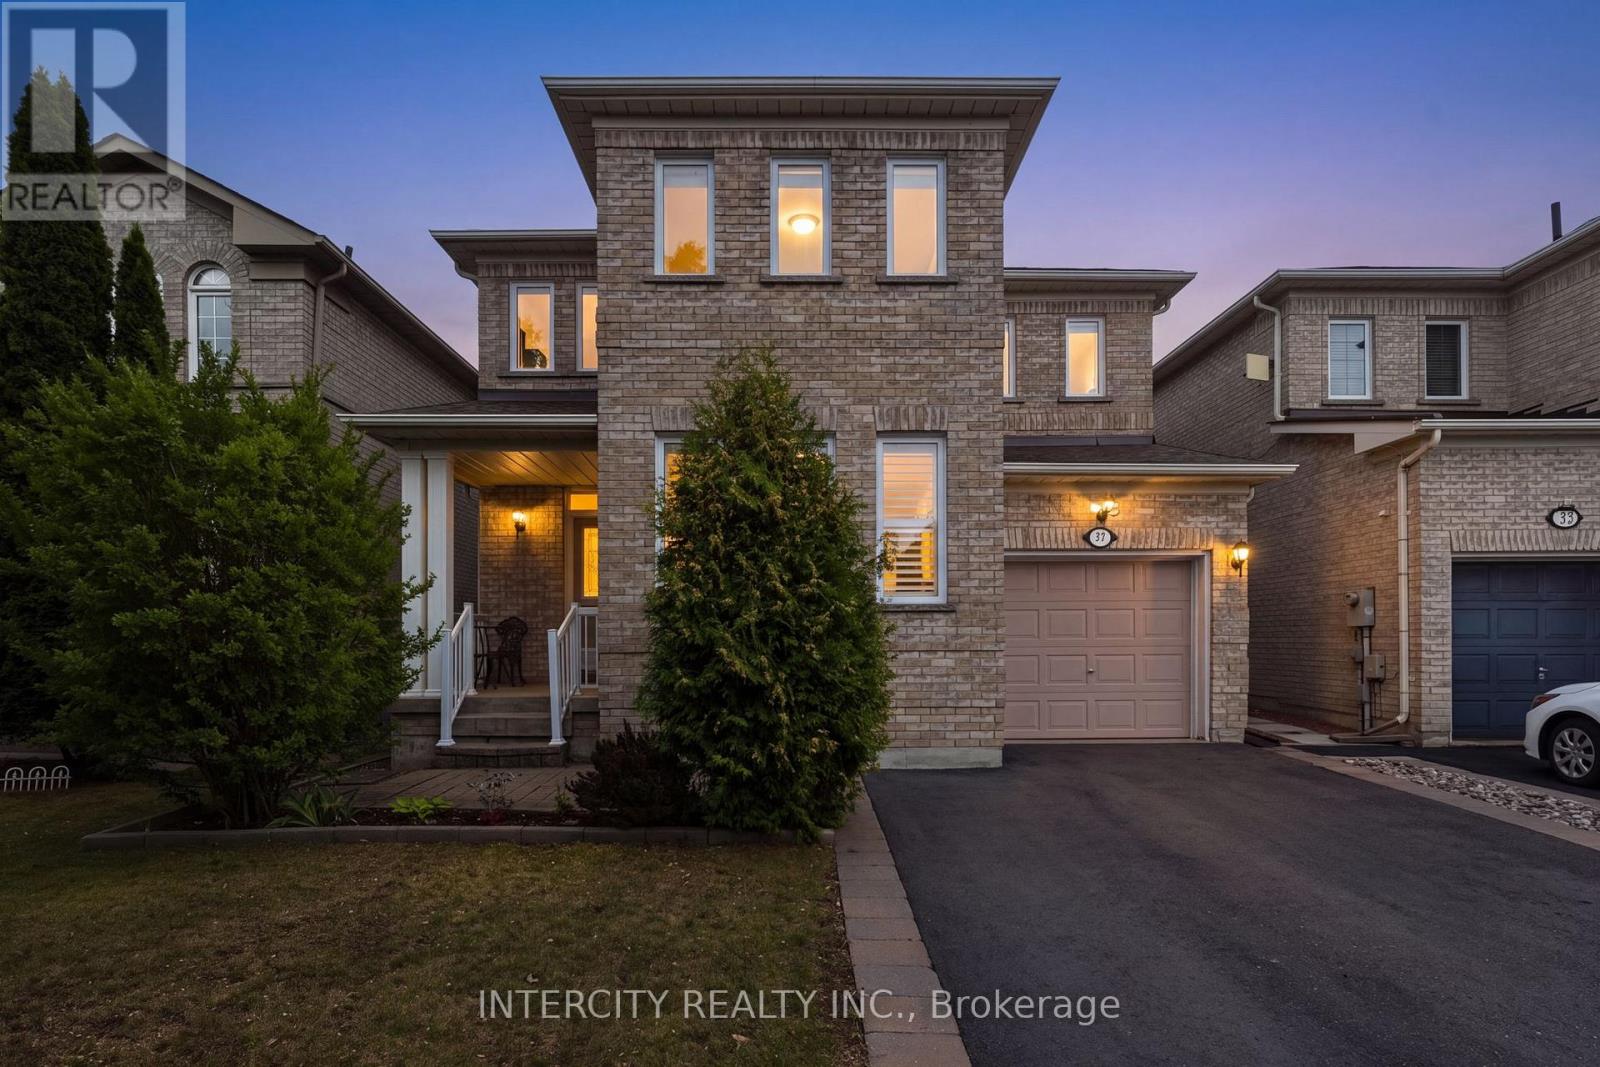
$1,348,888
37 Redfinch Crescent
Vaughan (Vellore Village) · MLS # N13718284
4 bed · 4 bath