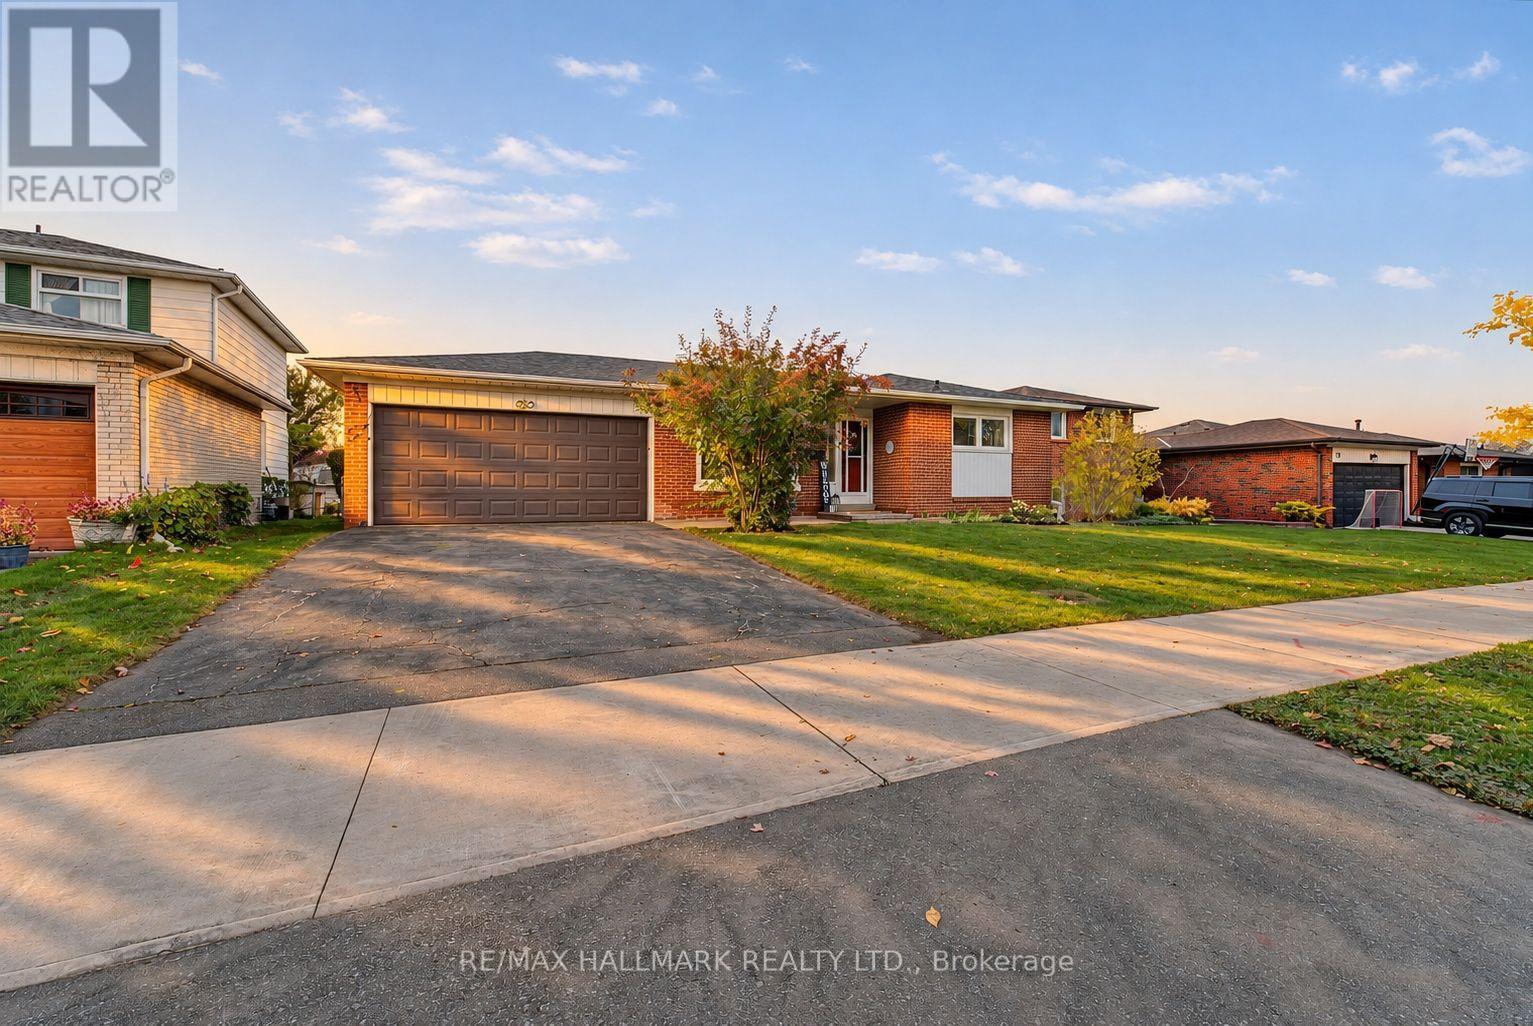
Videos & Virtual Tours
Open available video, 3D tour, or virtual-tour media for this listing.
78 Haviland Drive
Toronto (Centennial Scarborough), Ontario M1C2T8
MLS # E14151620
Property Details
Type
Detached
Beds
4
Baths
3
Status
For Sale
More homes like this
About this property
FIRST TIME OFFERED! Welcome to 78 Haviland Drive, a beautifully maintained and thoughtfully updated 4-level backsplit, proudly offered by its original owners! Nestled on a quiet, family-friendly street in the highly desirable Centennial community of Scarborough, this spacious 3+1 bedroom home offers a fantastic layout with room for the whole family! Step inside and discover brand-new, light oak-inspired luxury flooring on two levels, a beautifully updated "Kitchen Craft" Custom kitchen (SS app+ Eat-In) TWO stunning, brand-new, never-used bathrooms featuring gorgeous Calacatta Gold-inspired finishes! You'll love the clever semi-ensuite design, offering convenient access from the primary bedroom to the 4-piece bath while still providing guests with their own private 2-piece powder room! The spacious primary bedroom features double closets, while the large family room offers the perfect space to relax or entertain. A versatile 4th bedroom, currently used as a home office, provides flexibility for growing families or those working from home. The lower level also features an updated 3-pc w glass shower, plus additional partially finished & unfinished space awaiting your personal touch and design ideas! Numerous updates include updated windows, roof, flooring, bathrooms and so much more! Complete with a double-car garage, private fenced backyard, entertaining deck and updated front walkway. Bonus features: City of Toronto watermain cleaning and structural relining was just completed on Haviland Oct26, part of the City's infrastructure renewal program for Improve drinking-water distribution and reduce watermain breaks! ESA Certificate available (updated Electrical panel)Freshly painted. A wonderful opportunity to own a lovingly cared-for, original-owner home in one of Scarborough's most sought-after lakeside communities! Minutes to Rouge Hill GO, Lake Ontario, parks, trails, Excellent schools including UTSC and Highway 401.Come & see this before it's gone!
Mortgage Estimate
Estimated monthly payment
Calculating…
Estimate only. Taxes, insurance, condo fees, and lender terms are not included.
Monthly costs to verify
Property taxes: about $391/month based on listed annual taxes.
Estimate only. Confirm taxes, condo/maintenance fees, insurance, utilities, and lender terms before making decisions.
Rooms
| Room | Level | Dimensions |
|---|---|---|
| Living room | Main level | 6.16 x 3.55 |
| Laundry room | Basement | 3.77 x 1.69 |
| Kitchen | Main level | 3.77 x 3.3 |
| Dining room | Main level | 4.02 x 3.91 |
| Primary Bedroom | Upper Level | 4.41 x 3.03 |
| Bedroom 2 | Upper Level | 3.95 x 2.97 |
| Bedroom 3 | Upper Level | 3.05 x 2.74 |
| Bedroom 4 | In between | 3.29 x 3.21 |
| Family room | In between | 7.13 x 6.22 |
| Other | Basement | 6.07 x 4.81 |
| Furnace | Basement | 4.24 x 3.57 |
Facts & Location
Parking
4 spaces
Lot Size
53.9 x 110.7 FT
Annual Taxes
$4,690
Listing data
Listing information is provided for personal, non-commercial use and should be independently verified before making real estate decisions.
Last refreshed: Nov 8, 2026 4:32 AM
Explore nearby searches
SEO-friendly searches for this area, property type, and nearby neighbourhoods.
Similar Properties
More nearby listings that may fit the same search.
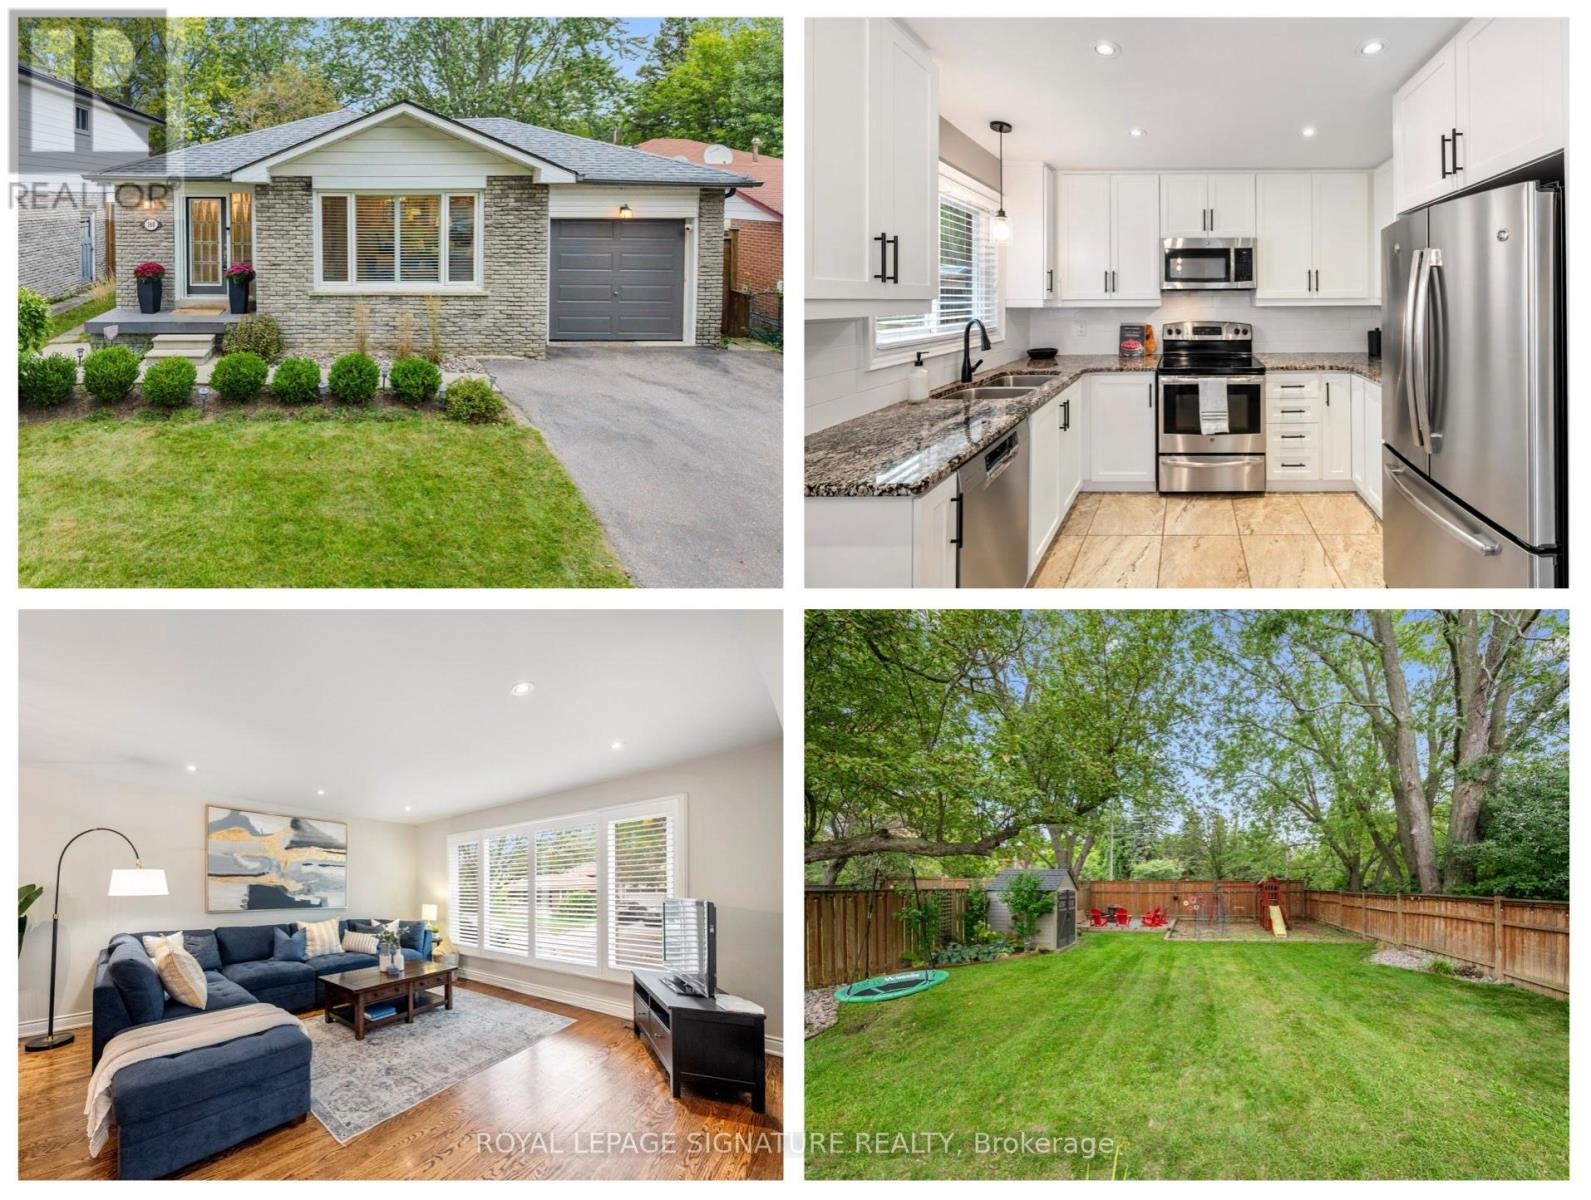
$968,800
160 Holmcrest Trail
Toronto (Centennial Scarborough) · MLS # E14109734
3 bed · 2 bath · 2,692 sq ft
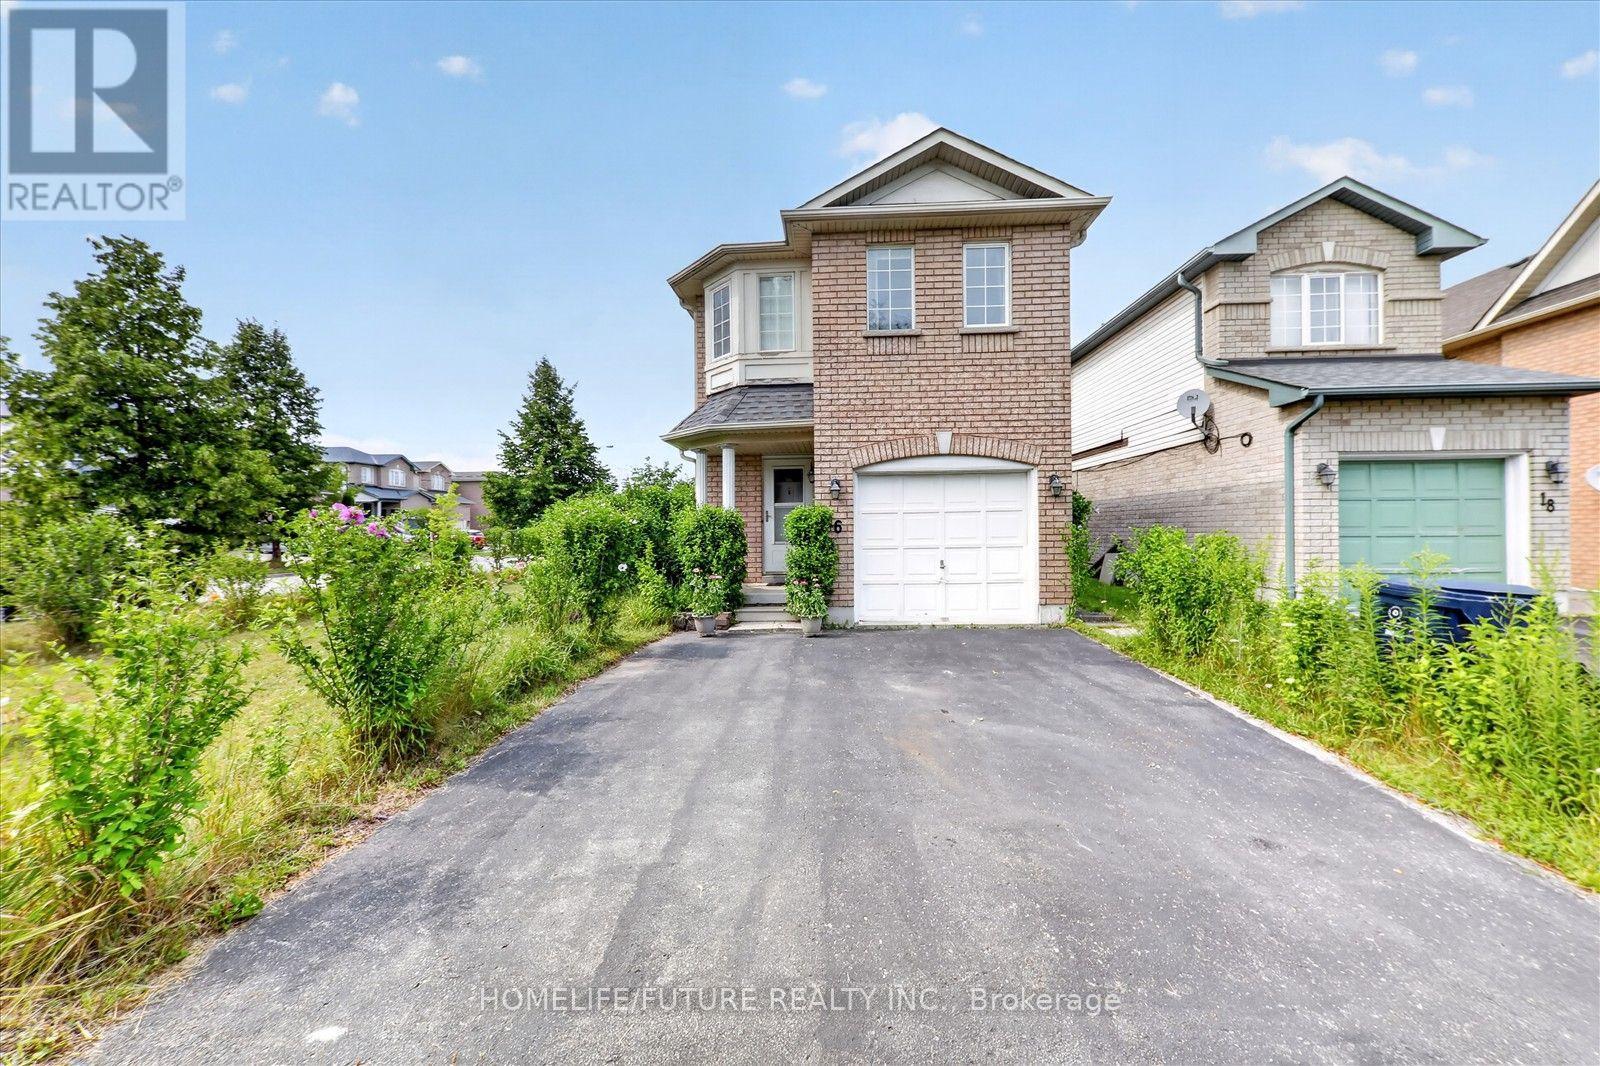
$925,000
16 Rozell Road
Toronto (Centennial Scarborough) · MLS # E13864844
5 bed · 4 bath
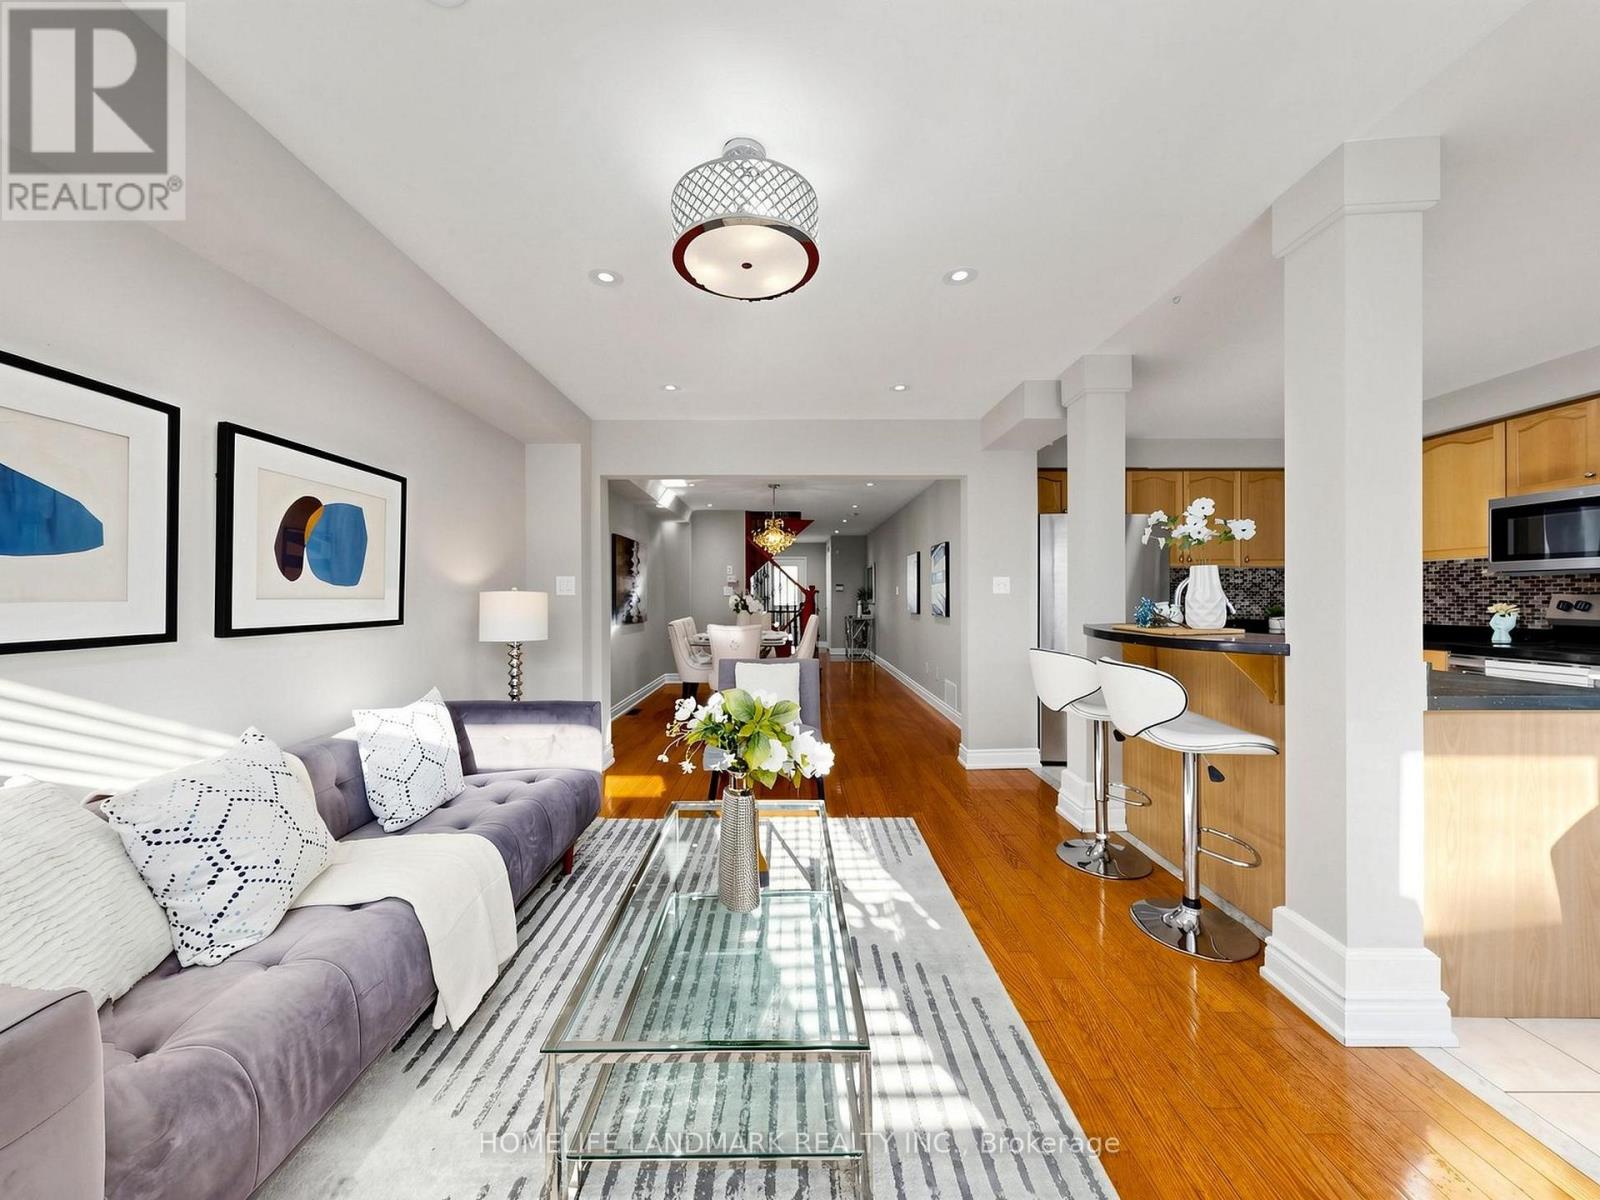
$988,000
81 Vessel Crescent
Toronto (Centennial Scarborough) · MLS # E13860372
4 bed · 4 bath