9 Hanley Street
Toronto (Runnymede-Bloor West Village), Ontario M6S2H3
MLS # W14151692
Property Details
Type
Detached
Beds
3
Baths
3
Status
For Rent
More homes like this
About this property
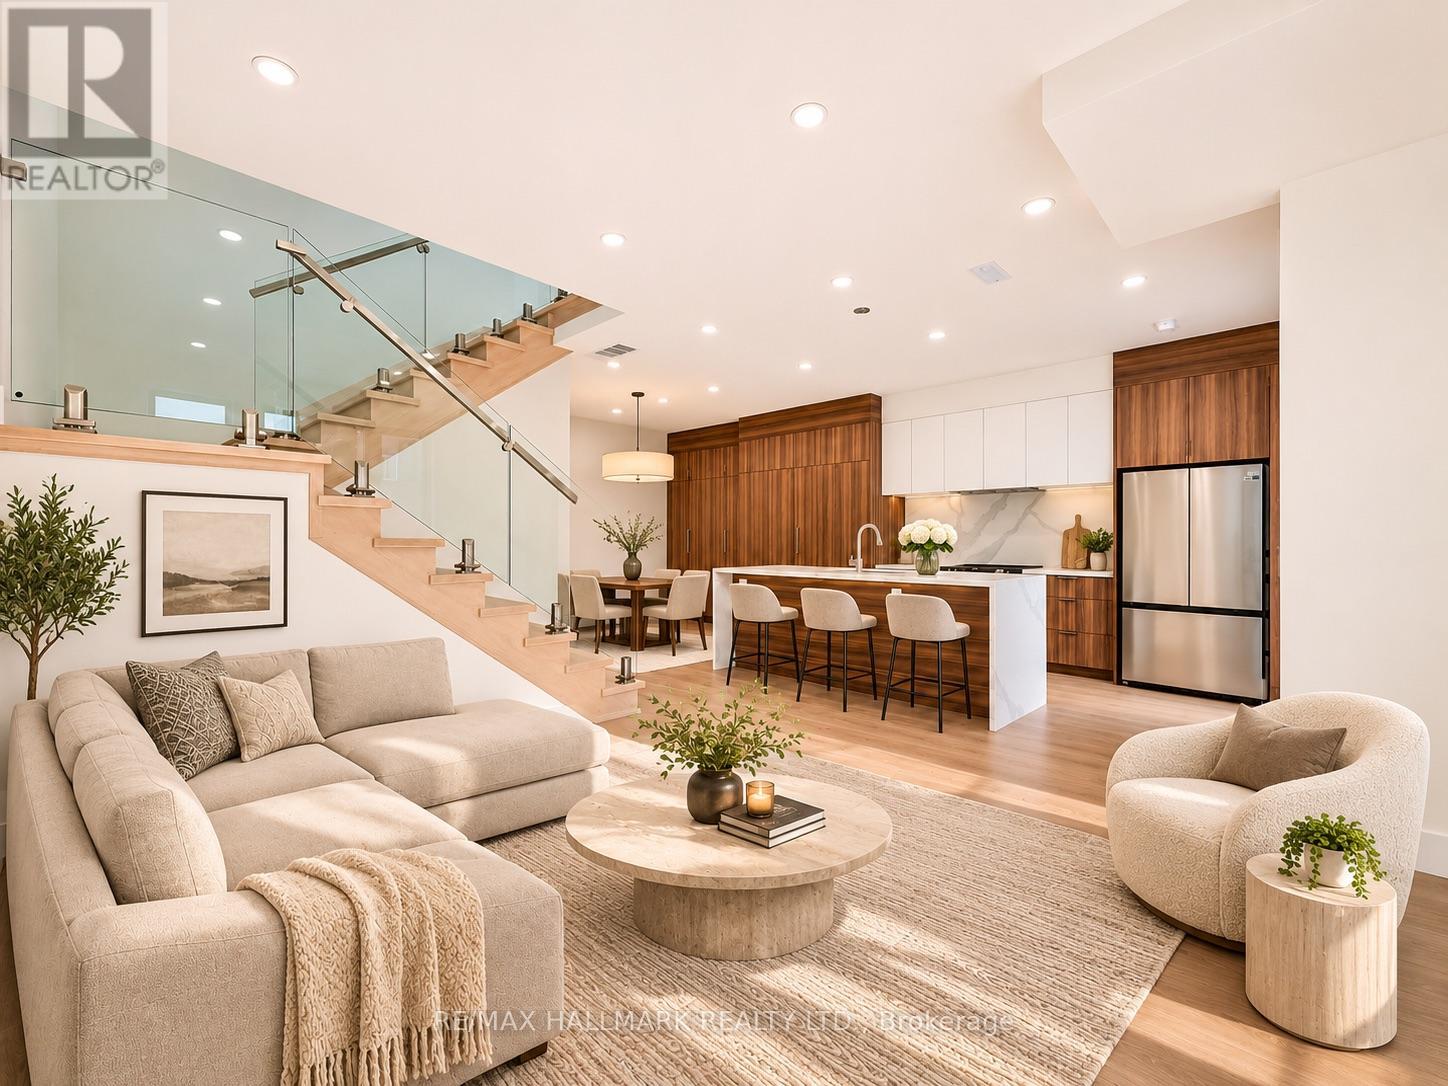
Welcome to modern laneway living in the heart of Bloor West Village! Brand new and never before lived in, this beautifully designed two-storey home offers the privacy and independence of a detached residence, featuring 3 spacious bedrooms, a main-floor den/home office, 2.5 bathrooms and impressive 9-foot ceilings throughout. The bright, open-concept main floor features oversized windows, wide-plank flooring and a modern glass-railed staircase. The contemporary kitchen is a standout, featuring sleek two-tone cabinetry, stainless steel appliances, plenty of storage and an oversized waterfall island perfect for everyday living and entertaining. Step outside to your own private backyard, offering additional space to relax and unwind. Upstairs, the generous primary bedroom features a private ensuite and walk-in closet with built-in organizers, alongside two additional bedrooms and a full bathroom. One parking space, water and Bell Fibe Internet are included! Professionally managed for added convenience and peace of mind. Located in a fantastic, family-friendly neighbourhood, just steps from the shops, cafes and restaurants of Bloor West Village, Baby Point Gates and the Junction, with excellent schools, daycares, parks and transit nearby. A rare opportunity to enjoy the comfort of a brand-new home in one of Toronto's most desirable west-end neighbourhoods. Be the first to make this your home! Some photos have been virtually staged for illustrative purposes. Furniture and decor have been scaled using the builder's floor plans. Actual dimensions and furniture fit should be independently verified.
Rent Affordability
Affordability guide
Enter income
A common guideline is keeping rent near 30% of gross monthly income. This is an estimate only.
Rooms
| Room | Level | Dimensions |
|---|---|---|
| Living room | Main level | 3.91 x 5.72 |
| Kitchen | Main level | 2.62 x 3.71 |
| Dining room | Main level | 2.64 x 2.9 |
| Office | Main level | 2.34 x 2.08 |
| Primary Bedroom | Second level | 4.98 x 3.61 |
| Bedroom 2 | Second level | 3.53 x 3.68 |
| Bedroom 3 | Second level | 2.77 x 3.68 |
Facts & Location
Parking
1 spaces
Listing data
Listing information is provided for personal, non-commercial use and should be independently verified before making real estate decisions.
Last refreshed: Nov 6, 2026 11:00 AM
Explore nearby searches
SEO-friendly searches for this area, property type, and nearby neighbourhoods.
Similar Properties
More nearby listings that may fit the same search.
$1,600/mo
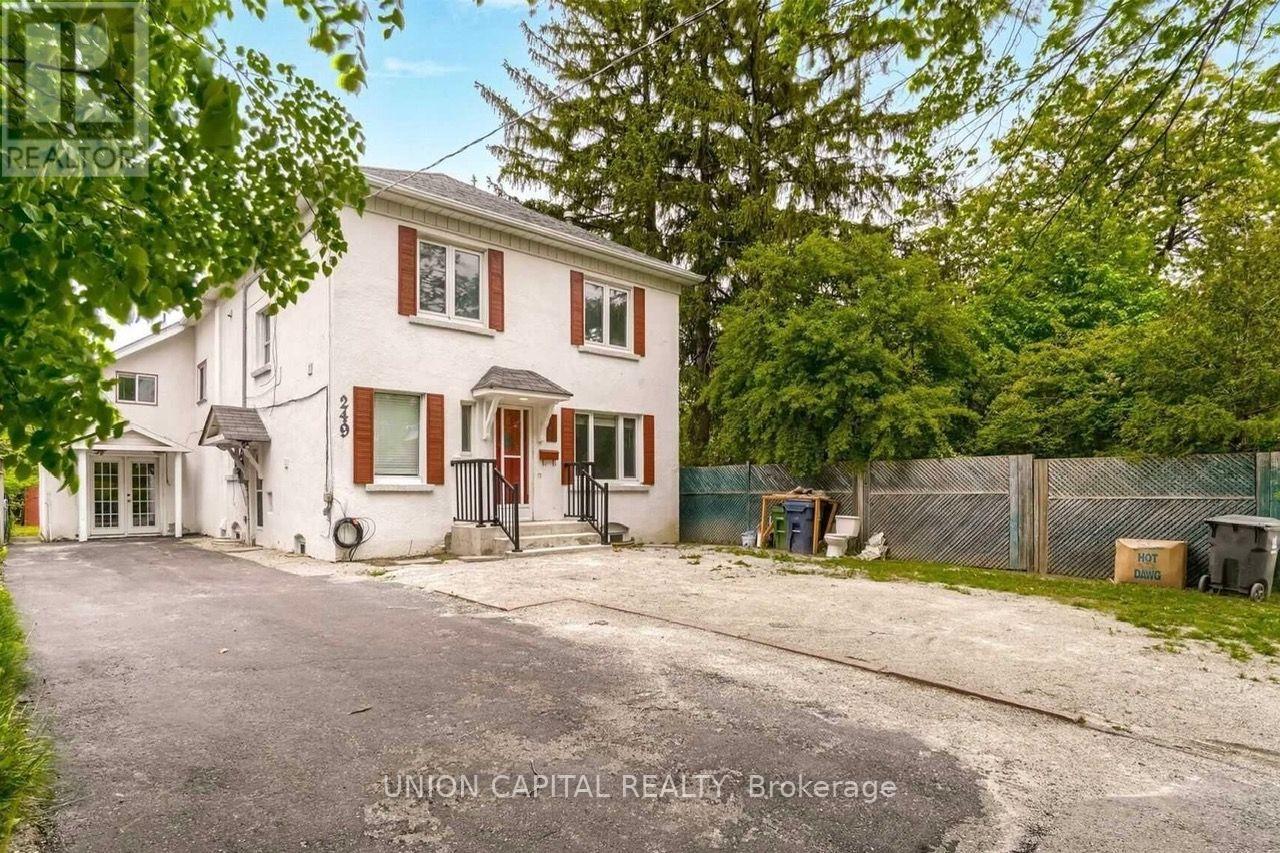
249 Burnhamthorpe Road
Toronto (Islington-City Centre West) · MLS # W14151594
1 bed · 1 bath
$3,200/mo
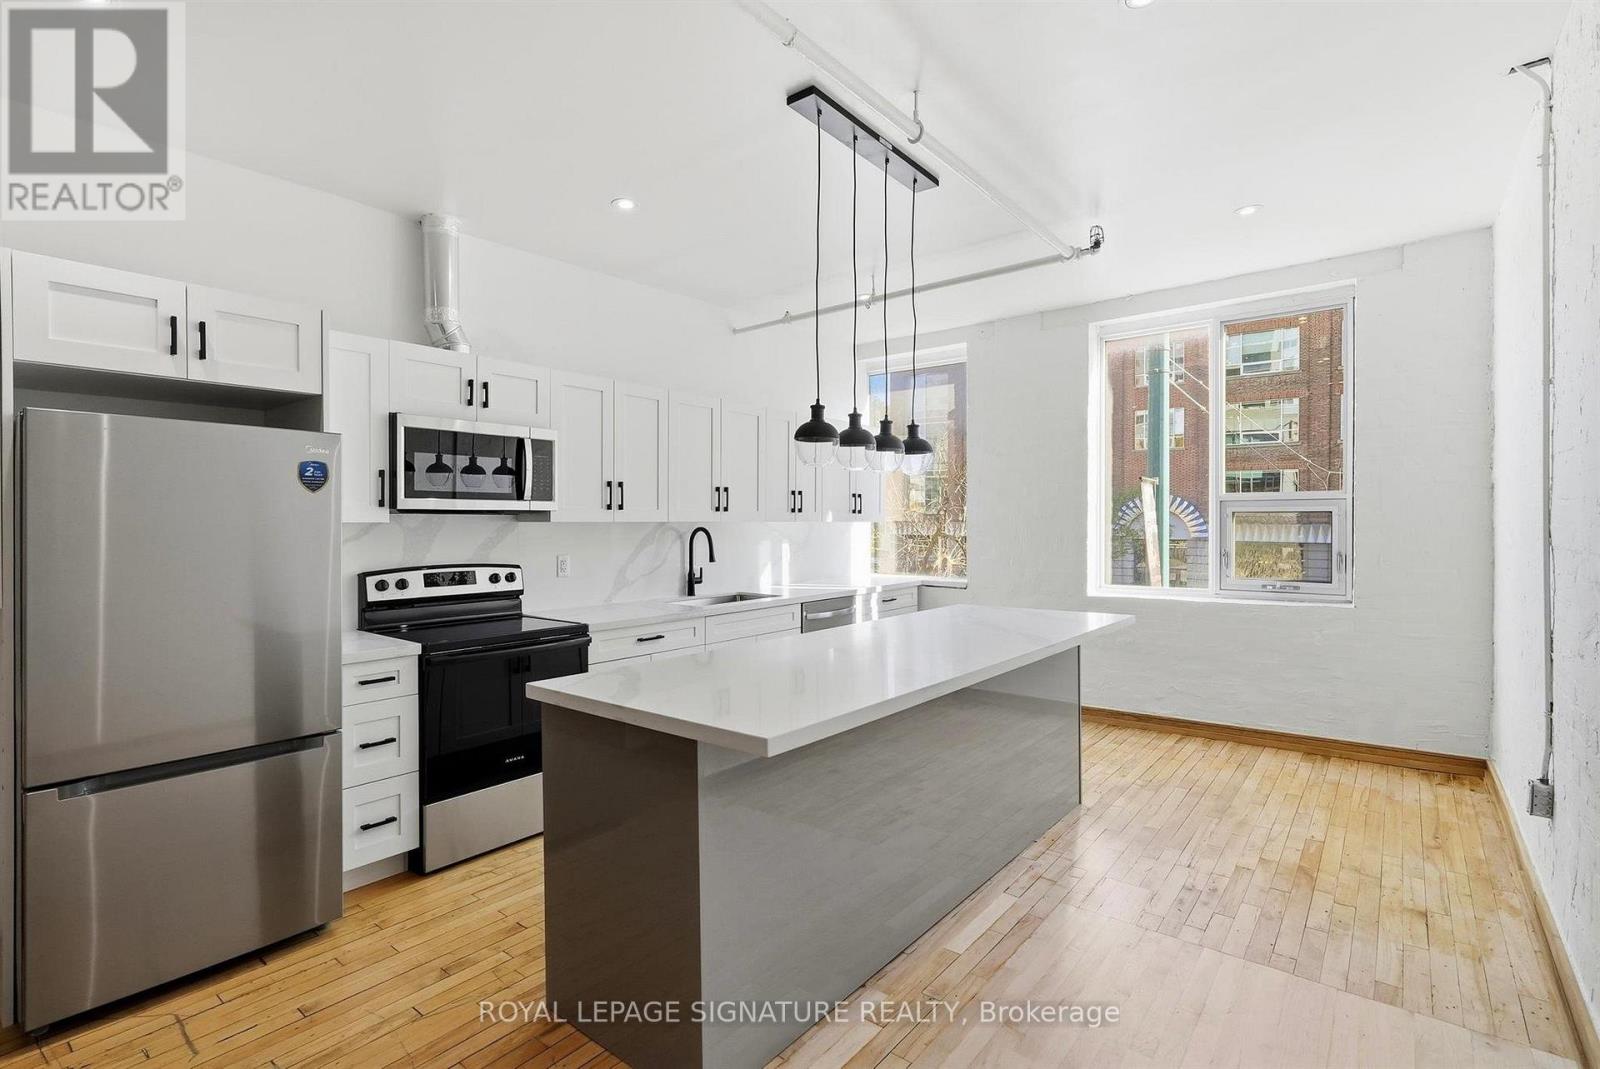
59 Cameron Street
Toronto (Kensington-Chinatown) · MLS # C14132470
1 bed · 1 bath
$3,200/mo
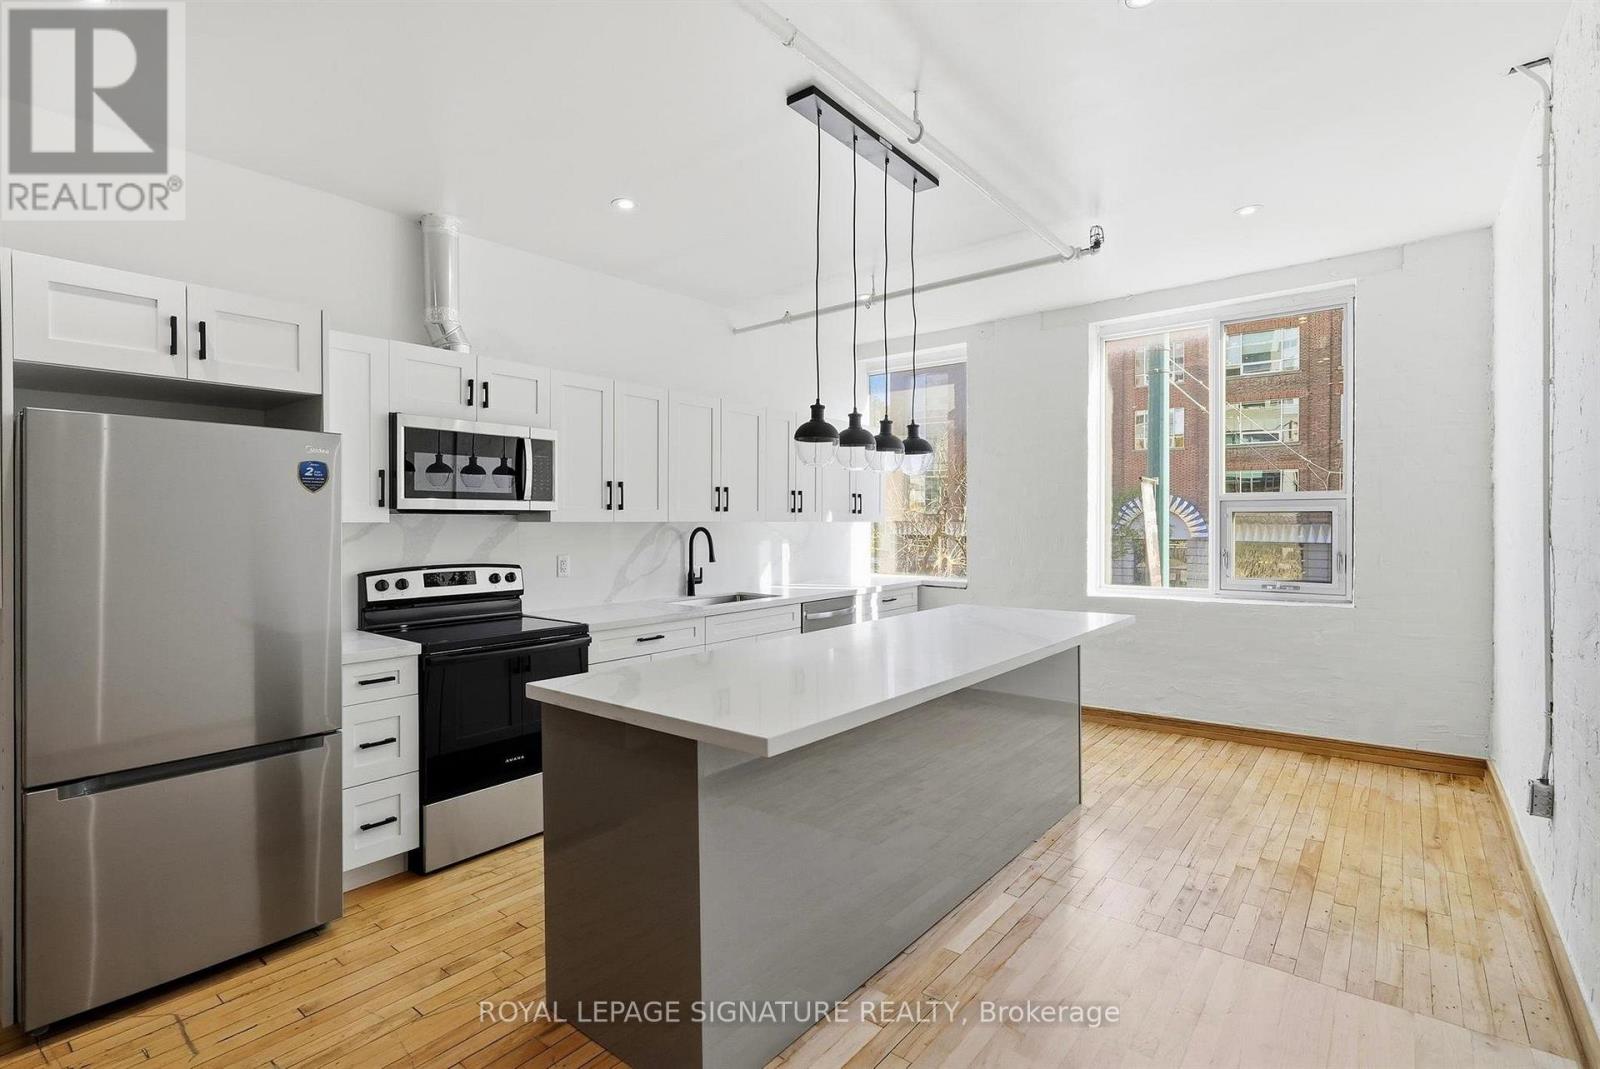
59 Cameron Street
Toronto (Kensington-Chinatown) · MLS # C14113340
1 bed · 1 bath