Videos & Virtual Tours
Open available video, 3D tour, or virtual-tour media for this listing.
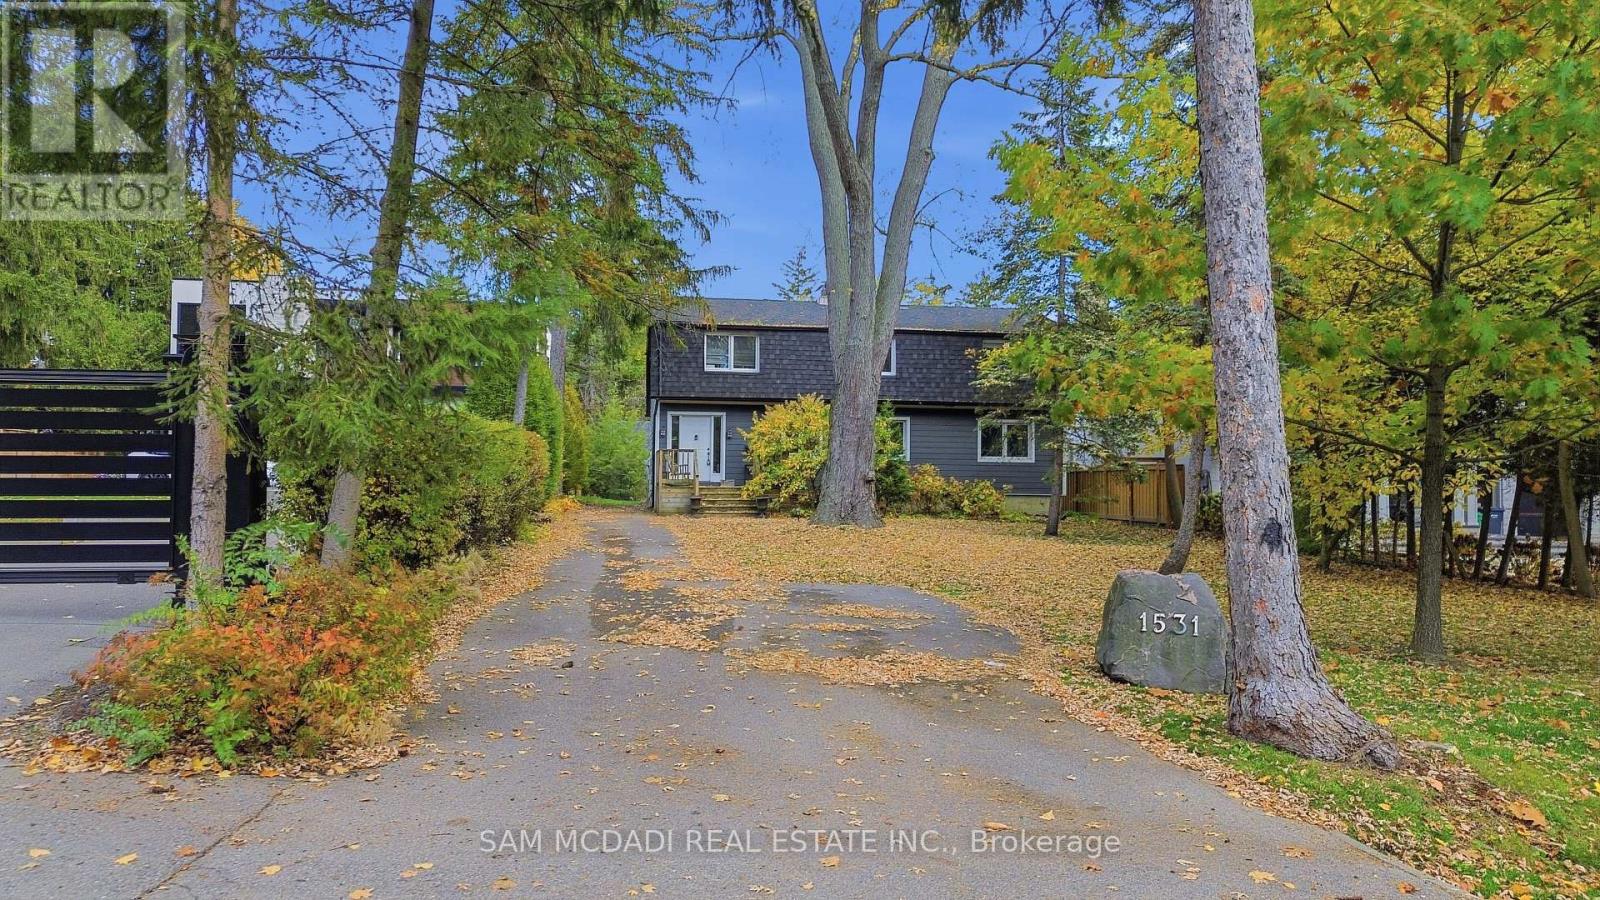
1531 Glenburnie Road
Mississauga (Mineola), Ontario L5G3C9
MLS # W14151598
Property Details
Type
Detached
Beds
5
Baths
2
Status
For Sale
More homes like this
About this property
Nestled in a peaceful, park-like setting, this spacious 5-bedroom home sits on an exceptional oversized lot measuring 57.38 x 382.78 feet, presenting a rare opportunity to create your dream home in a sought-after Mississauga location. Surrounded by greenery, the property offers an incredible combination of space, privacy, natural light, and endless potential. The main level features newer flooring in the foyer, living room, and dining room, while two skylights and expansive windows fill the interior with natural light and showcase tranquil green space views from the family room and kitchen. The spacious kitchen features refinished cabinetry and updated sliding doors leading to a large deck, perfect for outdoor entertaining and relaxation. A versatile second-floor sitting area offers additional space for a home office, children's playroom, or quiet retreat. Ideally located just minutes from the charming shops and restaurants of Port Credit, public transit, the QEW, and the marina, this property offers a peaceful setting with convenient access to everyday amenities. Whether you envision transforming this home into your forever residence, taking advantage of the expansive lot to create something truly special, or adding to your investment portfolio, the possibilities are endless. Excellent tenants currently reside in the home and are willing to stay, offering an attractive opportunity for investors seeking an established tenancy.
Mortgage Estimate
Estimated monthly payment
Calculating…
Estimate only. Taxes, insurance, condo fees, and lender terms are not included.
Monthly costs to verify
Property taxes: about $1,188/month based on listed annual taxes.
Estimate only. Confirm taxes, condo/maintenance fees, insurance, utilities, and lender terms before making decisions.
Rooms
| Room | Level | Dimensions |
|---|---|---|
| Living room | Main level | 5 x 3.5 |
| Dining room | Main level | 5 x 4 |
| Kitchen | Main level | 3.5 x 4 |
| Bedroom 5 | Main level | 3.5 x 3.5 |
| Primary Bedroom | Second level | 7 x 4 |
| Family room | Second level | 3.5 x 5 |
| Bedroom 2 | Second level | 3.5 x 3.5 |
| Bedroom 3 | Second level | 3.5 x 3.5 |
| Bedroom 4 | Second level | 3.5 x 3.5 |
Facts & Location
Parking
4 spaces
Lot Size
57.4 x 382.8 FT
Annual Taxes
$14,257
Listing data
Listing information is provided for personal, non-commercial use and should be independently verified before making real estate decisions.
Last refreshed: Nov 7, 2026 3:17 AM
Explore nearby searches
SEO-friendly searches for this area, property type, and nearby neighbourhoods.
Similar Properties
More nearby listings that may fit the same search.
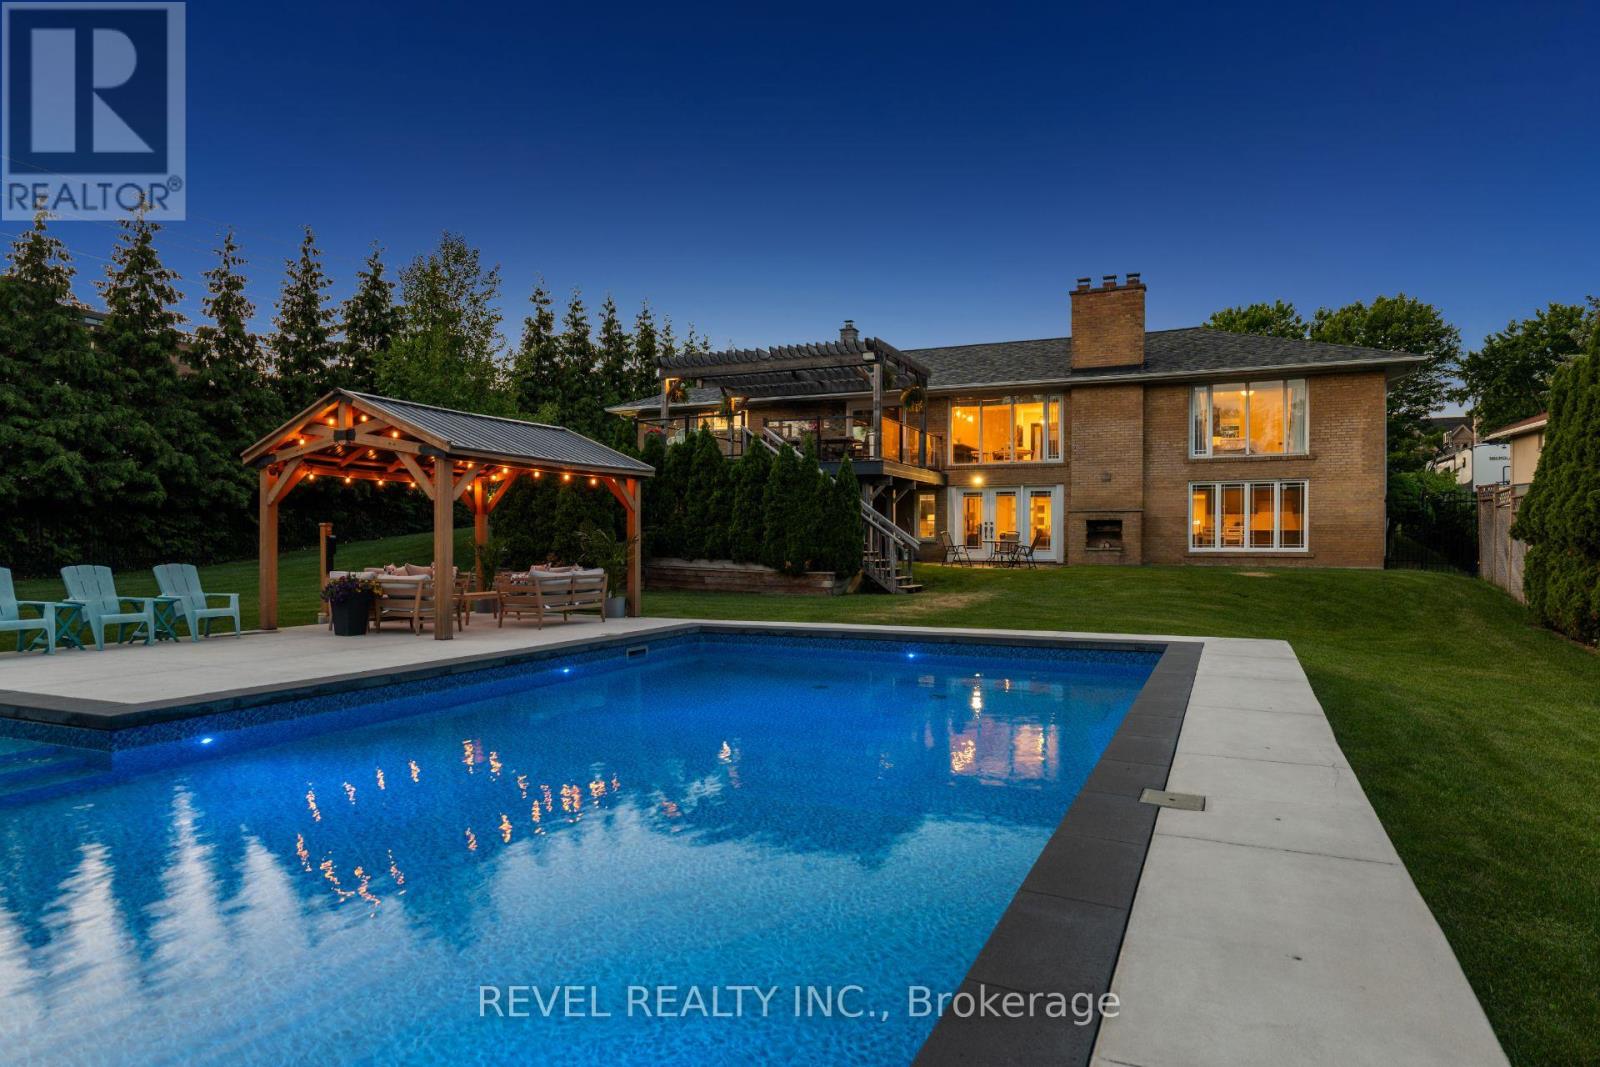
$1,929,999
1648 Crediton Parkway
Mississauga (Mineola) · MLS # W13763428
4 bed · 3 bath
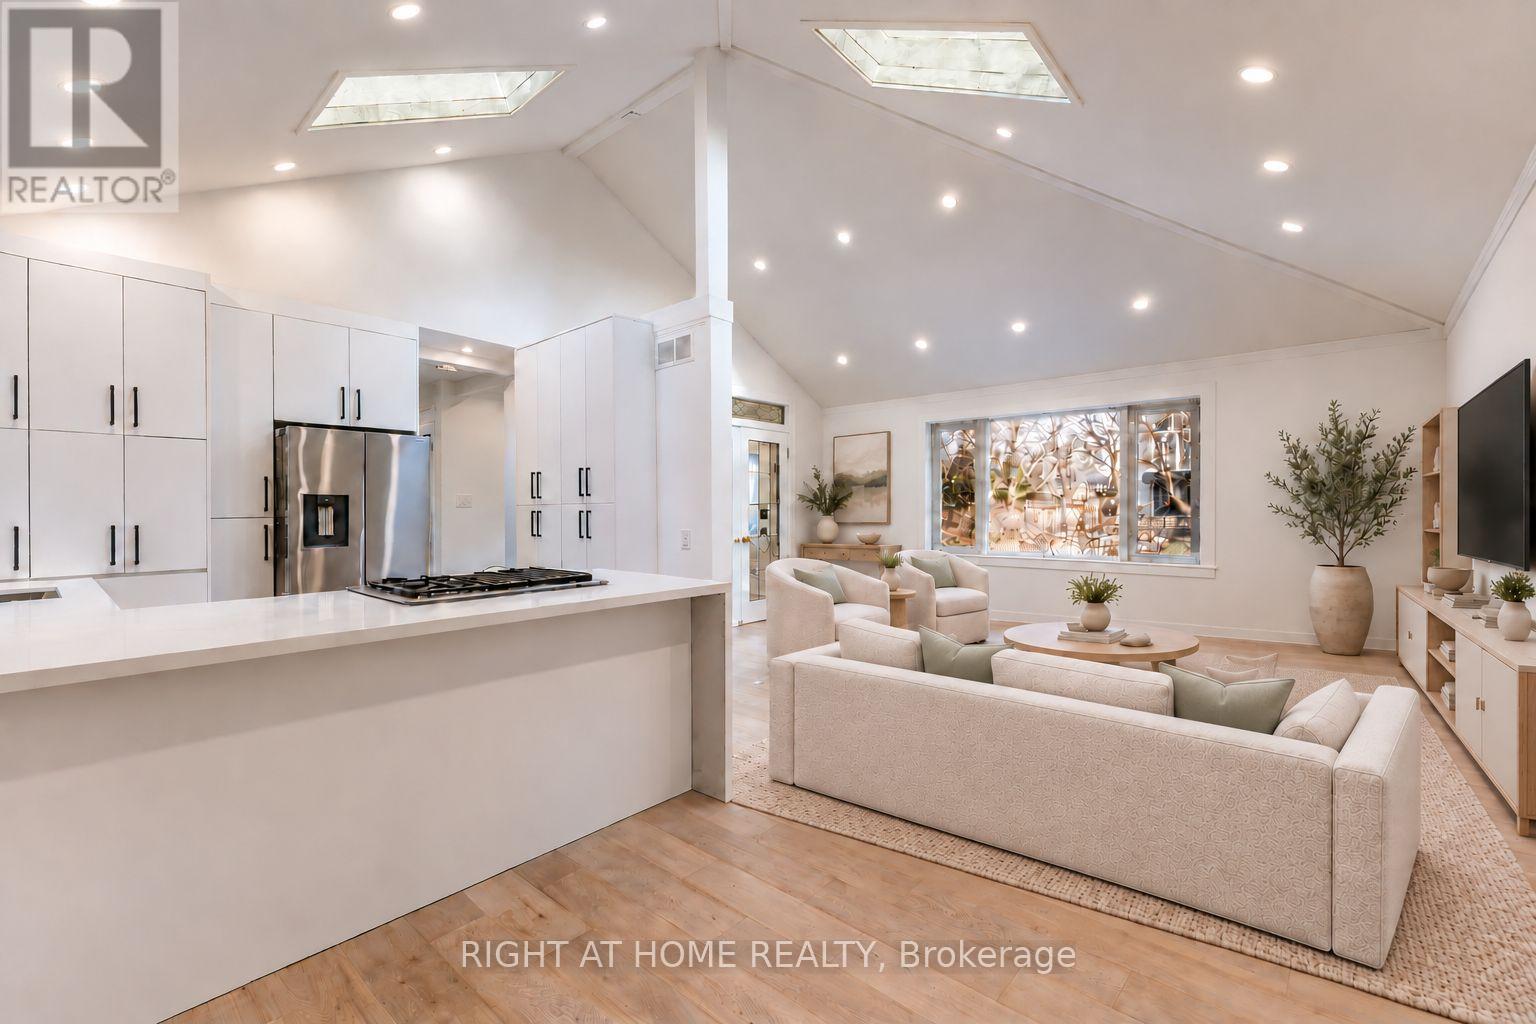
$1,928,000
1480 Kenmuir Avenue
Mississauga (Mineola) · MLS # W13806164
4 bed · 2 bath
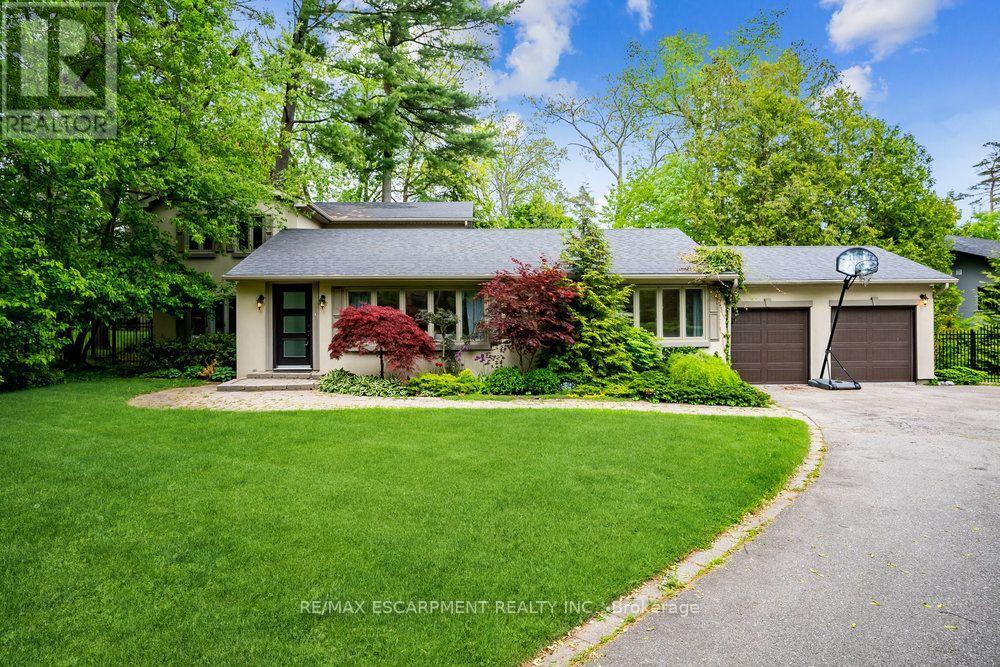
$2,149,000
1361 Goldthorpe Road
Mississauga (Mineola) · MLS # W13804668
4 bed · 2 bath