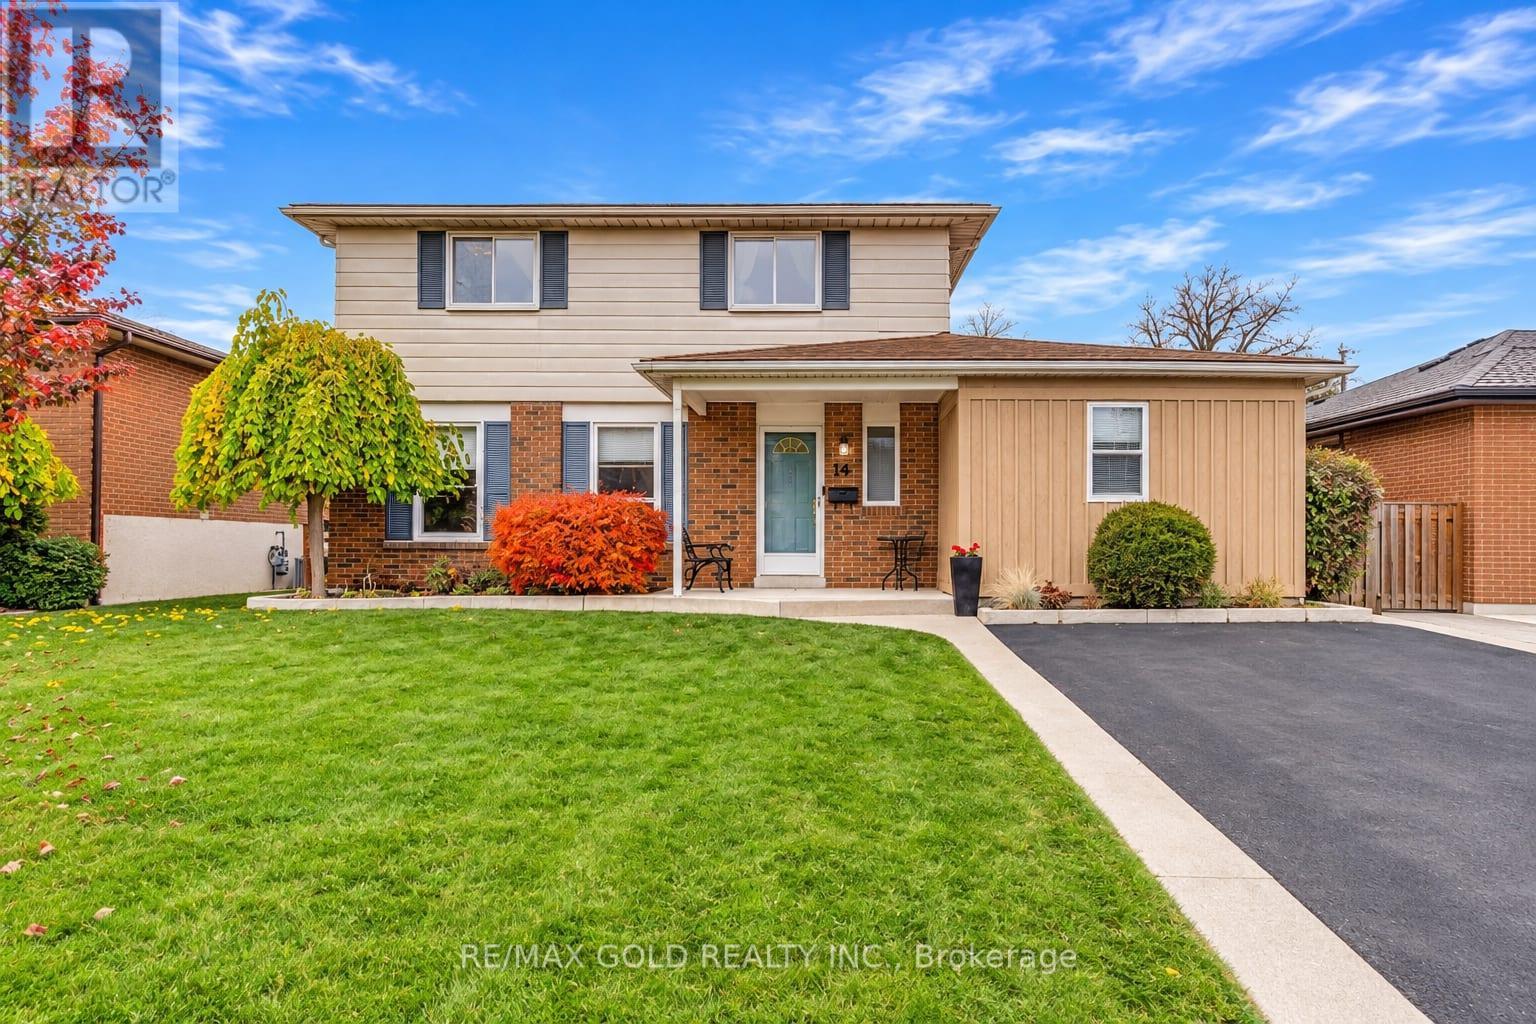
Videos & Virtual Tours
Open available video, 3D tour, or virtual-tour media for this listing.
19 ESPLANADE Road
Brampton (Southgate), Ontario L6T2C6
MLS # W14151664
Property Details
Type
Detached
Beds
4
Baths
2
Status
For Sale
More homes like this
About this property
WELCOME TO 19 ESPLANADE RD., IN SOUTHGATE COMMUNITY OF BRAMPTON CLOSE TO GO STATION LOCATED ON125' DEEP LOT IN MATURE NEIGHBOURHOOD FEATURES GREAT CURB APPEAL WITH BEAUTIFUL LANDSCAPEDFRONT YARD LEADS TO PORCH WITH ROOF AND CONCRETE WALKWAY; WELCOMING FOYER LEADS TO FORMALLIVING LIVING ROOM OVERLOOKS TO DINING AREA; LARGE EAT IN KITCHEN WITH LAMINATE FLOORING ANDCERAMIC COUNTER TOP; EXTRA SPACIOUS FAMILY ROOM WALKS OUT TO MANICURED PRIVATELY FENCEDBACKYARD...ADDITION OF OTHER ROOM ON MAIN FLOOR CURRENTLY USED AS LAUNDRY ROOM...CAN BE USED ASHOME OFFICE/HOME GYM/WORKSHOP...4 GENEROUS SIZED BEDROOMS; 3RD & 4TH BEDROOMS ARE COMBINED TOONE AND CAN BE CONVERTED BACK...2 UPGRADED WASHROOMS...HUGE PARTIAL FINISHED BASEMENT WITH RECROOM/BR/OTHER WITH LOTS OF POTENTIAL; UPGRADES INCLUDE: FLOORING (2026); FRESHLY PAINTED HOME;UPGRADED MAIN FLOOR WASHROOM (2026); ROOF (2019); AC (2019), FURNACE (2019)...READY TO MOVE INHOME WITH LOTS OF POTENTIAL CLOSE TO ALL AMENITIES SUCH AS SCHOOLS, PARKS, REC CENTER, SHOPPINGPLAZA, MALL, PUBLIC TRANSIT AND MUCH MORE...
Mortgage Estimate
Estimated monthly payment
Calculating…
Estimate only. Taxes, insurance, condo fees, and lender terms are not included.
Monthly costs to verify
Property taxes: about $501/month based on listed annual taxes.
Estimate only. Confirm taxes, condo/maintenance fees, insurance, utilities, and lender terms before making decisions.
Rooms
| Room | Level | Dimensions |
|---|---|---|
| Living room | Main level | 5.27 x 3.86 |
| Other | Basement | 2.5 x 2.44 |
| Other | Main level | 4.86 x 3.22 |
| Dining room | Main level | 3.36 x 3.14 |
| Kitchen | Main level | 3.67 x 3.18 |
| Family room | Main level | 6.89 x 3.32 |
| Primary Bedroom | Second level | 4.03 x 3.23 |
| Bedroom 2 | Second level | 3.21 x 2.93 |
| Bedroom 3 | Second level | 6.12 x 3.09 |
| Bedroom 4 | Second level | 3.16 x 3.09 |
| Recreational, Games room | Basement | 7.15 x 5.17 |
| Den | Basement | 4.48 x 2.88 |
Facts & Location
Parking
3 spaces
Lot Size
50 x 125 FT
Annual Taxes
$6,016
Listing data
Listing information is provided for personal, non-commercial use and should be independently verified before making real estate decisions.
Last refreshed: Nov 9, 2026 3:18 AM
Explore nearby searches
SEO-friendly searches for this area, property type, and nearby neighbourhoods.
Similar Properties
More nearby listings that may fit the same search.
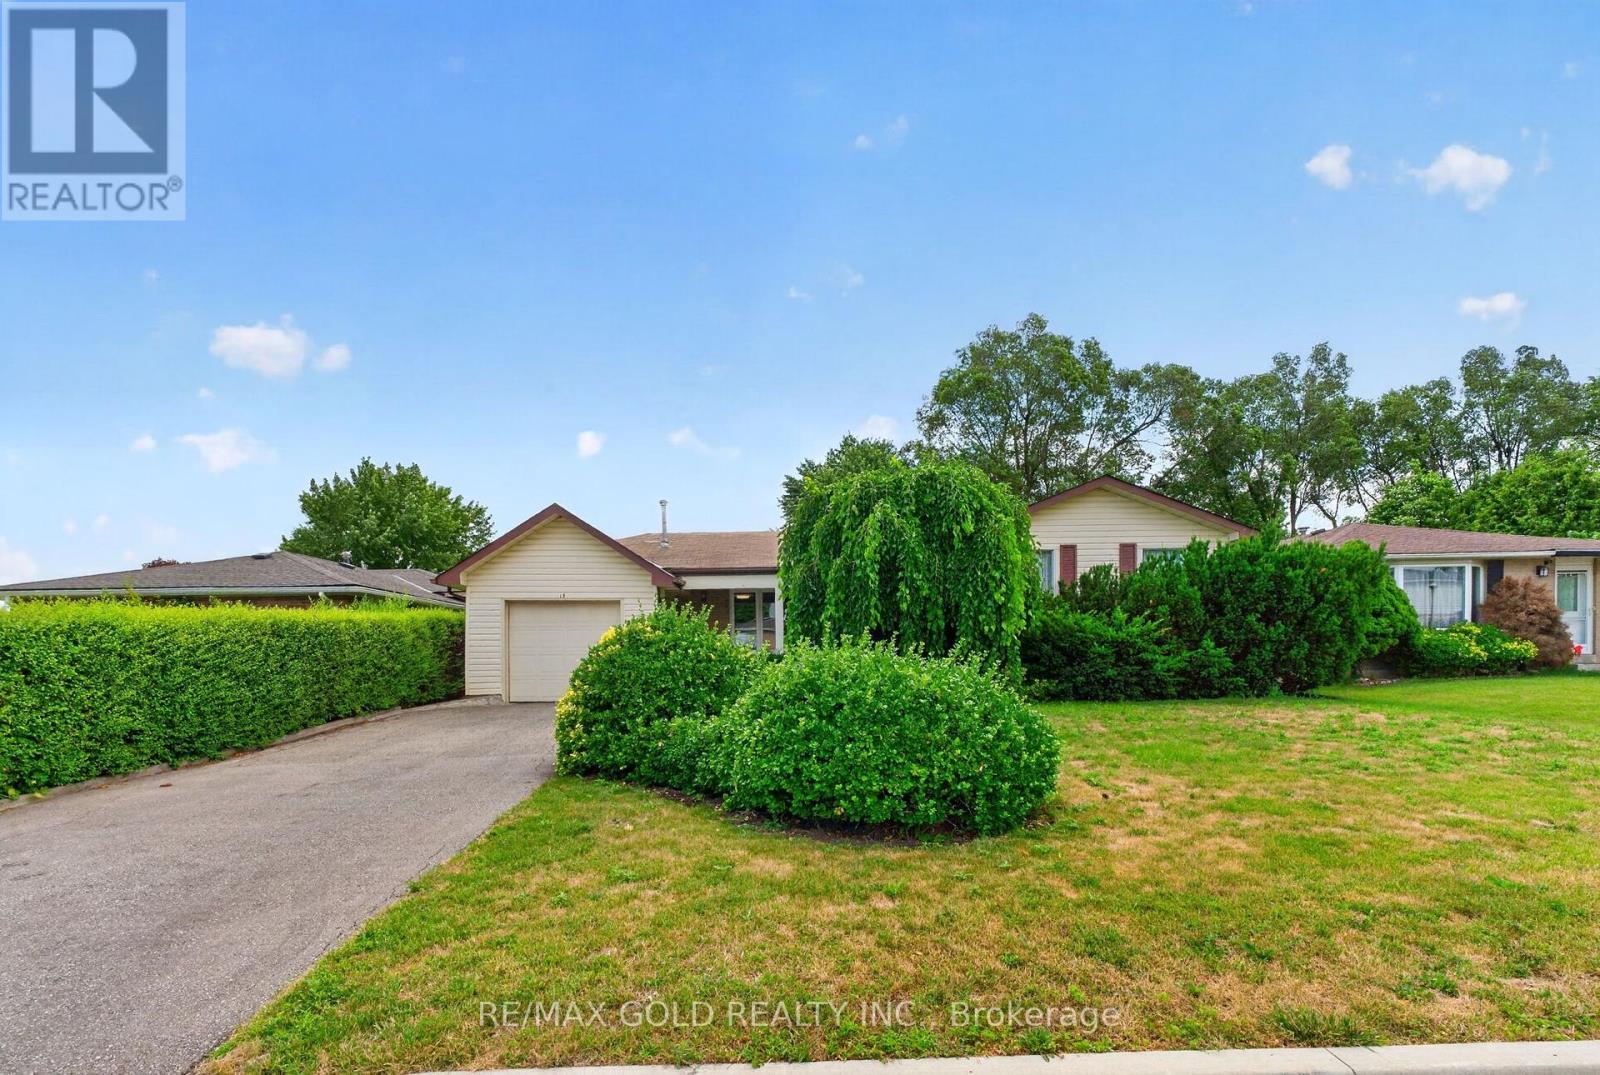
$729,000
18 Esplanade Road
Brampton (Southgate) · MLS # W13847990
4 bed · 1 bath
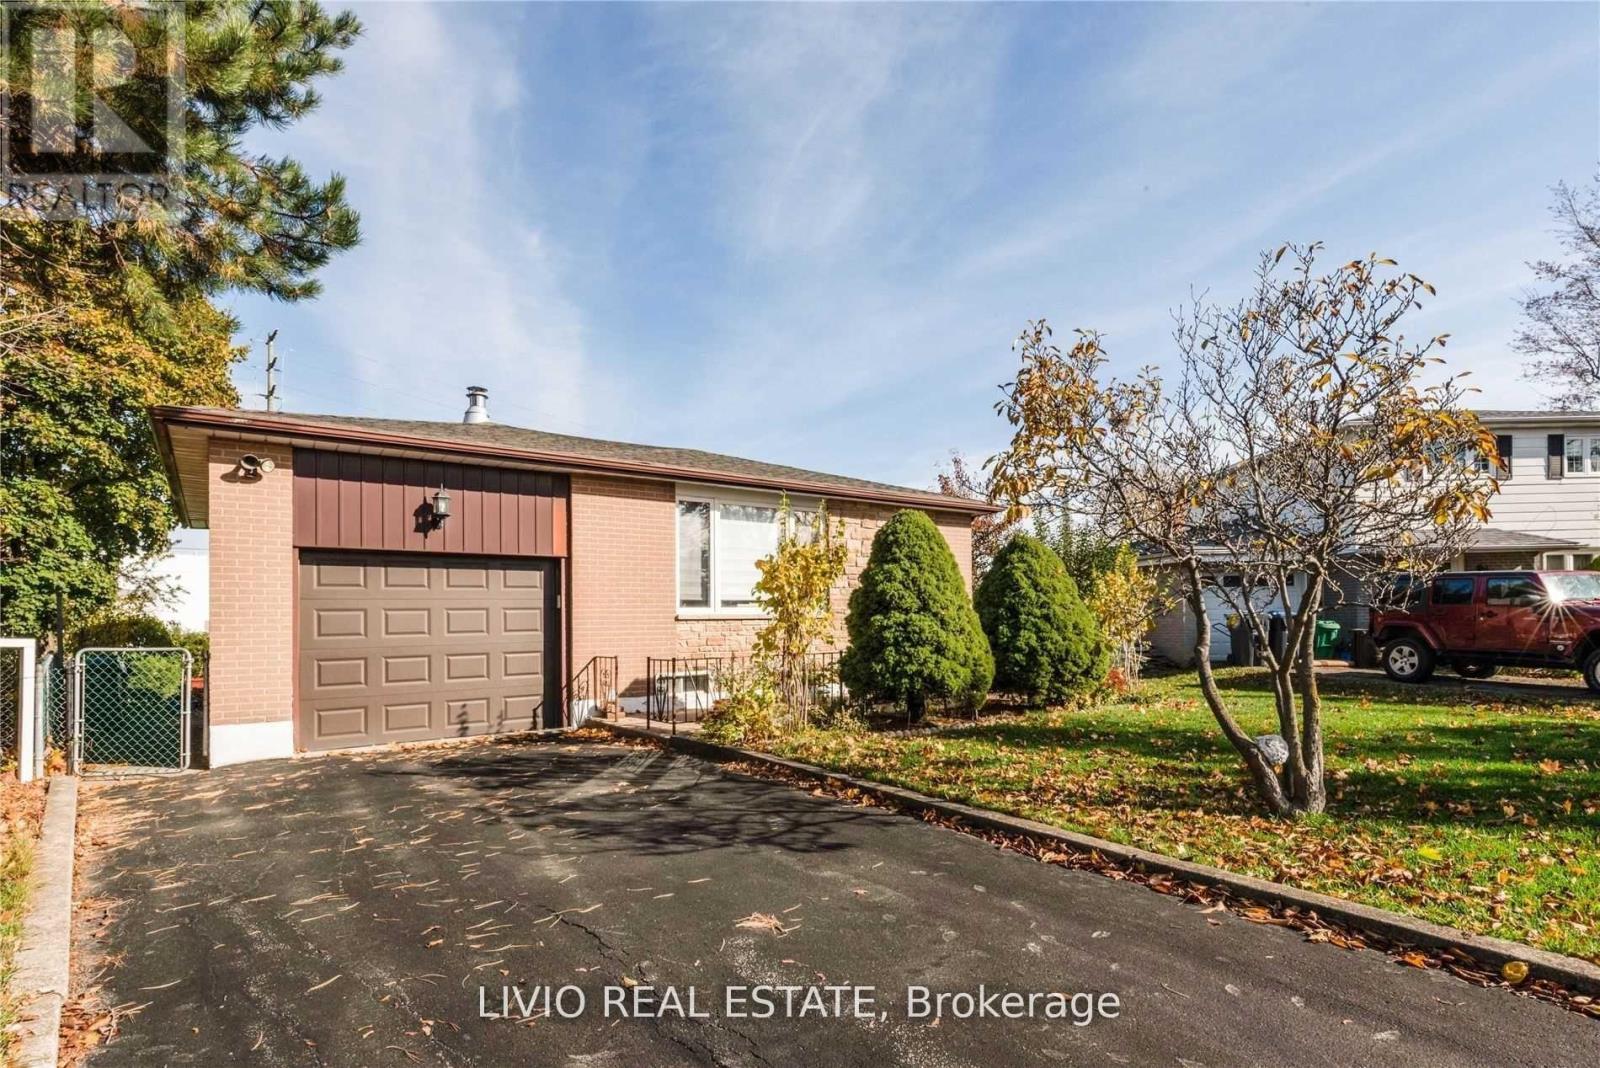
$799,000
12 Finsbury Drive
Brampton (Southgate) · MLS # W13829346
5 bed · 2 bath
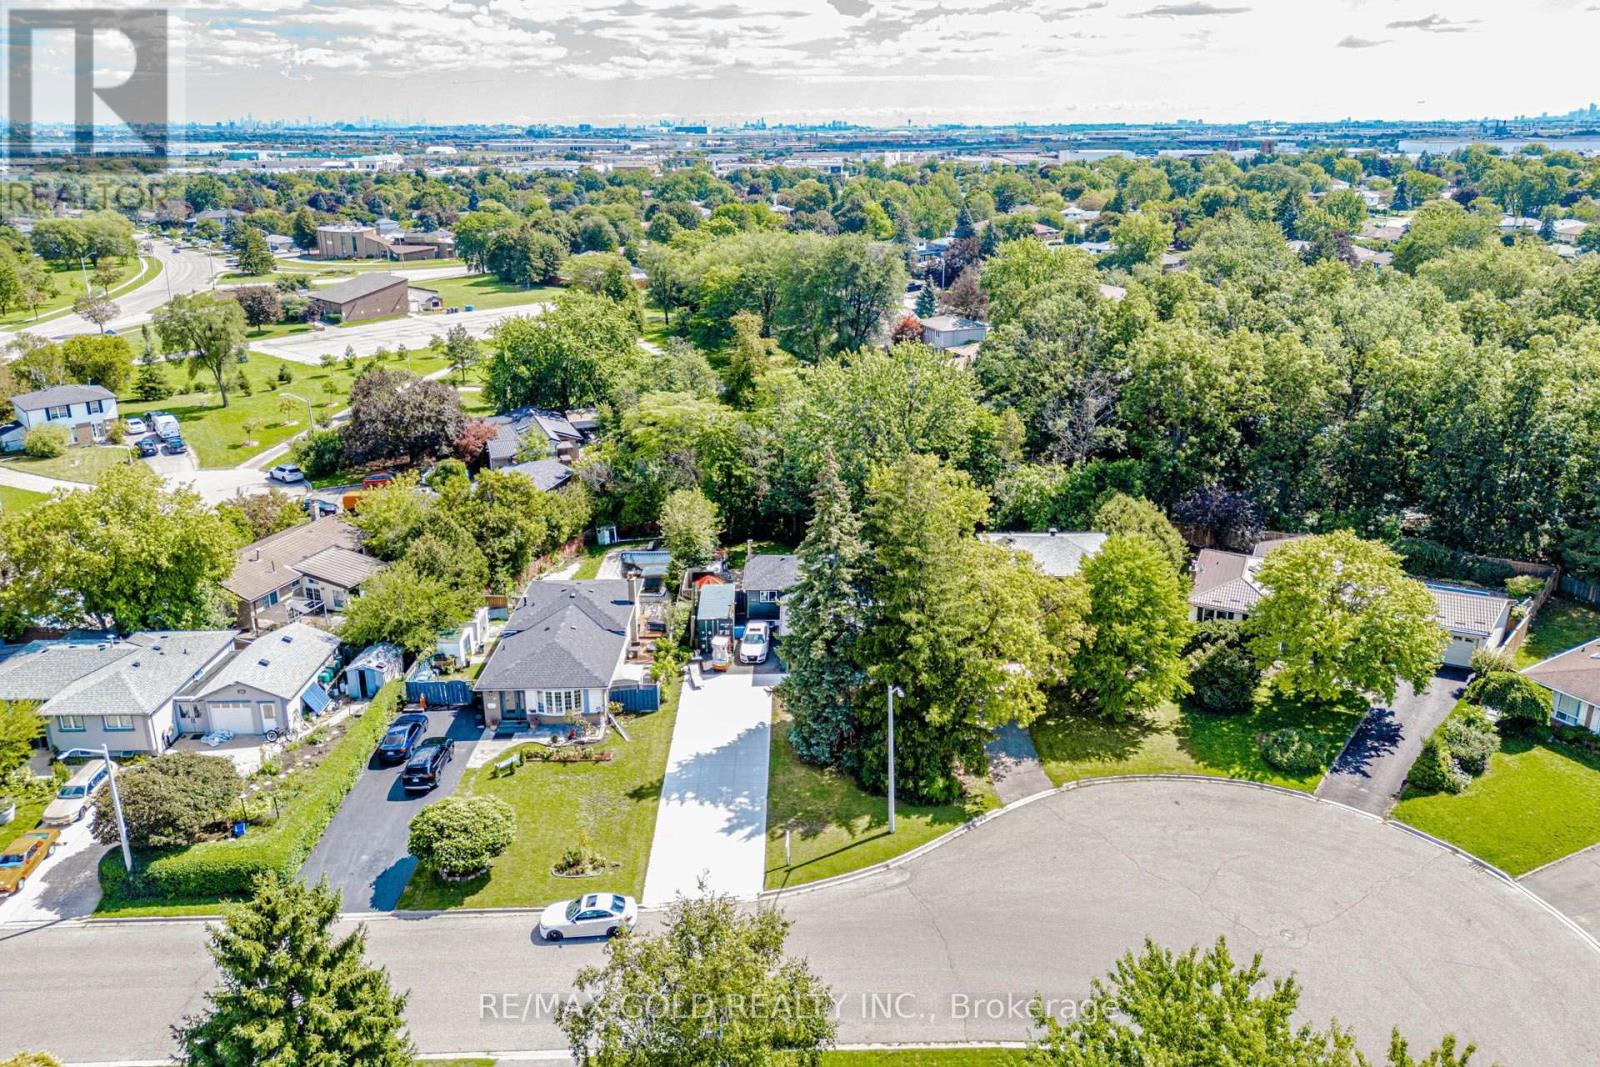
$799,900
44 Deloraine Drive
Brampton (Southgate) · MLS # W13849602
4 bed · 2 bath