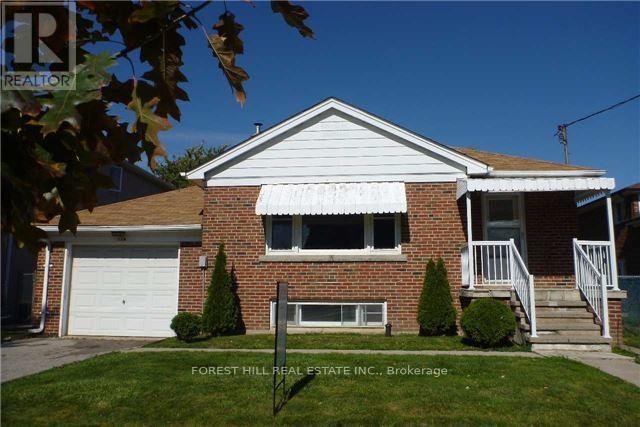
114 Moore Park - Main Floor Avenue
Toronto (Newtonbrook West), Ontario M2M1M9
MLS # C14151554
Property Details
Type
Basement Apartment
Beds
5
Baths
4
Status
For Rent
More homes like this
About this property
Stunning Three Bedrooms Family Home With Separate Entrance To 2 Bedrooms Lover Level High Ceiling, Above Grade Windows, All Appliances Are Stainless Street, Led Pot Lights In Main & Lower Level, Separate Laundry In Both Levels, Hardwood In Main Walking Distance To Centrepoint Mall & Yonge Street. House Fully Renovated Modern Kitchen, Both Main & Lower With Quartz Counter Top.
Rent Affordability
Affordability guide
Enter income
A common guideline is keeping rent near 30% of gross monthly income. This is an estimate only.
Rooms
| Room | Level | Dimensions |
|---|---|---|
| Eating area | Basement | 5.8 x 2.62 |
| Living room | Main level | 5.21 x 3.84 |
| Living room | Basement | 7.46 x 3.96 |
| Dining room | Basement | 7.46 x 3.96 |
| Dining room | Main level | 3.93 x 2.7 |
| Kitchen | Main level | 3.7 x 3.6 |
| Primary Bedroom | Main level | 4.06 x 3.72 |
| Bedroom 2 | Main level | 3.95 x 2.7 |
| Bedroom 3 | Main level | 3.18 x 3.02 |
| Kitchen | Basement | 2.68 x 2.49 |
| Bedroom 4 | Basement | 4.14 x 3.53 |
| Bedroom 5 | Basement | 3.13 x 2.92 |
Facts & Location
Parking
1 spaces
Lot Size
50 x 135 FT
Listing data
Listing information is provided for personal, non-commercial use and should be independently verified before making real estate decisions.
Last refreshed: Nov 8, 2026 4:32 AM
Explore nearby searches
SEO-friendly searches for this area, property type, and nearby neighbourhoods.
Similar Properties
More nearby listings that may fit the same search.
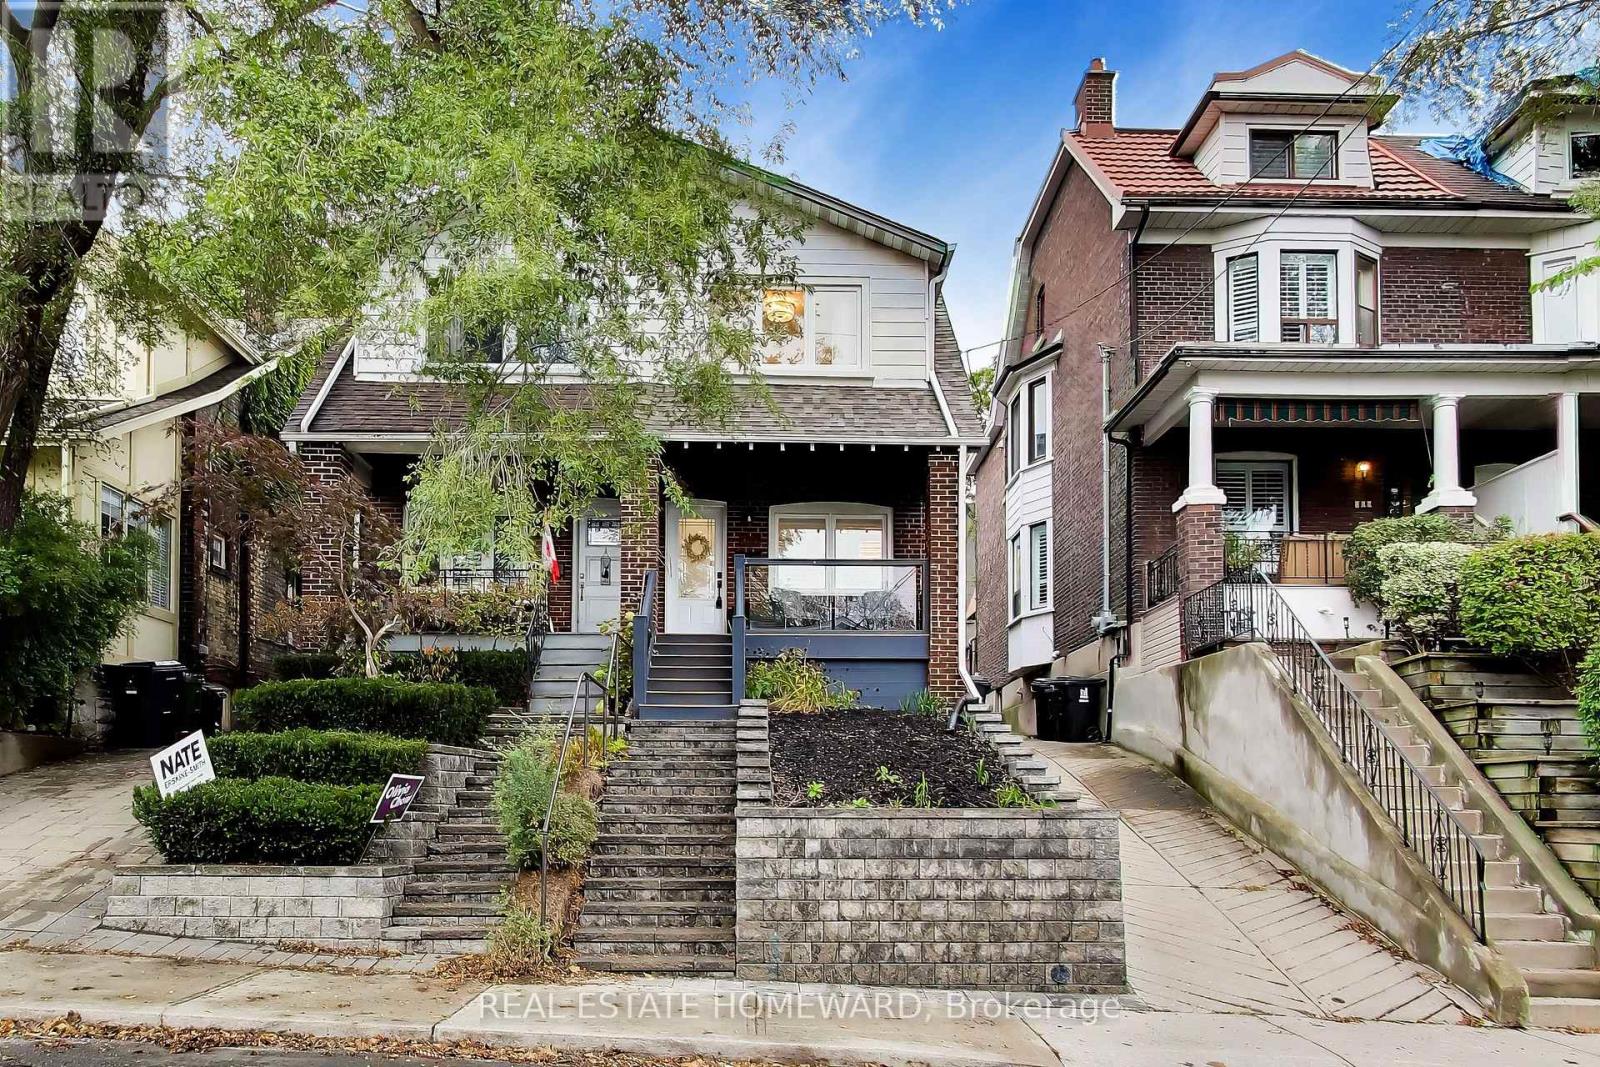
$4,000/mo
163 Glenmount Park Road
Toronto (East End-Danforth) · MLS # E14161240
4 bed · 2 bath
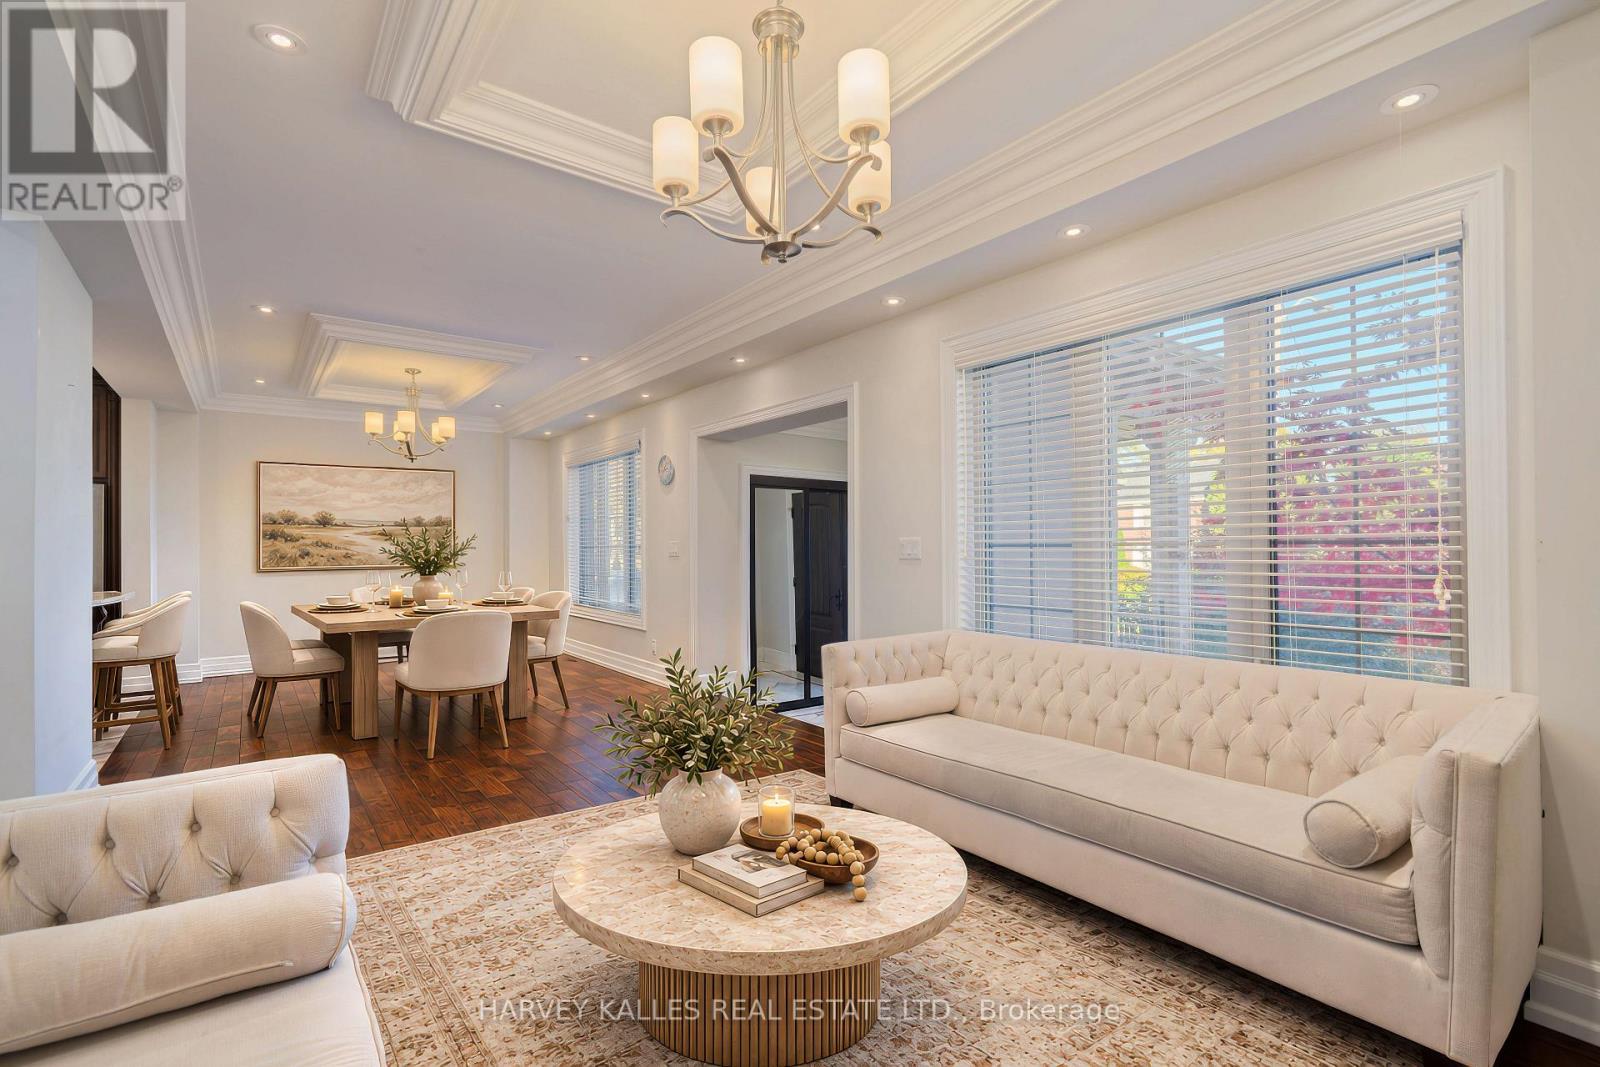
$5,995/mo
17 Lockheed Boulevard
Toronto (Humber Heights) · MLS # W14124648
6 bed · 5 bath · 3,600 sq ft
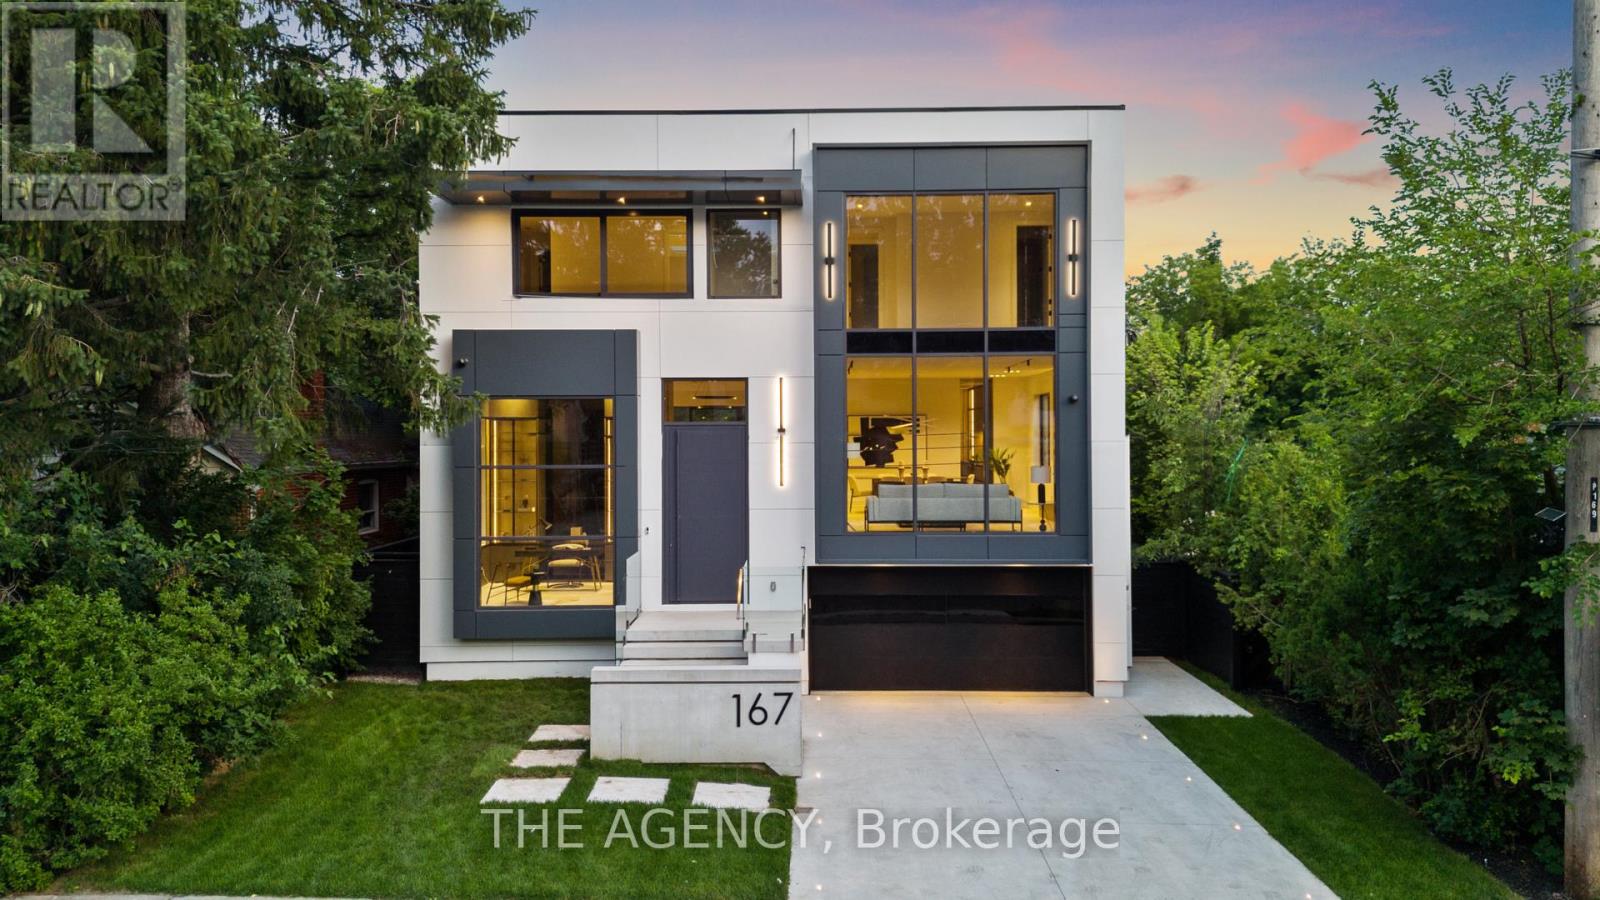
$11,500/mo
167 Harlandale Avenue
Toronto (Lansing-Westgate) · MLS # C13809260
5 bed · 6 bath