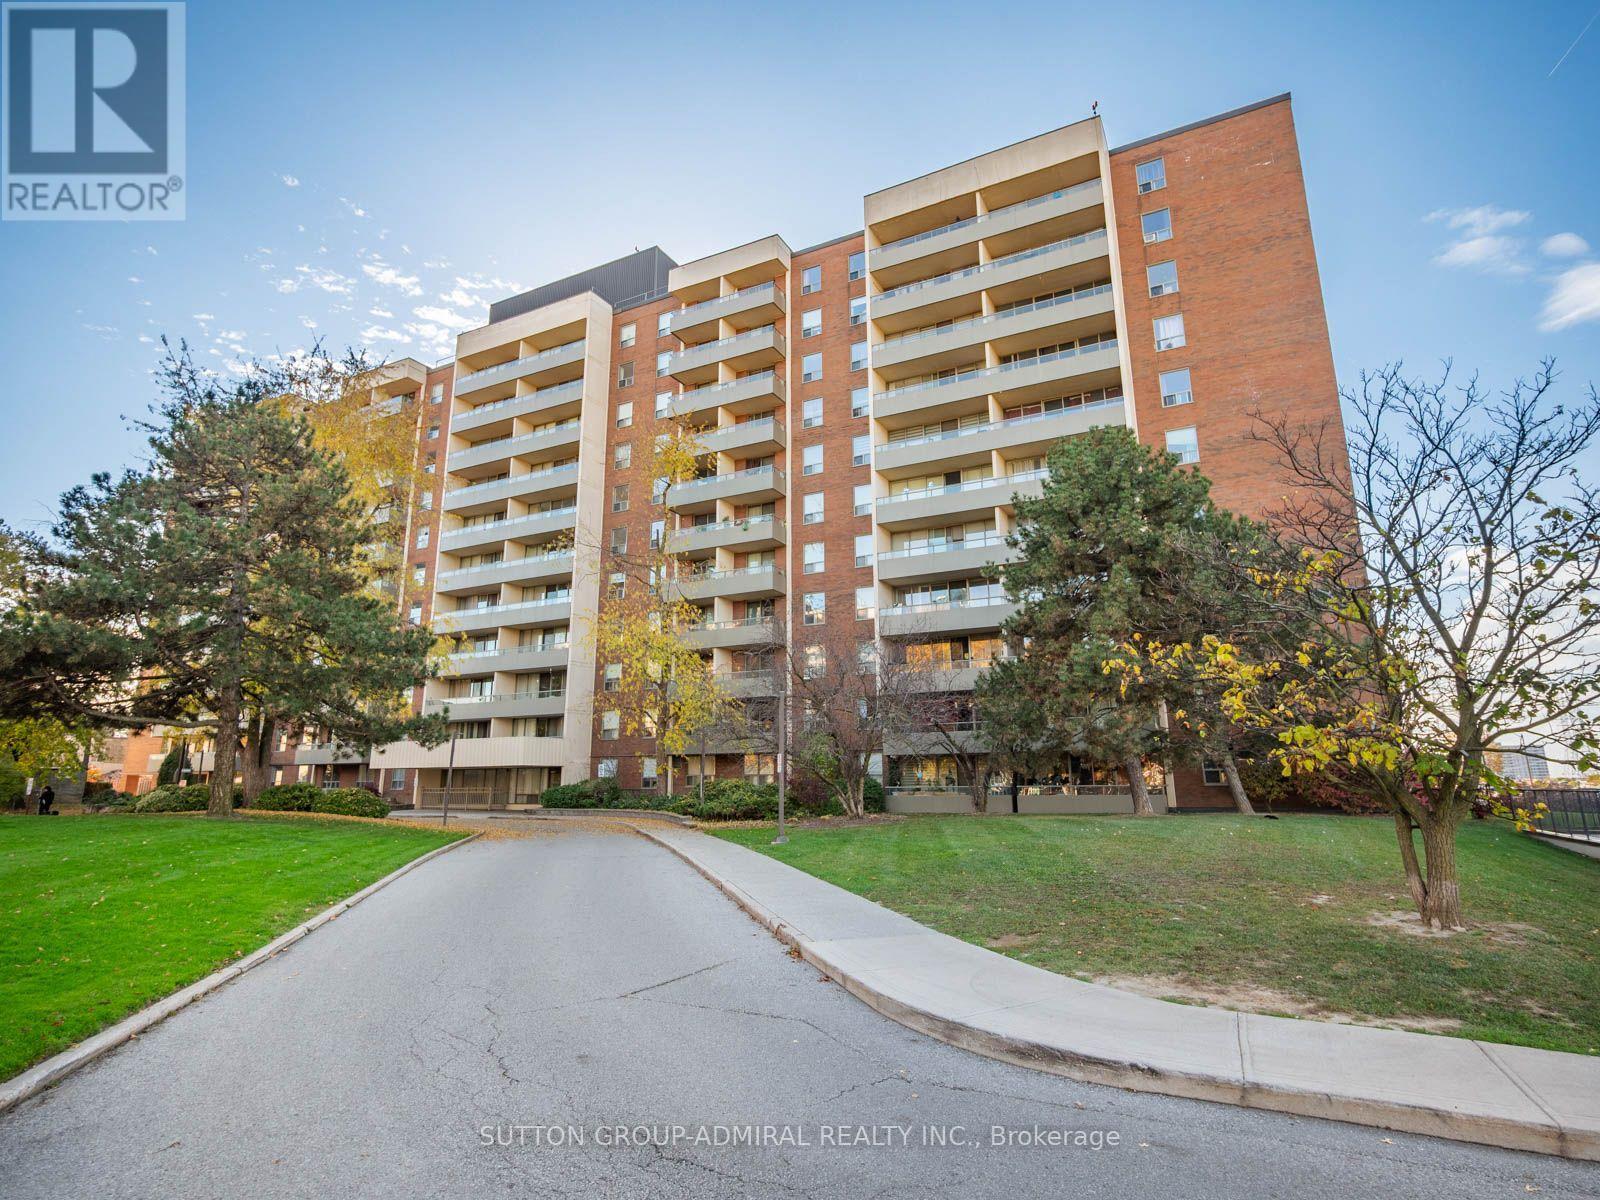
9 Four Winds Drive
Toronto (York University Heights), Ontario M3J2S8
MLS # W14151530
Property Details
Type
Condo Apartment
Beds
3
Baths
2
Status
For Sale
More homes like this
About this property
Bring your ideas to Suite 907 at 9 Four Winds Drive, where 1,253 sq. ft. of sunlit living space, 3 bedrooms & 2 balconies give you plenty of room to create a home of your own in Toronto's York University Heights. This east-facing fixer-upper features tile & parquet flooring throughout. The eat-in kitchen has a ceramic backsplash & overlooks the living space. From the open dining area, step down into the spacious sunken living room, where floor-to-ceiling windows welcome the morning light & a walkout leads to a balcony with panoramic city views. The primary bedroom features a walk-in closet, a 2-piece ensuite & its own walkout to a second, private balcony. The 2 additional bedrooms each have a large double closet & a large window. A 4-piece bathroom & a separate in-suite laundry room with a laundry sink complete the layout. Residents enjoy indoor & outdoor pools, a squash court, an exercise room, a recreation room, a party room & ample visitor parking. The suite includes 1 exclusive underground parking space & 1 exclusive locker. Monthly maintenance fees cover heat, hydro, water, cable TV, parking, common elements & building insurance. Perfect for first-time buyers, families, investors, or students, this unbeatable location is just steps to Finch West TTC Station, the new Finch West LRT, York University, and Seneca College, with nearby schools such as James Cardinal McGuigan Catholic High School and C.W. Jefferys Collegiate Institute, plus easy access to Four Winds Community Garden, Fountainhead Park, shopping centres, grocery stores, and everyday conveniences all within walking distance. Close to Highways 400, 401 & 407 for everyday GTA commuting.
Mortgage Estimate
Estimated monthly payment
Calculating…
Estimate only. Taxes, insurance, condo fees, and lender terms are not included.
Monthly costs to verify
Property taxes: about $138/month based on listed annual taxes.
Condo / Maintenance Fee: $1,030.24/mo
Estimate only. Confirm taxes, condo/maintenance fees, insurance, utilities, and lender terms before making decisions.
Rooms
| Room | Level | Dimensions |
|---|---|---|
| Living room | Flat | 5.44 x 3.43 |
| Dining room | Flat | 3.12 x 4.16 |
| Kitchen | Flat | 2.22 x 4.16 |
| Primary Bedroom | Flat | 3.36 x 4.93 |
| Bathroom | Flat | 2.34 x 0.91 |
| Bedroom 2 | Flat | 2.83 x 4.08 |
| Bedroom 3 | Flat | 2.59 x 3.4 |
| Bathroom | Flat | 2.4 x 1.43 |
| Laundry room | Flat | 2.1 x 1.74 |
Facts & Location
Interior Size
1,253 sq ft
Parking
1 spaces
Annual Taxes
$1,660
Condo / Maintenance Fee
$1,030.24/mo
Listing data
Listing information is provided for personal, non-commercial use and should be independently verified before making real estate decisions.
Last refreshed: Nov 9, 2026 4:32 AM
Explore nearby searches
SEO-friendly searches for this area, property type, and nearby neighbourhoods.
Similar Properties
More nearby listings that may fit the same search.
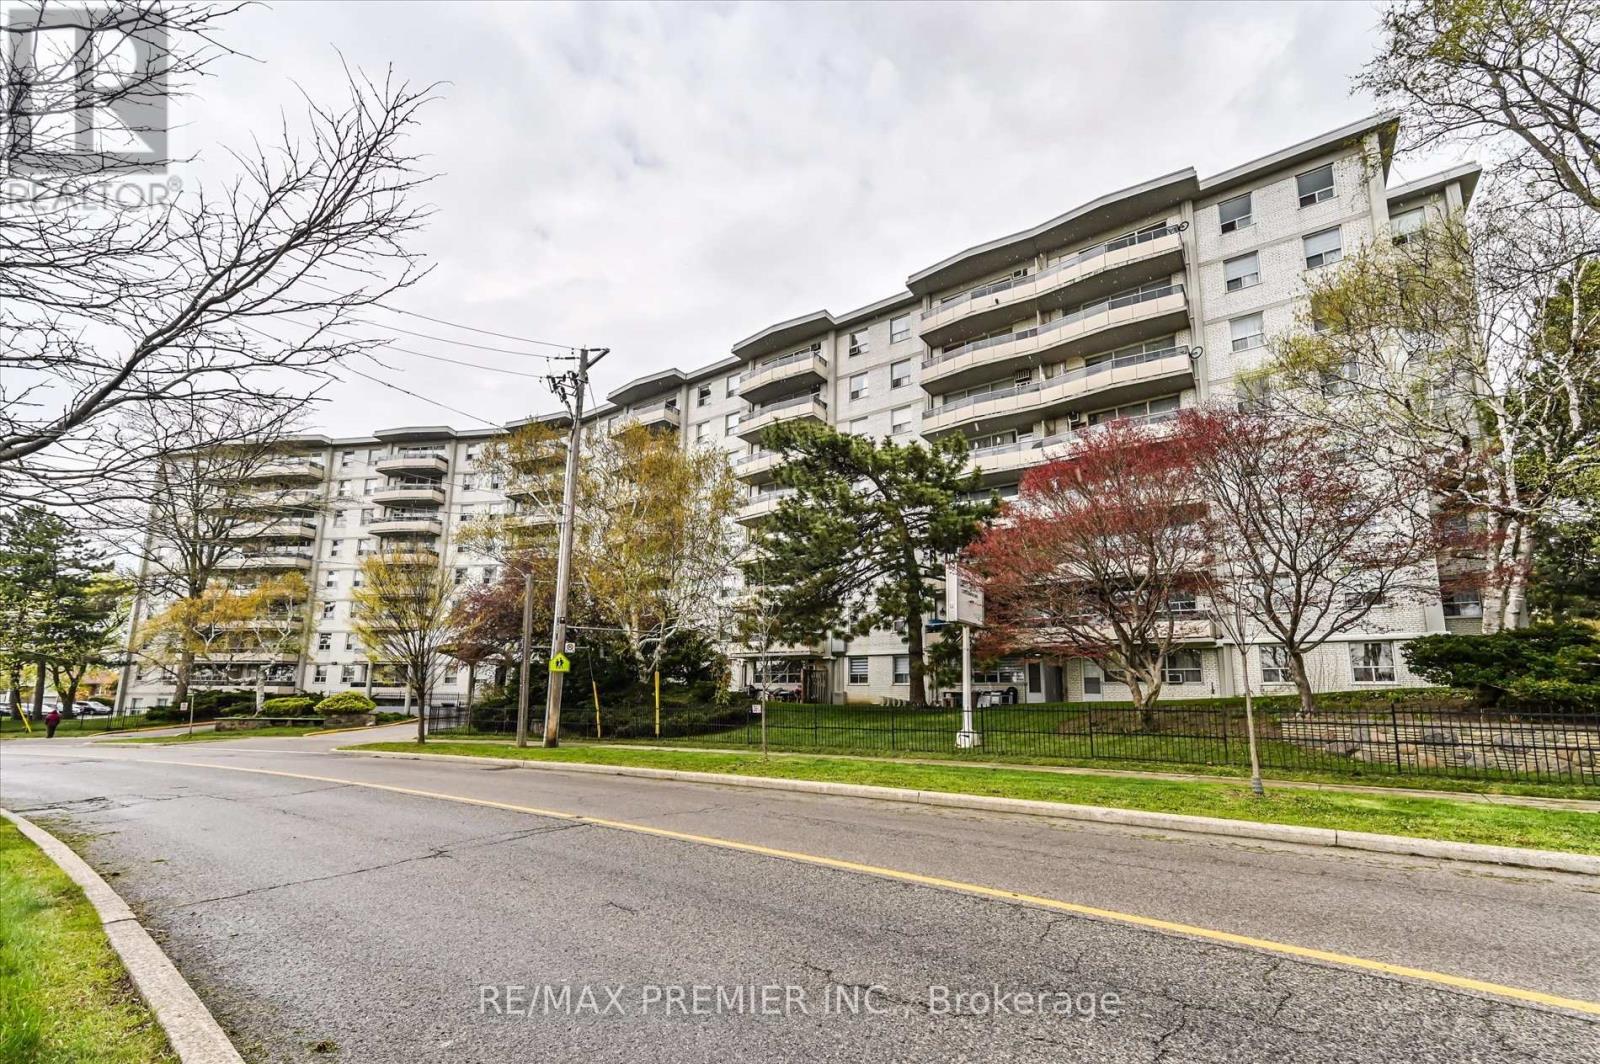
$496,000
80 Grandravine Drive
Toronto (York University Heights) · MLS # W13818142
3 bed · 1 bath
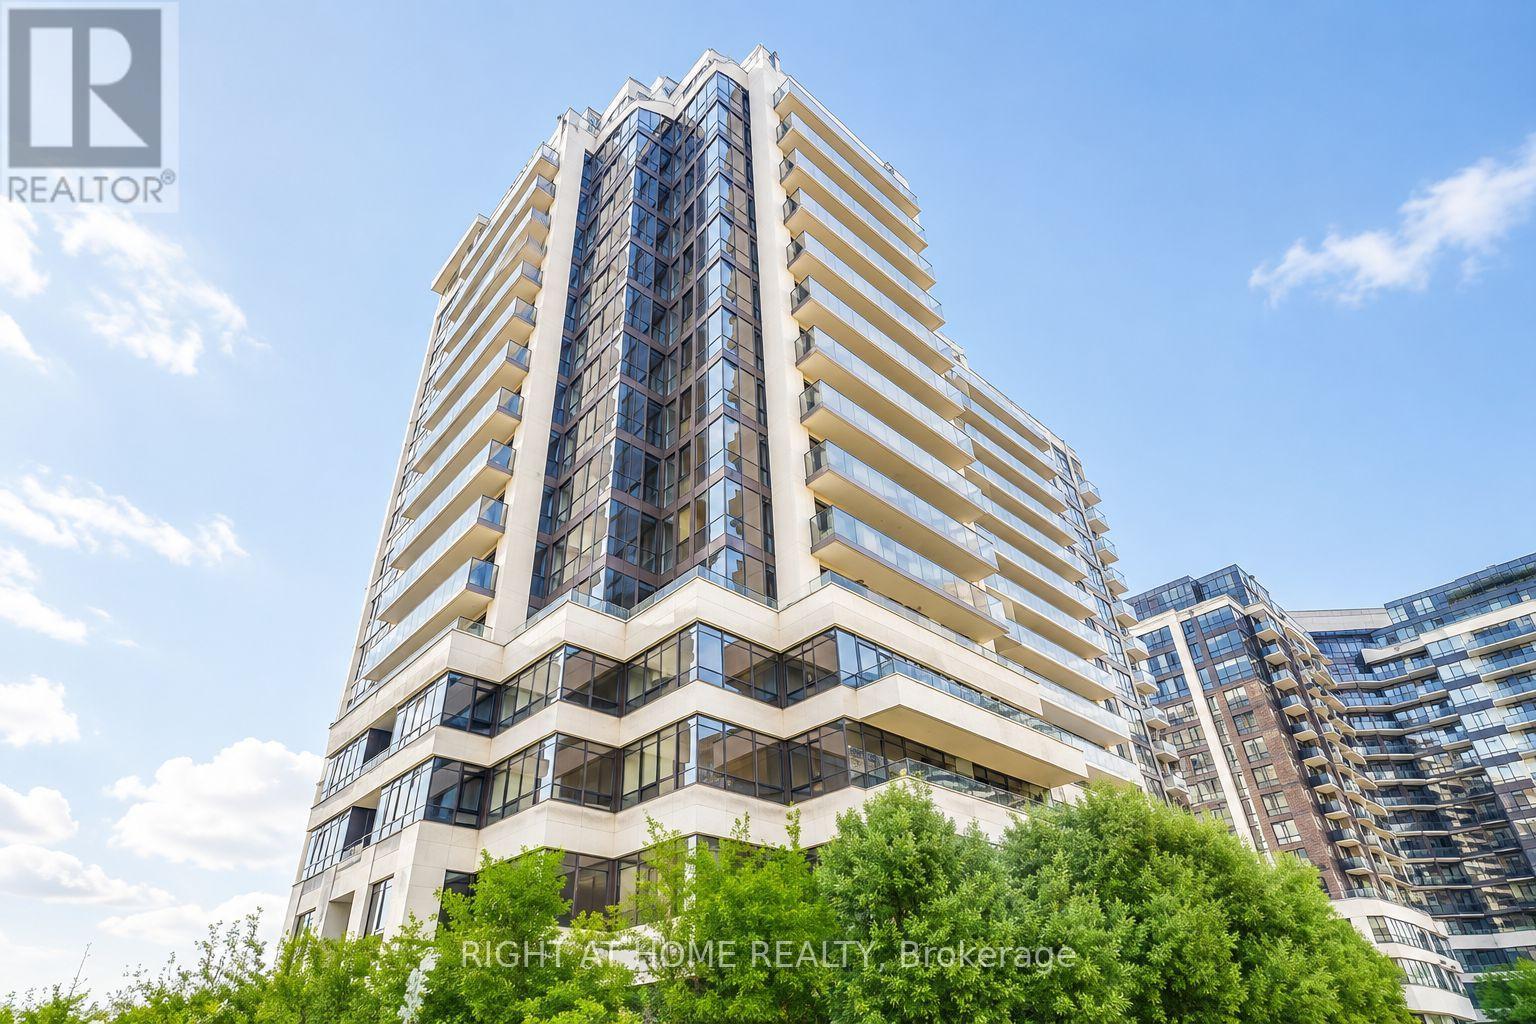
$499,900
1 De Boers Drive
Toronto (York University Heights) · MLS # W13694550
2 bed · 1 bath · 700 sq ft
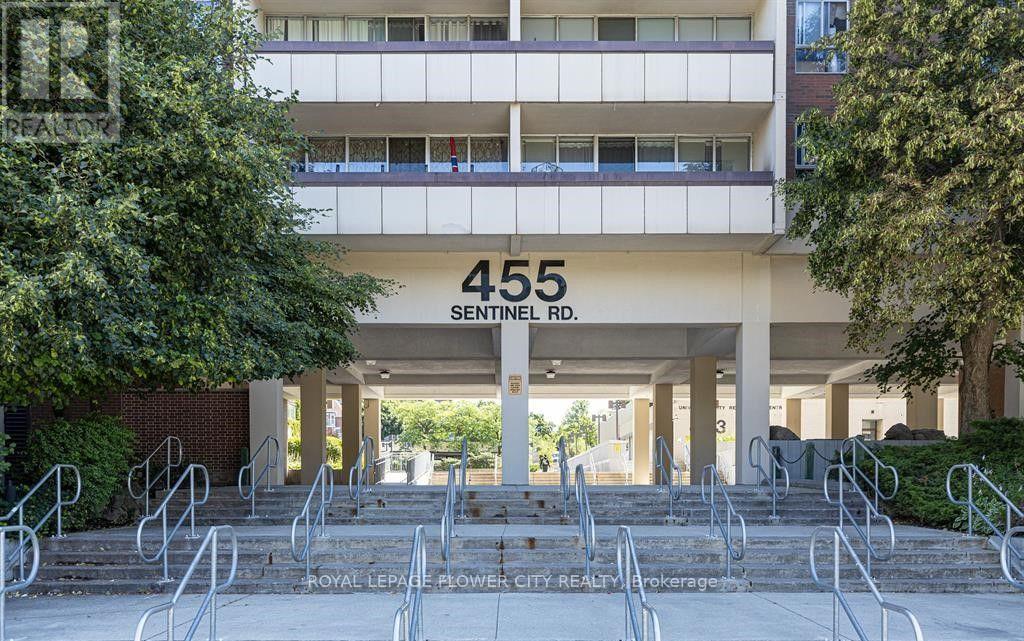
$499,999
455 Sentinel Road
Toronto (York University Heights) · MLS # W14031208
3 bed · 2 bath