Videos & Virtual Tours
Open available video, 3D tour, or virtual-tour media for this listing.
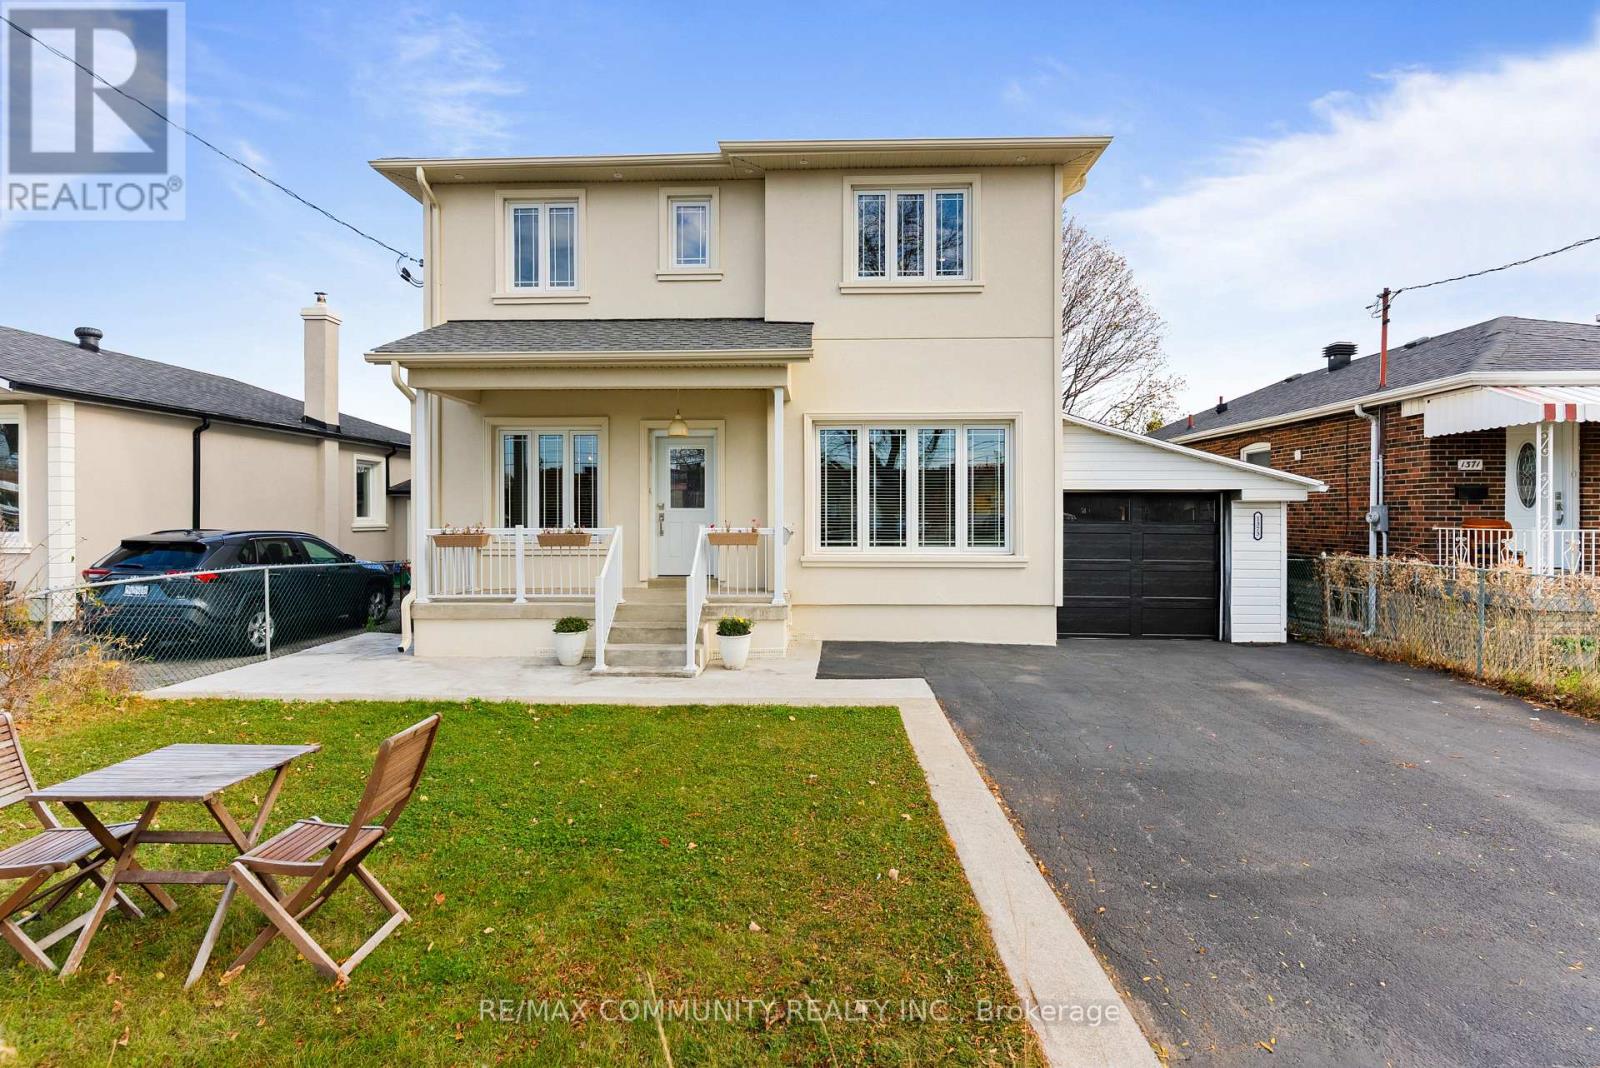
1373 Birchmount Road
Toronto (Dorset Park), Ontario M1P2E2
MLS # E14151034
Property Details
Type
Detached
Beds
8
Baths
4
Status
For Sale
More homes like this
About this property
IMMACULATE***One-of-a-kind House - Perfect for Multi-Generational Families or Huge Rental Potential***Upgraded from Top to Bottom***2nd Floor was Added in 2024***Renovated Kitchen w/ Stainless Steel Appliances***Spacious Living & Dining Rooms - Great for Entertaining***6 Bedrooms Between Main Floor & 2nd Floor Including a Full Washroom on Main Floor***Massive Primary Bdr w/ 4pc Ensuite, Cathedral Ceiling, Juliette Balcony & Walk-in Closet w/ Custom Shelving***Convenient 2nd Floor Laundry Room***Basement Has Separate Entrance - Fully Equipped with a Large Eat-in Kitchen, 2 Bedrooms, Living Room, 1 Full Washroom & Own Laundry Room***Garage Can Hold 2 Cars Parked in Tandem***200 Amp Electrical Panel***Very Quiet House***Spacious Backyard Featuring an Expansive, Lush Green Lawn***Location! Few Minutes Drive to Highway 401 & Costco***TTC At Your Doorstep***Walking Distance to Schools, Library & Rec Centre***Roof, Furnace & Windows All Installed in 2024***Some Pictures Have Been Virtually Staged***
Mortgage Estimate
Estimated monthly payment
Calculating…
Estimate only. Taxes, insurance, condo fees, and lender terms are not included.
Monthly costs to verify
Property taxes: about $363/month based on listed annual taxes.
Estimate only. Confirm taxes, condo/maintenance fees, insurance, utilities, and lender terms before making decisions.
Rooms
| Room | Level | Dimensions |
|---|---|---|
| Kitchen | Main level | 3.56 x 2.94 |
| Kitchen | Basement | 6.16 x 3.32 |
| Living room | Basement | 4.15 x 3.89 |
| Bedroom | Basement | 4.26 x 2.53 |
| Bedroom | Basement | 4.08 x 3.88 |
| Laundry room | Basement | 3.11 x 1.75 |
| Dining room | Main level | 2.83 x 2.64 |
| Living room | Main level | 5.36 x 3.38 |
| Bedroom | Main level | 3.67 x 3 |
| Bedroom 2 | Main level | 4.4 x 2.93 |
| Primary Bedroom | Second level | 5.35 x 4.29 |
| Bedroom 4 | Second level | 5.08 x 3.53 |
| Bedroom 4 | Second level | 4.18 x 2.9 |
| Bedroom | Second level | 3.15 x 2.9 |
| Laundry room | Second level | 1.5 x 1.5 |
Facts & Location
Parking
6 spaces
Lot Size
45.6 x 120 FT
Annual Taxes
$4,351
Listing data
Listing information is provided for personal, non-commercial use and should be independently verified before making real estate decisions.
Last refreshed: Nov 9, 2026 4:32 AM
Explore nearby searches
SEO-friendly searches for this area, property type, and nearby neighbourhoods.
Similar Properties
More nearby listings that may fit the same search.
$998,000
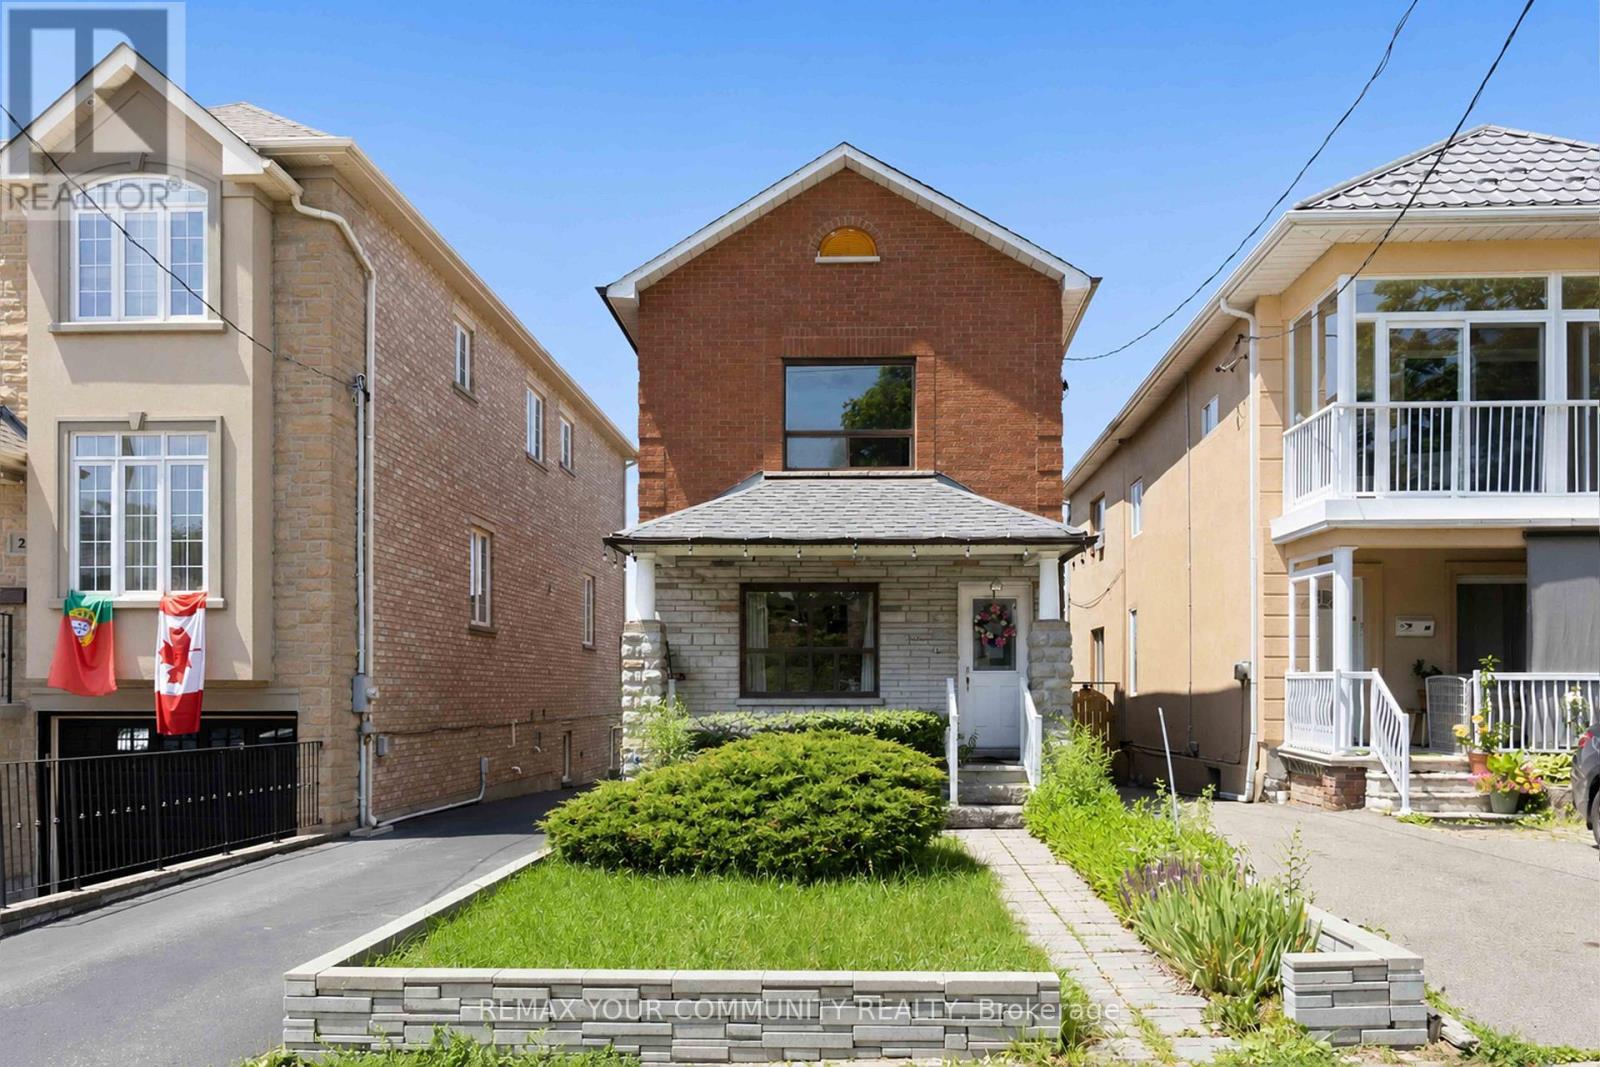
32 Kirknewton Road
Toronto (Caledonia-Fairbank) · MLS # W14123508
3 bed · 3 bath · 2,300 sq ft
$699,000
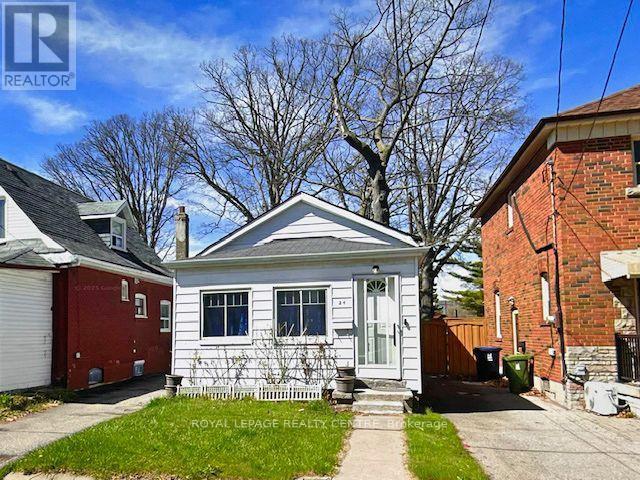
24 Mcdonald Avenue
Toronto (Oakridge) · MLS # E14164622
3 bed · 2 bath
$8,495,000
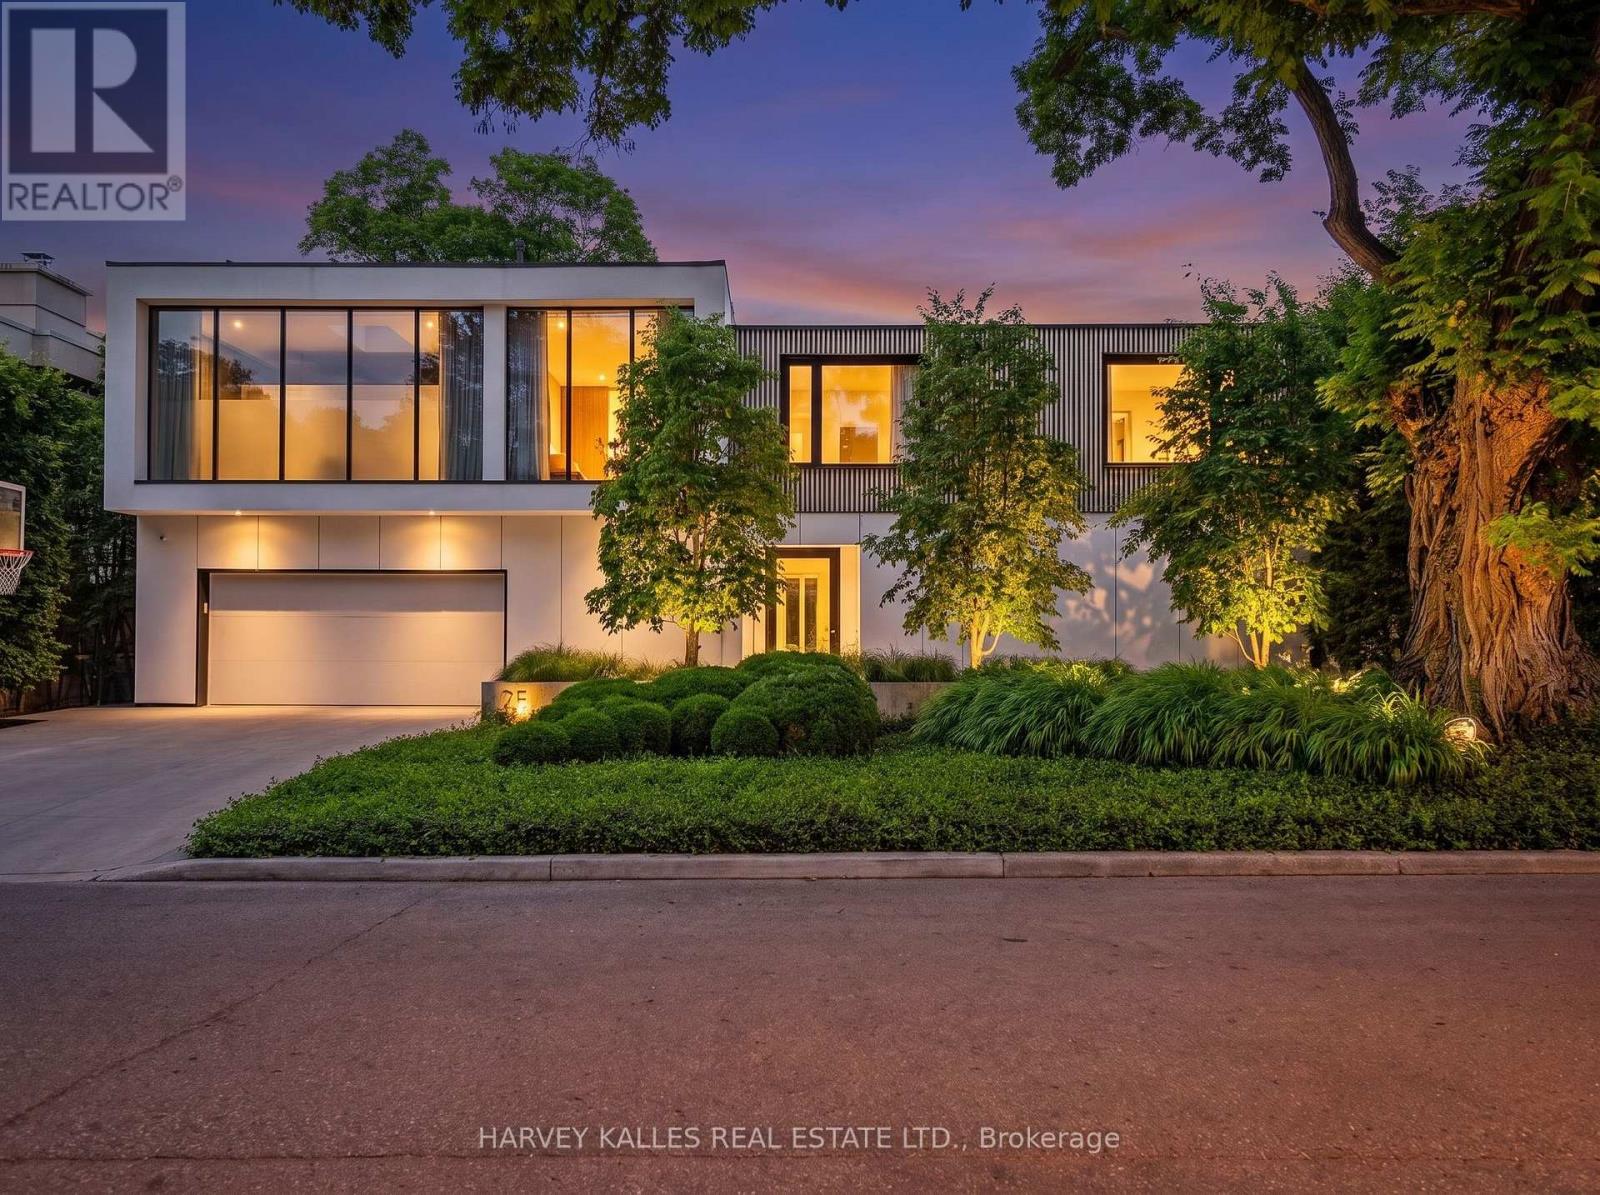
75 Ardwold Gate
Toronto (Casa Loma) · MLS # C14164922
5 bed · 5 bath