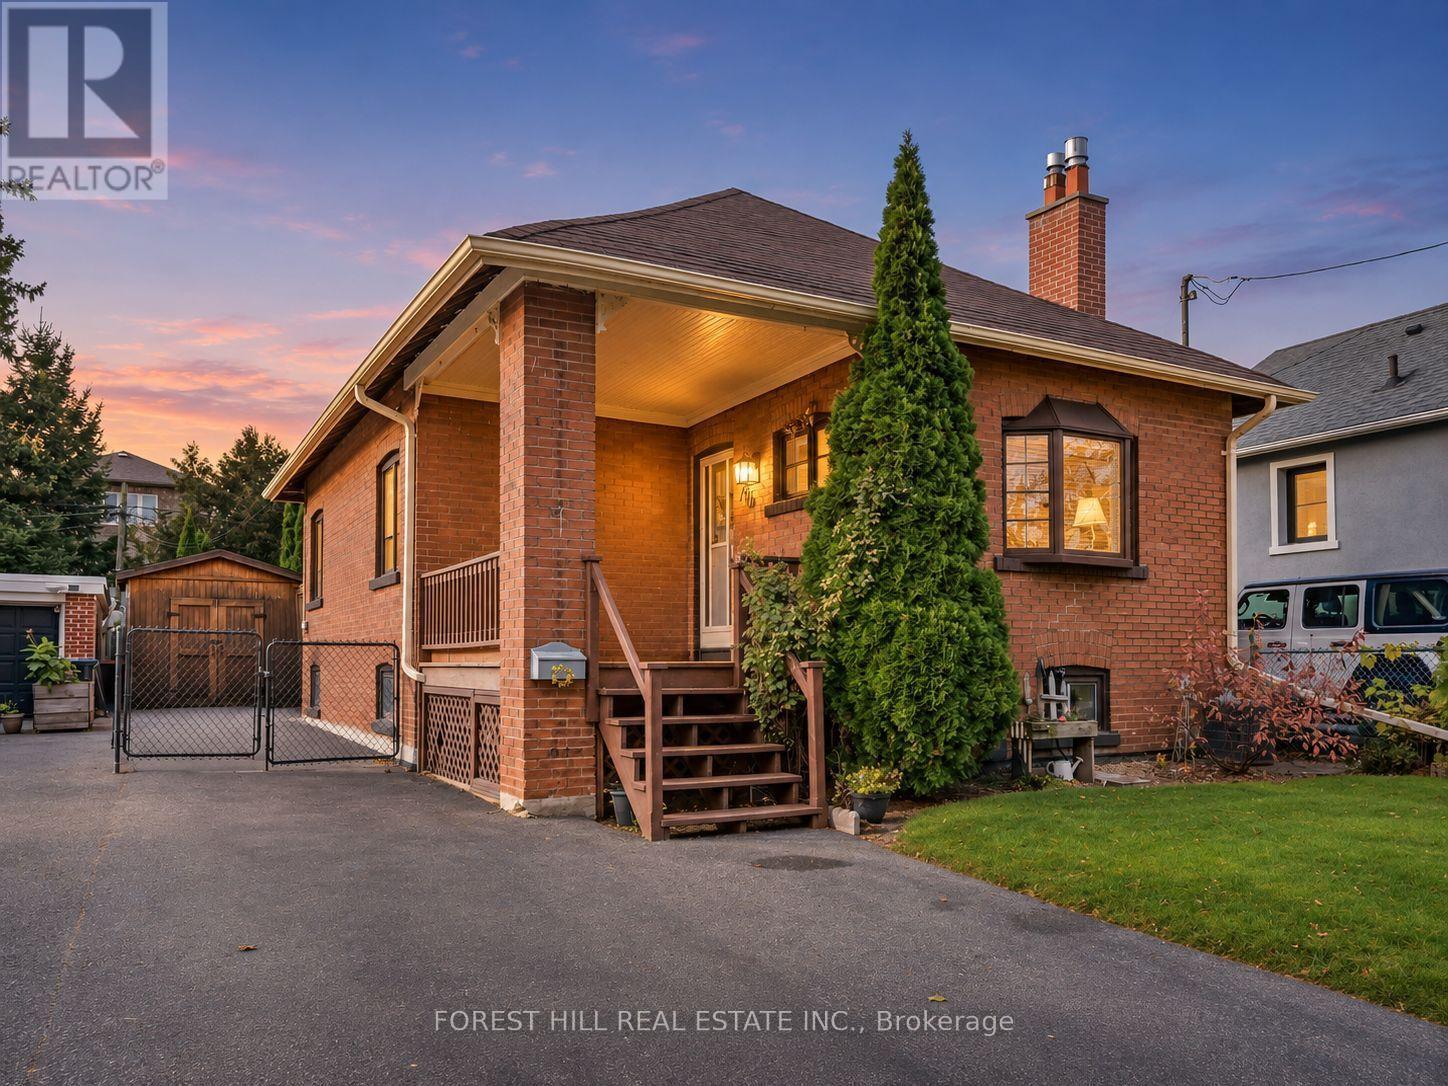
76 McIntosh Street
Toronto (Birchcliffe-Cliffside), Ontario M1N3Y7
MLS # E14151214
Property Details
Type
Detached
Beds
2
Baths
2
Status
For Sale
More homes like this
About this property
Welcome to this charming renovated 2-bedroom, 2-bathroom bungalow situated on a generous 35 x 120 ft lot in the highly desirable Birchcliffe Heights neighbourhood! Lovingly maintained by the same family for many years, this warm and inviting home offers plenty of character throughout. A welcoming front porch sets the tone, providing the perfect spot to relax and unwind. Inside, you'll find a bright and spacious living room that flows seamlessly into the dining area, ideal for everyday living and entertaining. The generously sized kitchen features ample cabinetry, counter space, and storage. The beautifully renovated and finished basement offers a comfortable recreation room, along with a dedicated laundry area and workshop. As part of the extensive basement renovation, spray foam insulation was installed and the basement was fully waterproofed, providing added comfort and peace of mind. Step outside to enjoy the expansive backyard, offering plenty of space for outdoor entertaining, gardening, or simply relaxing. A large detached shed, formerly a garage, provides excellent storage and can be converted back to its original use. Conveniently located just steps from schools, 10 min walk from Scarborough GO train, parks, public transit, and neighbourhood shops, this well-cared-for home offers comfort, character, and a fantastic opportunity in one of Toronto's established, family-friendly communities!
Mortgage Estimate
Estimated monthly payment
Calculating…
Estimate only. Taxes, insurance, condo fees, and lender terms are not included.
Monthly costs to verify
Property taxes: about $315/month based on listed annual taxes.
Estimate only. Confirm taxes, condo/maintenance fees, insurance, utilities, and lender terms before making decisions.
Rooms
| Room | Level | Dimensions |
|---|---|---|
| Foyer | Main level | 1.1 x 1.1 |
| Living room | Main level | 3.8 x 4.1 |
| Dining room | Main level | 2.8 x 2.9 |
| Kitchen | Main level | 2.8 x 3.6 |
| Bedroom | Main level | 3.1 x 4.1 |
| Bedroom | Main level | 2.6 x 3.2 |
| Recreational, Games room | Lower level | 5.5 x 6.7 |
| Laundry room | Lower level | 1.3 x 2.1 |
Facts & Location
Parking
5 spaces
Lot Size
35 x 120 FT ; 95 deep on south Side / 120 ft on North
Annual Taxes
$3,778
Listing data
Listing information is provided for personal, non-commercial use and should be independently verified before making real estate decisions.
Last refreshed: Nov 9, 2026 4:32 AM
Explore nearby searches
SEO-friendly searches for this area, property type, and nearby neighbourhoods.
Similar Properties
More nearby listings that may fit the same search.

$799,900
72 Manderley Drive
Toronto (Birchcliffe-Cliffside) · MLS # E13766516
3 bed · 2 bath
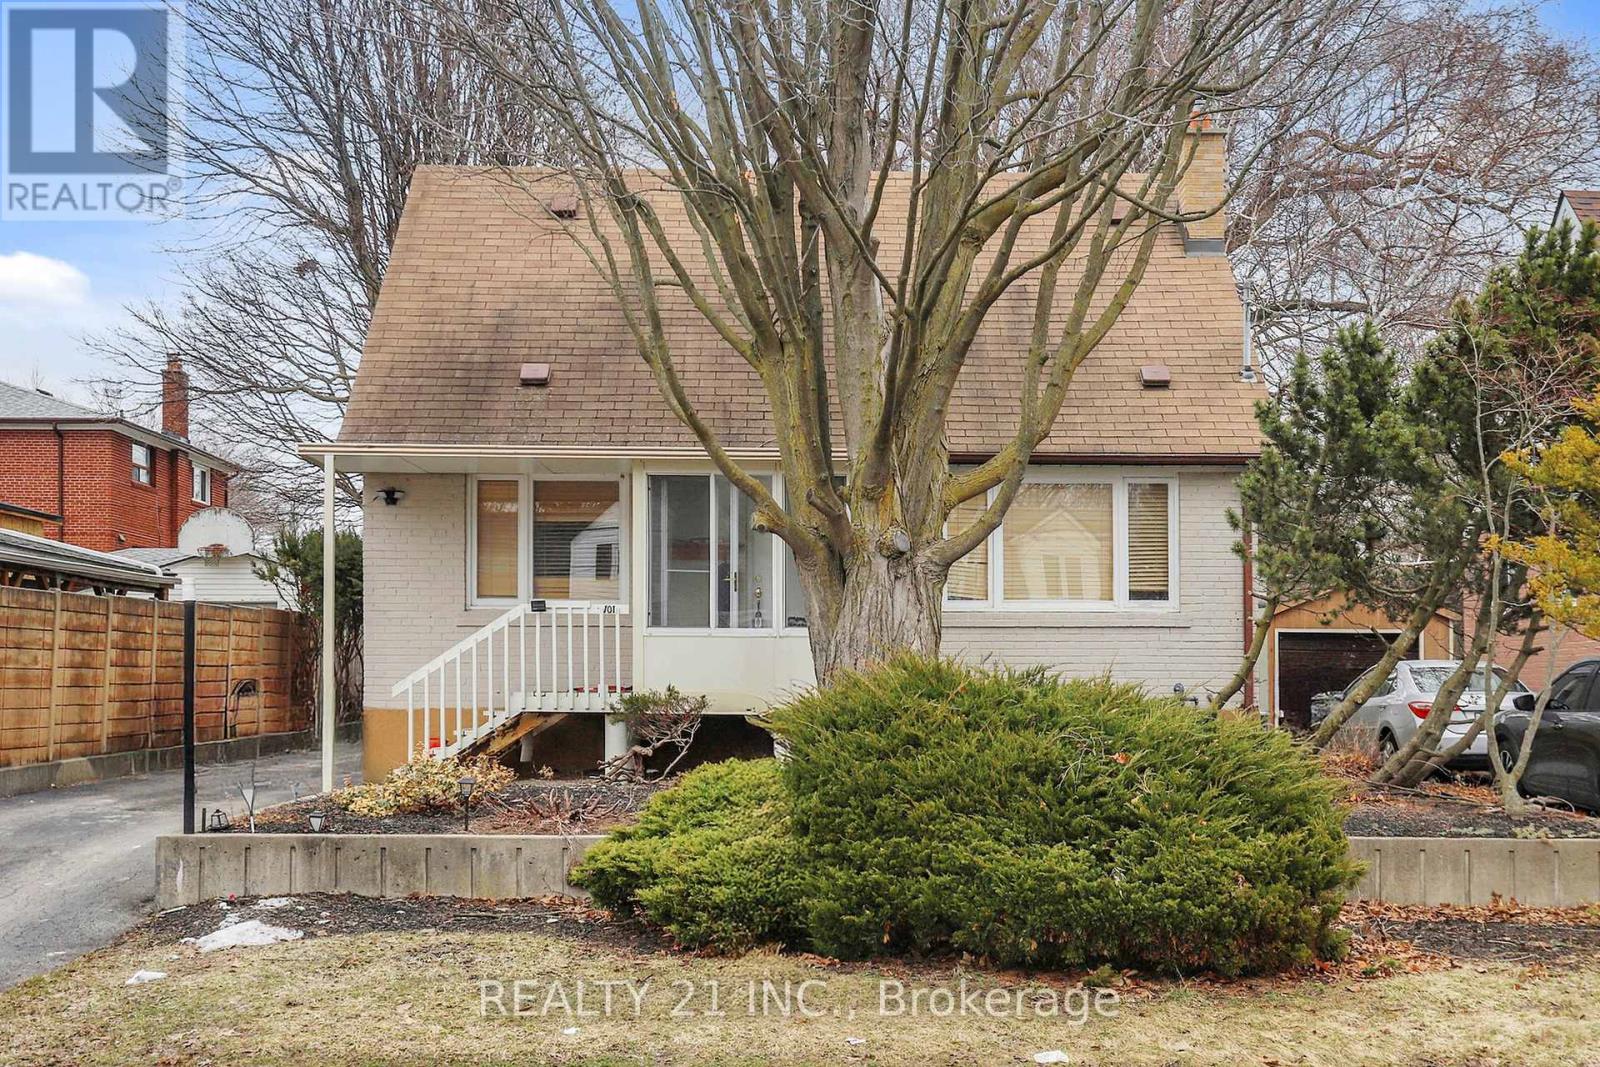
$799,900
101 Natal Avenue
Toronto (Birchcliffe-Cliffside) · MLS # E14153778
3 bed · 1 bath
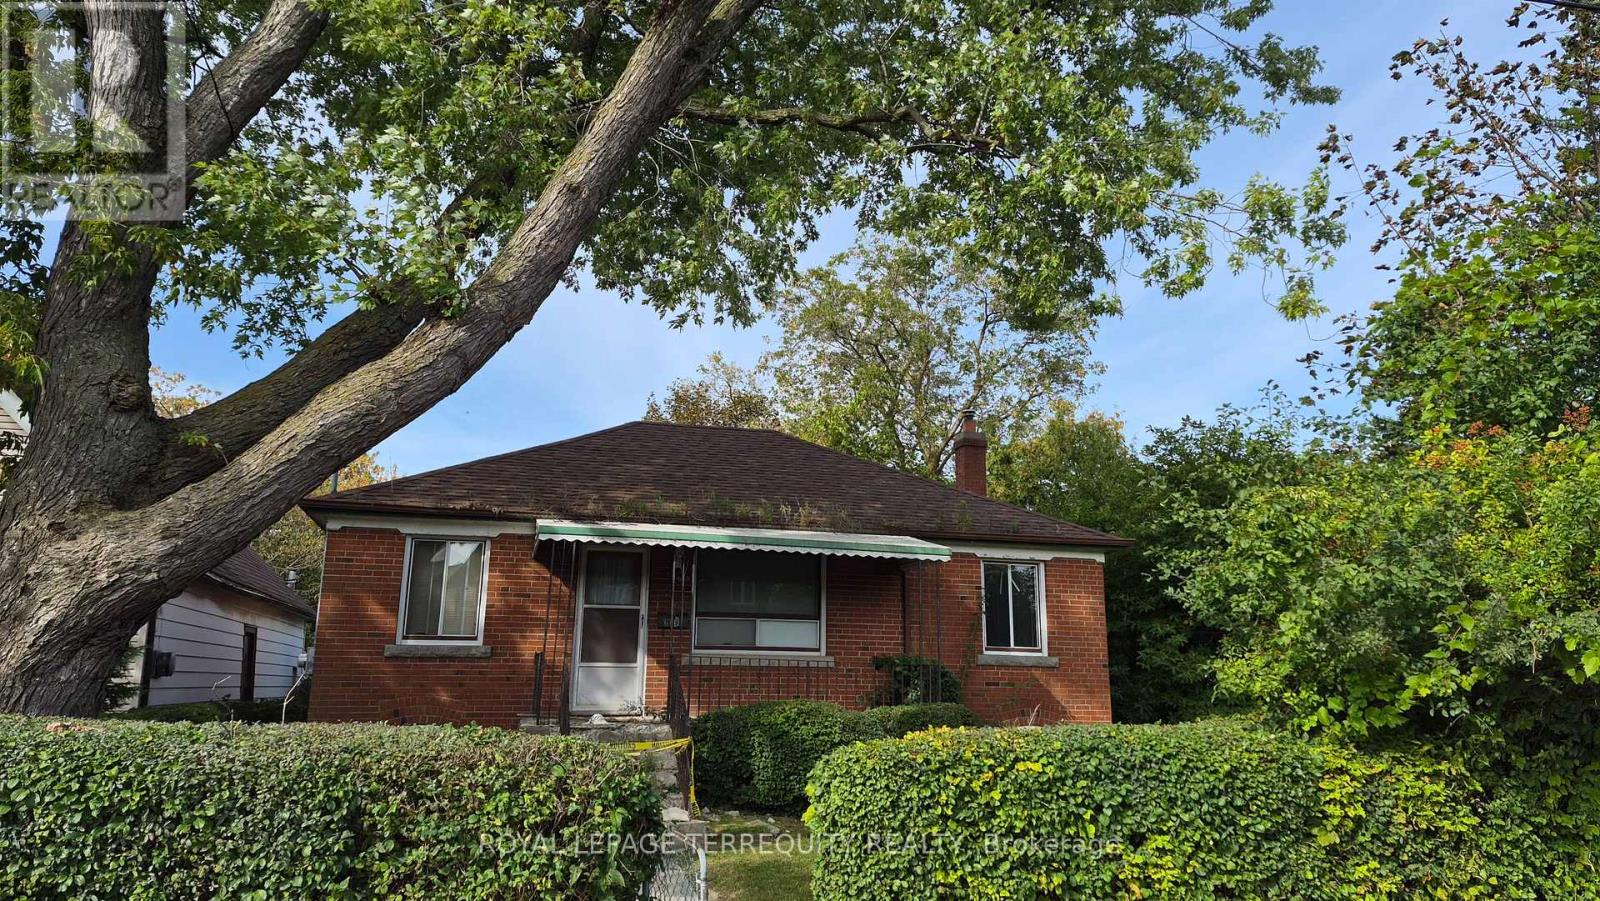
$849,000
228 South Woodrow Boulevard
Toronto (Birchcliffe-Cliffside) · MLS # E13809944
3 bed · 2 bath