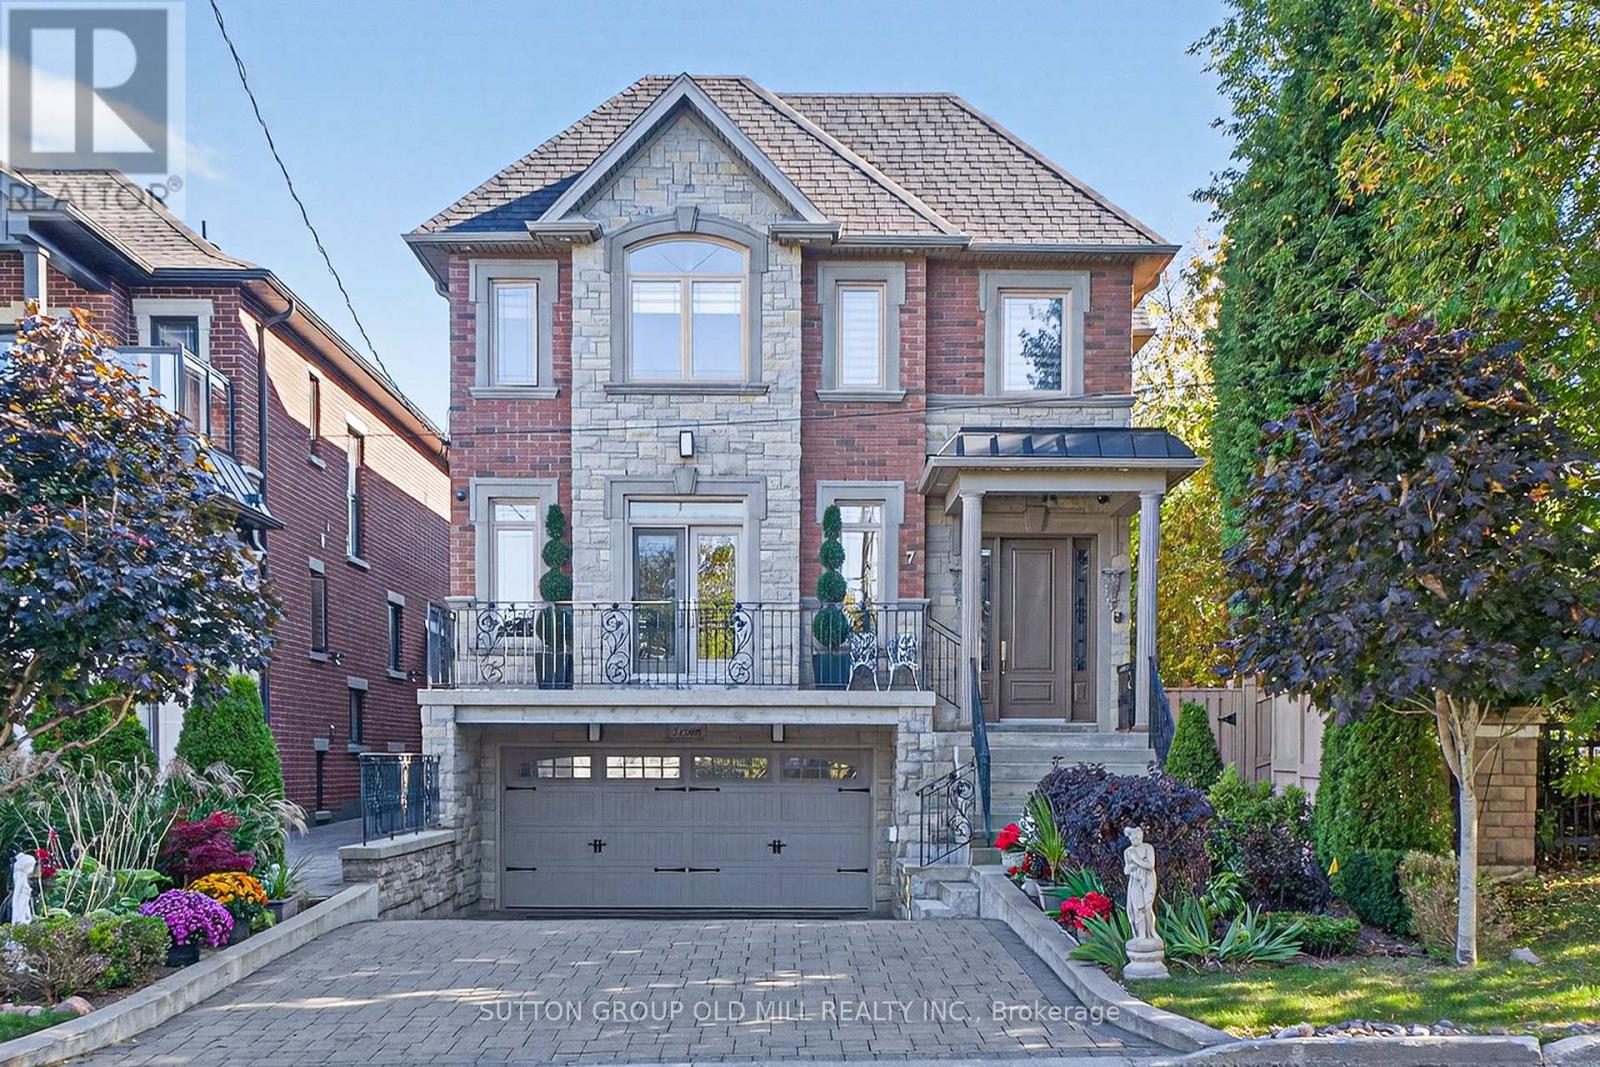
7 Cousins Drive
Aurora (Aurora Village), Ontario L4G1B2
MLS # N13841206
Property Details
Type
Detached
Beds
6
Baths
6
Status
For Sale
More homes like this
About this property
Welcome to 7 Cousins Drive in the Heart of Aurora Village. This is a rock-solid / high-quality Italian craftsmanship / custom-built home on a Pie-shaped Lot. Luxurious finishes include Custom Kitchen with built-in KitchenAid Appliances, 6 Bathrooms, gorgeous Crown Moulding/Trim/Baseboards, upgraded Quartz Countertops, Closet Organizers, Upper level Laundry room, and more! The W/O Basement can be Income-producing, and features an In-law suite with High Ceilings, Eat-In Kitchen, 2 Bedrooms with Large Windows, and separate Rear and Front Entrances. Enjoy the private Entertainer's Backyard with Patio, Natural gas BBQ, Jacuzzi Hot tub, and Outdoor Sauna for all seasons! The Location and Neighborhood are fantastic, close to all the Amenities you need: Just steps to Yonge Street, Aurora Town Square & Cultural Centre, Town Park, Cafes, Dining, Groceries, Schools, Public transit & GO station. Just Move in and Enjoy! This Home is a Must-See! - Check out the 3D Virtual Tour & Floor plans.
Mortgage Estimate
Estimated monthly payment
Calculating…
Estimate only. Taxes, insurance, condo fees, and lender terms are not included.
Monthly costs to verify
Property taxes: about $862/month based on listed annual taxes.
Estimate only. Confirm taxes, condo/maintenance fees, insurance, utilities, and lender terms before making decisions.
Rooms
| Room | Level | Dimensions |
|---|---|---|
| Living room | Main level | 5.54 x 4.32 |
| Kitchen | Basement | 4.7 x 3.89 |
| Bedroom | Basement | 3.76 x 2.97 |
| Bedroom | Basement | 3.58 x 2.97 |
| Dining room | Main level | 5.11 x 4.14 |
| Kitchen | Main level | 9.14 x 4.17 |
| Family room | Main level | 4.55 x 4.11 |
| Office | Main level | 2.92 x 2.9 |
| Primary Bedroom | Second level | 5.08 x 4.09 |
| Bedroom 2 | Second level | 3.86 x 3.81 |
| Bedroom 3 | Second level | 4.32 x 3.84 |
| Bedroom 4 | Second level | 3.78 x 3.3 |
| Recreational, Games room | Basement | 3.99 x 3.76 |
Facts & Location
Parking
8 spaces
Lot Size
35 x 145.9 FT ; Pie-shaped Lot - Widens at Rear
Annual Taxes
$10,348
Listing data
Listing information is provided for personal, non-commercial use and should be independently verified before making real estate decisions.
Last refreshed: Nov 5, 2026 3:00 AM
Explore nearby searches
SEO-friendly searches for this area, property type, and nearby neighbourhoods.
Similar Properties
More nearby listings that may fit the same search.
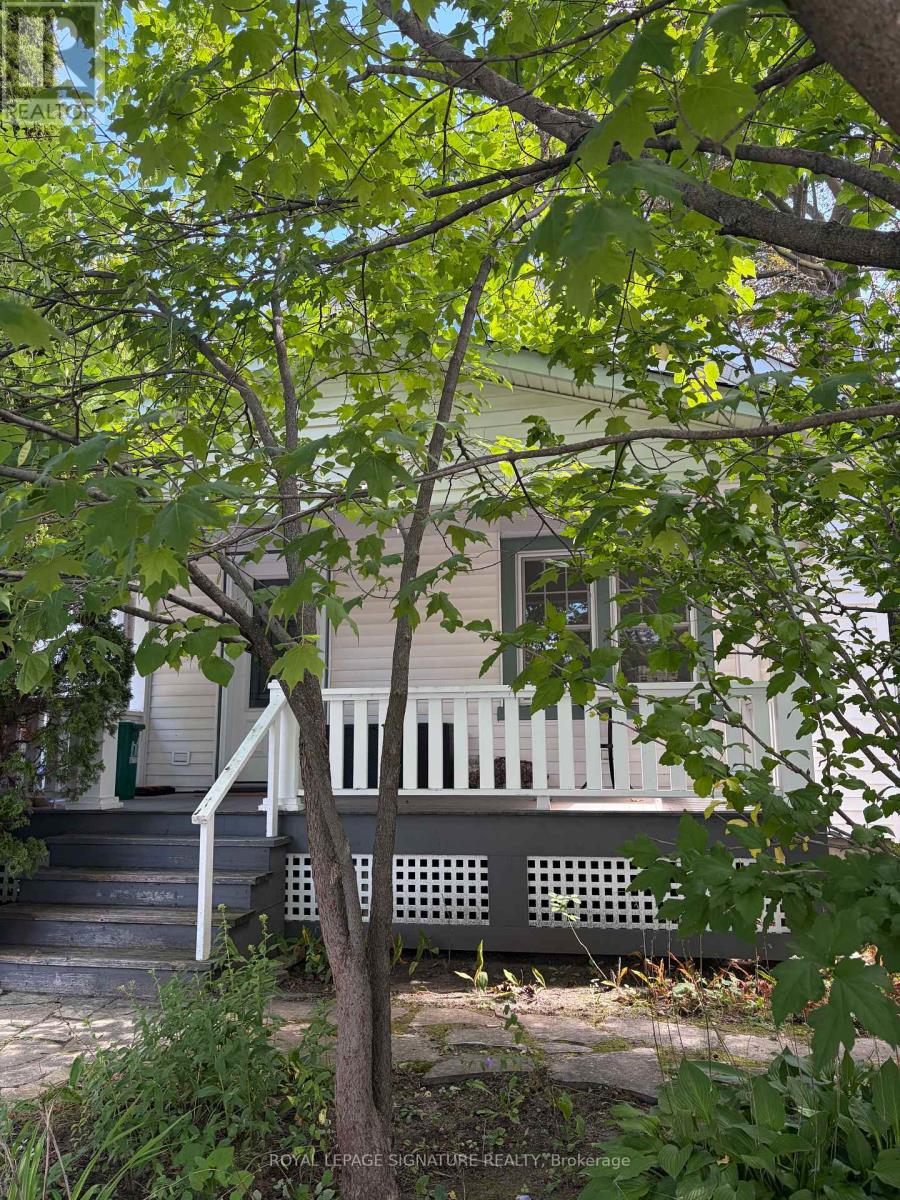
$999,000
121 Wells Street
Aurora (Aurora Village) · MLS # N13774074
2 bed · 1 bath
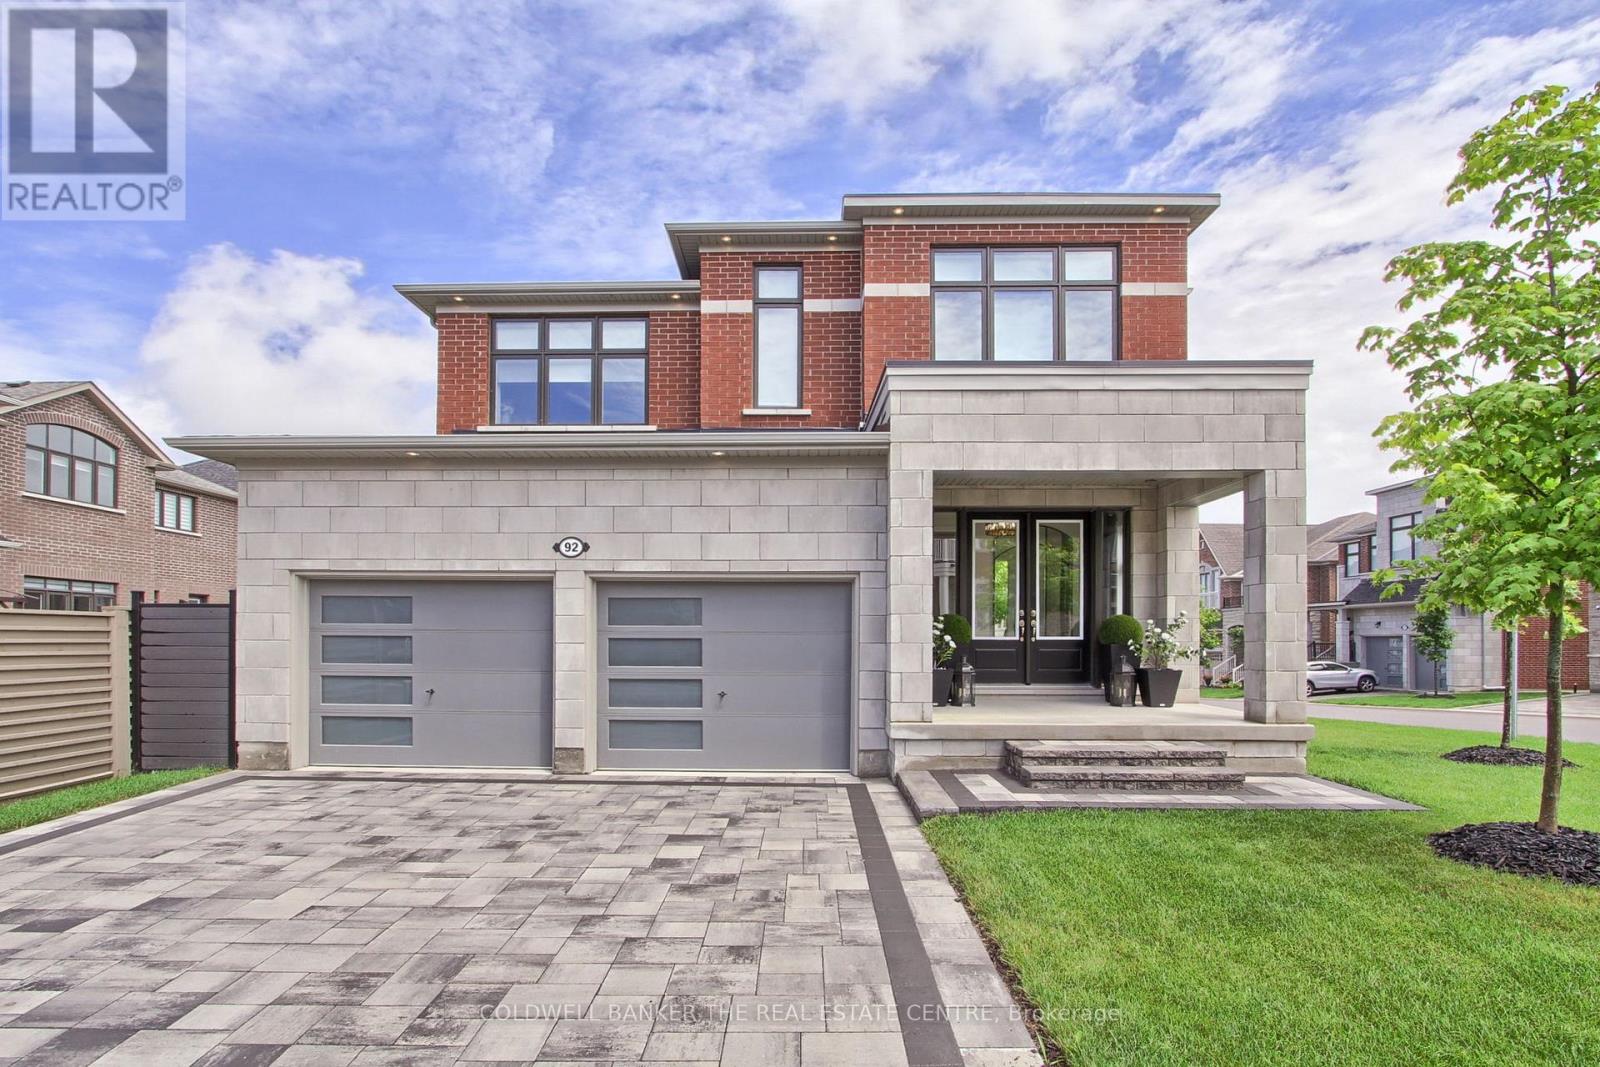
$2,050,000
92 Maple Fields Circle
Aurora (Aurora Estates) · MLS # N13779122
4 bed · 4 bath
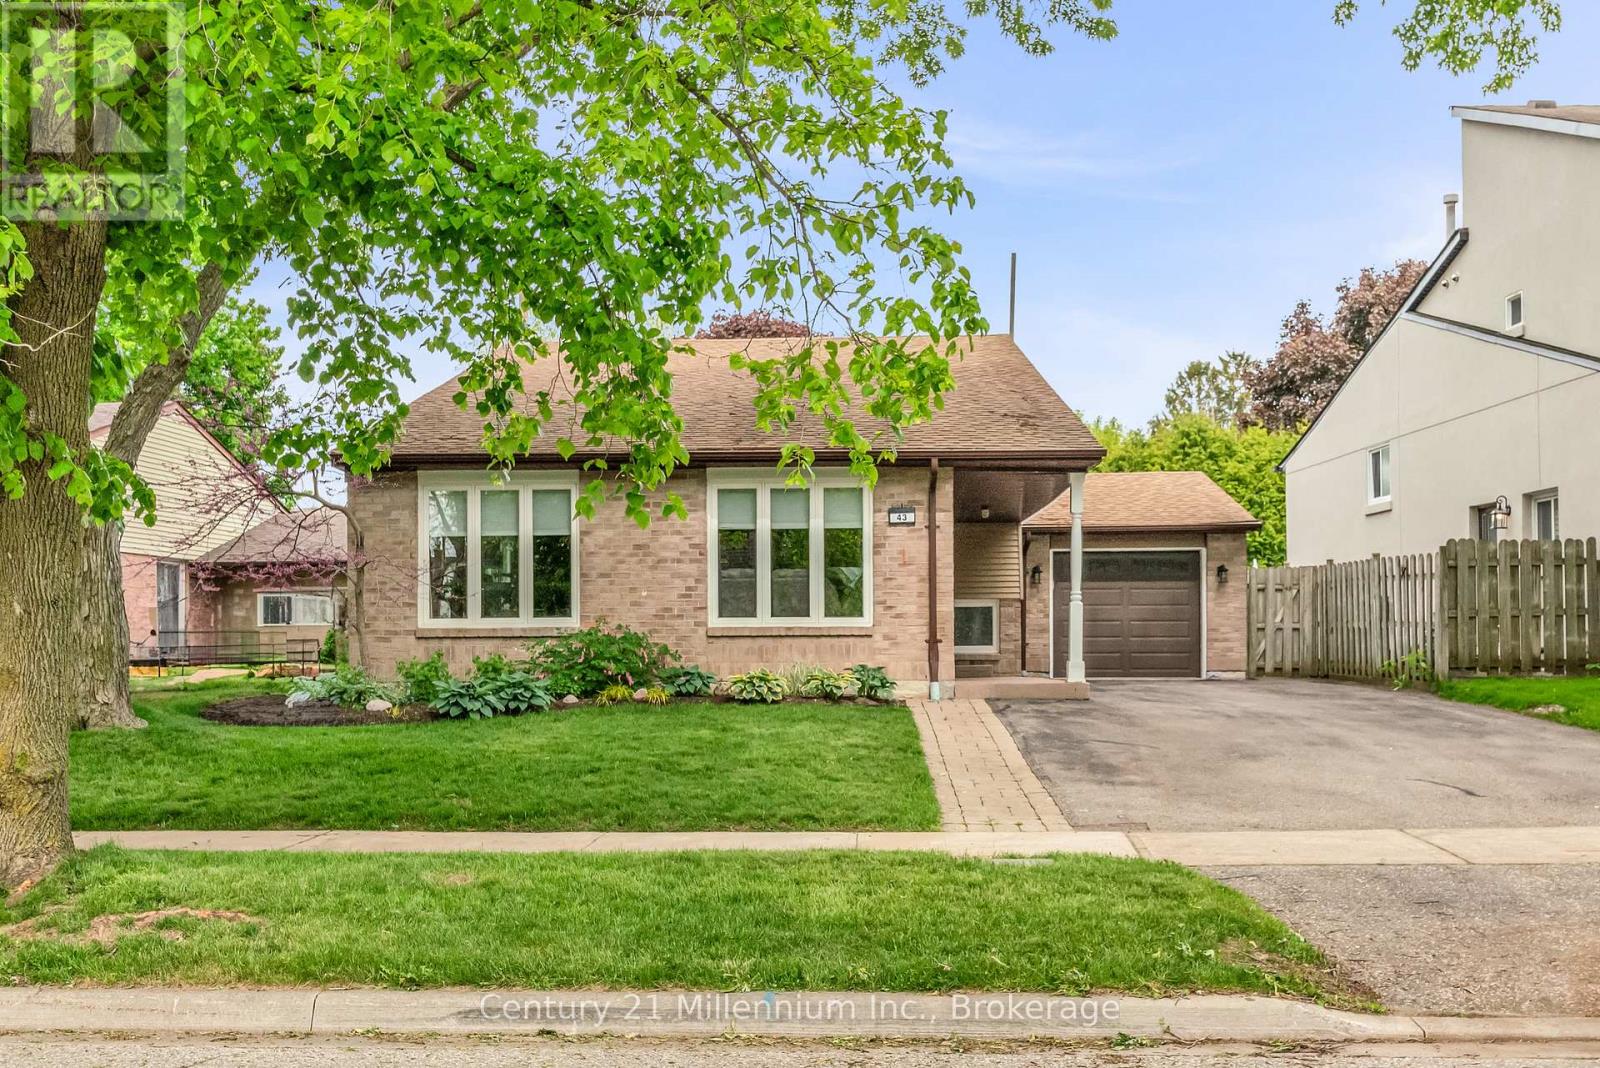
$1,059,000
43 Stoddart Drive
Aurora (Aurora Highlands) · MLS # N13779390
4 bed · 2 bath