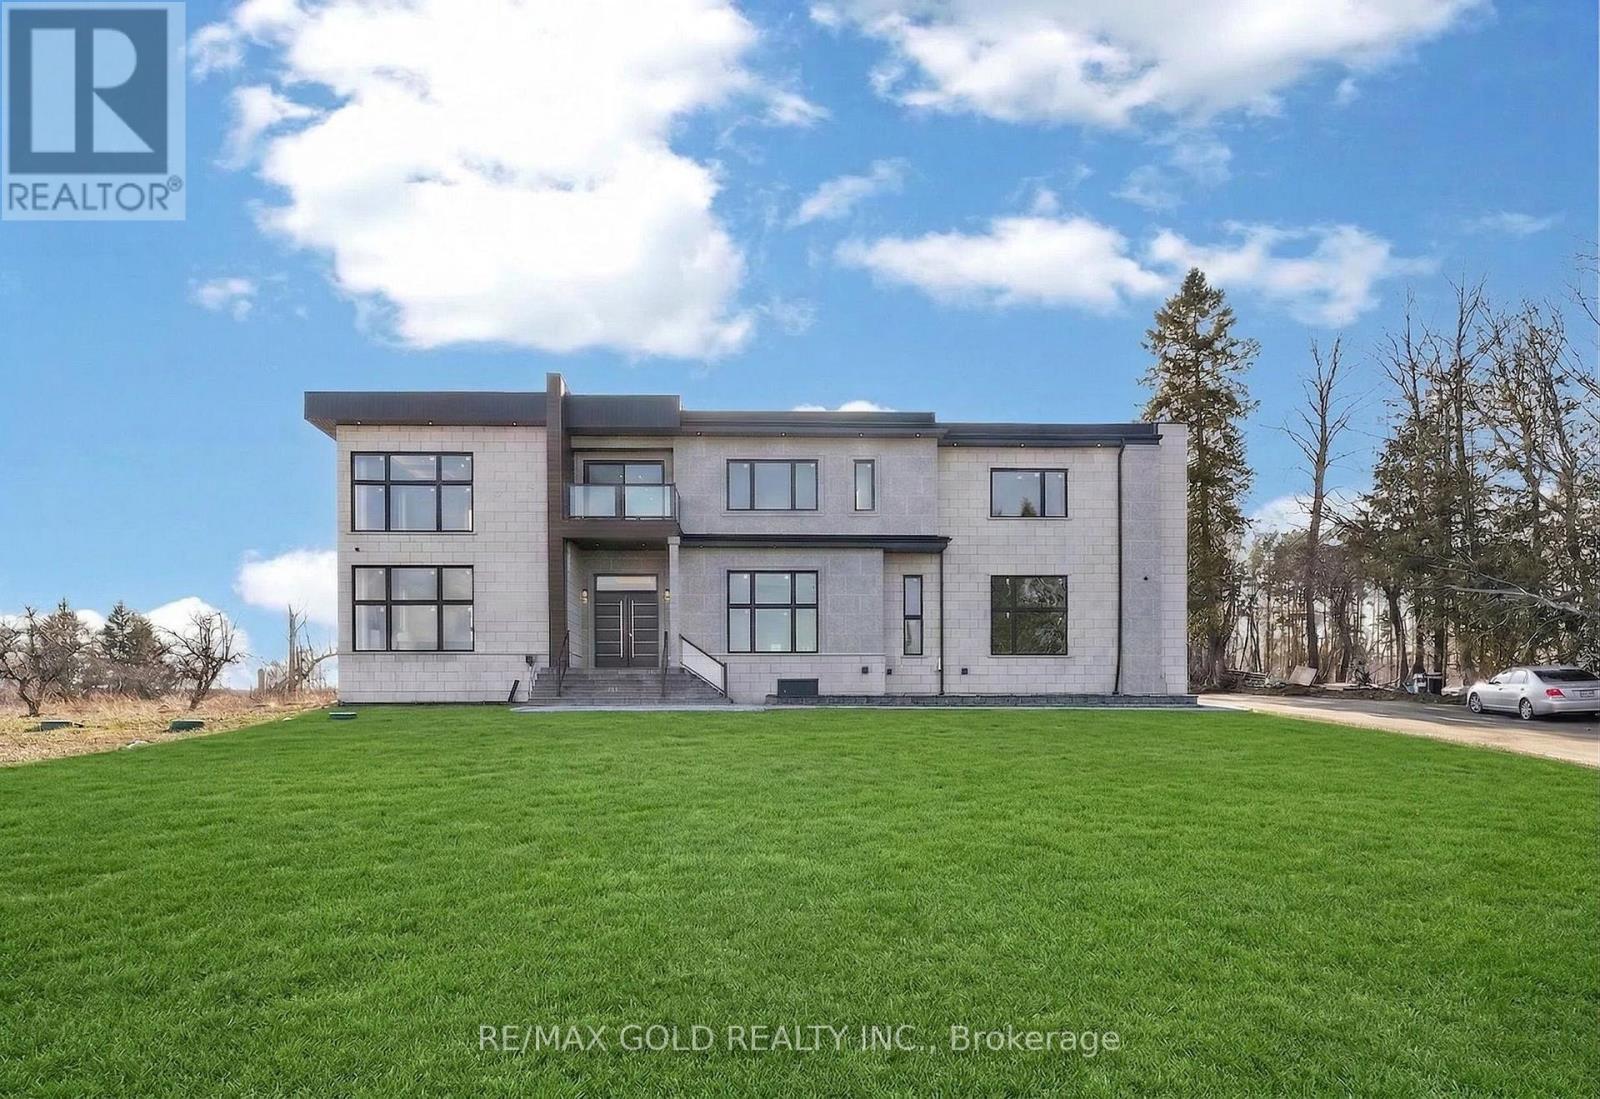
6540 Coronation Road
Whitby, Ontario L0B1C0
MLS # E13797770
Property Details
Type
Detached
Beds
5
Baths
8
Status
For Sale
More homes like this
About this property
Custom-Built Luxury Estate On Premium 2.25-Acre East-Facing Lot! Approx. 8,500 Sq Ft Of Finished Living Space. Featuring 4+1 Bedrooms And 8 Bathrooms With Exceptional Craftsmanship And High-End Finishes Throughout. Main Floor Offers 12-Ft Ceilings And Grand Open-Concept Layout With Stunning 24-Ft Coffered Ceiling In Living Room. Gourmet Kitchen With Premium Appliances And Modern Finishes Open To Spacious Family Room With Fireplace And Backyard Views. Main Floor Office Or Bedroom With Ensuite. Second Floor Boasts 10-Ft Ceilings. Luxurious Primary Suite With Private Balcony, 6-Piece Spa-Like Ensuite And Custom Walk-In Closet. All Additional Bedrooms Feature Ensuites And Walk-In Closets. Includes Sitting Area, Walkout Balcony And Second-Floor Laundry. Fully Finished Basement With 10-Ft Ceilings Featuring Bar, Media Room, Gym And Additional Bedroom With Ensuite. Upgrades Include Heated Floors In All Bathrooms, Spray Foam Insulation On Exterior Walls And Modern Flat Roof Design. 3-Car Garage With Extra-Height Doors And Extended Driveway Accommodating 15-20 Vehicles. Conveniently Located Near Hwy 407/412 And Golf Courses.
Mortgage Estimate
Estimated monthly payment
Calculating…
Estimate only. Taxes, insurance, condo fees, and lender terms are not included.
Rooms
| Room | Level | Dimensions |
|---|---|---|
| Living room | Main level | 6.1518 x 4.5 |
| Bedroom 4 | Second level | 5.18 x 4.57 |
| Sitting room | Second level | 4.63 x 4.57 |
| Media | Basement | 5.68 x 3.66 |
| Exercise room | Basement | 4.22 x 4.9 |
| Great room | Basement | 8.3 x 6.27 |
| Dining room | Main level | 4.72 x 4.5 |
| Bedroom | Basement | 5.15 x 3.61 |
| Kitchen | Main level | 6.55 x 3.9 |
| Eating area | Main level | 5.79 x 3.6 |
| Family room | Main level | 5.79 x 5.48 |
| Office | Main level | 4.31 x 3.66 |
| Mud room | Main level | 4 x 2.3 |
| Primary Bedroom | Second level | 8.38 x 6.5 |
| Bedroom 2 | Second level | 5.48 x 3.6 |
| Bedroom 3 | Second level | 4.6 x 4.57 |
Facts & Location
Interior Size
8,500 sq ft
Parking
18 spaces
Lot Size
147.7 x 652 FT
Listing data
Listing information is provided for personal, non-commercial use and should be independently verified before making real estate decisions.
Last refreshed: Nov 7, 2026 2:46 AM
Explore nearby searches
SEO-friendly searches for this area, property type, and nearby neighbourhoods.
Similar Properties
More nearby listings that may fit the same search.
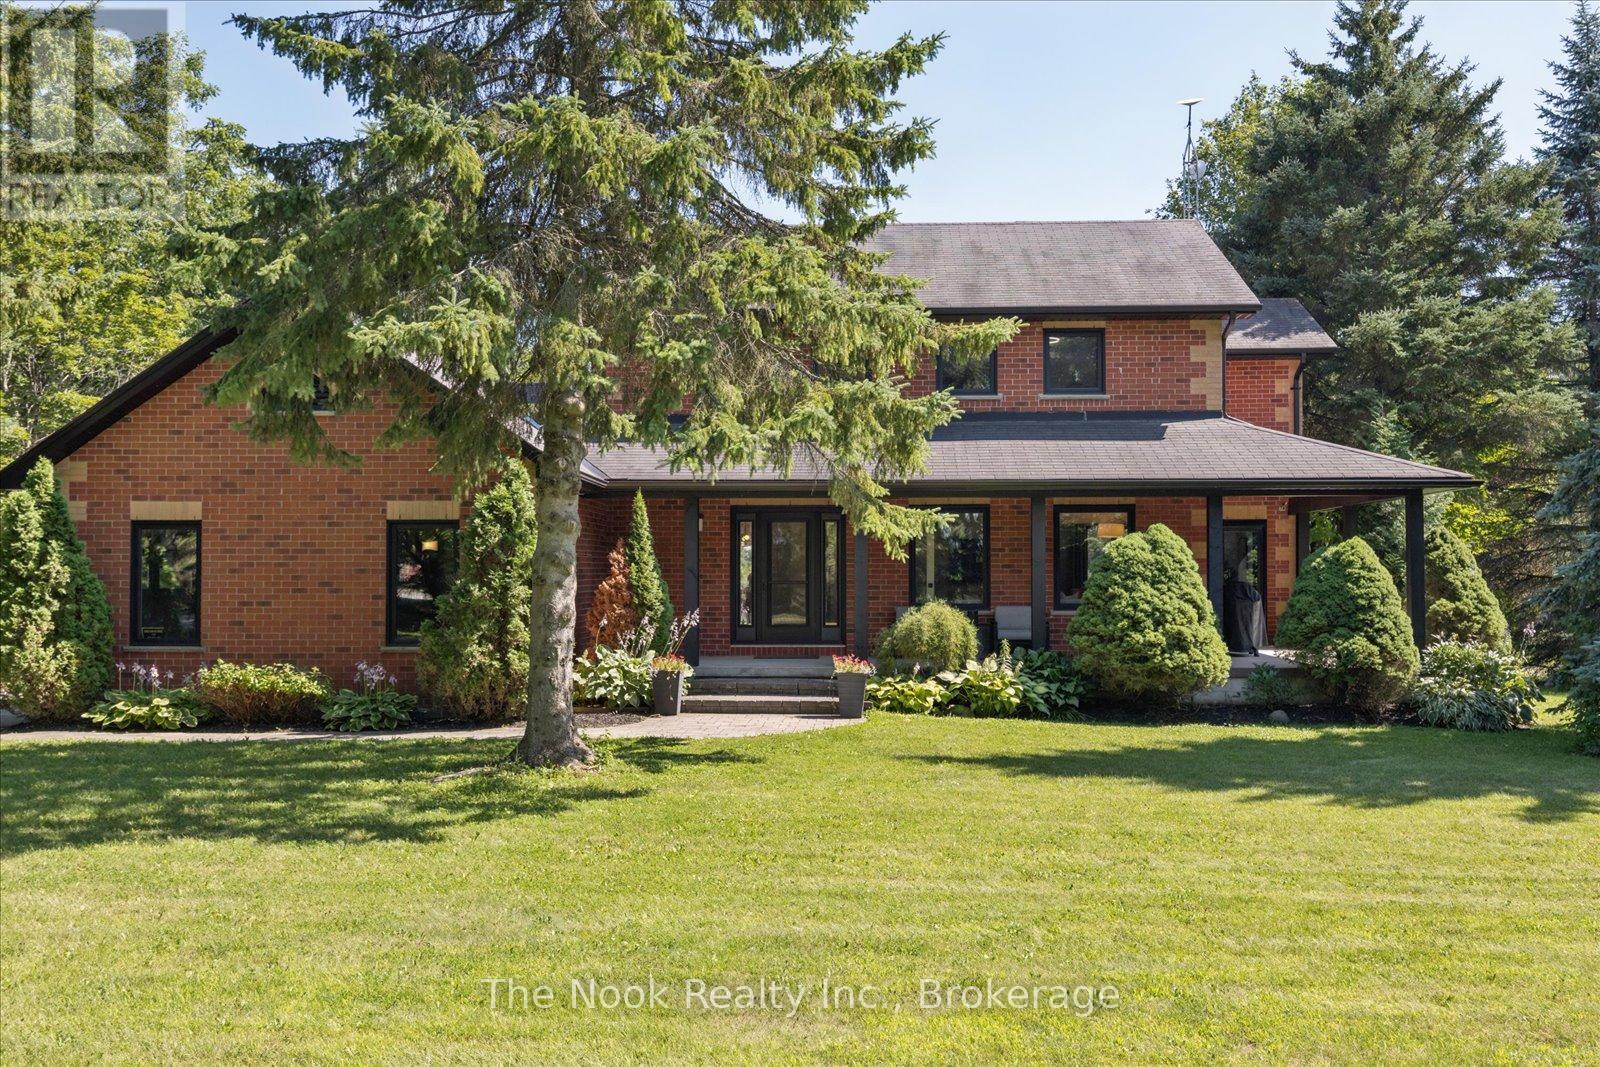
$2,189,900
365 Townline Road
Whitby · MLS # E13785338
4 bed · 4 bath
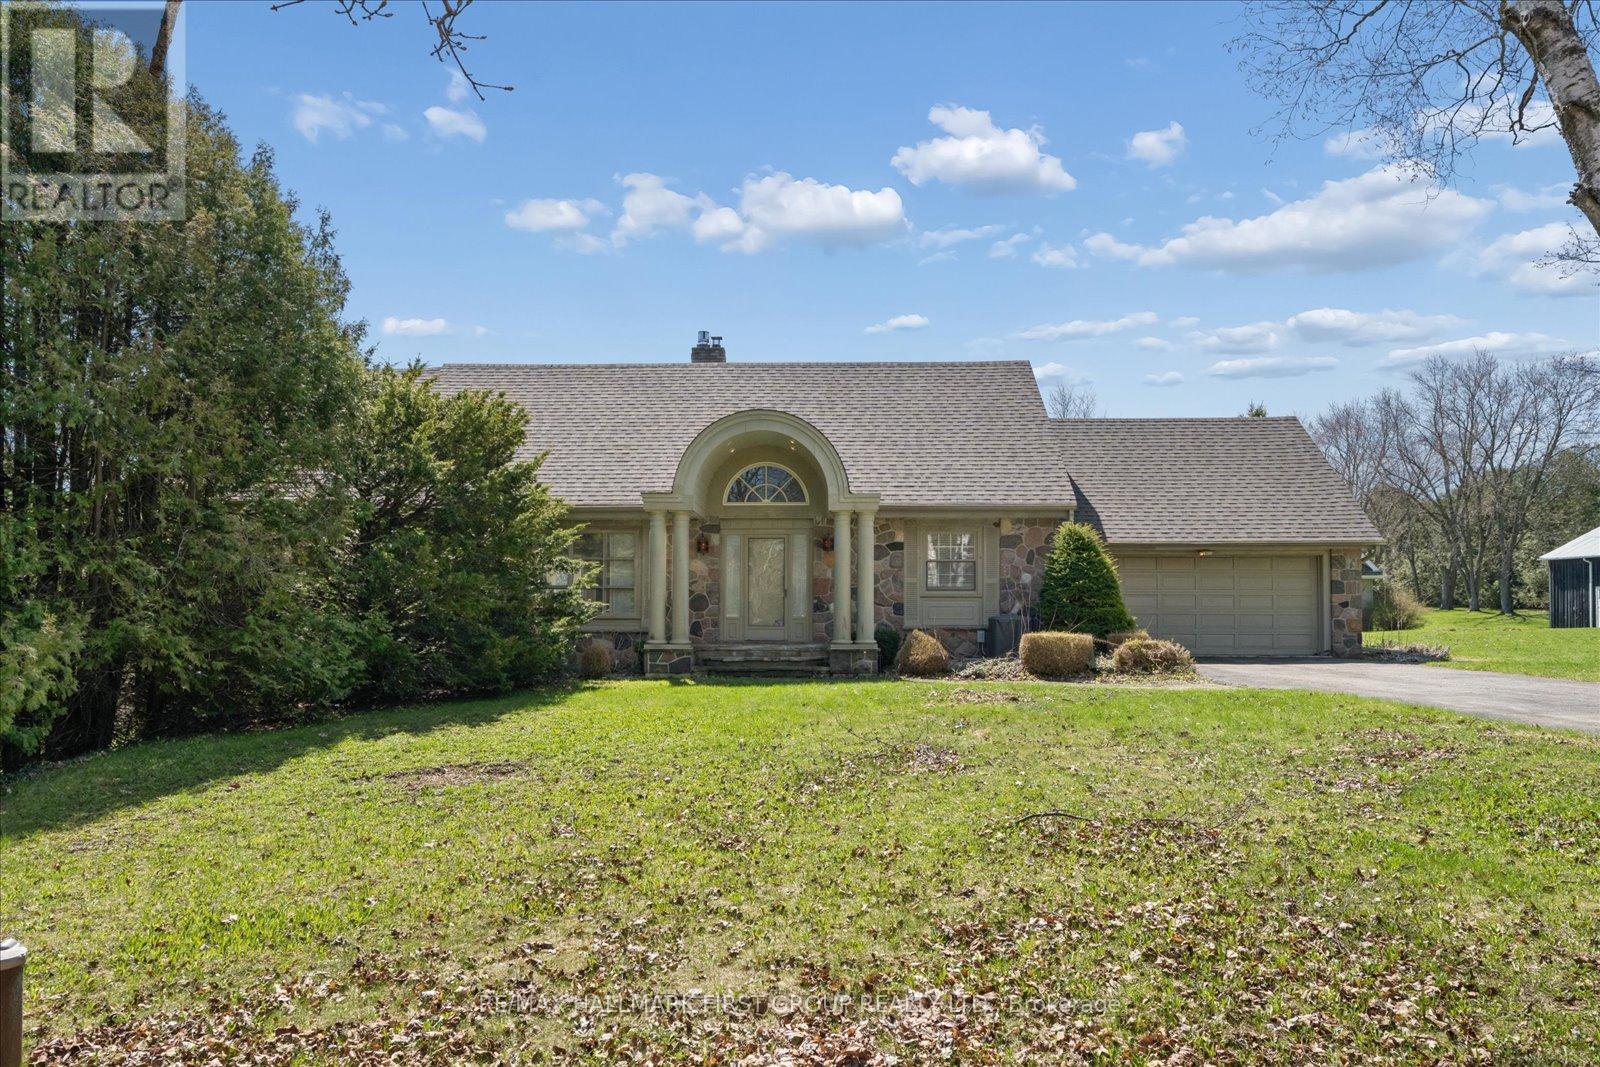
$1,499,900
525 Myrtle Road
Whitby · MLS # E13787770
4 bed · 3 bath · 2,500 sq ft
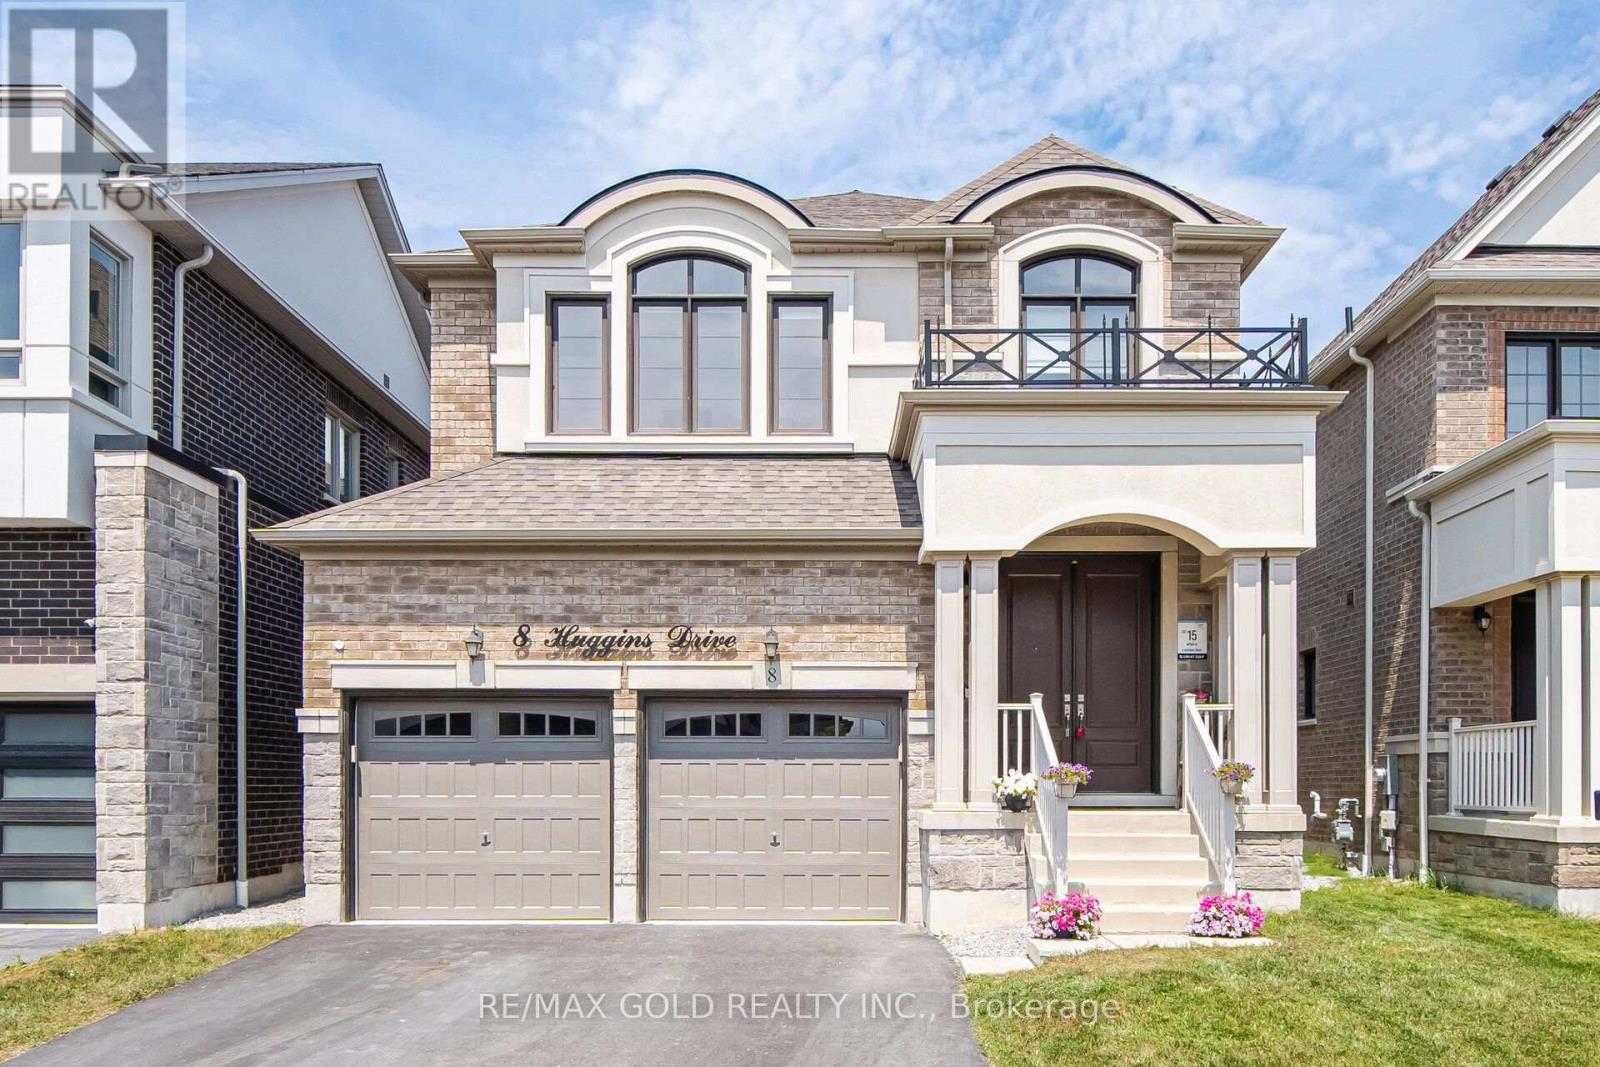
$1,250,000
8 Huggins Drive
Whitby · MLS # E13790440
4 bed · 4 bath