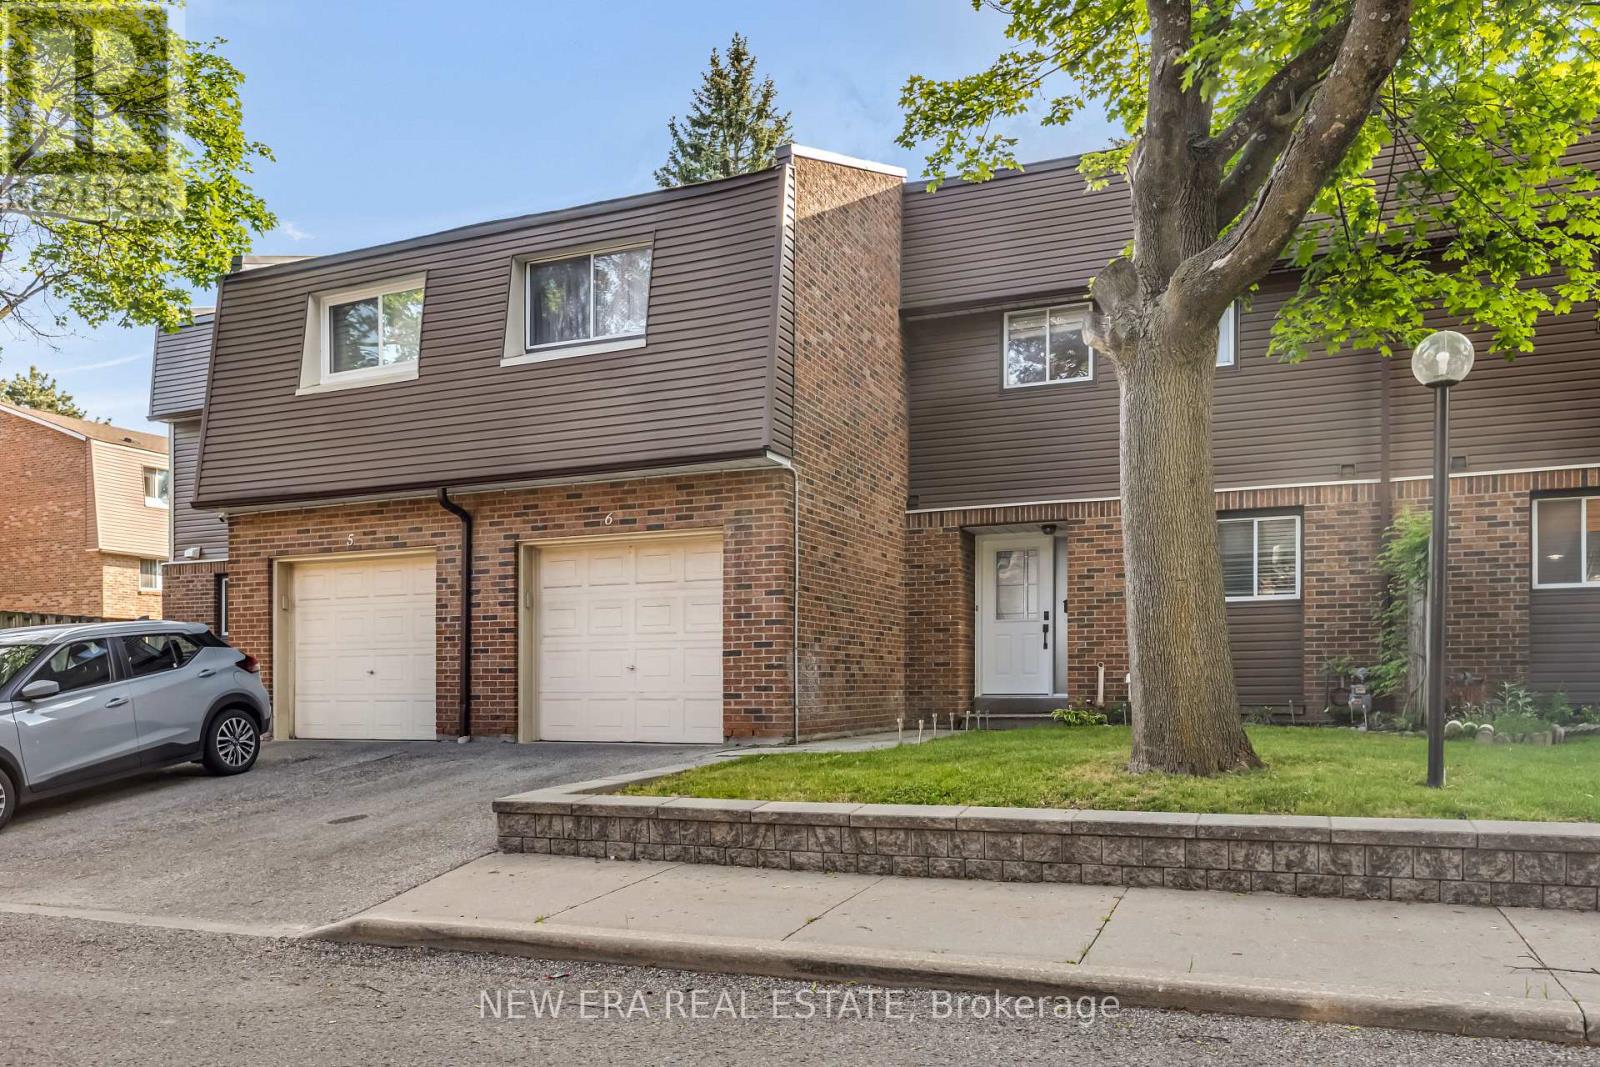
1415 Fieldlight Boulevard
Pickering (Liverpool), Ontario L1V2S3
MLS # E13816136
Property Details
Type
Condo Townhouse
Beds
3
Baths
2
Status
For Sale
More homes like this
About this property
Sophisticated and spacious townhouse in a sought after location just minutes from Kingston Road and Liverpool Road. This centrally located home features a unique custom layout designed for comfortable living and effortless entertaining. Move in ready and beautifully maintained. The main floor offers an open concept living and dining area with an updated kitchen, creating one bright, inviting space. The entrance hallway includes custom double door closets, while the kitchen features granite countertops, updated cabinetry, newer appliances, and a breakfast bar ideal for casual dining or hosting. The second floor hallway showcases a stunning open railing overlooking the living room and a spectacular feature wall, perfect for displaying artwork or treasured pieces. Recent upgrades include a new hot water tank (2026), new furnace (2024), granite kitchen counters, updated cabinetry, and newer appliances. Step outside to a large deck backing onto a park, offering a peaceful and private setting for outdoor enjoyment. The finished basement includes a carpeted recreation room, separate laundry area, and generous storage space. Maintenance fees include water and front and rear grass cutting for added convenience. Quick closing available. Ideally located close to public transit, restaurants, shopping, schools, and recreational facilities-an exceptional value in a highly desirable neighbourhood.
Mortgage Estimate
Estimated monthly payment
Calculating…
Estimate only. Taxes, insurance, condo fees, and lender terms are not included.
Monthly costs to verify
Property taxes: about $324/month based on listed annual taxes.
Condo / Maintenance Fee: $517.00/mo
Estimate only. Confirm taxes, condo/maintenance fees, insurance, utilities, and lender terms before making decisions.
Rooms
| Room | Level | Dimensions |
|---|---|---|
| Dining room | Main level | 2.16 x 3.91 |
| Kitchen | Main level | 3.3 x 2.74 |
| Primary Bedroom | Second level | 4.9 x 3.35 |
| Bedroom 2 | Second level | 3.81 x 2.95 |
| Bedroom 3 | Second level | 3.12 x 2.64 |
| Recreational, Games room | Basement | 7.11 x 3.96 |
| Living room | Main level | 5 x 3.91 |
| Laundry room | Basement | 0 x 0 |
Facts & Location
Parking
2 spaces
Annual Taxes
$3,890
Condo / Maintenance Fee
$517.00/mo
Listing data
Listing information is provided for personal, non-commercial use and should be independently verified before making real estate decisions.
Last refreshed: Nov 8, 2026 2:46 AM
Explore nearby searches
SEO-friendly searches for this area, property type, and nearby neighbourhoods.
Similar Properties
More nearby listings that may fit the same search.
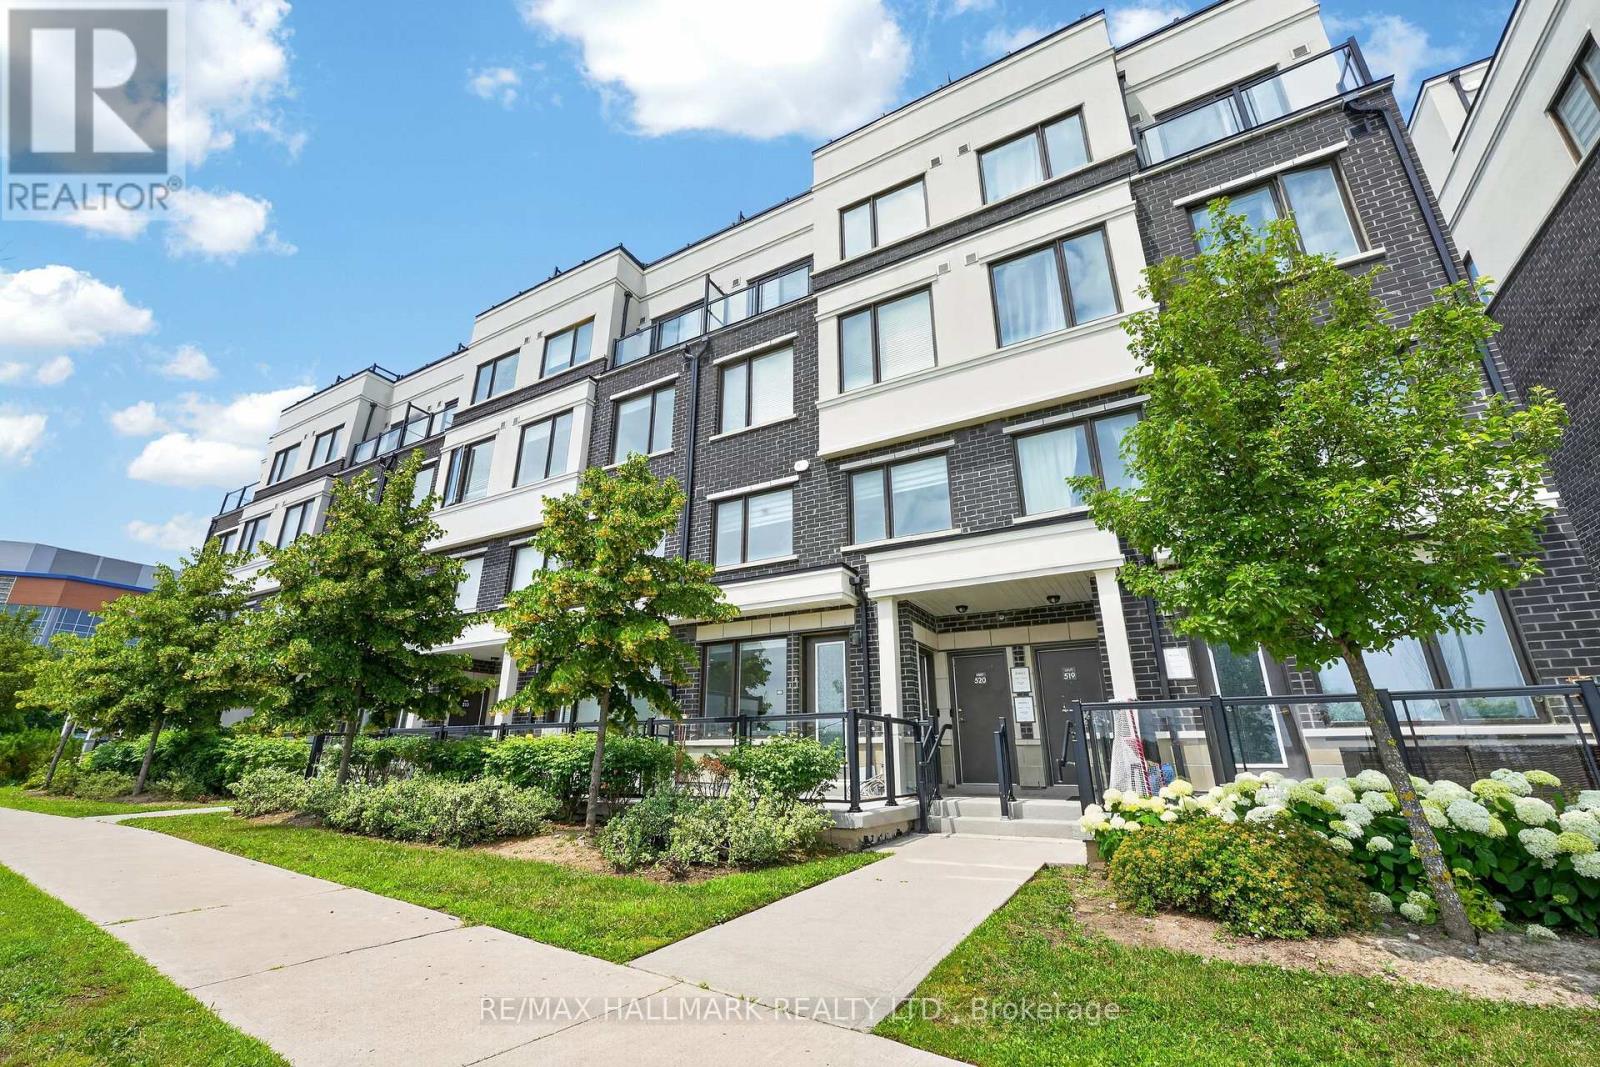
$549,000
1711 Pure Springs Boulevard
Pickering (Duffin Heights) · MLS # E13816720
2 bed · 3 bath
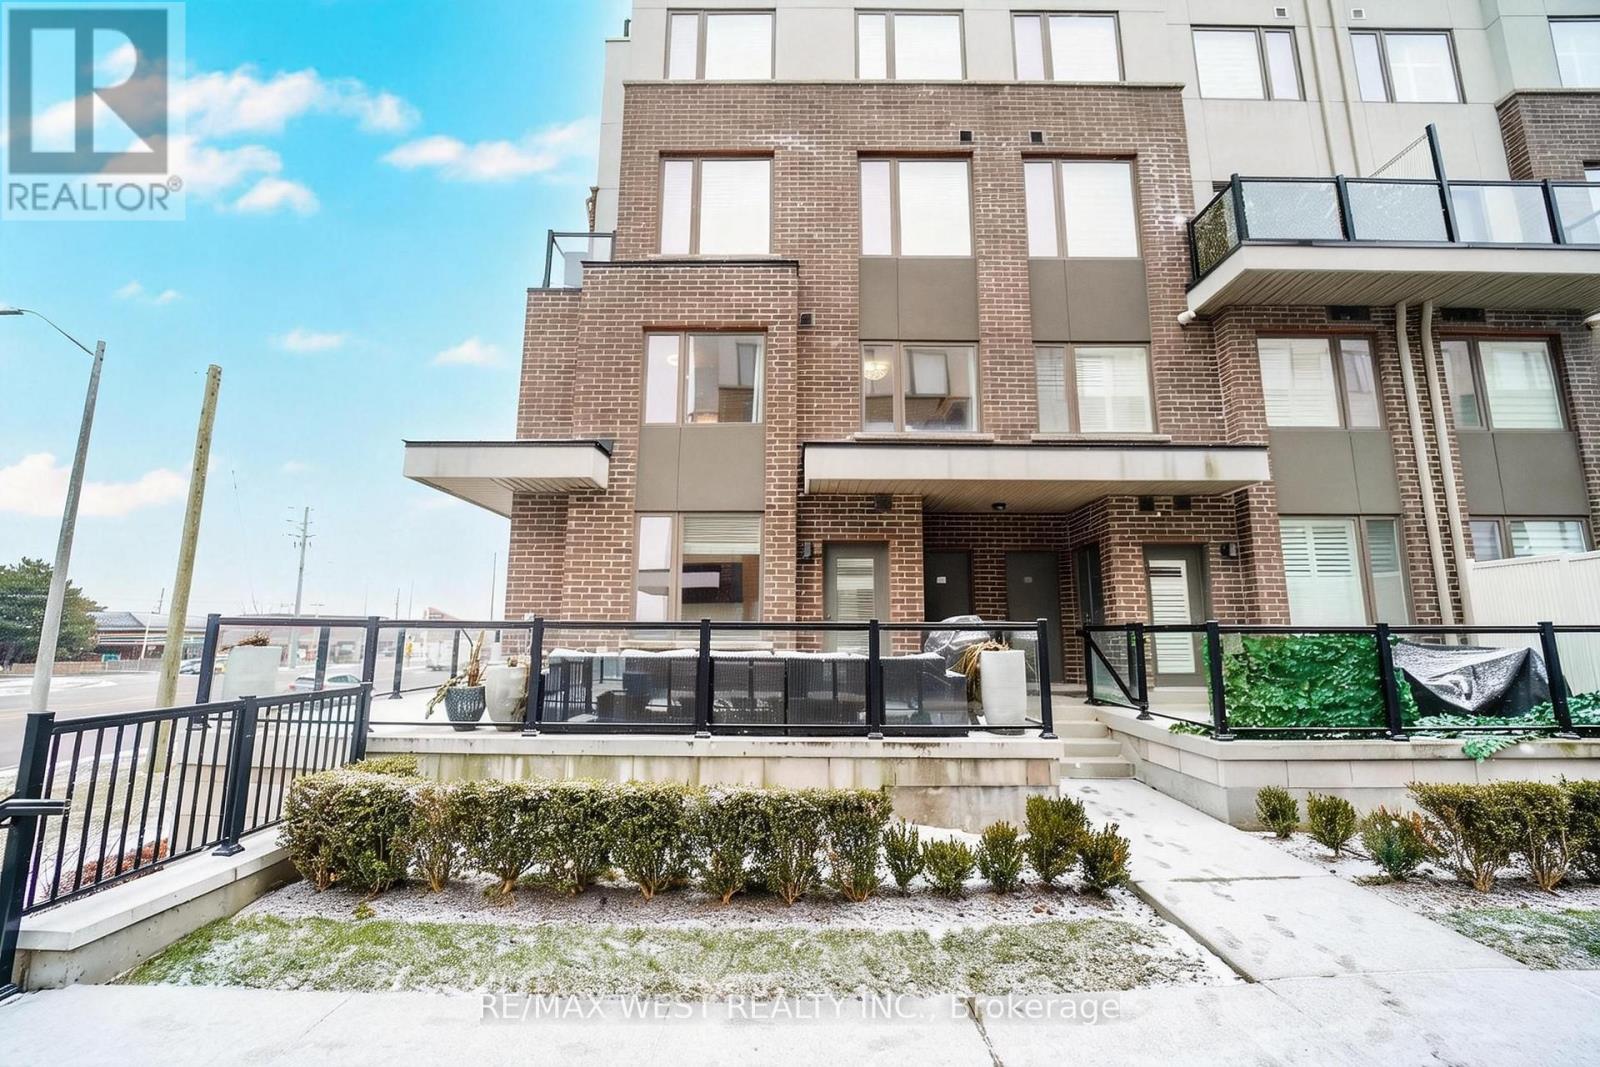
$650,000
1460 Whites Road
Pickering (Woodlands) · MLS # E13747634
3 bed · 3 bath
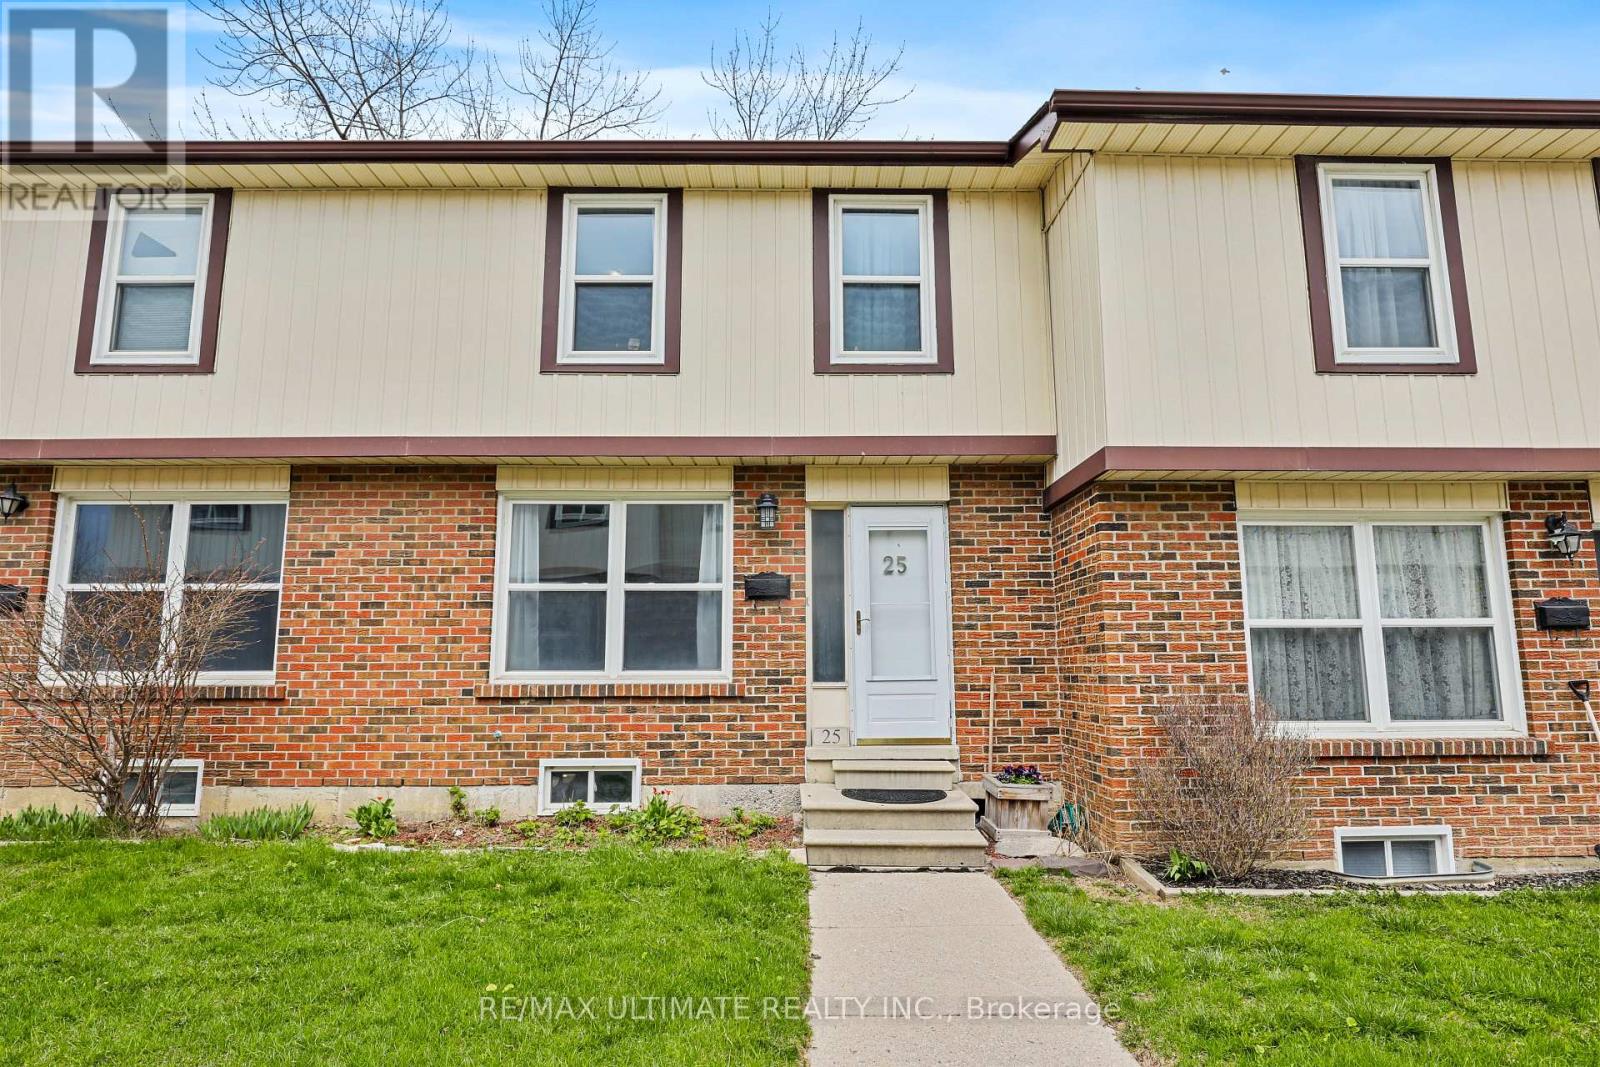
$524,900
1230 Radom Street
Pickering (Bay Ridges) · MLS # E13791922
3 bed · 2 bath