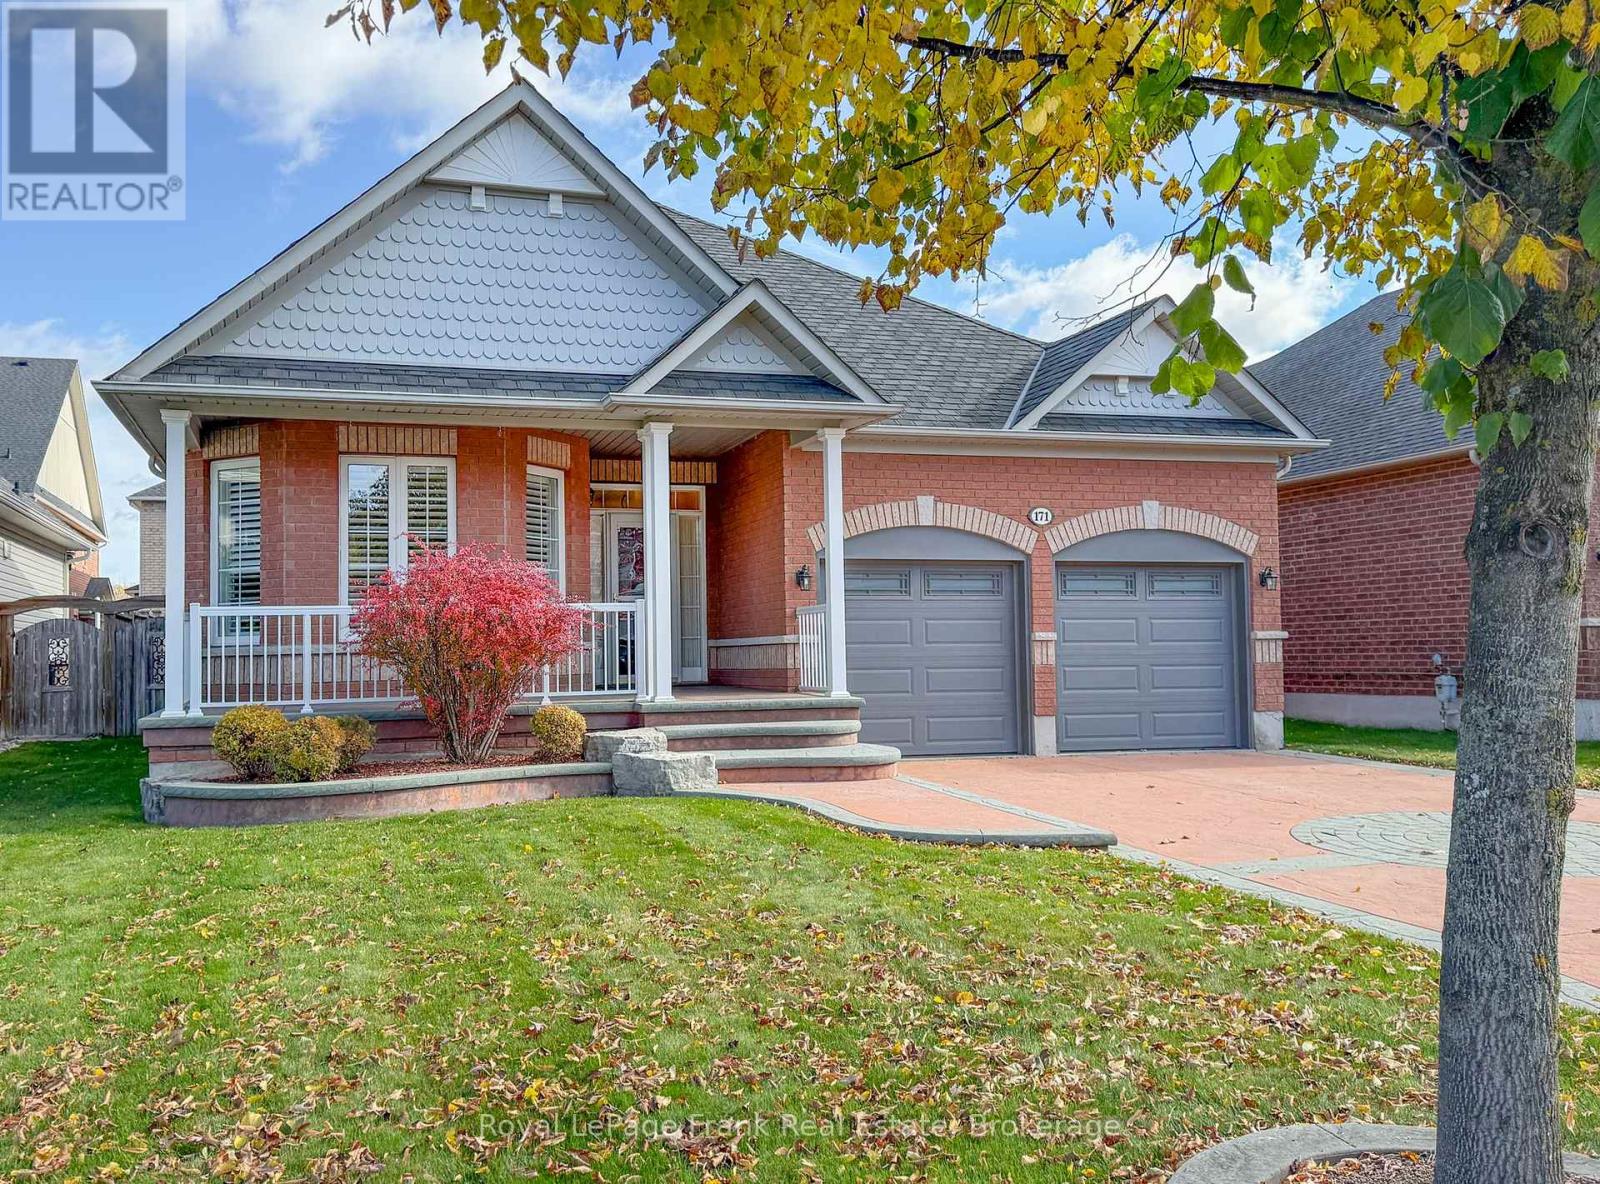
171 Roseborough Drive
Scugog (Port Perry), Ontario L9L2E3
MLS # E14147126
Property Details
Type
Detached
Beds
3
Baths
3
Status
For Sale
More homes like this
About this property
Beautiful 3-bedroom brick bungalow offering 1,883 sq. ft. as per the builder's plans. This popular model features a fabulous floor plan with exceptional function and flow. The home boasts a spacious entrance foyer, formal living and dining rooms, and a large eat-in kitchen with a breakfast bar and walkout to the deck. A cozy main-floor family room with a gas fireplace, main-floor laundry and three bedrooms complete the layout. The primary bedroom features a 4-piece ensuite with a soaker tub and walk-in shower. Special features include 9-foot ceilings throughout, crown moulding, and custom window coverings. Located on a pretty, tree-lined street in Port Perry, this home sits on a 50-foot lot and offers timeless curb appeal. Enjoy the welcoming front porch, double-car garage, ample parking, fully fenced yard, garden deck, and professional landscaping. Immaculately maintained, the home has seen numerous updates, including most main-level windows replaced in 2018, garage doors and shingles replaced in 2020, and a water softener replaced in 2023. The furnace has been professionally maintained annually. The finished lower level offers a large recreation room, exercise area, and a fabulous games room, providing plenty of space for family living and entertaining.
Mortgage Estimate
Estimated monthly payment
Calculating…
Estimate only. Taxes, insurance, condo fees, and lender terms are not included.
Monthly costs to verify
Property taxes: about $568/month based on listed annual taxes.
Estimate only. Confirm taxes, condo/maintenance fees, insurance, utilities, and lender terms before making decisions.
Rooms
| Room | Level | Dimensions |
|---|---|---|
| Foyer | Ground level | 2.43 x 2.74 |
| Recreational, Games room | Basement | 7.3 x 4.23 |
| Games room | Basement | 13.5 x 9.7 |
| Living room | Ground level | 4.26 x 3.65 |
| Dining room | Ground level | 3.04 x 6.65 |
| Kitchen | Ground level | 4.26 x 4.26 |
| Eating area | Ground level | 3.35 x 2.74 |
| Family room | Ground level | 3.5 x 5.6 |
| Primary Bedroom | Ground level | 3.35 x 4.95 |
| Bedroom 2 | Ground level | 3.04 x 2.89 |
| Bedroom 3 | Ground level | 3.04 x 3.04 |
| Laundry room | Ground level | 2.4 x 1.7 |
Facts & Location
Interior Size
1,883 sq ft
Parking
6 spaces
Lot Size
50 x 113.5 FT
Annual Taxes
$6,810
Listing data
Listing information is provided for personal, non-commercial use and should be independently verified before making real estate decisions.
Last refreshed: Nov 9, 2026 2:30 AM
Explore nearby searches
SEO-friendly searches for this area, property type, and nearby neighbourhoods.
Similar Properties
More nearby listings that may fit the same search.
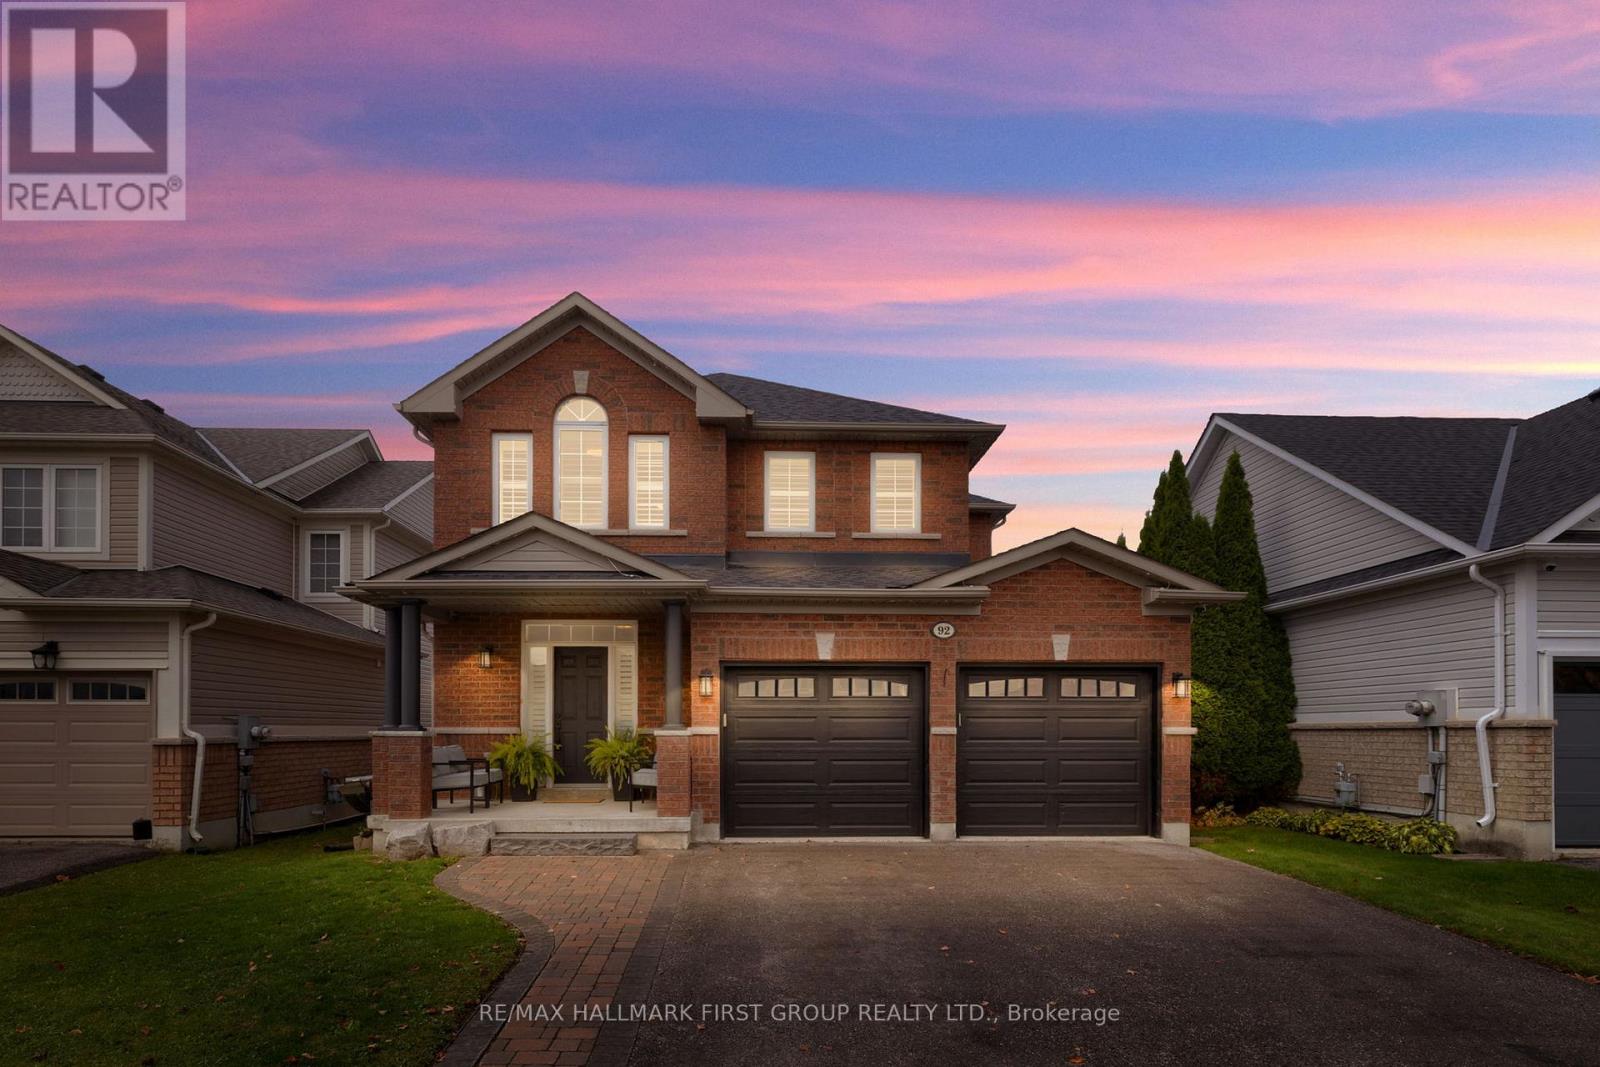
$914,900
92 Sherrington Drive
Scugog (Port Perry) · MLS # E14148458
4 bed · 4 bath
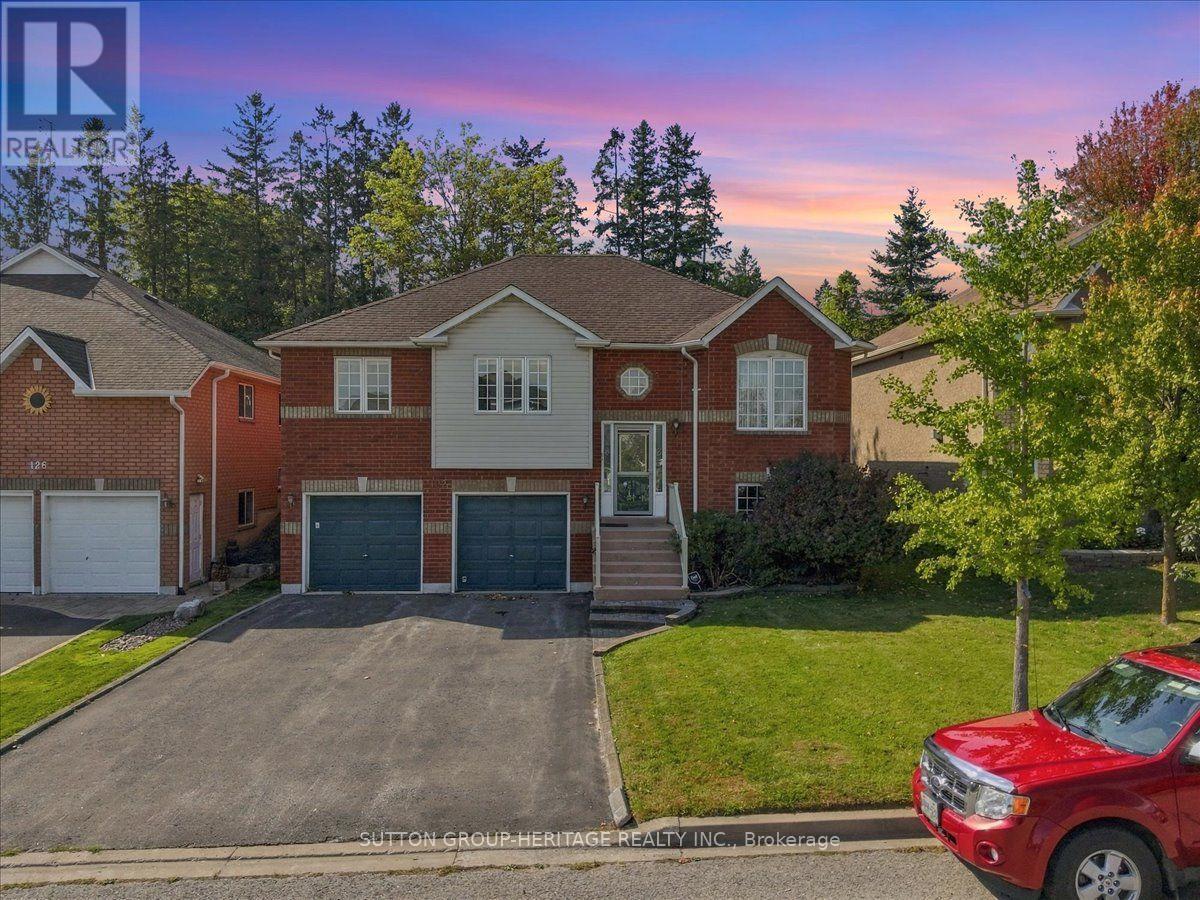
$899,900
122 Perryview Drive
Scugog (Port Perry) · MLS # E13882524
3 bed · 2 bath
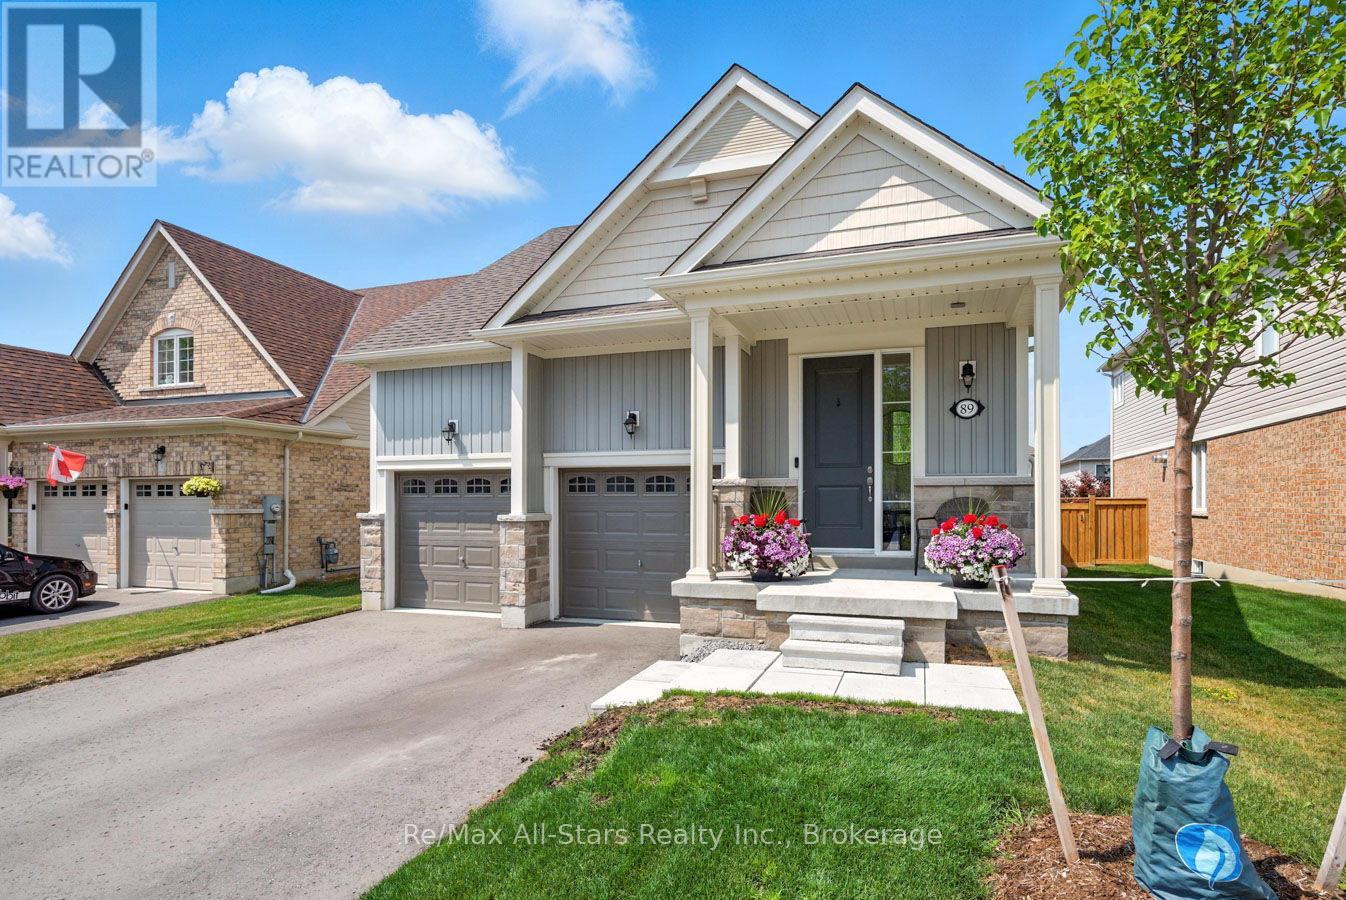
$899,900
89 Forestlane Way
Scugog (Port Perry) · MLS # E13854212
4 bed · 3 bath