Videos & Virtual Tours
Open available video, 3D tour, or virtual-tour media for this listing.
38 Anderson Close
Erin, Ontario N1H6H7
MLS # X14146700
Property Details
Type
Detached
Beds
5
Baths
4
Status
For Sale
More homes like this
About this property
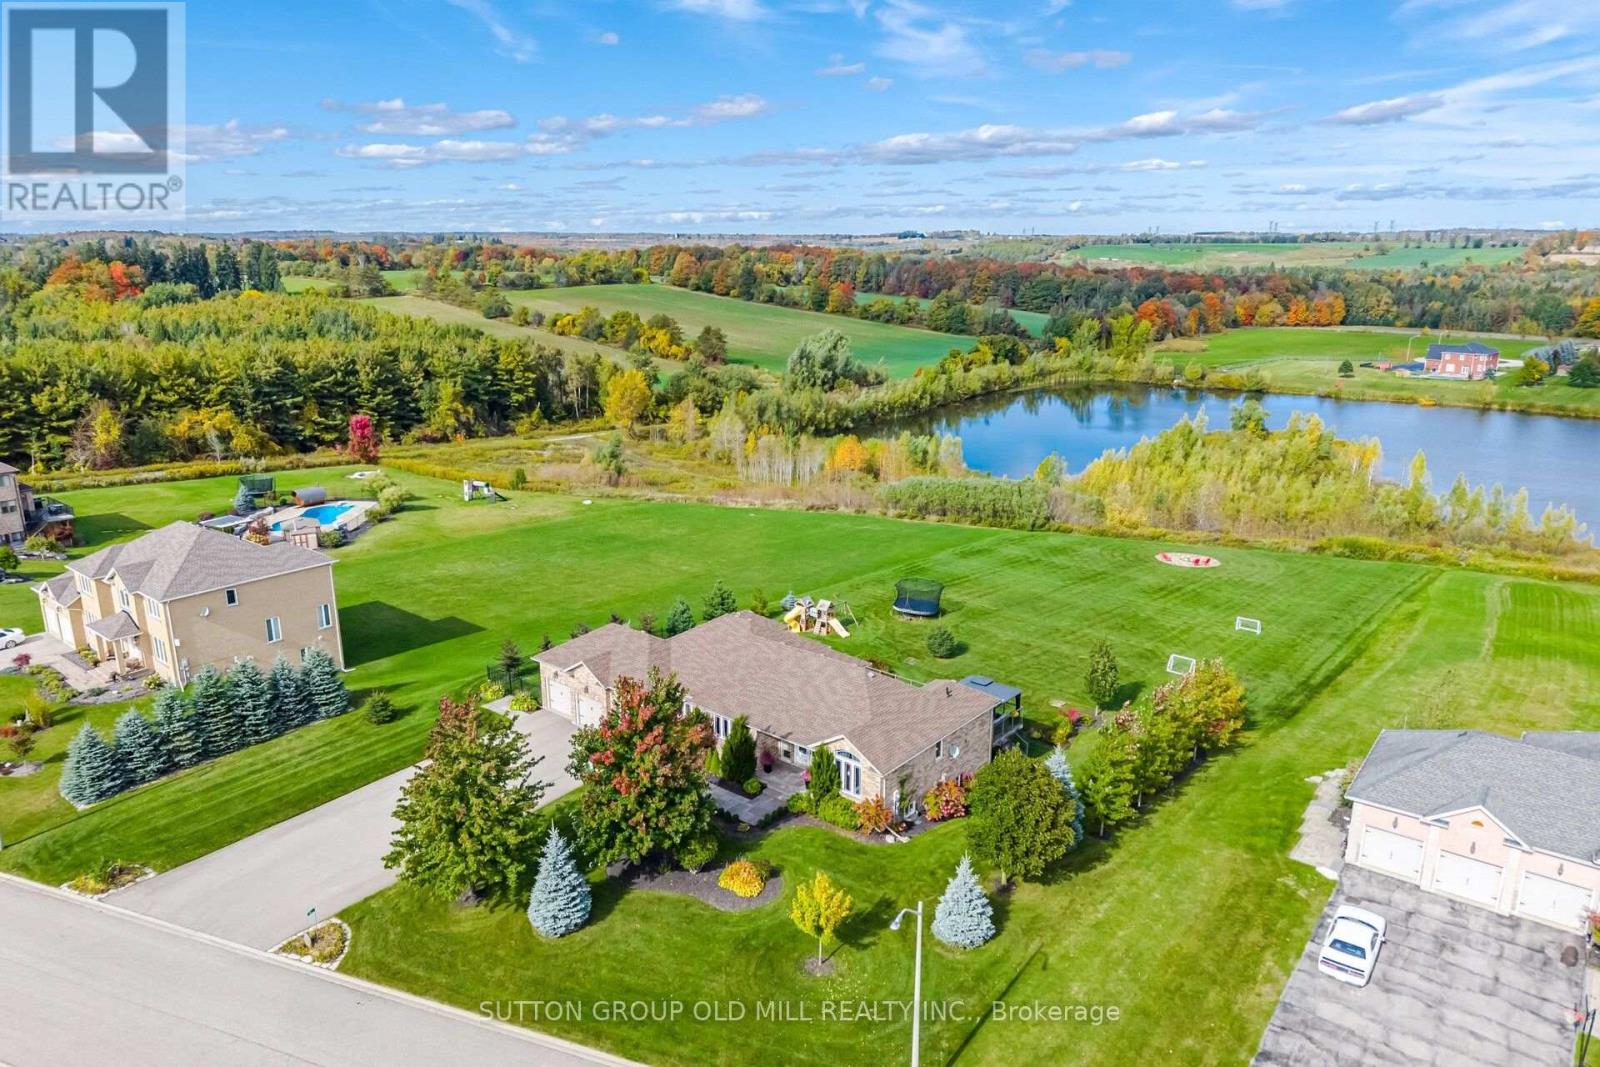
Welcome to 38 Anderson Close, where elegant country living, exceptional space & breathtaking waterfront views come together! This beautiful 3+2 bedroom bungalow offers over 2,000 sq ft on the main floor, plus an equally spacious finished walk-out lower level at 2000+ sq ft. Thoughtfully designed with virtually no wasted space, this home is perfect for everyday living & entertaining on any scale.The gourmet kitchen is a cook's dream, featuring a high-end Bertazzoni range, granite countertops & abundant cabinetry. Generous principal rooms make entertaining effortless, with room to comfortably seat 20 around the table! The primary bedroom suite has two large windows, a gorgeous ensuite, & is private. The other two bedrooms upstairs are large & flank a bathroom. The bright, airy walk-out lower level, finished in 2019, features large above-grade windows on three sides, two bedrooms, a bathroom, office, multiple sitting & recreation areas, cold room & plenty of storage. There's even room to add a kitchen for multigenerational living.Freshly painted bathrooms with brand new quartz countertops add to the home's appeal as does all new main floor lighting. Additional features include 200-amp service, furnace motor replaced in 2021, deck stairs updated in 2022 & a 16-zone app-controlled irrigation system installed in 2020. High speed fibre internet available! Level 2 Electric vehicle home charger. At 1.24 acres, the lot also has a large fenced in area perfect for your dog! The property directly abuts the water, with access right from your own backyard. Imagine enjoying your coffee overlooking the water, launching your paddleboard for an afternoon on the lake, or exploring the nearby walking trails. Fresh air, beautiful surroundings & room to breathe, 5 minutes to downtown Erin, 20 minutes to Guelph, 18 minutes to Georgetown & 18 minutes to major highways.A truly special property offering the space, tranquility & lifestyle of country living without sacrificing convenience.
Mortgage Estimate
Estimated monthly payment
Calculating…
Estimate only. Taxes, insurance, condo fees, and lender terms are not included.
Monthly costs to verify
Property taxes: about $658/month based on listed annual taxes.
Estimate only. Confirm taxes, condo/maintenance fees, insurance, utilities, and lender terms before making decisions.
Rooms
| Room | Level | Dimensions |
|---|---|---|
| Foyer | Main level | 4.37 x 1.93 |
| Recreational, Games room | Lower level | 4.55 x 4.27 |
| Living room | Main level | 5.51 x 4.85 |
| Recreational, Games room | Lower level | 3.63 x 3.81 |
| Recreational, Games room | Lower level | 5.51 x 2.69 |
| Exercise room | Lower level | 2.46 x 3 |
| Family room | Lower level | 4.09 x 6.3 |
| Bedroom 4 | Lower level | 3.12 x 3.53 |
| Bedroom 5 | Lower level | 3.2 x 3.78 |
| Cold room | Lower level | 4.17 x 1.68 |
| Dining room | Main level | 3.63 x 3.81 |
| Kitchen | Main level | 4.34 x 3.66 |
| Bedroom | Main level | 4.55 x 4.27 |
| Bedroom 2 | Main level | 3.63 x 3.15 |
| Bedroom 3 | Main level | 3.2 x 3.28 |
| Laundry room | Main level | 2.77 x 2.03 |
| Foyer | Lower level | 3 x 2.67 |
| Office | Lower level | 3 x 4.11 |
Facts & Location
Interior Size
2,000 sq ft
Parking
12 spaces
Lot Size
155.2 x 346.8 FT
Annual Taxes
$7,901
Listing data
Listing information is provided for personal, non-commercial use and should be independently verified before making real estate decisions.
Last refreshed: Nov 12, 2026 2:16 AM
Explore nearby searches
SEO-friendly searches for this area, property type, and nearby neighbourhoods.
Similar Properties
More nearby listings that may fit the same search.
$1,499,990
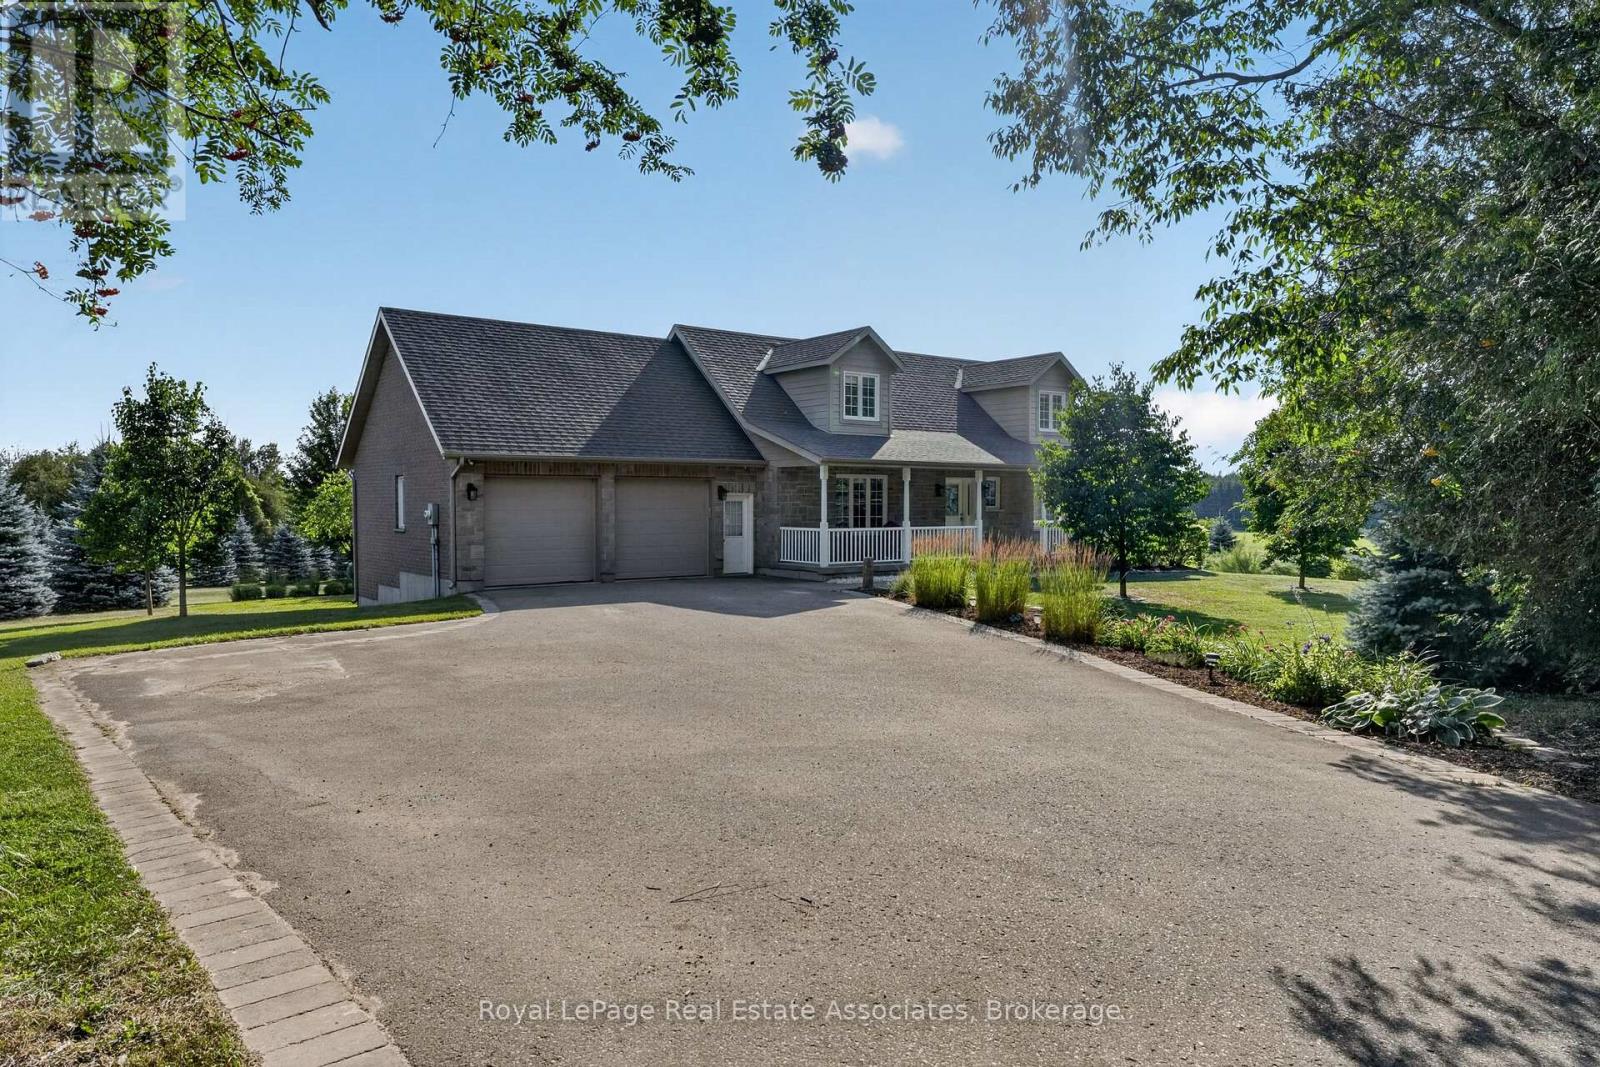
5767 Tenth Line
Erin · MLS # X13721958
4 bed · 4 bath
$1,498,000
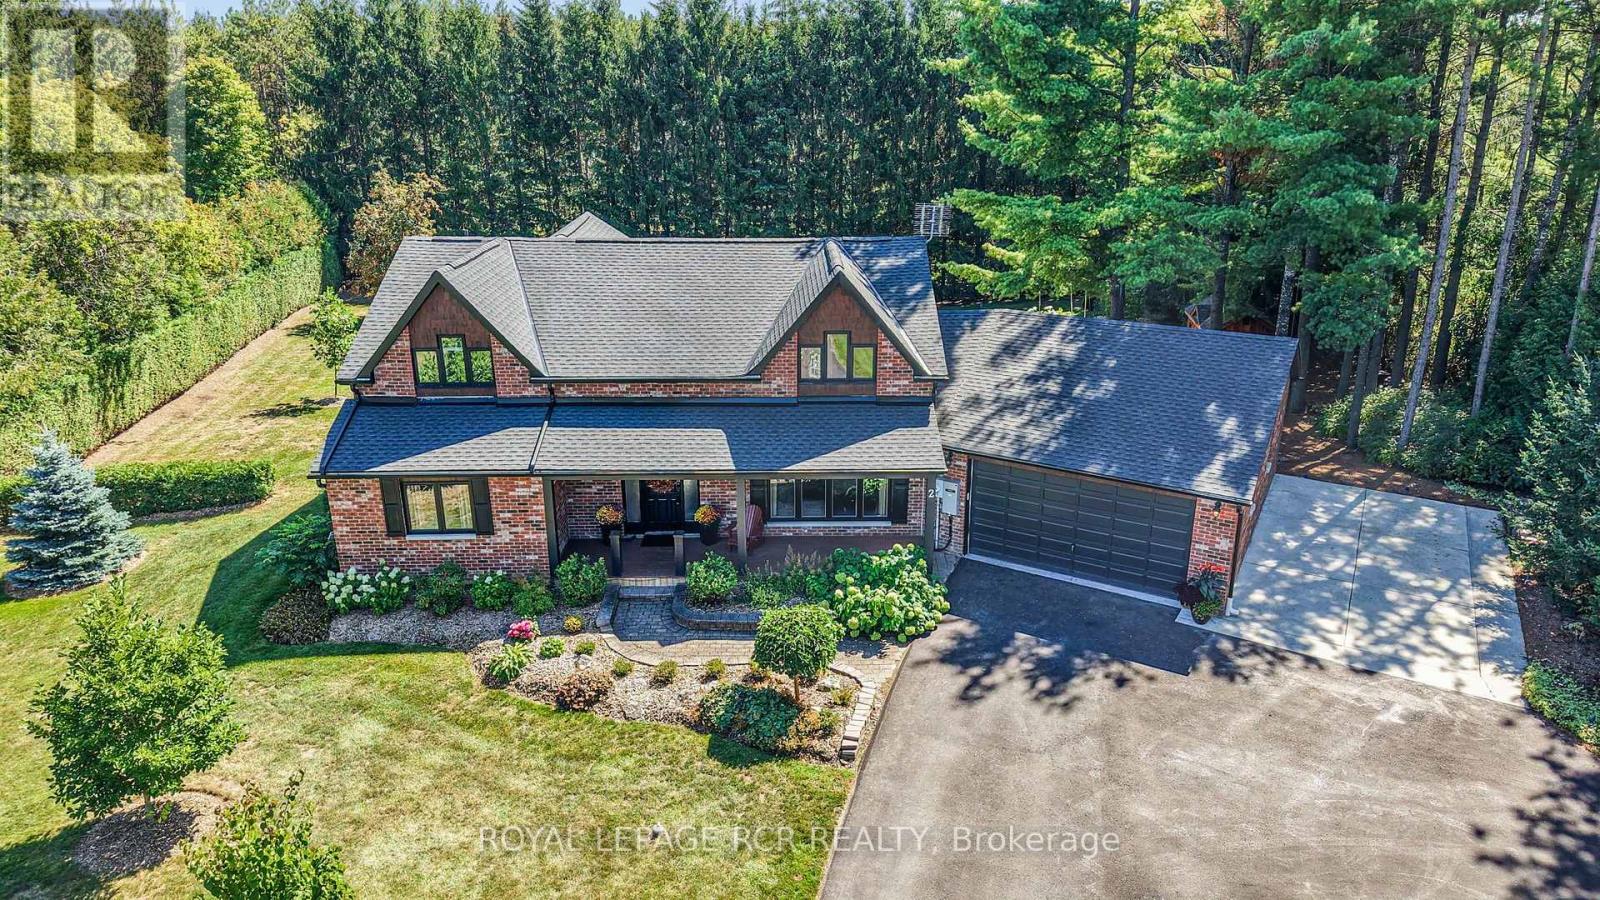
2 Pine Ridge Road
Erin · MLS # X13777584
4 bed · 3 bath · 2,370 sq ft
$1,495,000
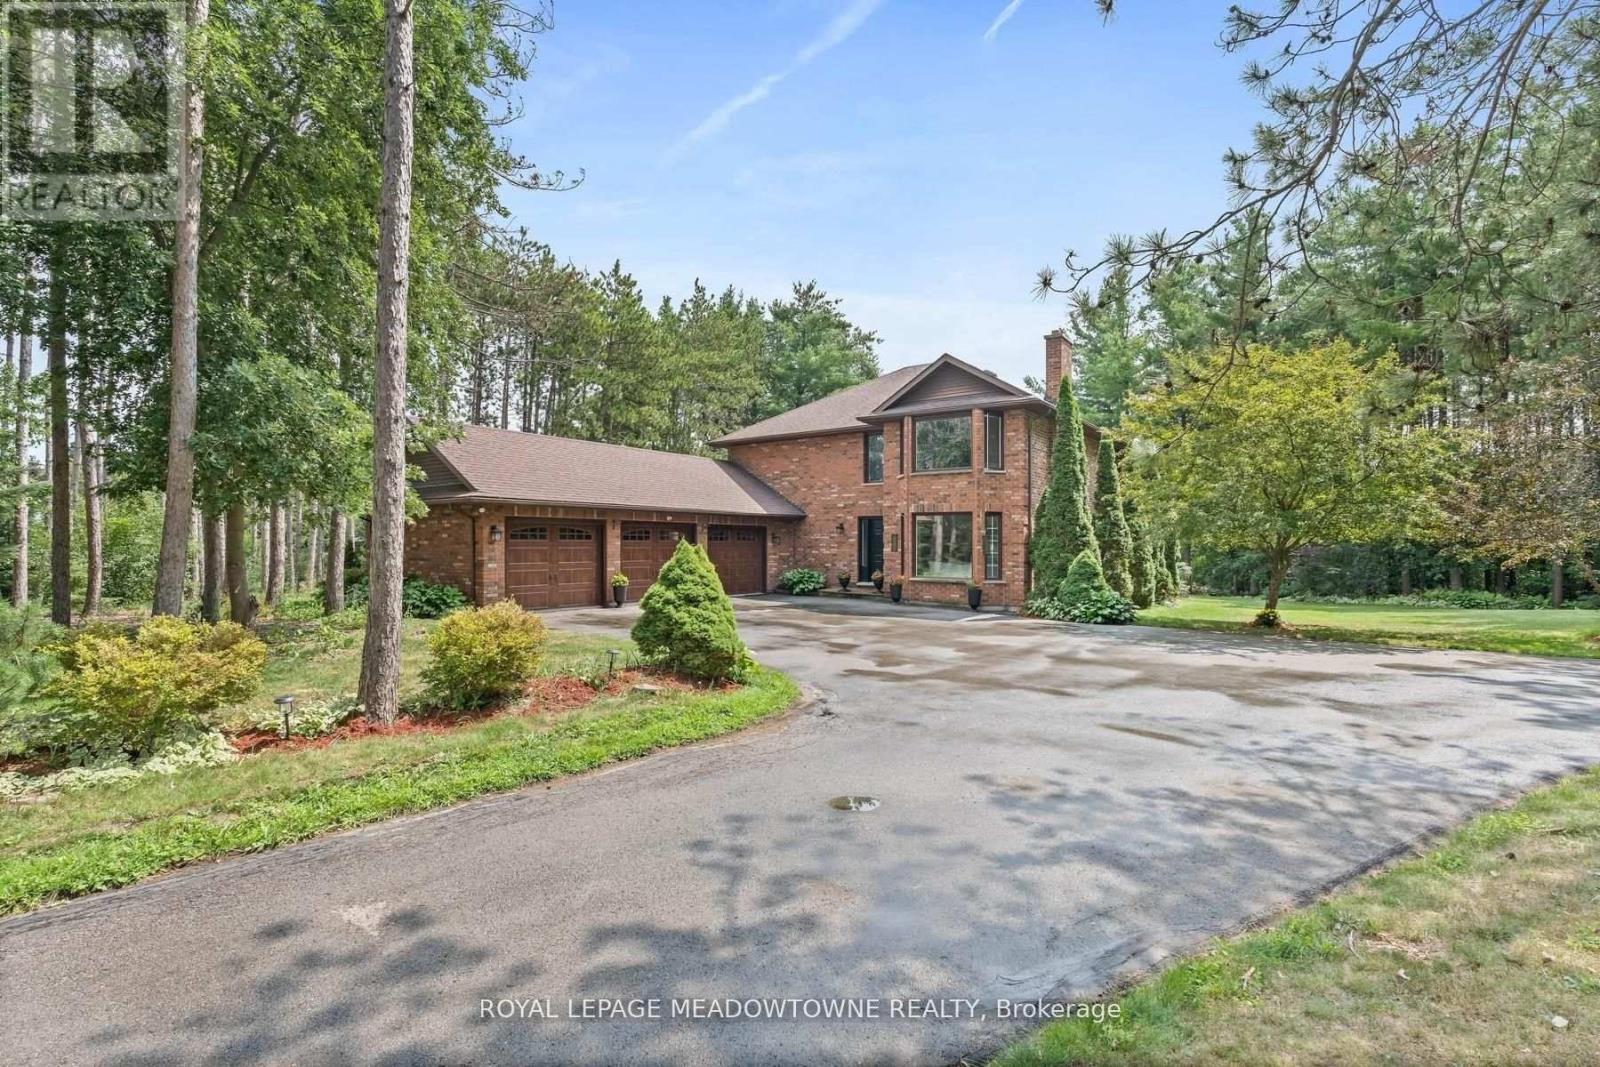
4 Pine Ridge Road
Erin · MLS # X13861870
4 bed · 4 bath