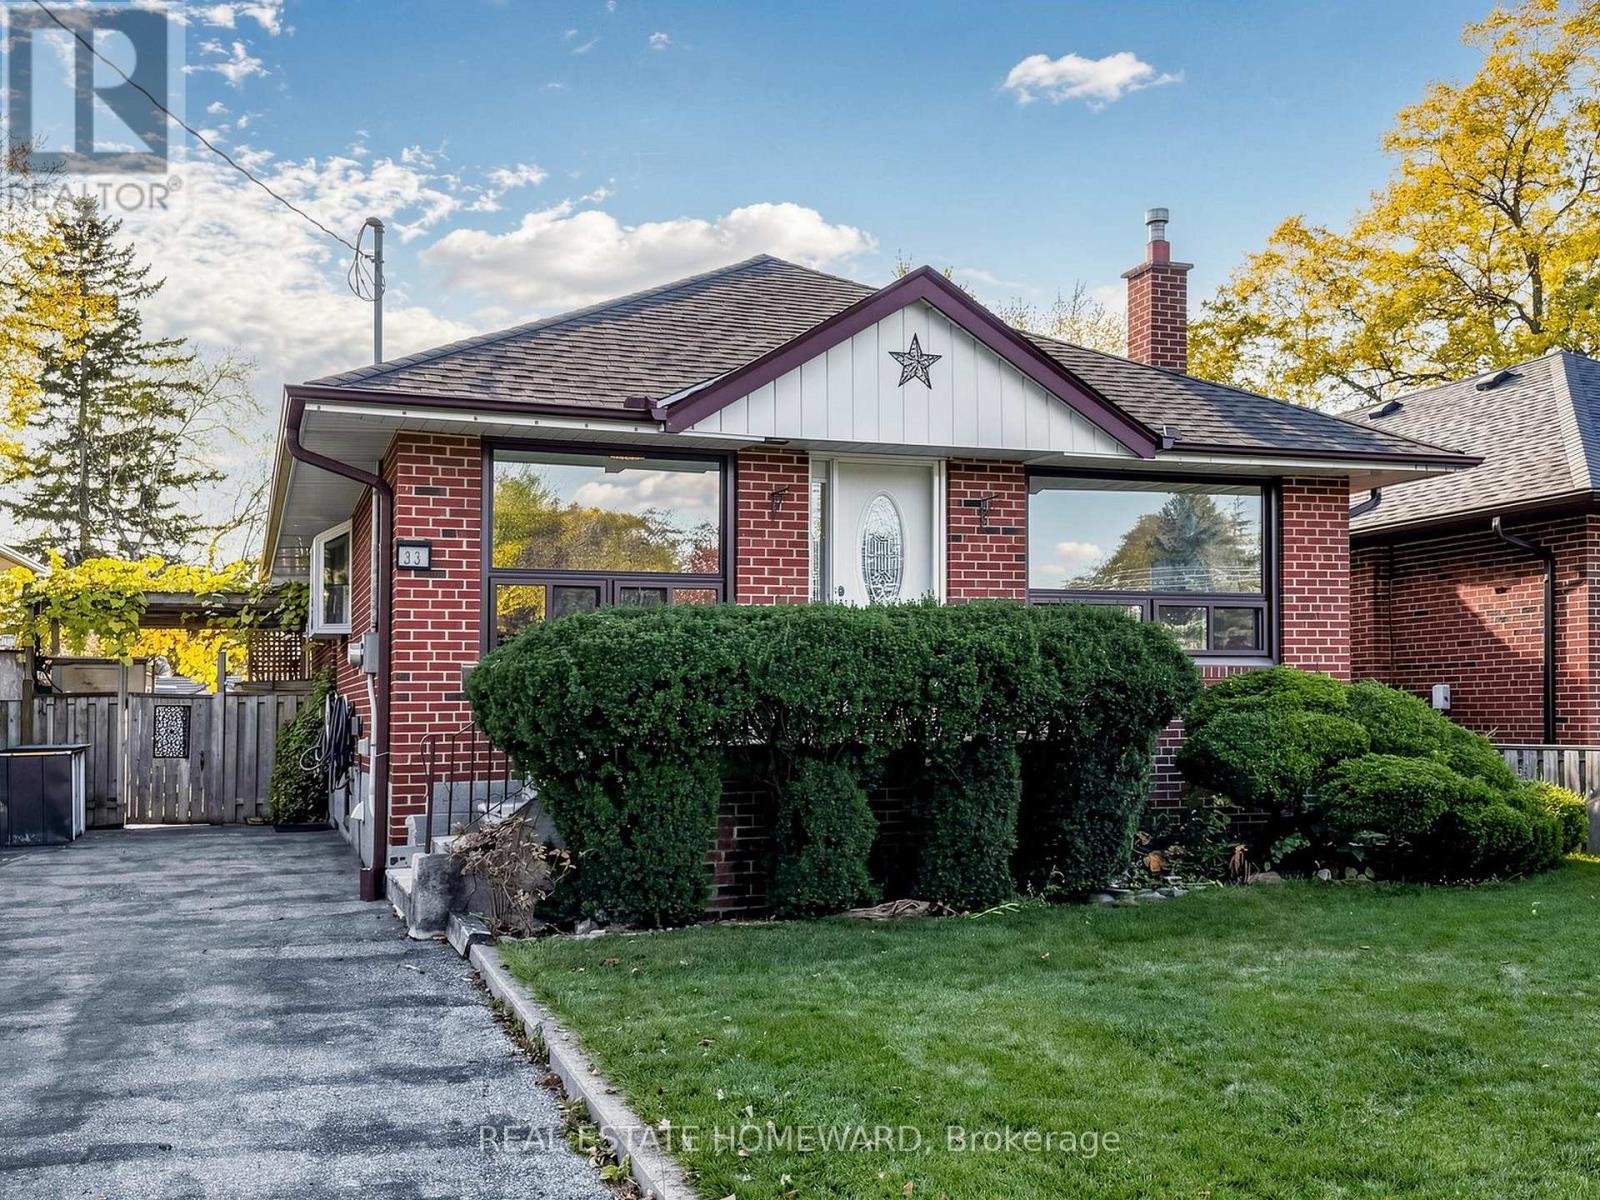
33 Willowhurst Crescent
Toronto (Wexford-Maryvale), Ontario M1R3R7
MLS # E14150964
Property Details
Type
Basement Apartment
Beds
4
Baths
2
Status
For Rent
More homes like this
About this property
Welcome to 33 Willowhurst Crescent - this spacious and well-maintained detached bungalow offers over 2,200 sq. ft. of combined living space, with 3 bedrooms on the main floor and 2 additional bedrooms in the fully finished lower level. Freshly painted throughout with new ceramic floor in laundry room and luxury vinyl plank floors in the living room and bedroom in the lower level. Situated in a desirable, established neighbourhood, this versatile property offers a wonderful opportunity for a variety of living arrangements.The bright and inviting main level features a functional layout with a walk-out to a private deck, providing a great space to relax and enjoy the outdoors. The finished lower level offers additional living space, complete with a second kitchen, two bedrooms, and a bathroom along with an expansive laundry room and bonus cold cellar. A separate side entrance provides added convenience and flexibility, making this property well suited to a variety of rental possibilities. Enjoy the outdoors in the fully fenced and gated backyard, featuring an inground pool - the perfect setting for summer enjoyment, entertaining, and relaxing with family and friends. The garden border surrounds the yard with well-established perennials, offering constant colour throughout the spring, summer and fall. Conveniently located close to schools, parks, public transit, shopping, and everyday amenities. Parking for up to three vehicles adds to the convenience. Whether you're looking for a spacious home for the entire family or a comfortable living arrangement with separate main-floor and lower-level accommodations, this property offers exceptional flexibility and space to suit your needs. Tenant responsible for hydro, heat, water and garbage/recycling costs. HWT is owned. Be sure to check out the virtual tour!
Rent Affordability
Affordability guide
Enter income
A common guideline is keeping rent near 30% of gross monthly income. This is an estimate only.
Rooms
| Room | Level | Dimensions |
|---|---|---|
| Living room | Main level | 4.48 x 4.32 |
| Living room | Lower level | 4.86 x 3.65 |
| Kitchen | Lower level | 2.04 x 2.03 |
| Bathroom | Lower level | 1.88 x 1.68 |
| Dining room | Main level | 3.04 x 2.95 |
| Kitchen | Main level | 3.12 x 2.84 |
| Primary Bedroom | Main level | 3.9 x 3.25 |
| Bedroom 2 | Main level | 3.87 x 2.61 |
| Bedroom 3 | Main level | 3.26 x 2.72 |
| Bathroom | Main level | 2.98 x 1.88 |
| Laundry room | Basement | 6.15 x 2.23 |
| Bedroom | Lower level | 3.83 x 3.17 |
| Office | Lower level | 4.65 x 2.27 |
Facts & Location
Interior Size
2,200 sq ft
Parking
3 spaces
Lot Size
40.5 x 123 FT
Listing data
Listing information is provided for personal, non-commercial use and should be independently verified before making real estate decisions.
Last refreshed: Nov 5, 2026 4:32 AM
Explore nearby searches
SEO-friendly searches for this area, property type, and nearby neighbourhoods.
Similar Properties
More nearby listings that may fit the same search.
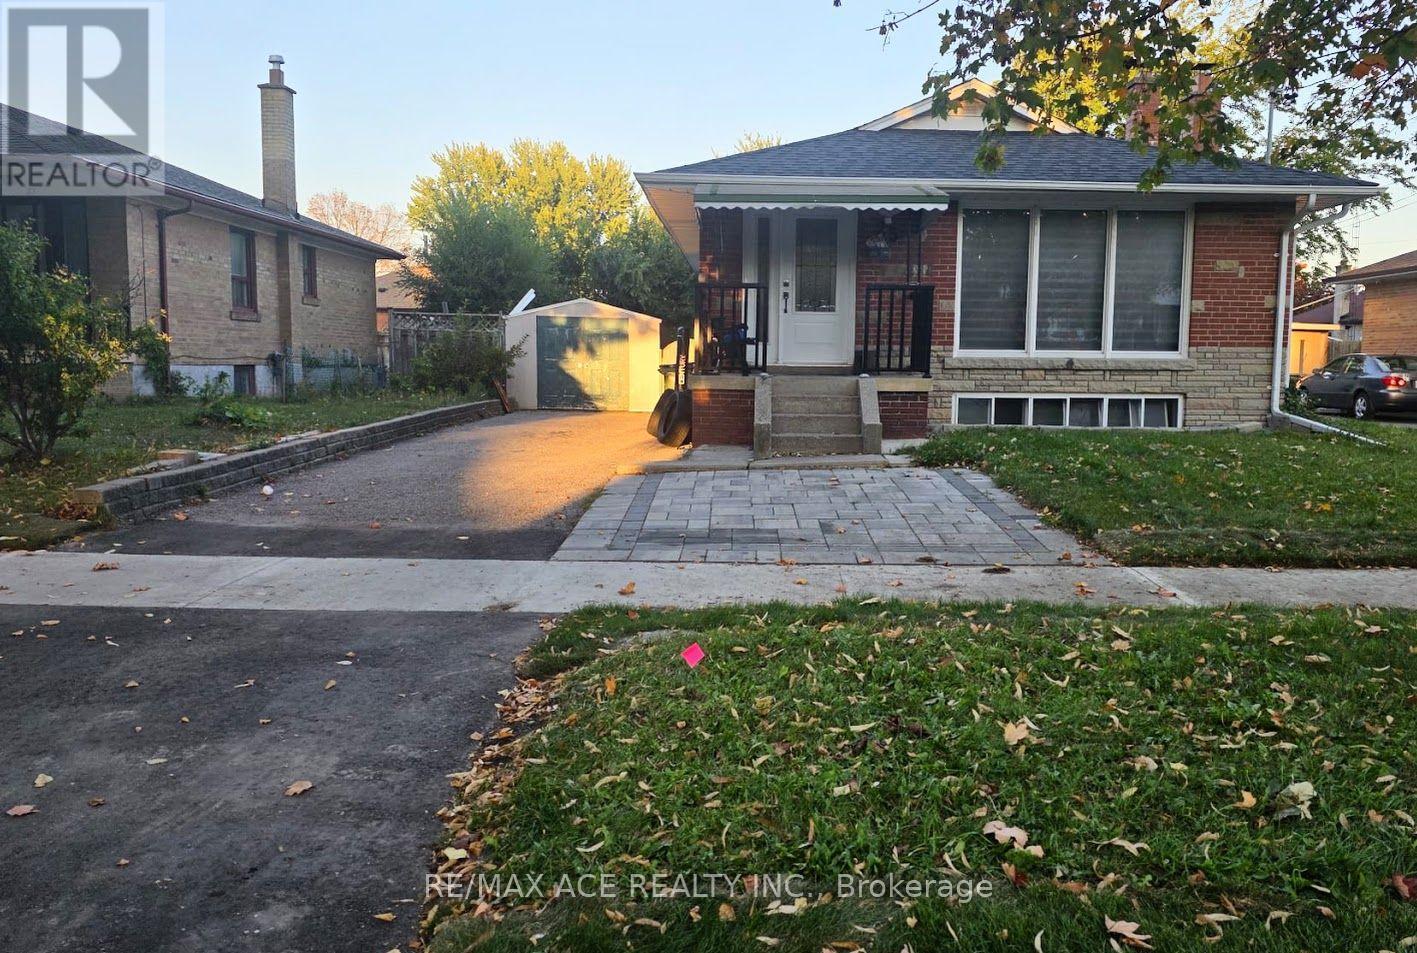
$4,400/mo
25 Courton Drive
Toronto (Wexford-Maryvale) · MLS # E13841712
5 bed · 2 bath
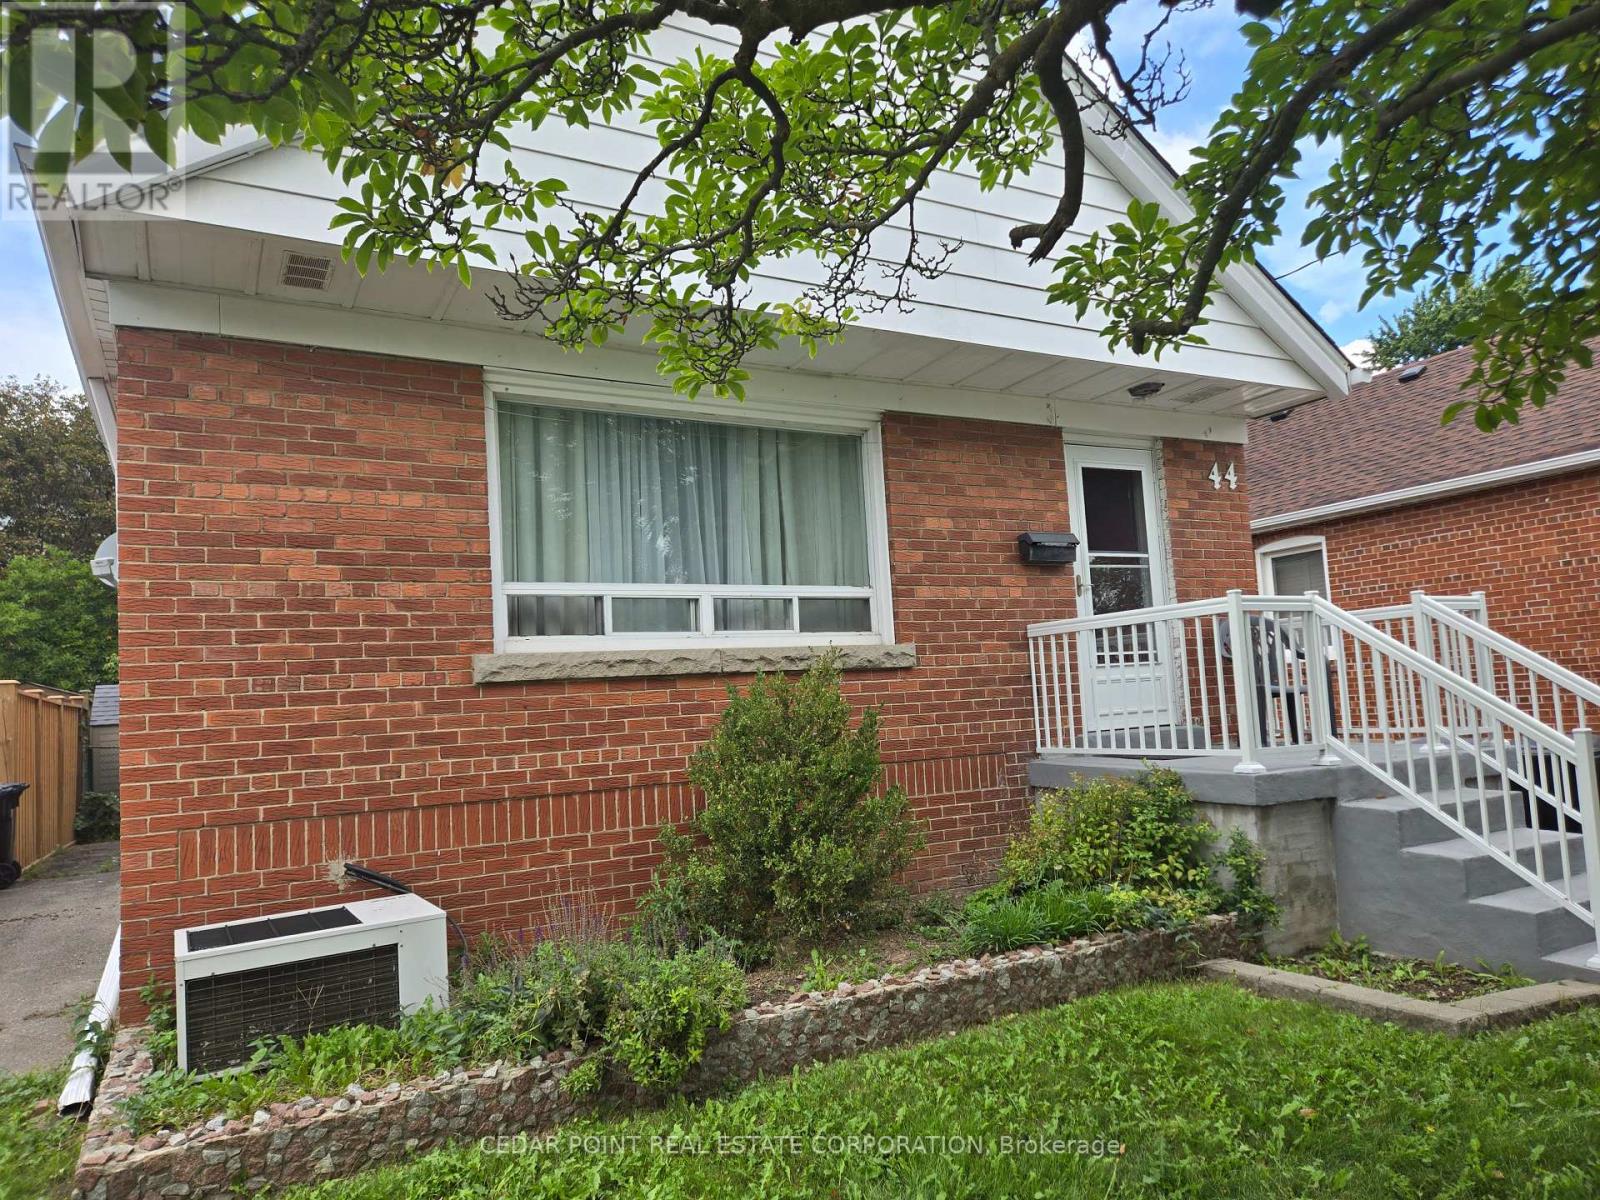
$4,000/mo
44 Janet Boulevard
Toronto (Wexford-Maryvale) · MLS # E13852654
3 bed · 2 bath
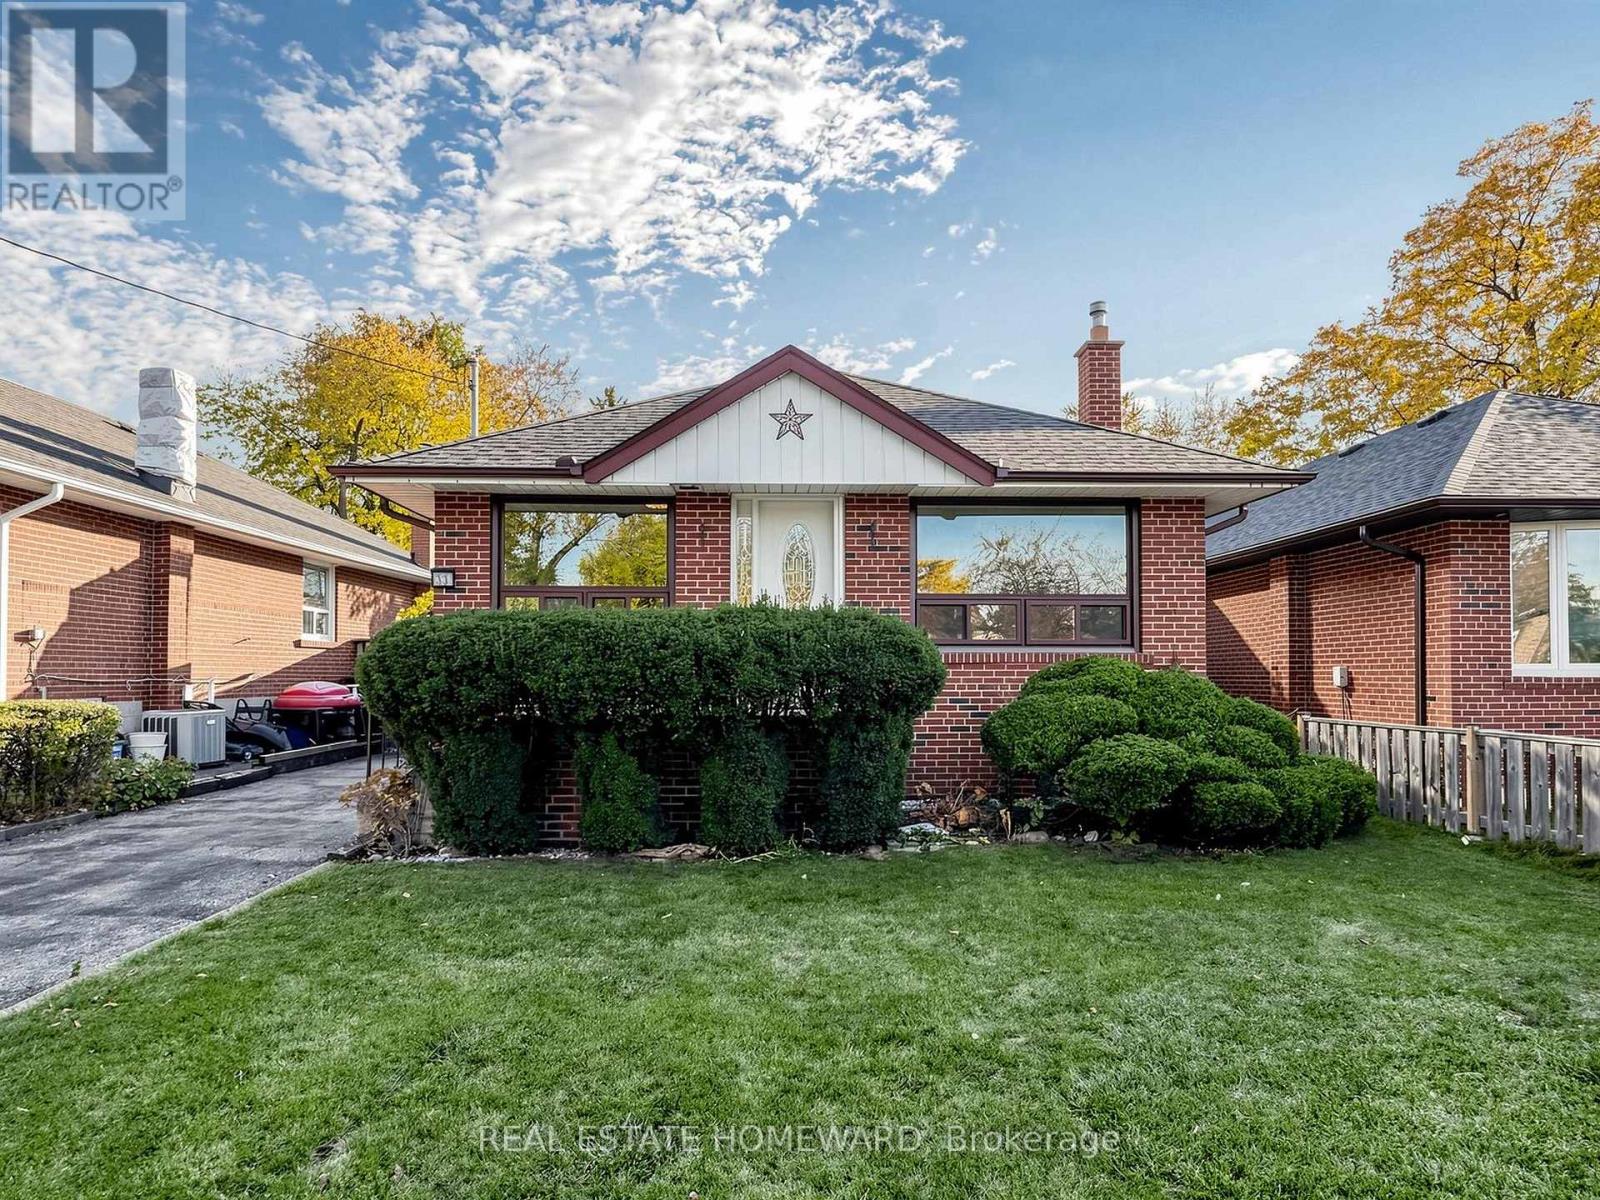
$1,750/mo
33 Willowhurst - BSMT Crescent
Toronto (Wexford-Maryvale) · MLS # E14150960
1 bed · 1 bath