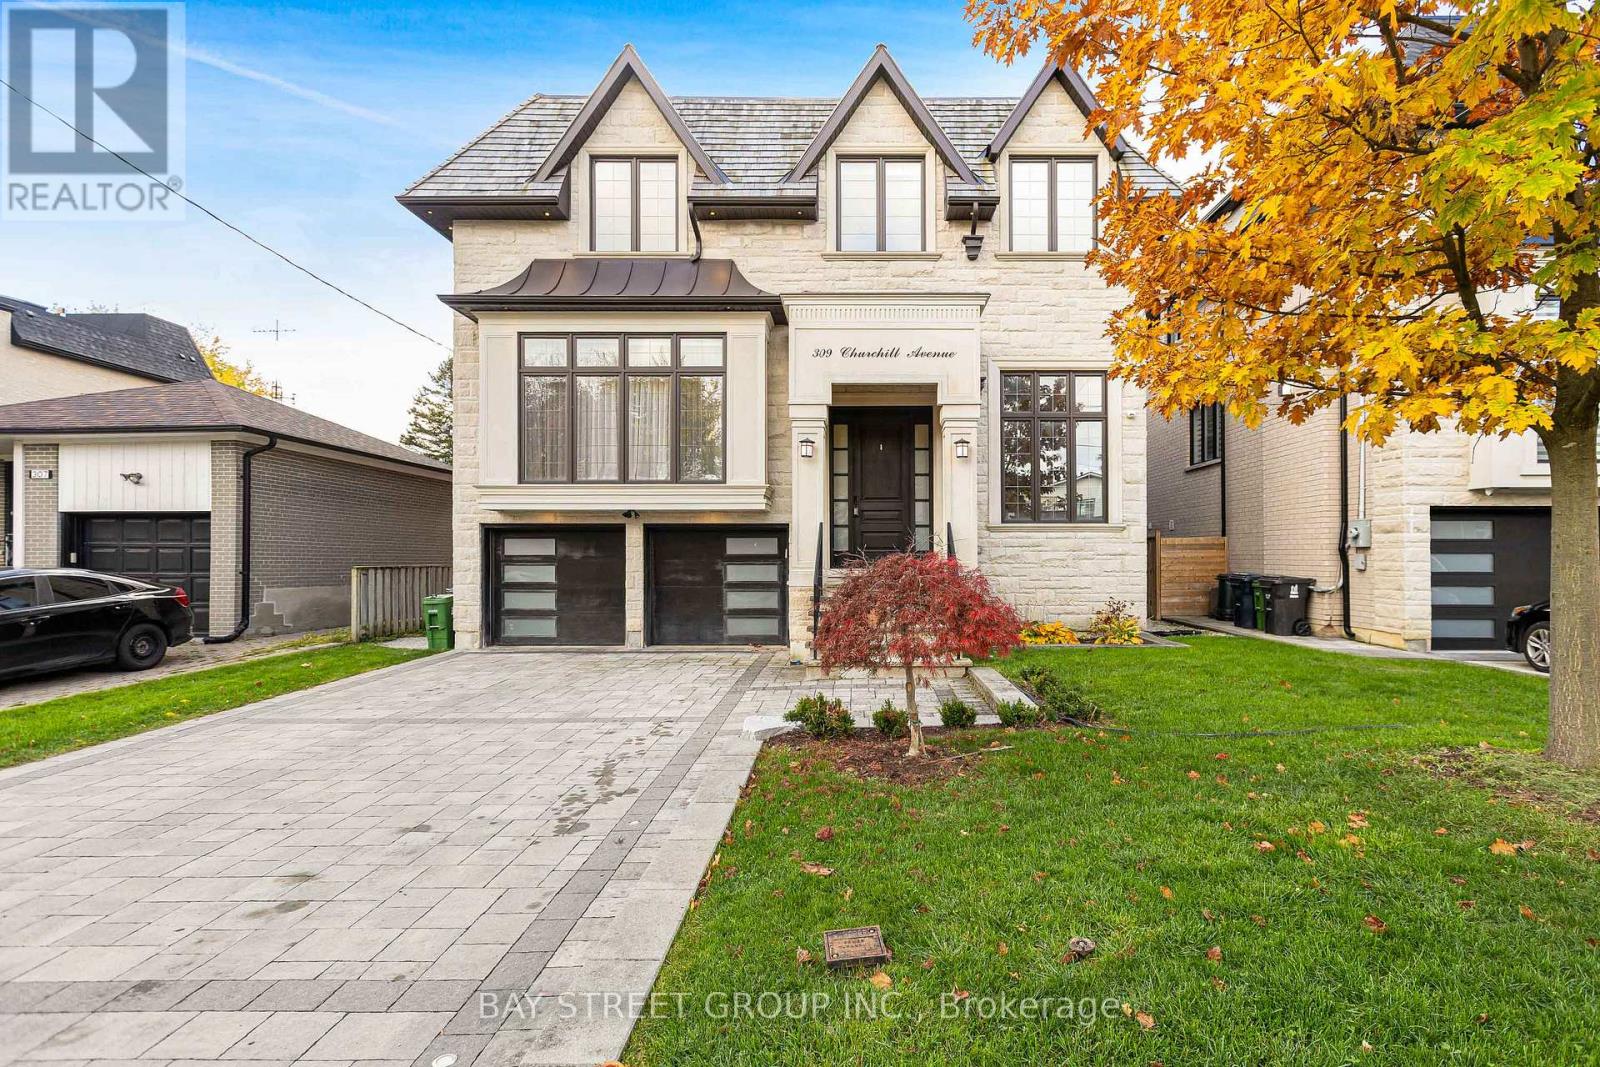
309 Churchill Avenue
Toronto (Willowdale West), Ontario M2R1E6
MLS # C14150882
Property Details
Type
Detached
Beds
5
Baths
7
Status
For Sale
More homes like this
About this property
An Exceptional Custom-Built Residence in Prestigious Willowdale West, Where Thoughtful Design, Superior Craftsmanship and Everyday Functionality Come Together. Situated on a Premium 50-Ft Lot, Offering Approx. 4,100 Sq.Ft. Above Grade and Nearly 6,000 Sq.Ft. of Total Living Space. Designed for Long-Term Comfort with Radiant Heated Floors Throughout the Home, Heated Driveway, Rare 4-Level Elevator and Soaring 9-12 Ft Ceilings. Extensive Custom Millwork, Smart Home Automation and Carefully Selected Finishes Reflect Attention to Detail Throughout. Four Spacious Upper-Level Bedrooms, Each with a Private Ensuite. Primary Suite Features a Fireplace, Walk-In Closet and 7-Piece Ensuite. Well-Appointed Chef's Kitchen with Separate Pantry. Impressive Walk-Up Basement with Approx. 12-Ft Ceilings, Full Kitchen, Ensuite Bedroom, Second Laundry Room and Dedicated Home Theatre. Separate Backyard Gym Adds Further Lifestyle Flexibility. A Remarkably Complete Custom Home Offering the Space, Comfort, Accessibility and Practical Features Sought After in Modern Luxury Living.
Mortgage Estimate
Estimated monthly payment
Calculating…
Estimate only. Taxes, insurance, condo fees, and lender terms are not included.
Monthly costs to verify
Property taxes: about $1,535/month based on listed annual taxes.
Estimate only. Confirm taxes, condo/maintenance fees, insurance, utilities, and lender terms before making decisions.
Rooms
| Room | Level | Dimensions |
|---|---|---|
| Bedroom 5 | Basement | 3.63 x 3.49 |
| Media | Basement | 4.88 x 2.92 |
| Great room | Basement | 8.66 x 4.9 |
| Kitchen | Basement | 3.25 x 2.44 |
| Library | Ground level | 4.27 x 3.05 |
| Living room | Ground level | 5.77 x 8.56 |
| Dining room | Ground level | 5.77 x 8.56 |
| Family room | Ground level | 5.03 x 5.16 |
| Kitchen | Ground level | 5.92 x 5.69 |
| Primary Bedroom | Second level | 5.03 x 6.1 |
| Bedroom 2 | Second level | 5.39 x 3.61 |
| Bedroom 3 | Second level | 4.24 x 3.2 |
| Bedroom 4 | Second level | 5.54 x 3 |
Facts & Location
Interior Size
4,100 sq ft
Parking
6 spaces
Lot Size
50 x 134.2 FT
Annual Taxes
$18,415
Listing data
Listing information is provided for personal, non-commercial use and should be independently verified before making real estate decisions.
Last refreshed: Nov 5, 2026 4:32 AM
Explore nearby searches
SEO-friendly searches for this area, property type, and nearby neighbourhoods.
Similar Properties
More nearby listings that may fit the same search.
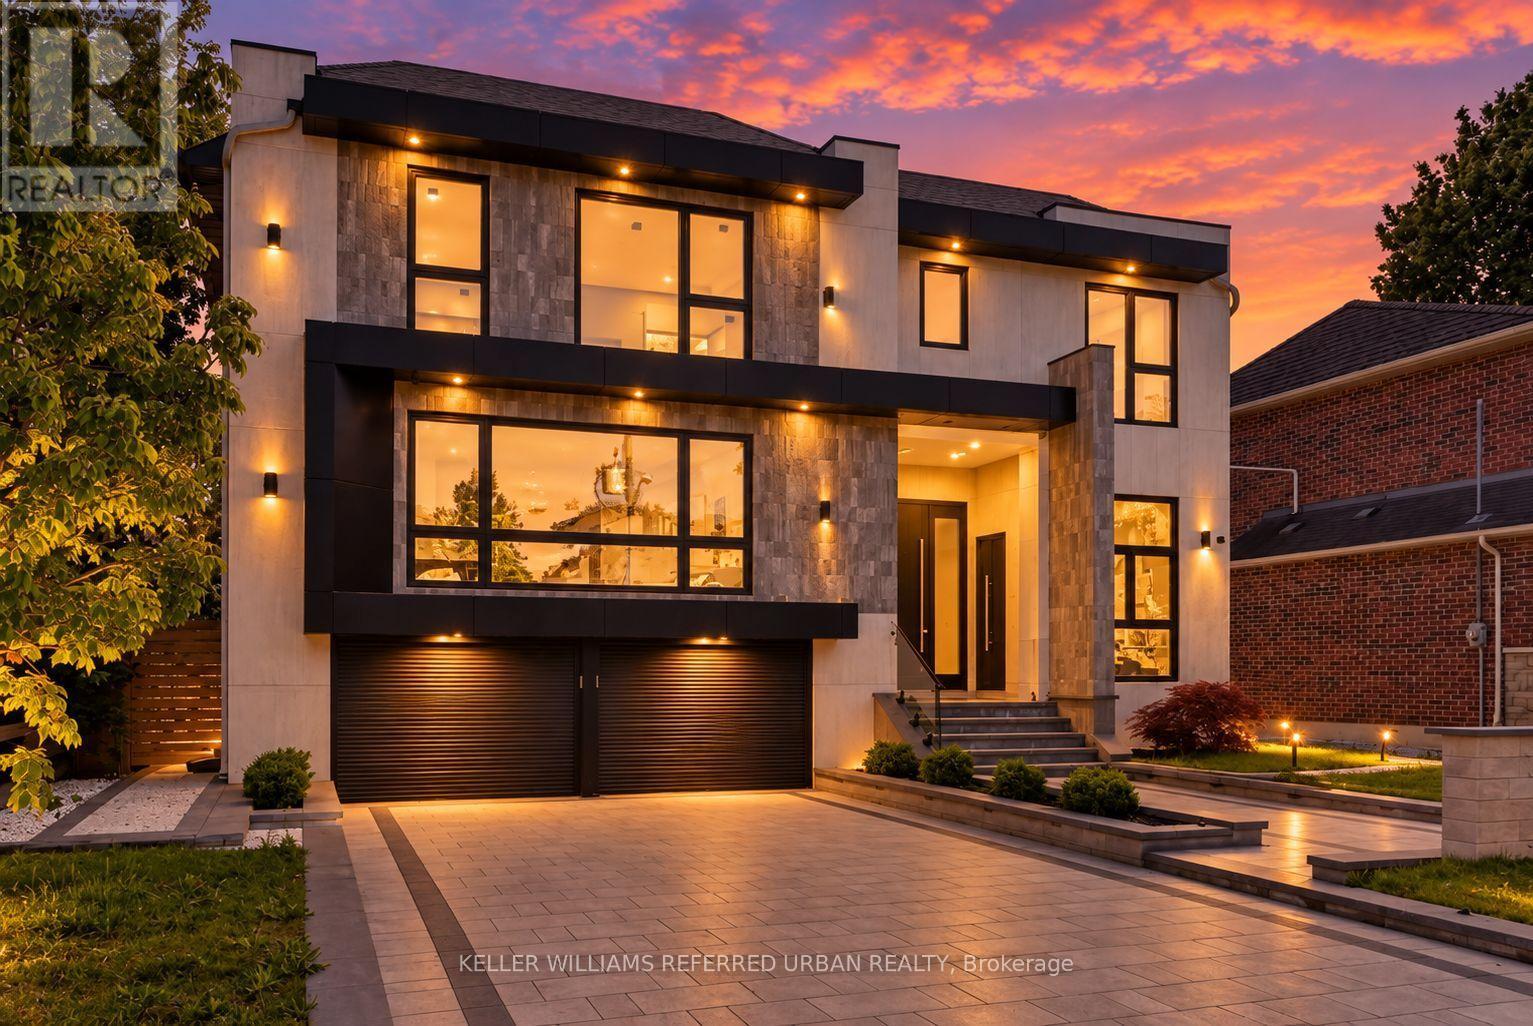
$3,588,000
103 Bevdale Road
Toronto (Willowdale West) · MLS # C13731266
6 bed · 8 bath · 4,260 sq ft
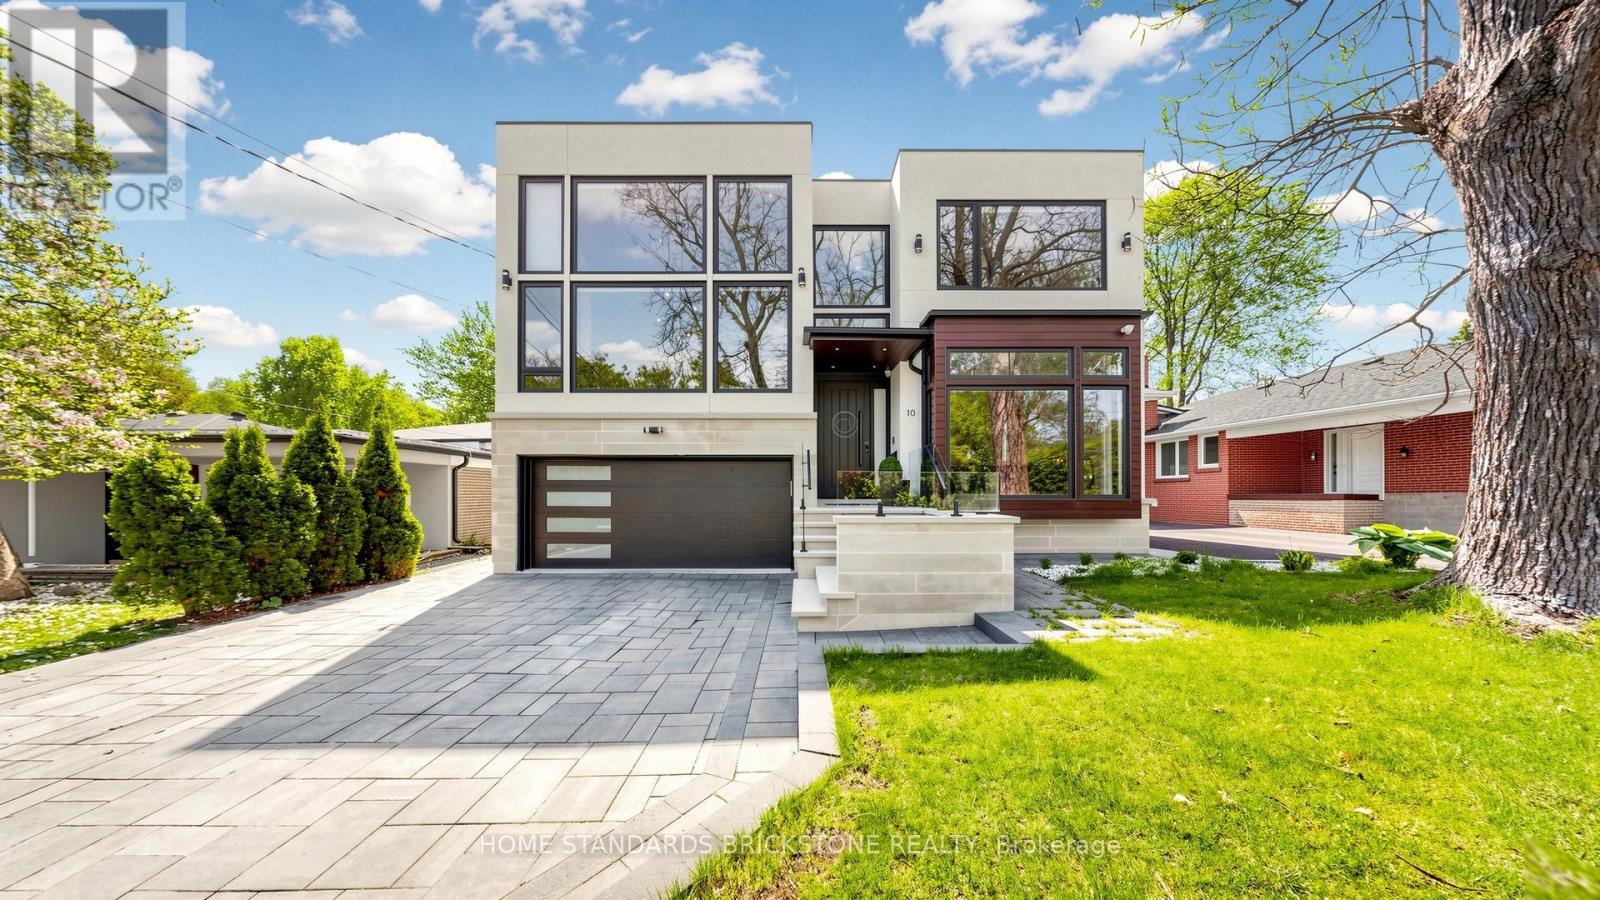
$3,499,000
10 Alonzo Road
Toronto (Willowdale West) · MLS # C13793612
5 bed · 6 bath · 4,200 sq ft
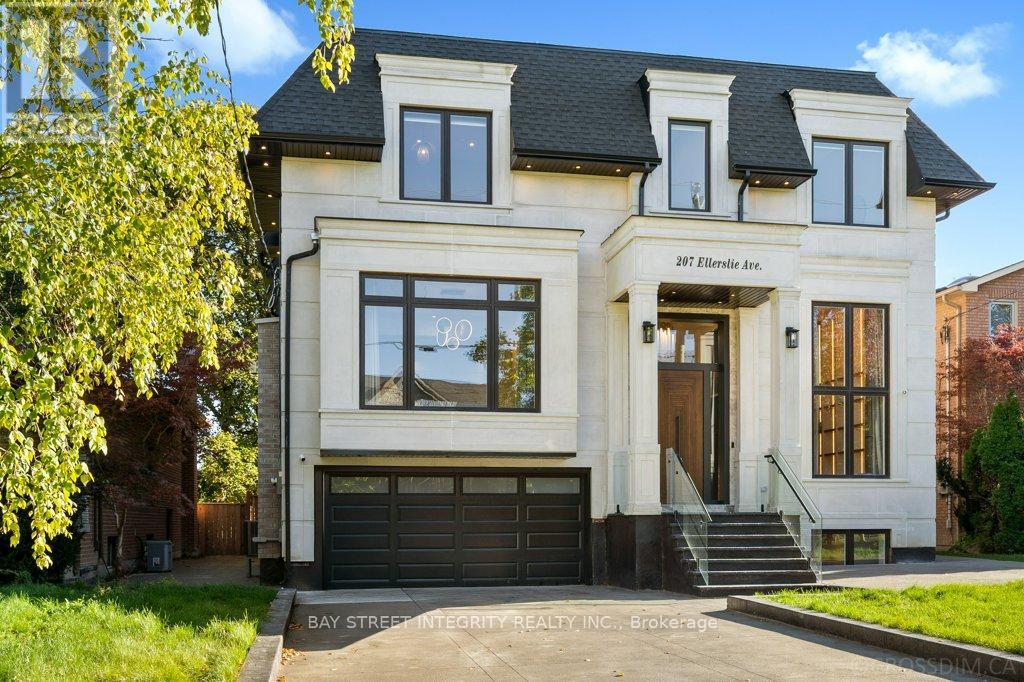
$3,790,000
207 Ellerslie Avenue
Toronto (Willowdale West) · MLS # C13128410
5 bed · 7 bath