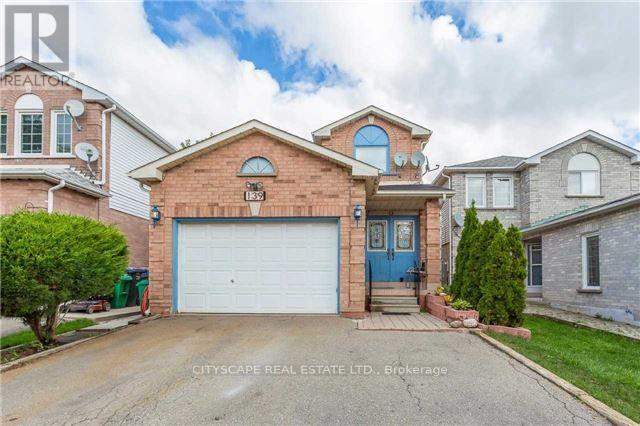
139 Ecclestone Drive
Brampton (Brampton West), Ontario L6X3P7
MLS # W14150218
Property Details
Type
Detached
Beds
3
Baths
3
Status
For Rent
More homes like this
About this property
WELCOME to 139 Ecclestone located in the heart of Brampton close to daily amenities. Quiet, peaceful and family friendly neighbourhood. Open concept kitchen combined with Living plus an additional family room for group gathering with family and friends. Separate Laundry with 3 parkings is a rare find. Big Deck in the backyard for BBq and summer relaxations. Do not miss this chance. BOOK YOUR SHOWING NOW!
Rent Affordability
Affordability guide
Enter income
A common guideline is keeping rent near 30% of gross monthly income. This is an estimate only.
Rooms
| Room | Level | Dimensions |
|---|---|---|
| Living room | Main level | 6.7 x 3.35 |
| Dining room | Main level | 6.7 x 3.35 |
| Kitchen | Main level | 5.79 x 2.89 |
| Family room | Main level | 4.57 x 3.35 |
| Primary Bedroom | Second level | 5.33 x 3.65 |
| Bedroom 2 | Second level | 3.35 x 3.04 |
| Bedroom 3 | Second level | 3.35 x 3.04 |
Facts & Location
Parking
3 spaces
Listing data
Listing information is provided for personal, non-commercial use and should be independently verified before making real estate decisions.
Last refreshed: Nov 5, 2026 3:19 AM
Explore nearby searches
SEO-friendly searches for this area, property type, and nearby neighbourhoods.
Similar Properties
More nearby listings that may fit the same search.
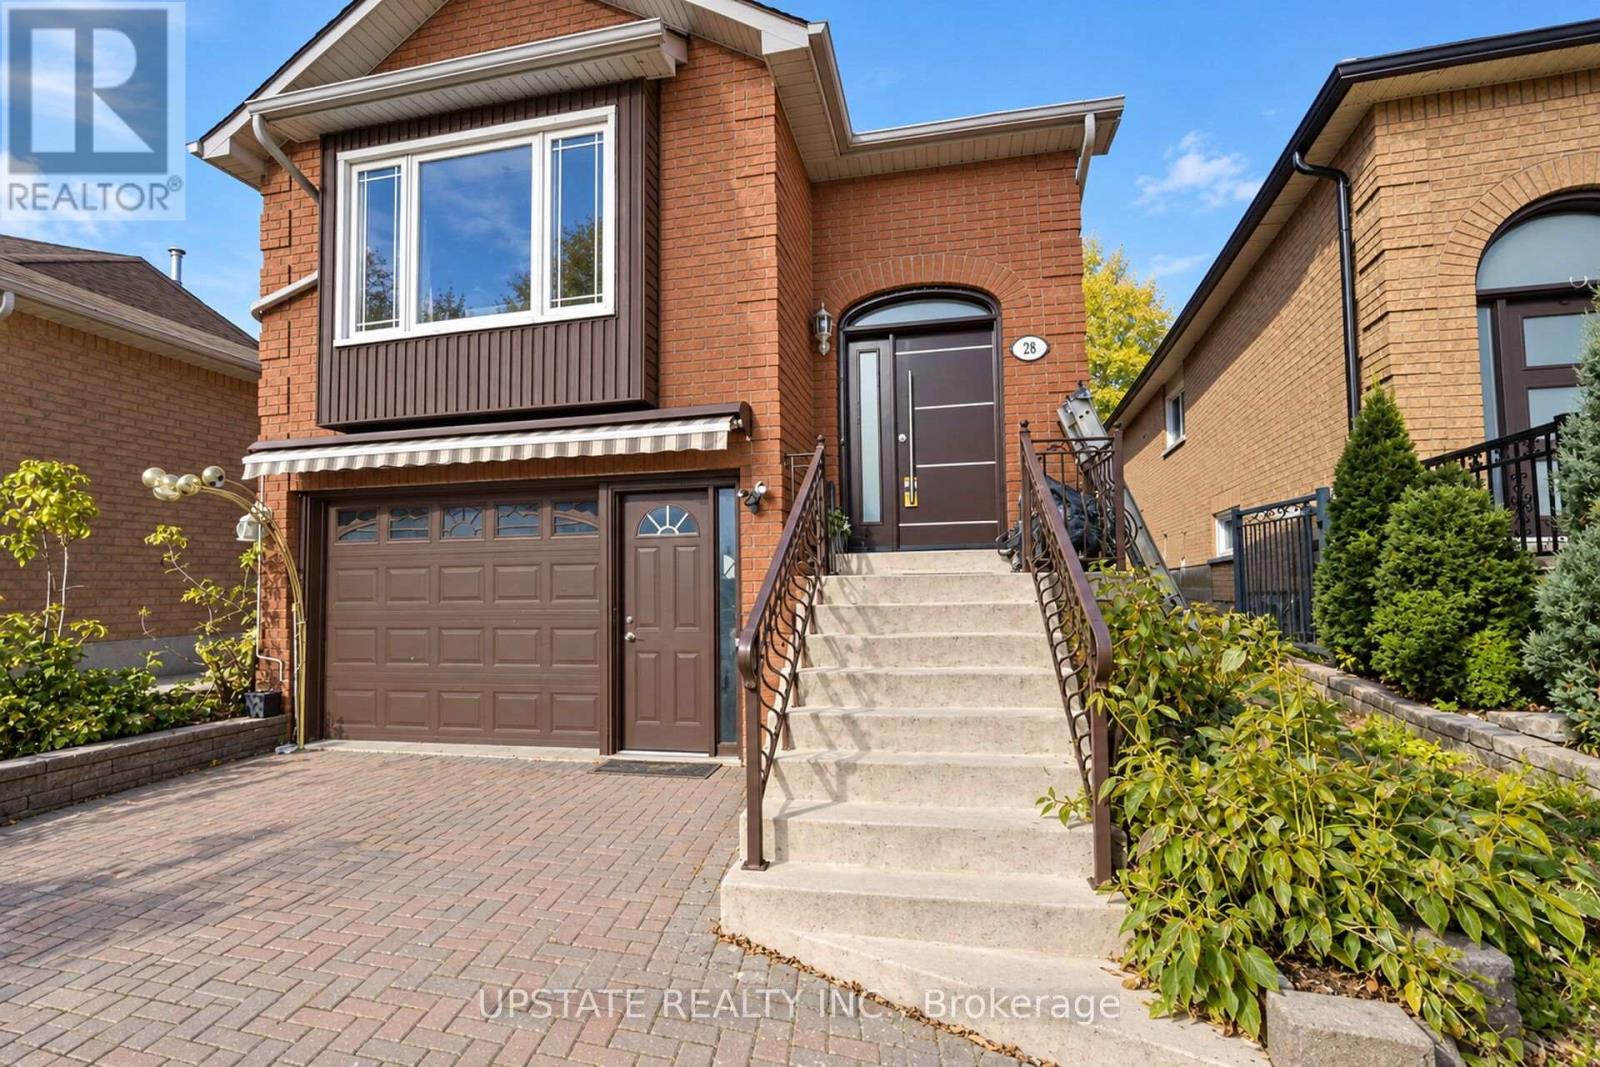
$2,650/mo
28 Braemore Road
Brampton (Brampton West) · MLS # W14120684
3 bed · 2 bath
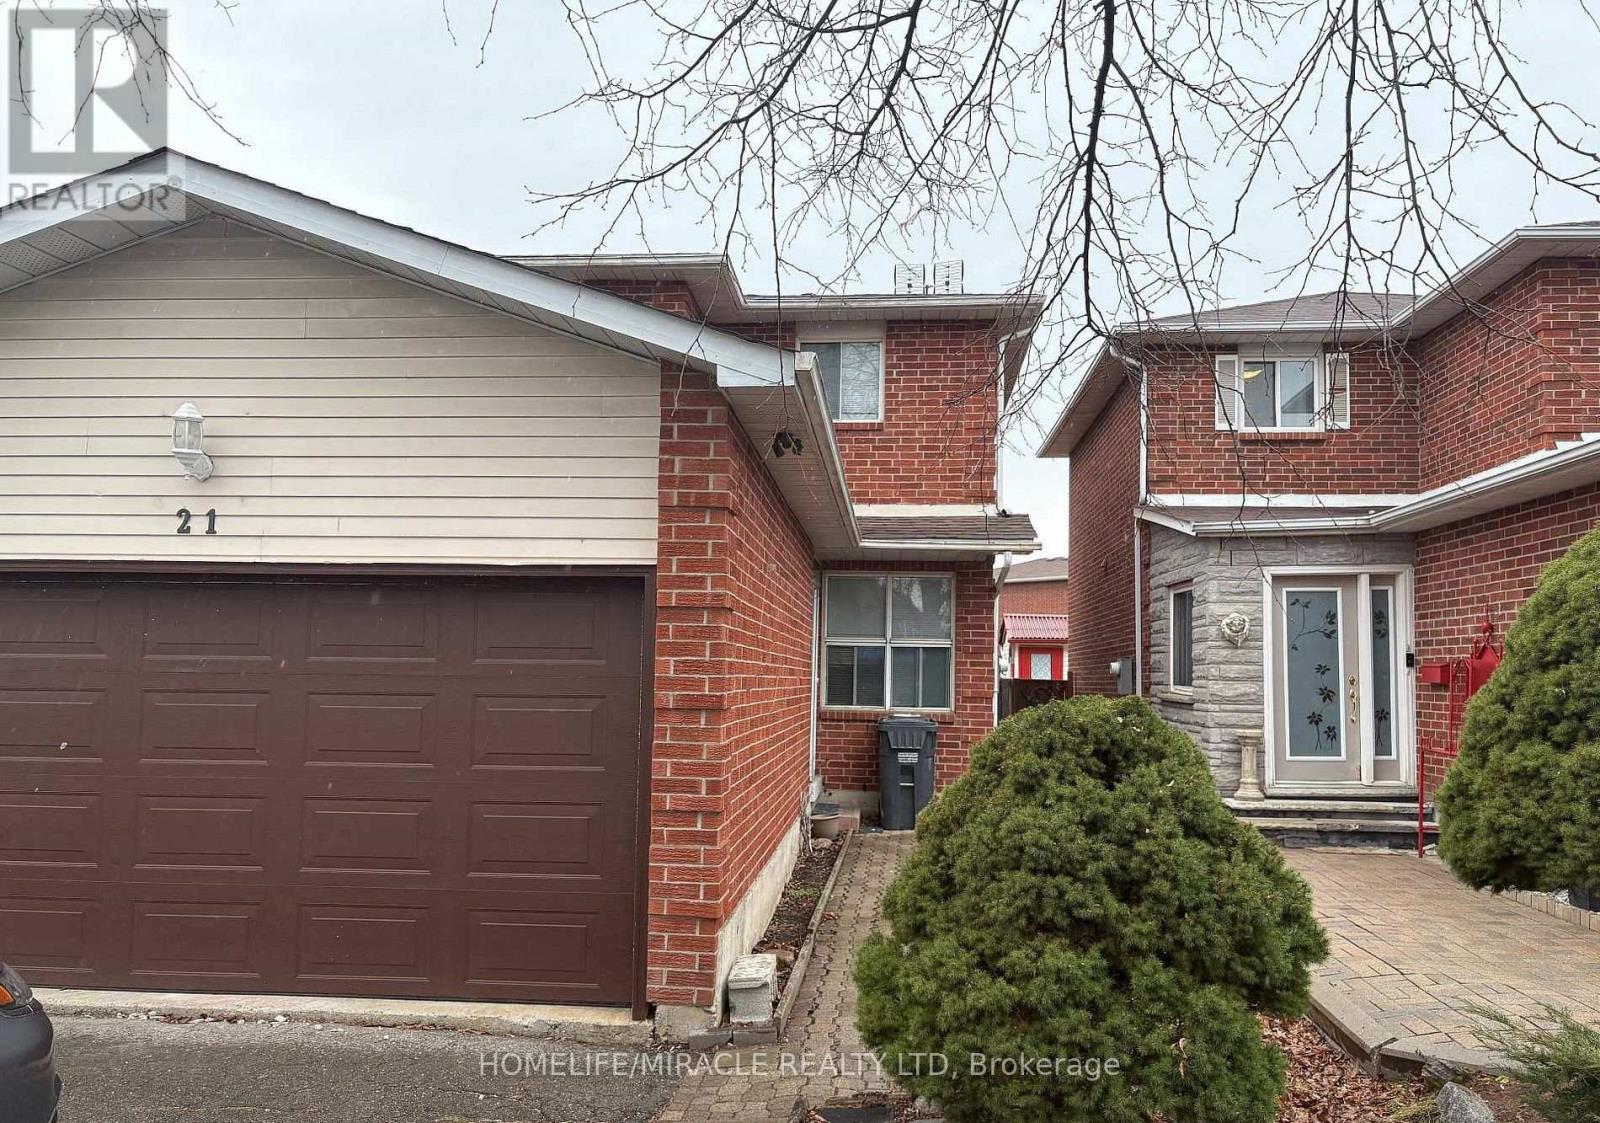
$2,690/mo
21 Ecclestone Drive
Brampton (Brampton West) · MLS # W14127474
3 bed · 2 bath
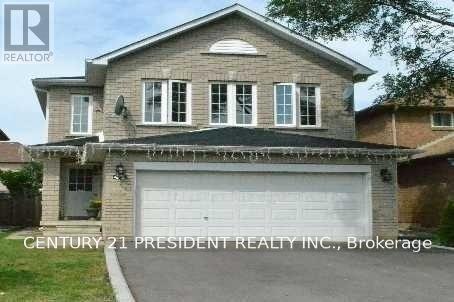
$2,800/mo
42 Banner Road
Brampton (Brampton West) · MLS # W14143262
3 bed · 3 bath