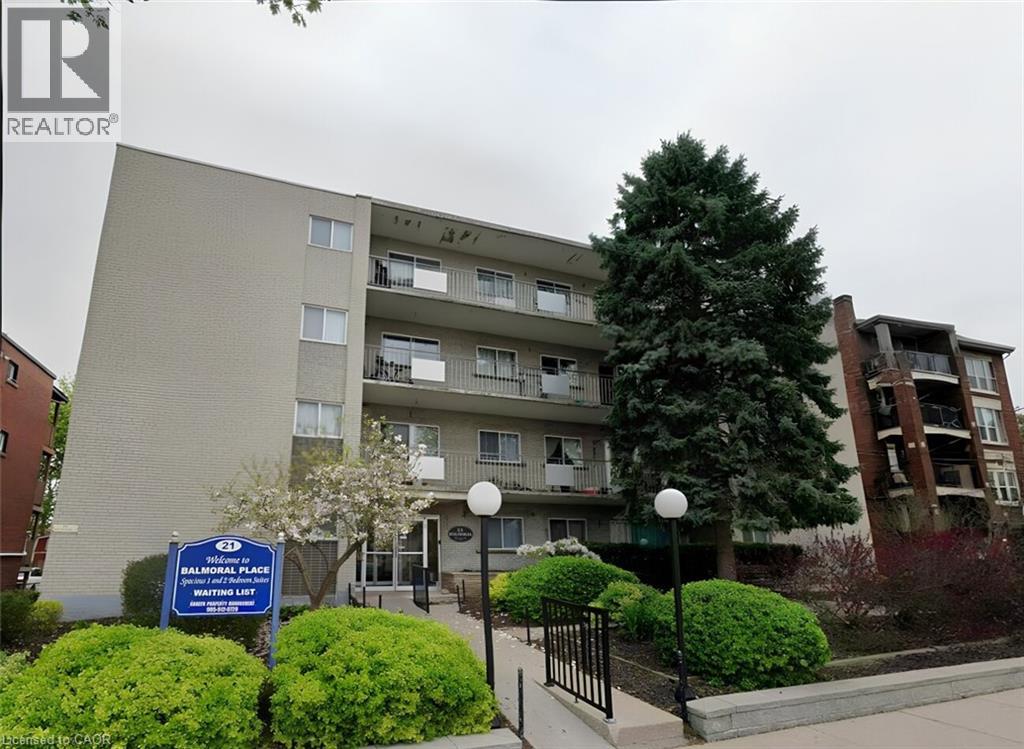
21 BALMORAL Avenue
Hamilton, Ontario L8M3J7
MLS # 40876411
Property Details
Type
Apartment
Beds
2
Baths
1
Status
For Rent
More homes like this
About this property
Looking for a modern, spacious, and conveniently located home? Welcome to 21 Balmoral Ave S, a beautifully updated 2-bedroom unit in a low-rise apartment building in Hamilton's southeast end. Ideally situated between Ottawa Street and Gage Park, this home puts shopping, dining, parks, and outdoor adventures right at your fingertips. Property Highlights: Beautifully renovated 2-bedroom apartment Bright and spacious living area with large windows and stylish pot lights Private balcony perfect for morning coffee or unwinding in the evening Modern eat-in kitchen with rich dark cabinetry Elegant stone countertops and stainless-steel appliances Convenient in-suite laundry Spacious primary bedroom comfortably fits a king-size bed Primary bedroom features a double closet with built-in shelving Versatile second bedroom-ideal for a home office or guest room Second bedroom also includes a double closet Stylish parquet and wide-plank flooring throughout Modern four-piece bathroom with white tub/shower combination Large bathroom vanity offering plenty of storage Conveniently located near Gage Park, Ottawa Street shopping and dining, Montgomery Park, Scott Park, Niagara Escarpment trails, big-box stores, local restaurants, groceries, and public transit. Water/sewer, snow removal and lawn care included Pet Friendly! $1,795/month + hydro + parking Enjoy modern apartment living with a private balcony, in-suite laundry, and easy access to some of Hamilton's best parks, shops, restaurants, and outdoor spaces. Ready to make this your new home? Contact us today to book your private showing and experience everything this beautifully renovated 2-bedroom has to offer!
Rent Affordability
Affordability guide
Enter income
A common guideline is keeping rent near 30% of gross monthly income. This is an estimate only.
Rooms
| Room | Level | Dimensions |
|---|---|---|
| Laundry room | Main level | x |
| 4pc Bathroom | Main level | x |
| Dining room | Main level | 7'0'' x 5'0'' |
| Bedroom | Main level | 9'0'' x 8'6'' |
| Primary Bedroom | Main level | 10'8'' x 10'0'' |
| Living room | Main level | 16'0'' x 10'5'' |
| Kitchen | Main level | 7'0'' x 7'3'' |
Facts & Location
Interior Size
750 sq ft
Parking
1 spaces
Listing data
Listing information is provided for personal, non-commercial use and should be independently verified before making real estate decisions.
Last refreshed: Nov 5, 2026 1:00 AM
Explore nearby searches
SEO-friendly searches for this area, property type, and nearby neighbourhoods.
Similar Properties
More nearby listings that may fit the same search.
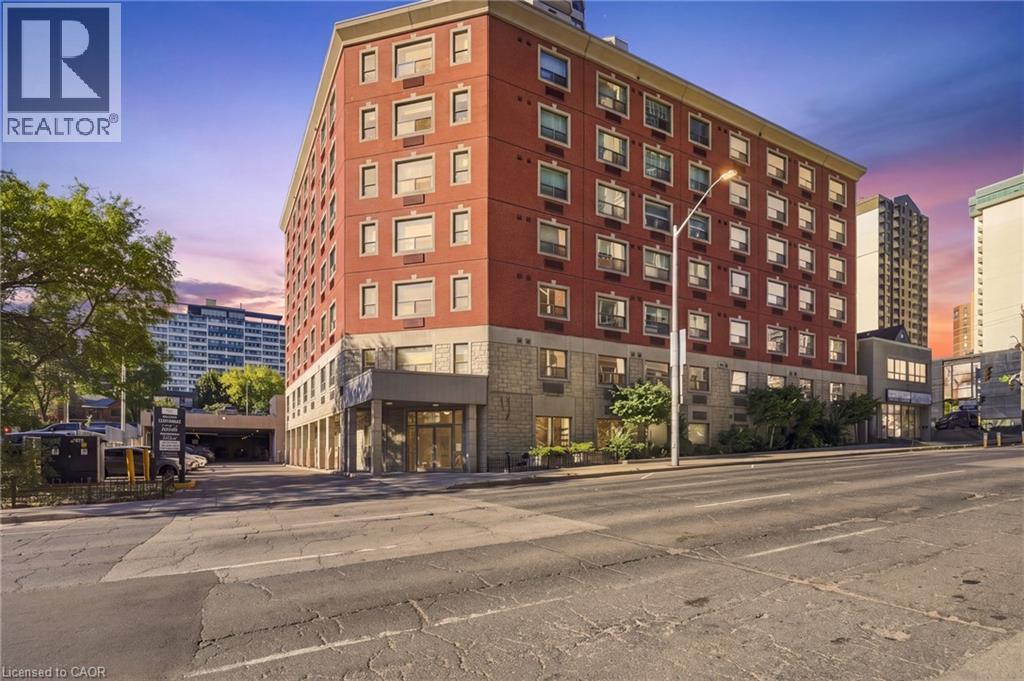
$1,800/mo
149 MAIN Street
Hamilton · MLS # 40867231
2 bed · 1 bath · 732 sq ft
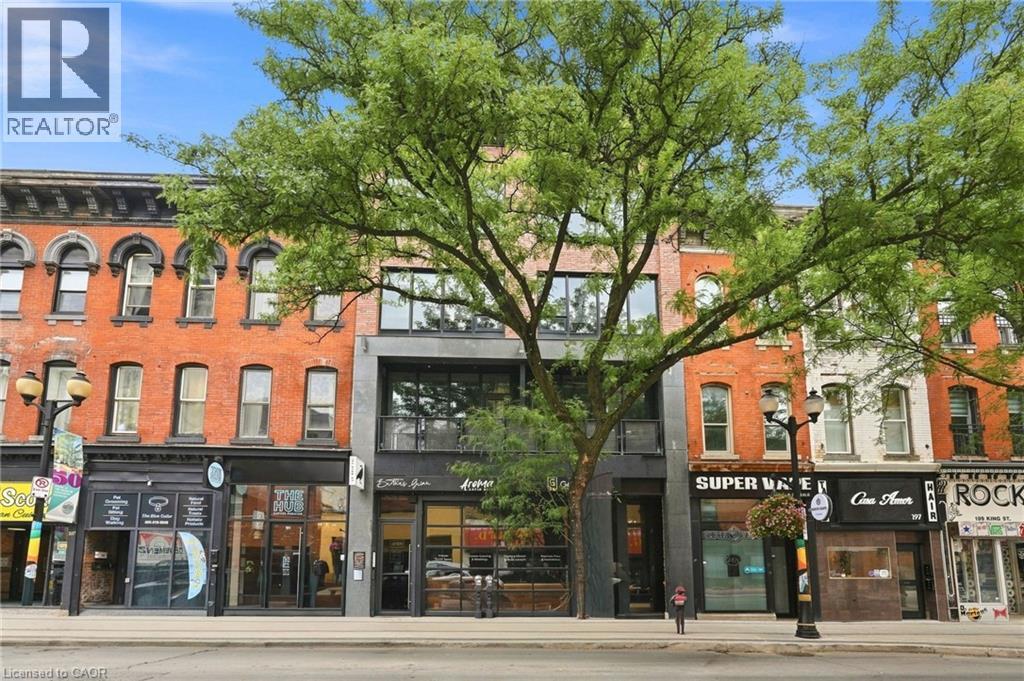
$1,800/mo
193 KING Street
Hamilton · MLS # 40832794
1 bed · 2 bath · 560 sq ft
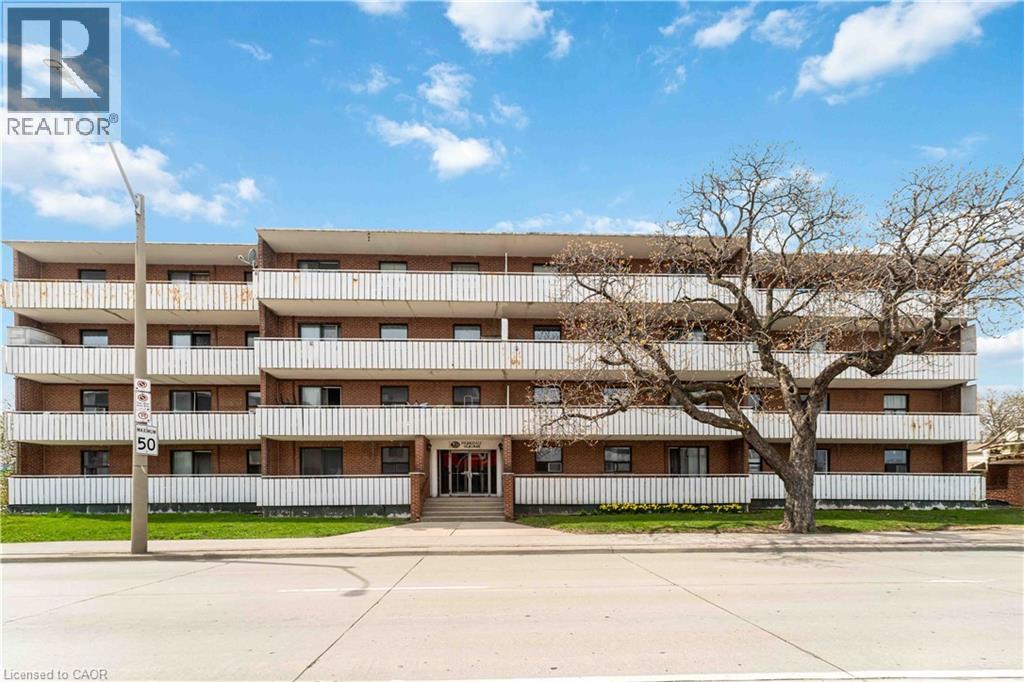
$1,750/mo
269 PARKDALE Avenue
Hamilton · MLS # 40871860
2 bed · 1 bath · 767 sq ft