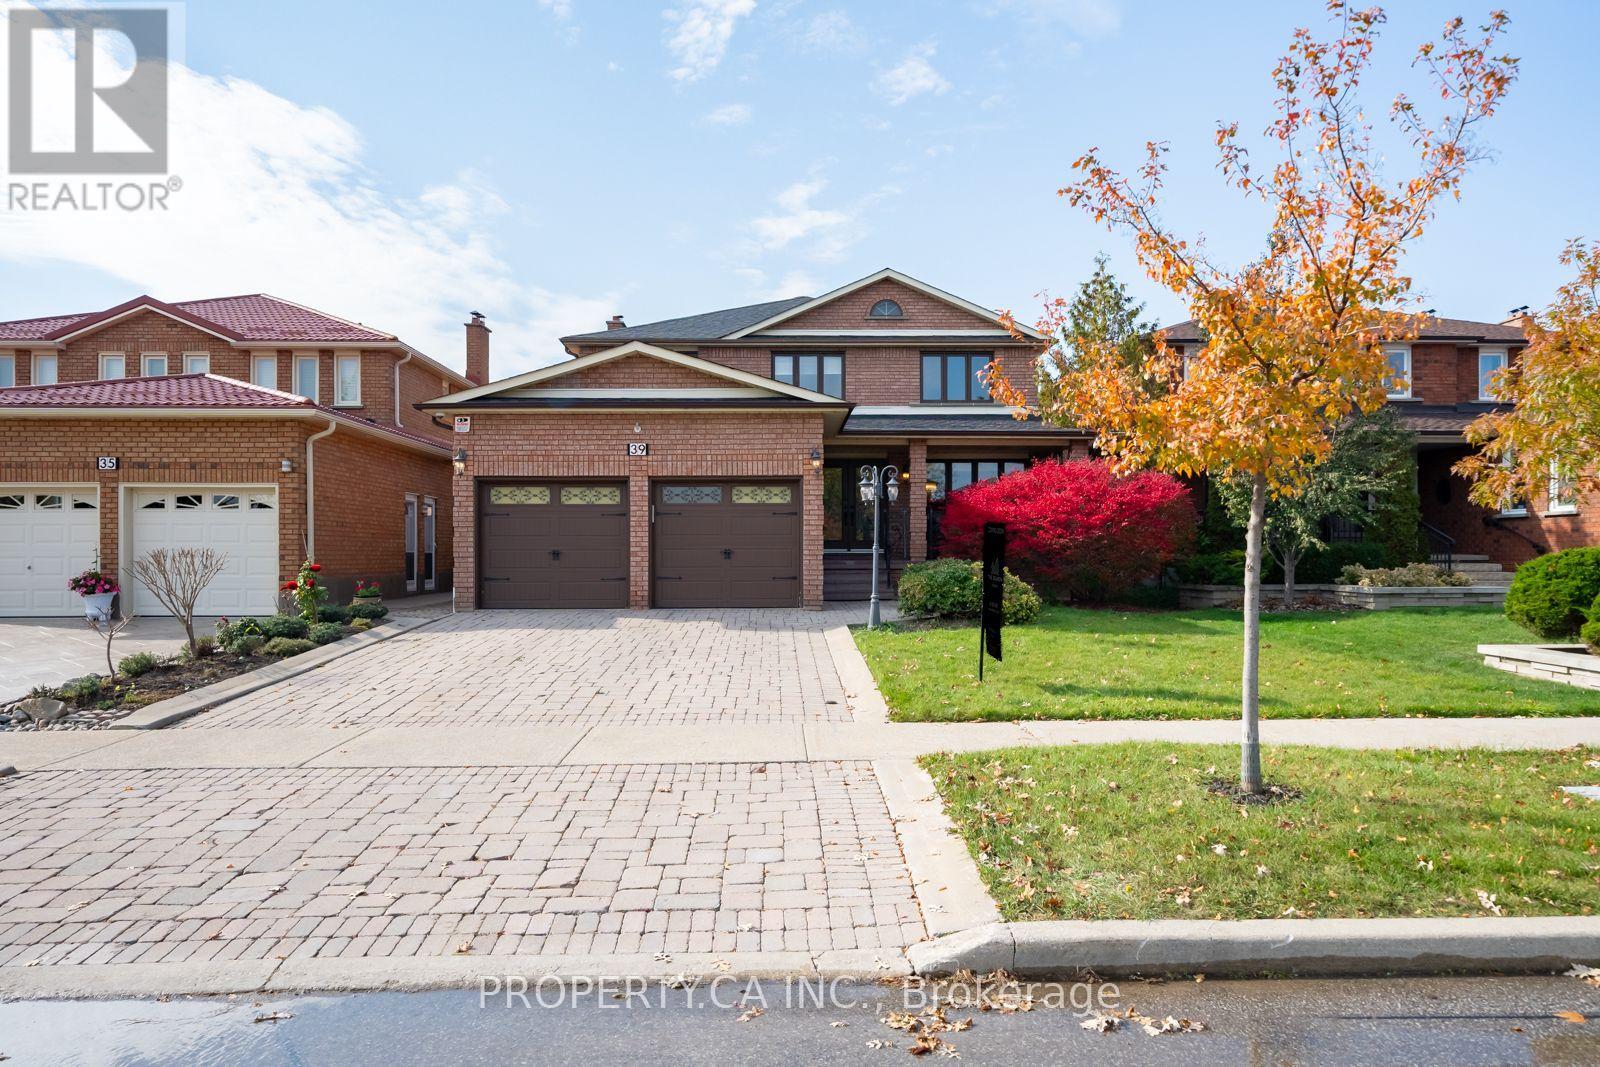
39 Vita Road
Vaughan (West Woodbridge), Ontario L4L6L4
MLS # N14149656
Property Details
Type
Detached
Beds
4
Baths
3
Status
For Sale
More homes like this
About this property
Welcome to this charming 4-bedroom family home, nestled on a quiet, family-friendly street in the heart of desirable West Woodbridge! Situated in a wonderful neighbourhood surrounded by young families and great neighbours, this beautifully maintained home offers the perfect blend of comfort, space and convenience. Step inside to discover spacious principal rooms, hardwood flooring throughout and a dedicated main-floor office, ideal for working from home. The large eat-in kitchen is the heart of the home, featuring stainless steel appliances, granite countertops, a convenient breakfast bar and plenty of space for family gatherings. Walk directly out from the breakfast area to an expansive patio overlooking your private, fully fenced backyard, perfect for summer entertaining, outdoor dining and family fun! Enjoy beautifully updated landscaping, including all-new interlocking in the front and rear yards, complemented by newly planted junipers along the rear fence for added greenery and privacy. Upstairs, retreat to the generous primary suite featuring a walk-in closet and luxurious 6-piece ensuite. Three additional generously sized bedrooms provide plenty of space for the whole family. Located on a peaceful, low-traffic street primarily travelled by local residents, this home offers a wonderful setting to raise a family. Enjoy the convenience of being within walking distance to elementary and secondary schools, Walmart, Fortinos, restaurants, shopping and everyday essentials. A fantastic opportunity to enjoy spacious family living in one of West Woodbridge's most welcoming neighbourhoods. A place you'll be proud to call home!
Mortgage Estimate
Estimated monthly payment
Calculating…
Estimate only. Taxes, insurance, condo fees, and lender terms are not included.
Monthly costs to verify
Property taxes: about $522/month based on listed annual taxes.
Estimate only. Confirm taxes, condo/maintenance fees, insurance, utilities, and lender terms before making decisions.
Rooms
| Room | Level | Dimensions |
|---|---|---|
| Living room | Main level | 4.93 x 3.37 |
| Dining room | Main level | 4.22 x 3.37 |
| Kitchen | Main level | 3.56 x 3.06 |
| Eating area | Main level | 4.92 x 3.33 |
| Family room | Main level | 5.66 x 3.54 |
| Office | Main level | 3.54 x 3.2 |
| Primary Bedroom | Second level | 5.04 x 3.41 |
| Bedroom 2 | Second level | 4.63 x 3.36 |
| Bedroom 3 | Second level | 3.78 x 3.5 |
| Bedroom 4 | Second level | 3.36 x 3.02 |
Facts & Location
Parking
4 spaces
Lot Size
45.9 x 121.9 FT
Annual Taxes
$6,263
Listing data
Listing information is provided for personal, non-commercial use and should be independently verified before making real estate decisions.
Last refreshed: Nov 4, 2026 6:00 PM
Explore nearby searches
SEO-friendly searches for this area, property type, and nearby neighbourhoods.
Similar Properties
More nearby listings that may fit the same search.
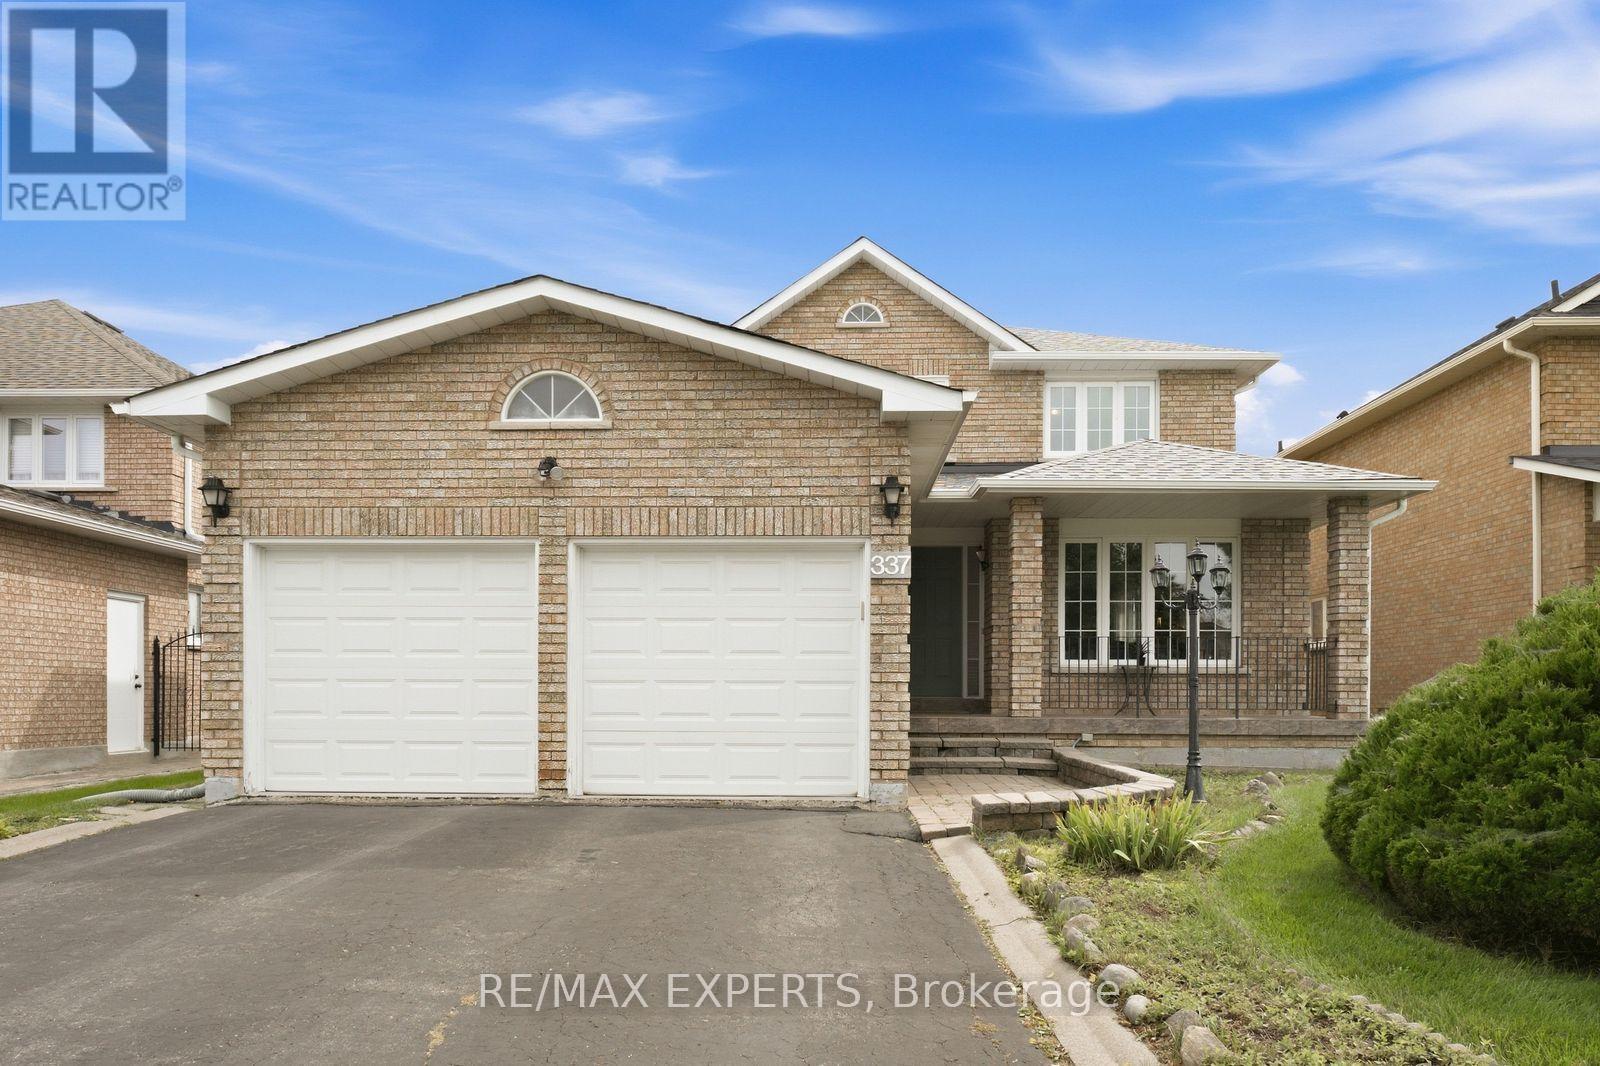
$1,299,999
337 Forest Drive
Vaughan (West Woodbridge) · MLS # N13826958
4 bed · 3 bath · 2,876 sq ft
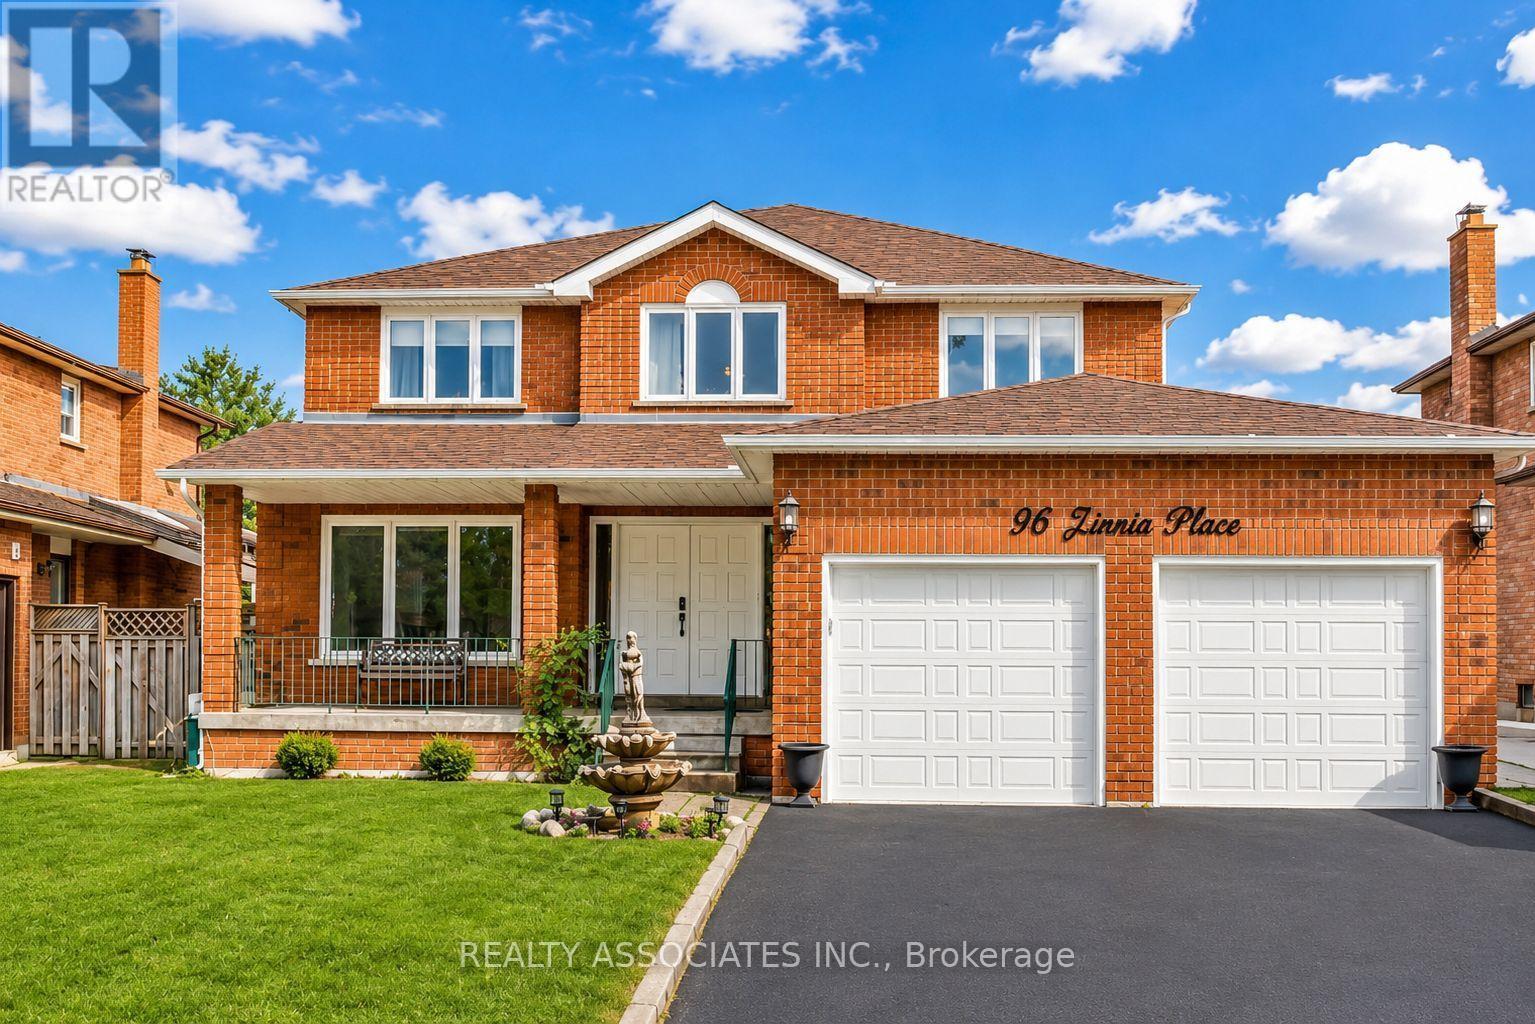
$1,299,999
96 Zinnia Place
Vaughan (West Woodbridge) · MLS # N13876880
5 bed · 4 bath
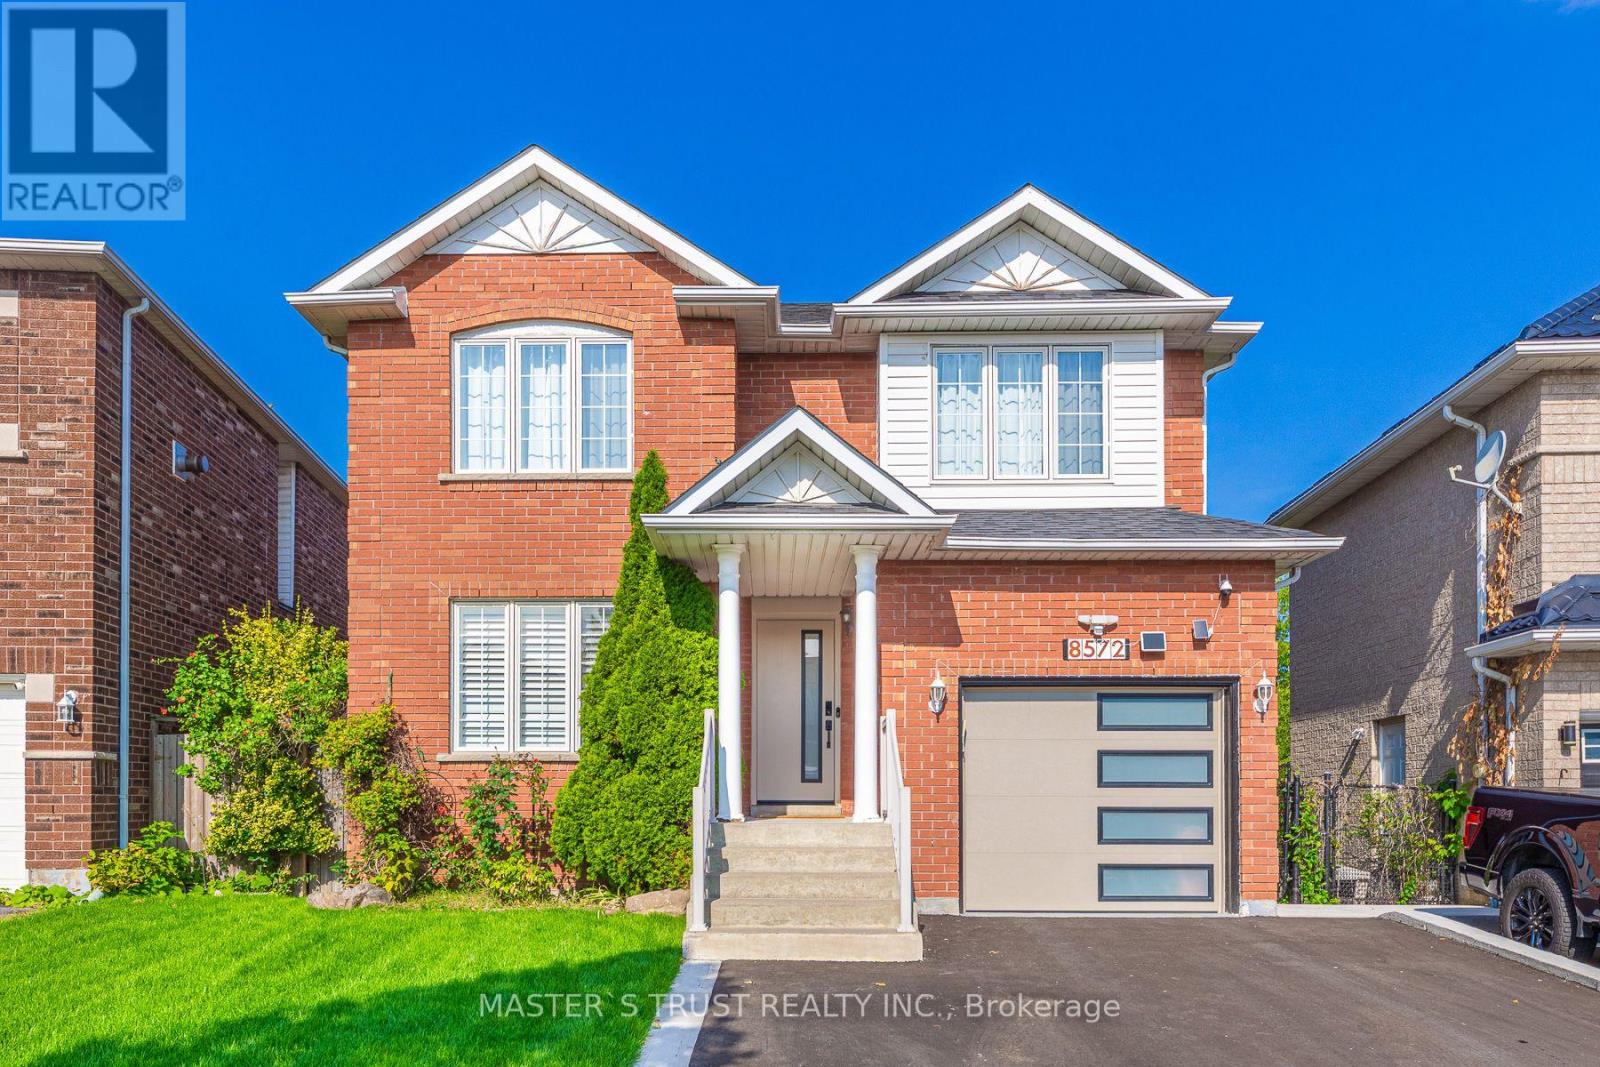
$1,288,000
8572 Martin Grove Road
Vaughan (West Woodbridge) · MLS # N13739420
3 bed · 3 bath