Videos & Virtual Tours
Open available video, 3D tour, or virtual-tour media for this listing.
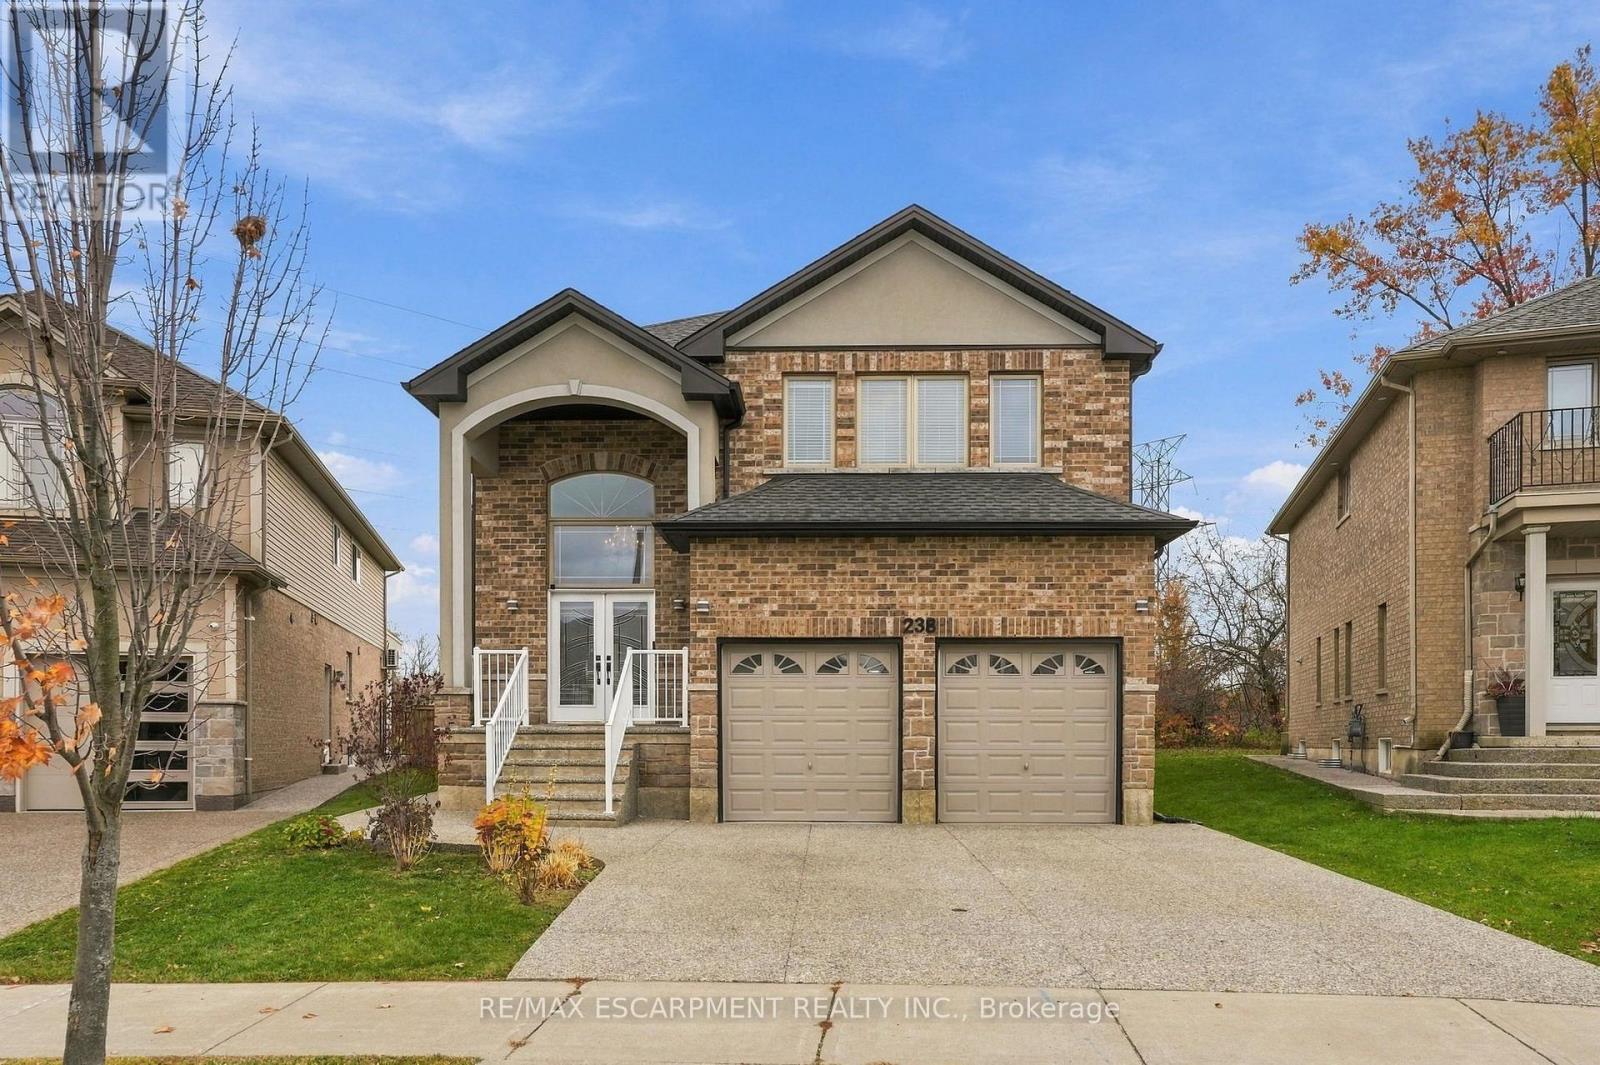
238 Fair Street
Hamilton (Meadowlands), Ontario L9K0B9
MLS # X14149138
Property Details
Type
Detached
Beds
6
Baths
5
Status
For Sale
More homes like this
About this property
Welcome to this impressive brick home in prestigious Ancaster, situated on a pie-shaped lot at the end of a quiet cul-de-sac. The thoughtfully designed main floor features an open-concept layout, elegant coffered ceilings and a gas fireplace, creating a welcoming space for everyday living and entertaining. Sliding patio doors provide access to the fully fenced backyard, offering additional outdoor living space. The upper level features a spacious primary bedroom retreat complete with a private ensuite bathroom, a large walk-in closet and an additional closet. Three additional bedrooms and two full bathrooms provide plenty of space for family and guests. The fully finished lower level offers excellent versatility, featuring an in-law suite with its own kitchen, two bedrooms, a full bathroom and a spacious recreation room. A separate side entrance provides convenient access to the lower level, with additional access to the main floor. Conveniently located close to schools, shopping, restaurants and major commuter routes, including Highway 403 and the Lincoln M. Alexander Parkway.
Mortgage Estimate
Estimated monthly payment
Calculating…
Estimate only. Taxes, insurance, condo fees, and lender terms are not included.
Monthly costs to verify
Property taxes: about $734/month based on listed annual taxes.
Estimate only. Confirm taxes, condo/maintenance fees, insurance, utilities, and lender terms before making decisions.
Rooms
| Room | Level | Dimensions |
|---|---|---|
| Foyer | Main level | 3.3 x 4.04 |
| Bedroom | Second level | 3.33 x 3.94 |
| Bathroom | Second level | 1.8 x 3.91 |
| Bedroom | Second level | 3.3 x 5.03 |
| Bathroom | Second level | 2.39 x 1.47 |
| Laundry room | Second level | 1.6 x 2.11 |
| Kitchen | Basement | 1.47 x 4.39 |
| Living room | Main level | 4.5 x 3.51 |
| Bedroom | Basement | 3.53 x 3.3 |
| Bedroom | Basement | 3.73 x 3.3 |
| Bathroom | Basement | 2.41 x 1.83 |
| Cold room | Basement | 3.35 x 1.68 |
| Dining room | Main level | 4.6 x 3.33 |
| Family room | Main level | 4.5 x 5.28 |
| Kitchen | Main level | 4.57 x 2.82 |
| Eating area | Main level | 4.57 x 2 |
| Bathroom | Main level | 1.85 x 1.47 |
| Primary Bedroom | Second level | 5.16 x 4.22 |
| Bathroom | Second level | 3.94 x 2.54 |
| Bedroom | Second level | 3.84 x 3.73 |
Facts & Location
Parking
6 spaces
Lot Size
38 x 127.4 FT ; 127.38 x 38.03 x 106.76 x 71.94 ft
Annual Taxes
$8,808
Listing data
Listing information is provided for personal, non-commercial use and should be independently verified before making real estate decisions.
Last refreshed: Nov 5, 2026 3:33 AM
Explore nearby searches
SEO-friendly searches for this area, property type, and nearby neighbourhoods.
Similar Properties
More nearby listings that may fit the same search.
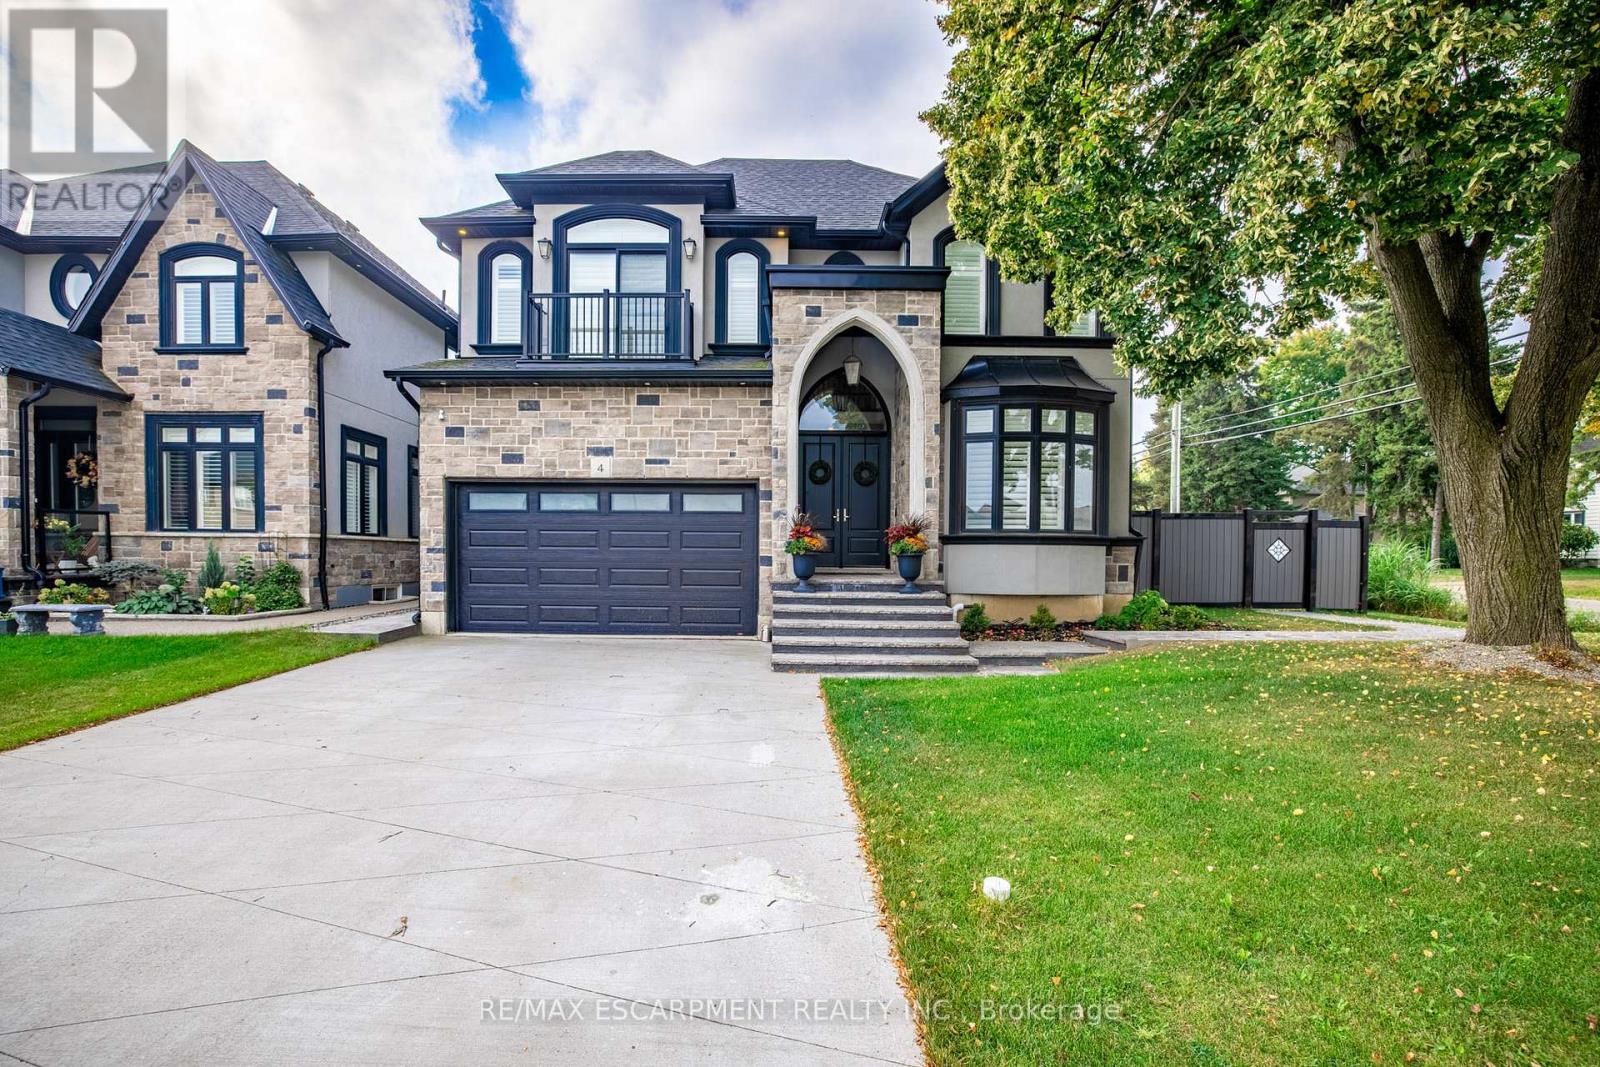
$1,799,900
4 LOCKMAN Drive
Hamilton (Meadowlands) · MLS # X12924790
5 bed · 5 bath
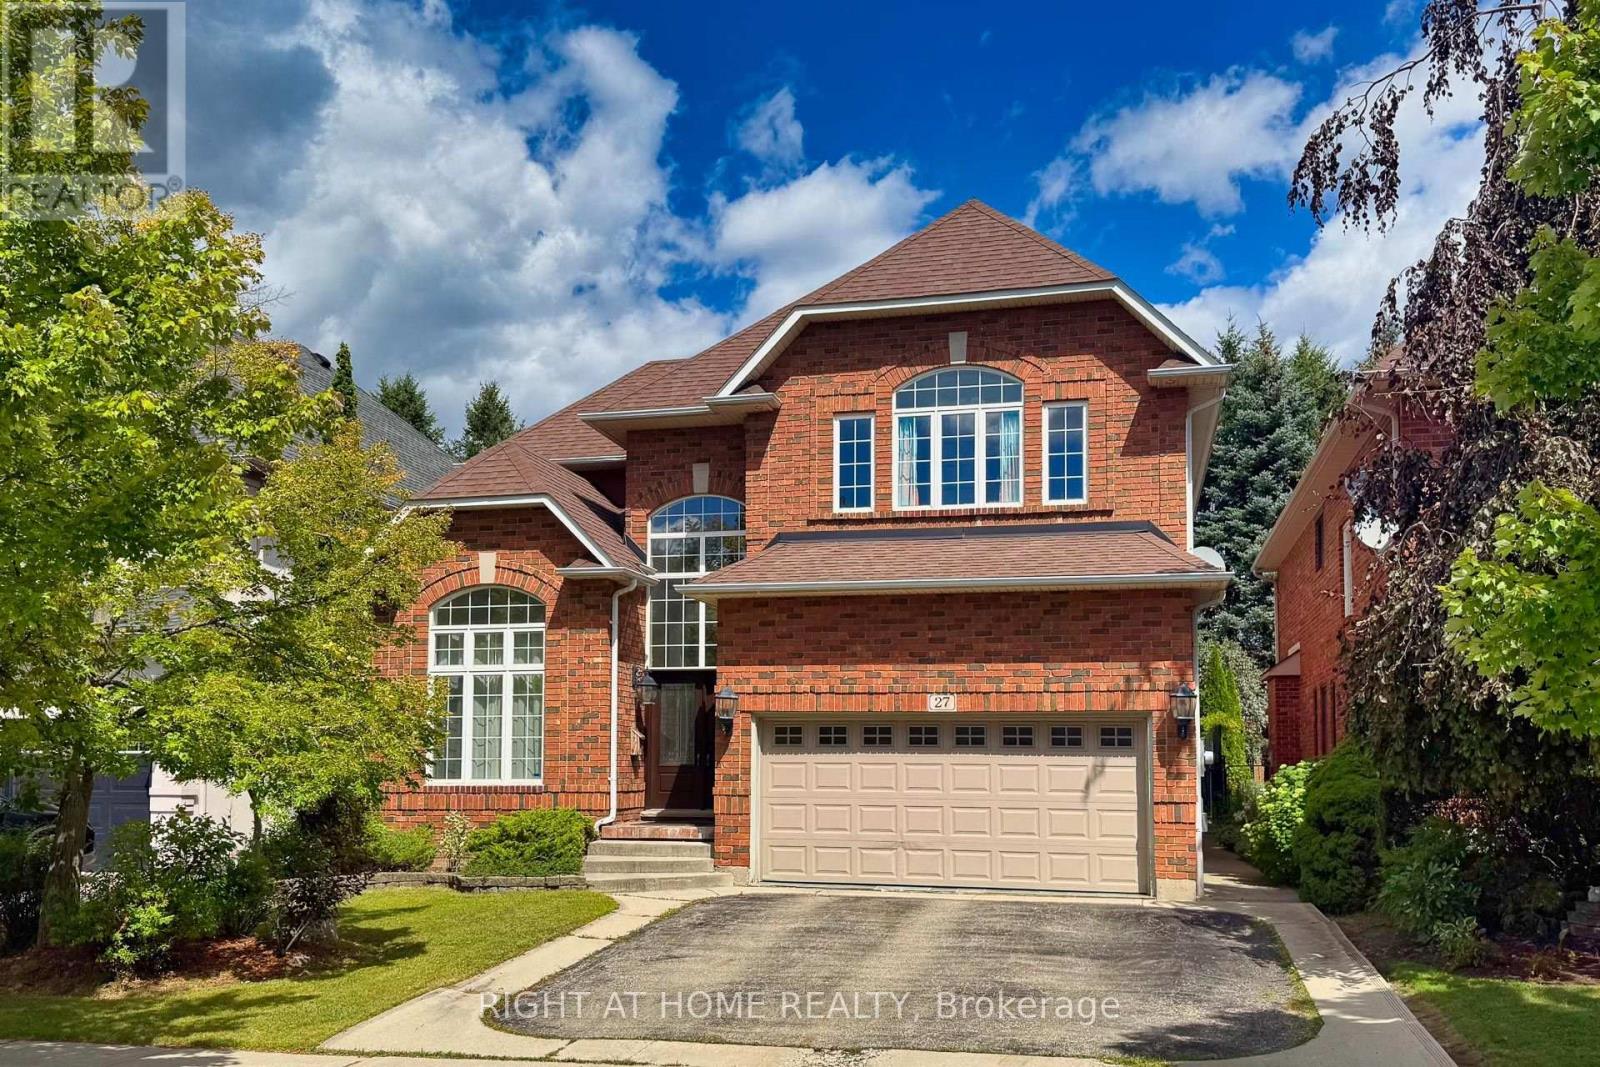
$1,398,000
27 Thoroughbred Boulevard
Hamilton (Meadowlands) · MLS # X13740706
5 bed · 4 bath · 5,000 sq ft
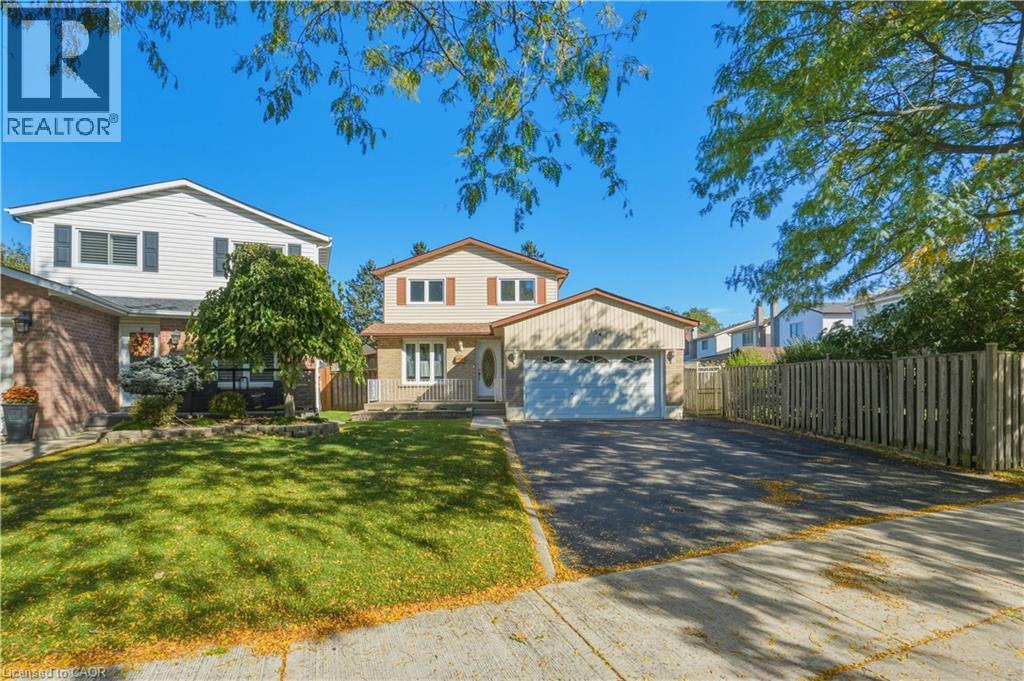
$699,900
154 MEMORIAL Avenue
Hamilton · MLS # 40873068
3 bed · 3 bath · 1,531 sq ft