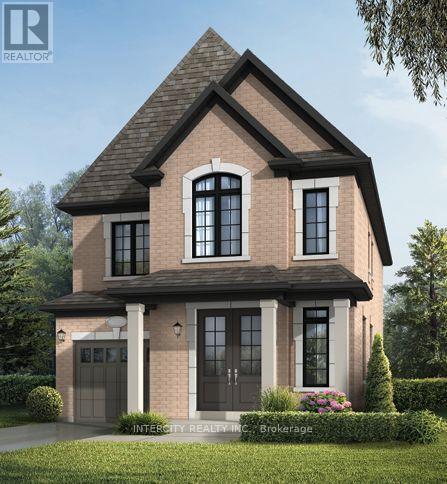
34 Icewater Terrace
Brampton (Sandringham-Wellington North), Ontario L6R4H2
MLS # W14148946
Property Details
Type
Detached
Beds
4
Baths
3
Status
For Sale
More homes like this
About this property
Welcome to Prestigious Mayfield Village - The Bright Side Community! Discover exceptional living in the highly sought-after Bright Side Community by renowned builder Remington Homes. This brand-new Bonavista Model offers 2195 sq. ft. of beautifully designed, sun-filled living space, combining modern elegance, quality finishes, and everyday comfort. Step inside to experience 9-foot smooth ceilings on the main floor and 8-foot ceilings on the second level, creating a bright and inviting atmosphere. The stylish kitchen features extended-height cabinetry, granite countertops, and a centre island, with sliding patio doors providing seamless access to the backyard-perfect for entertaining or enjoying family gatherings. Elegant hardwood flooring throughout the main level and upper hallway is complemented by hardwood stairs and 5-inch baseboards. Quality ceramic flooring adds both style and durability to the foyer, main hall, kitchen, breakfast area, bathrooms, and laundry room. Upstairs, retreat to the spacious primary bedroom, complete with a luxurious, spa-inspired ensuite featuring a frameless glass shower, soaker tub with deck, and double-sink vanity. Thoughtfully designed living spaces provide comfort and functionality for the entire family. Additional Features Include:150-amp electrical service Gas line at the rear of the home for BBQ hookup Basement rough-in for a future 3-piece bathroom Energy-efficient new-home construction Tarion Warranty protection Ideally situated in one of Brampton's most desirable family-oriented communities, this beautiful new home is conveniently located close to parks, schools, shopping, public transit, and major commuter routes. An exceptional opportunity to own a brand-new home in Mayfield Village. Discover the lifestyle you've been waiting for!
Mortgage Estimate
Estimated monthly payment
Calculating…
Estimate only. Taxes, insurance, condo fees, and lender terms are not included.
Rooms
| Room | Level | Dimensions |
|---|---|---|
| Den | Ground level | 2.74 x 2.74 |
| Dining room | Ground level | 3.35 x 3.2 |
| Family room | Ground level | 4.26 x 3.93 |
| Kitchen | Ground level | 3.44 x 2.77 |
| Eating area | Ground level | 2.77 x 2.77 |
| Primary Bedroom | Second level | 4.08 x 3.93 |
| Bedroom 2 | Second level | 3.26 x 2.77 |
| Bedroom 3 | Second level | 3.44 x 3.65 |
| Bedroom 4 | Second level | 3.35 x 3.04 |
Facts & Location
Interior Size
2,195 sq ft
Parking
2 spaces
Lot Size
28.1 x 102.2 FT
Listing data
Listing information is provided for personal, non-commercial use and should be independently verified before making real estate decisions.
Last refreshed: Nov 8, 2026 3:19 AM
Explore nearby searches
SEO-friendly searches for this area, property type, and nearby neighbourhoods.
Similar Properties
More nearby listings that may fit the same search.
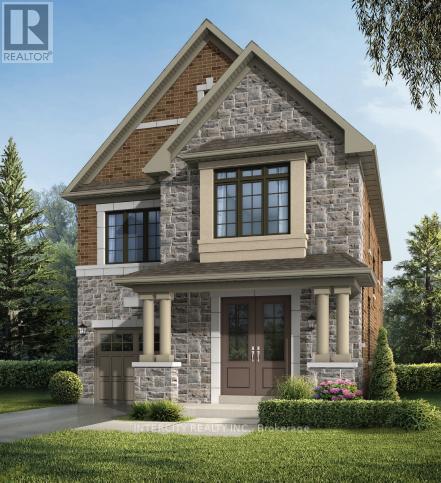
$1,038,930
30 Icewater Terrace
Brampton (Sandringham-Wellington North) · MLS # W13481194
4 bed · 4 bath · 2,303 sq ft
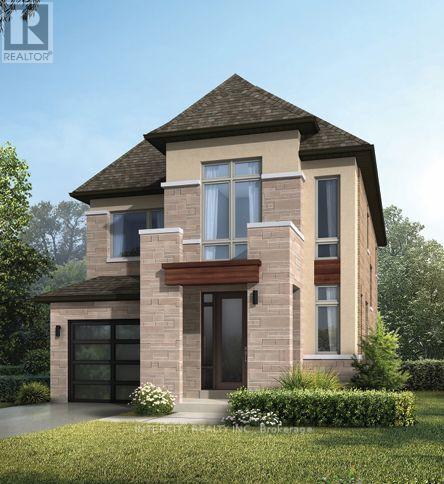
$1,012,381
38 Icewater Terrace
Brampton (Sandringham-Wellington North) · MLS # W14148836
3 bed · 3 bath · 1,922 sq ft
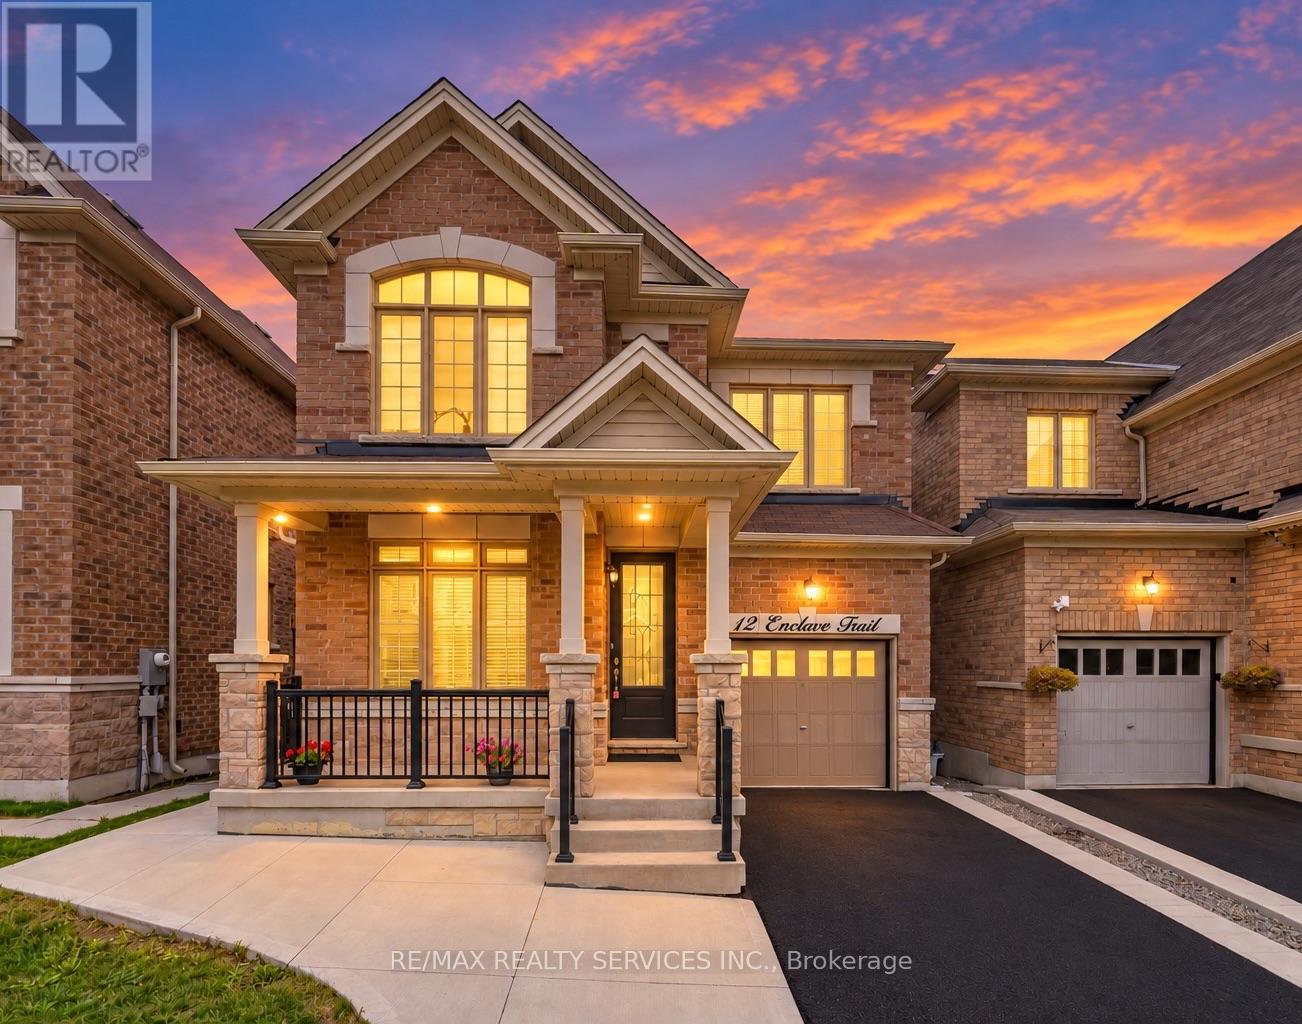
$949,900
12 Enclave Trail
Brampton (Sandringham-Wellington North) · MLS # W14146876
4 bed · 3 bath · 2,246 sq ft