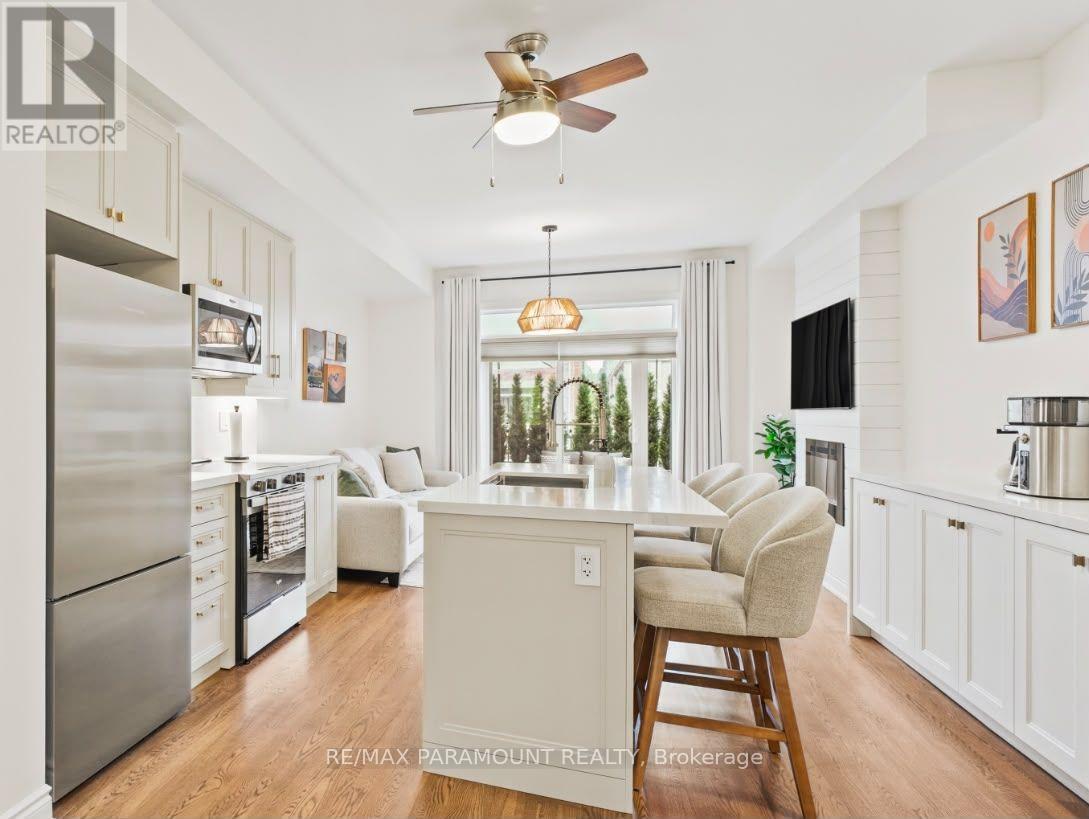
1044A Islington Avenue
Toronto (Islington-City Centre West), Ontario M8Z0E7
MLS # W14148632
Property Details
Type
Basement Apartment
Beds
3
Baths
3
Status
For Rent
More homes like this
About this property
Executive short-term rental opportunity in desirable Etobicoke! This fully furnished, fully equipped, turnkey 3+1-bedroom, 3-bathroom townhome offers approximately 1,945 sq. ft. of sophisticated living space across four levels-ideal for executives, relocating professionals, those renovating, or between closings! Thoughtfully appointed with brand new premium furnishings, elegant décor, and upscale finishes throughout, this residence offers the comfort and sophistication of a luxury home. Featuring 9-foot ceilings, hardwood floors, expansive windows, and an elegant fireplace feature wall. The modern kitchen boasts quartz countertops, stainless steel appliances, an oversized centre island, and comes fully equipped for everyday living. The luxurious primary suite features a walk-in closet and spa-inspired ensuite with a freestanding soaker tub and glass shower. The flexible floor plan includes a dedicated home office that can easily be converted into an additional bedroom to suit your needs. Enjoy a private terrace and balcony, perfect for relaxing or entertaining. A finished lower level offers additional living space with direct garage access and parking for two vehicles. Conveniently located minutes from shopping, dining, parks, transit, and major highways. Everything you need for a comfortable, effortless stay is already in place. Minimum 6-month lease term required.
Rent Affordability
Affordability guide
Enter income
A common guideline is keeping rent near 30% of gross monthly income. This is an estimate only.
Rooms
| Room | Level | Dimensions |
|---|---|---|
| Recreational, Games room | Basement | 2.97 x 3.92 |
| Family room | Second level | 4.86 x 2.88 |
| Kitchen | Second level | 4.86 x 3.97 |
| Dining room | Second level | 3.97 x 2.91 |
| Sitting room | Second level | 3.37 x 3.97 |
| Bedroom 2 | Third level | 3.67 x 3.97 |
| Bedroom 3 | Third level | 2.67 x 3.97 |
| Primary Bedroom | Upper Level | 3.5 x 3.97 |
Facts & Location
Interior Size
1,945 sq ft
Parking
2 spaces
Listing data
Listing information is provided for personal, non-commercial use and should be independently verified before making real estate decisions.
Last refreshed: Nov 4, 2026 2:45 PM
Explore nearby searches
SEO-friendly searches for this area, property type, and nearby neighbourhoods.
Similar Properties
More nearby listings that may fit the same search.
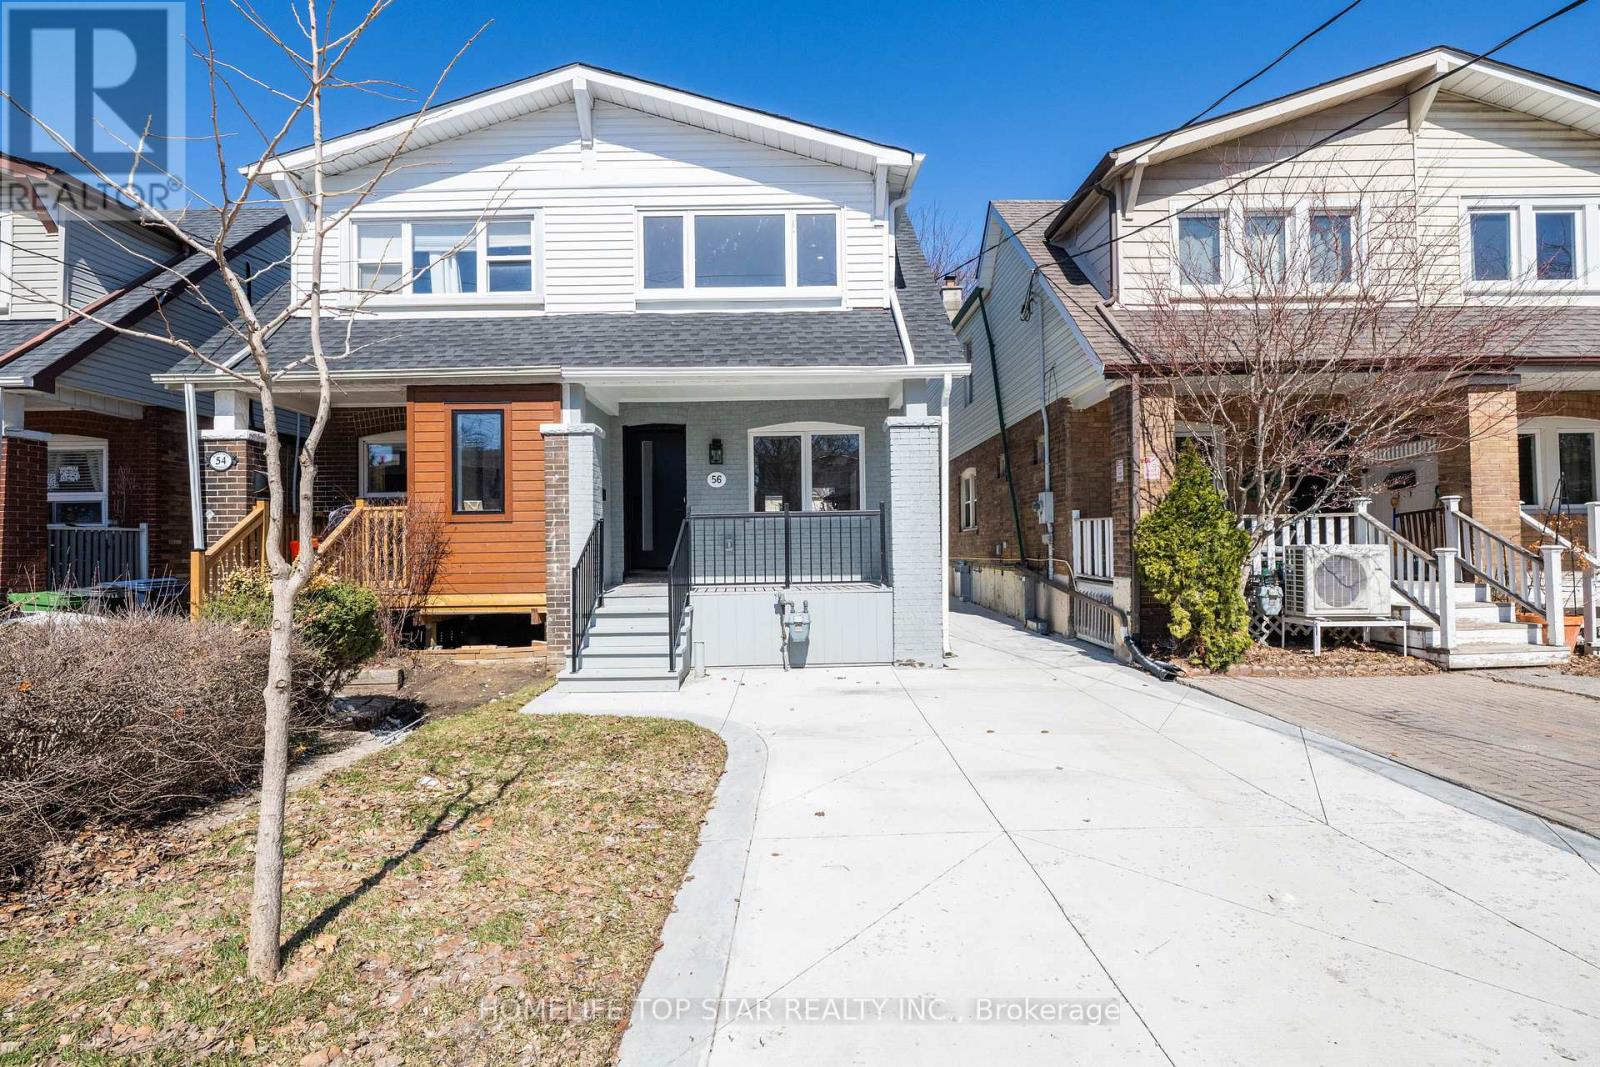
$1,800/mo
56 Mortimer Avenue
Toronto (Broadview North) · MLS # E14149050
1 bed · 1 bath
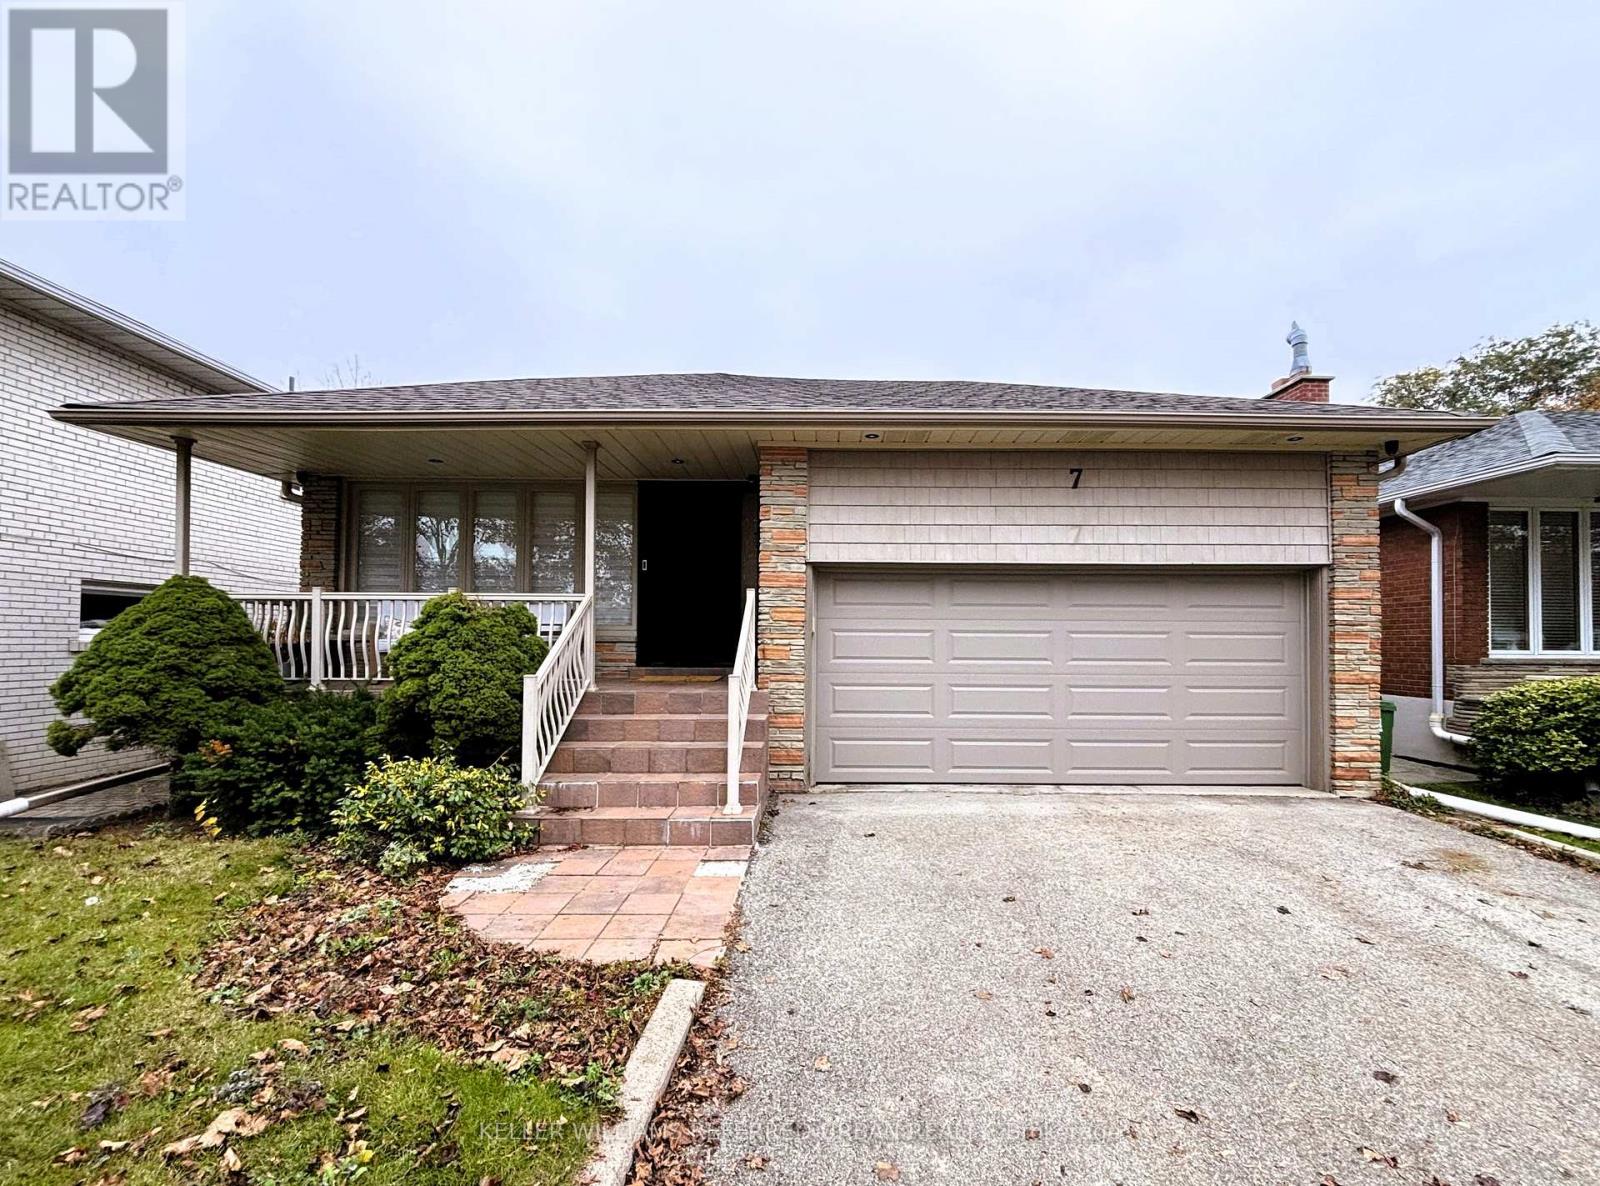
$2,200/mo
7 Kingsgate Crescent
Toronto (Willowridge-Martingrove-Richview) · MLS # W14149176
2 bed · 1 bath
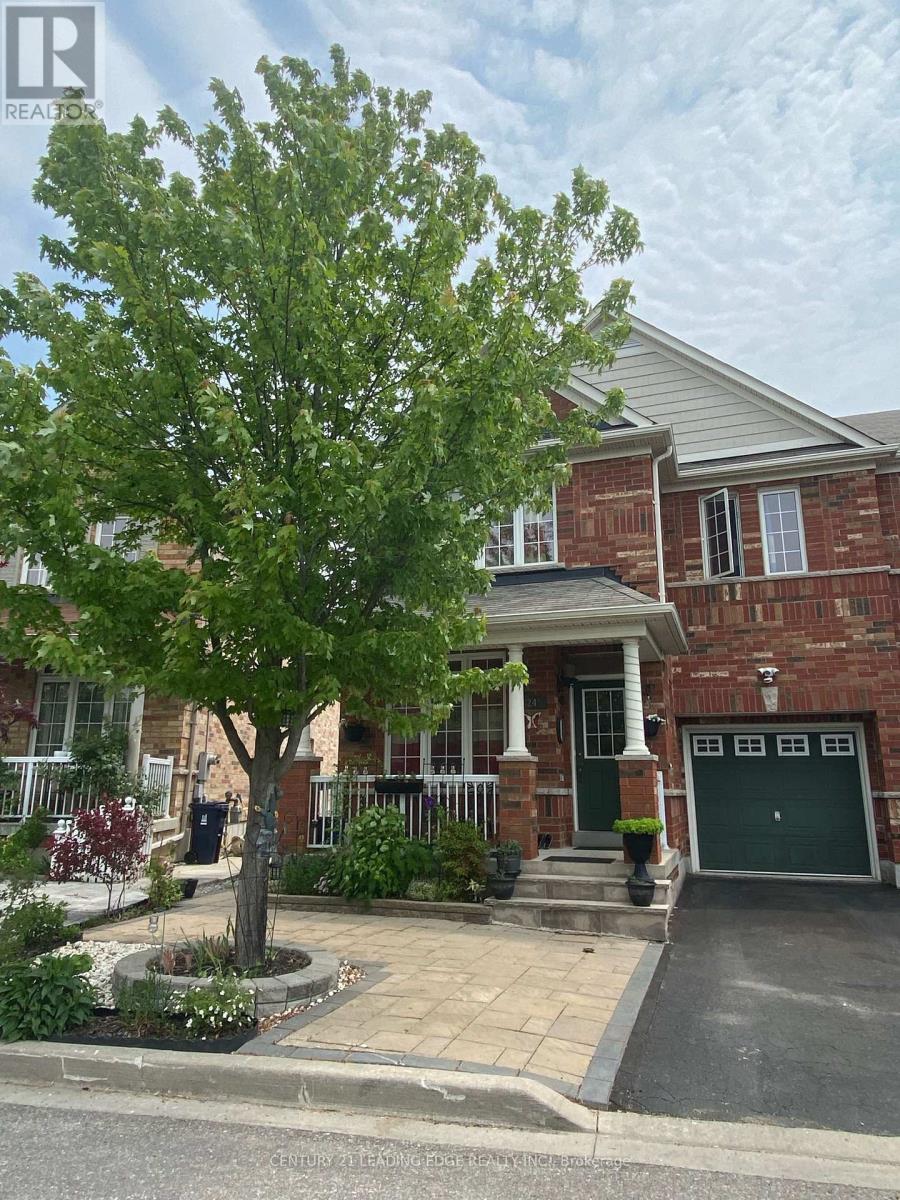
$1,550/mo
24 Dairy Drive
Toronto (Clairlea-Birchmount) · MLS # E13799880
1 bed · 1 bath