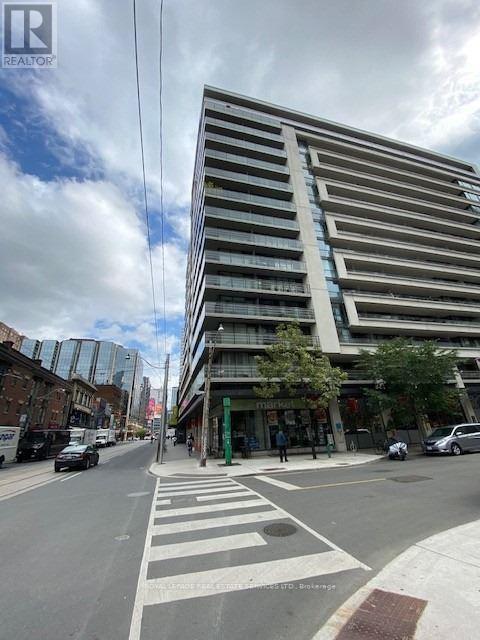
111 Elizabeth Street
Toronto (Bay Street Corridor), Ontario M5G1P7
MLS # C14148622
Property Details
Type
Condo Apartment
Beds
2
Baths
2
Status
For Rent
More homes like this
About this property
Prime Location, Bright And Sunny, Unobstructed South View. Open Concept, Spacious Layout With 1 Bed Plus Den And 2 Washrooms. Includes One Parking Spot and locker. Large Balcony. Close To Subway, Eaton Centre, Hospitals, Universities, Art Galleries And Financial District. Building Amenities Include- Pool, Gym, 24-Hours Concierge, Party Room, Rooftop Deck, Sauna And Visitor Parking.
Rent Affordability
Affordability guide
Enter income
A common guideline is keeping rent near 30% of gross monthly income. This is an estimate only.
Rooms
| Room | Level | Dimensions |
|---|---|---|
| Living room | Ground level | 3.04 x 3.96 |
| Den | Ground level | 2.13 x 2.43 |
| Dining room | Ground level | 3.04 x 3.96 |
| Kitchen | Ground level | 4.26 x 3.29 |
| Primary Bedroom | Ground level | 2.96 x 3.72 |
| Foyer | Ground level | 1.67 x 1.31 |
Facts & Location
Parking
1 spaces
Listing data
Listing information is provided for personal, non-commercial use and should be independently verified before making real estate decisions.
Last refreshed: Nov 4, 2026 3:45 PM
Explore nearby searches
SEO-friendly searches for this area, property type, and nearby neighbourhoods.
Similar Properties
More nearby listings that may fit the same search.
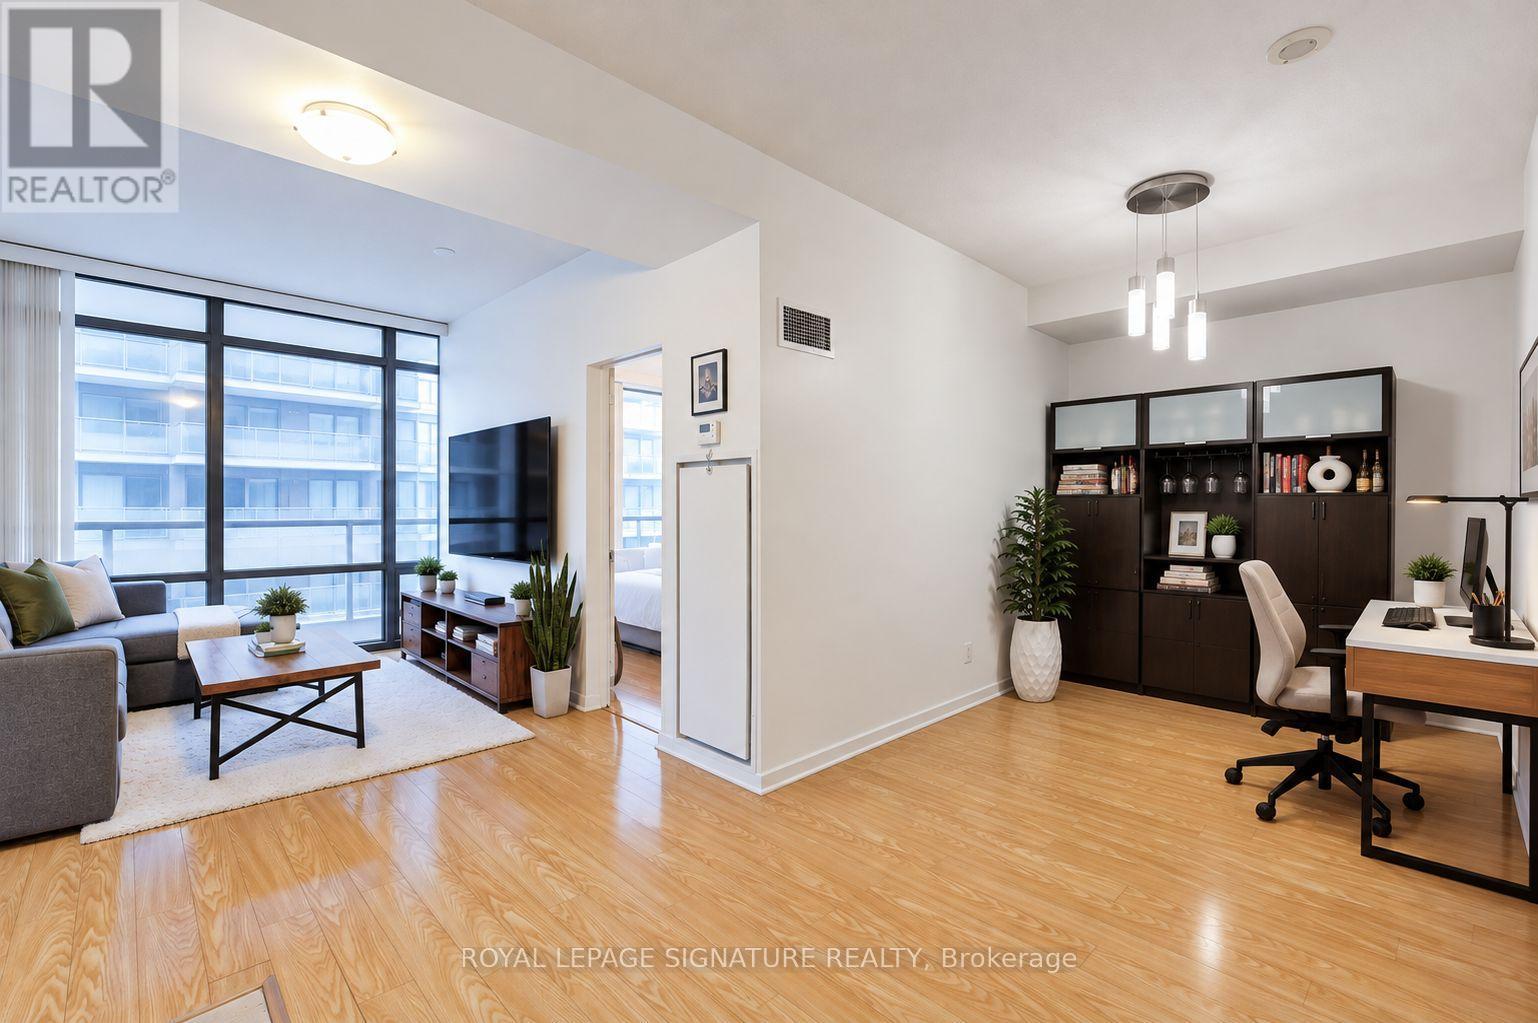
$2,750/mo
37 Grosvenor Street
Toronto (Bay Street Corridor) · MLS # C14101718
2 bed · 1 bath
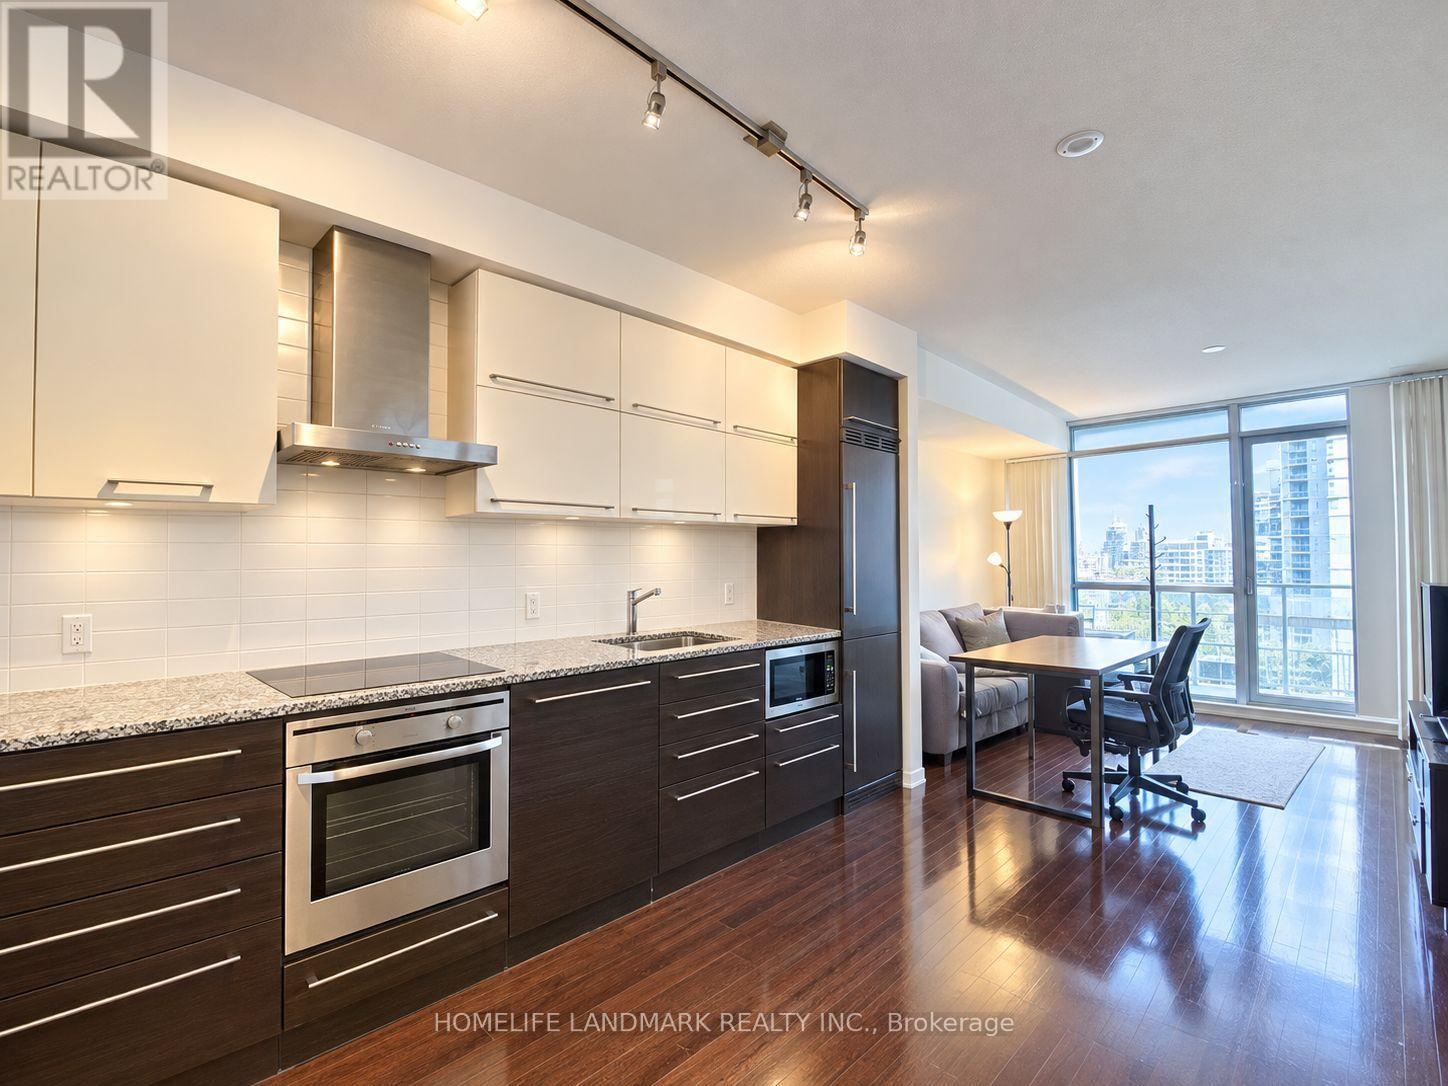
$2,750/mo
770 Bay Street
Toronto (Bay Street Corridor) · MLS # C13824252
2 bed · 1 bath · 600 sq ft
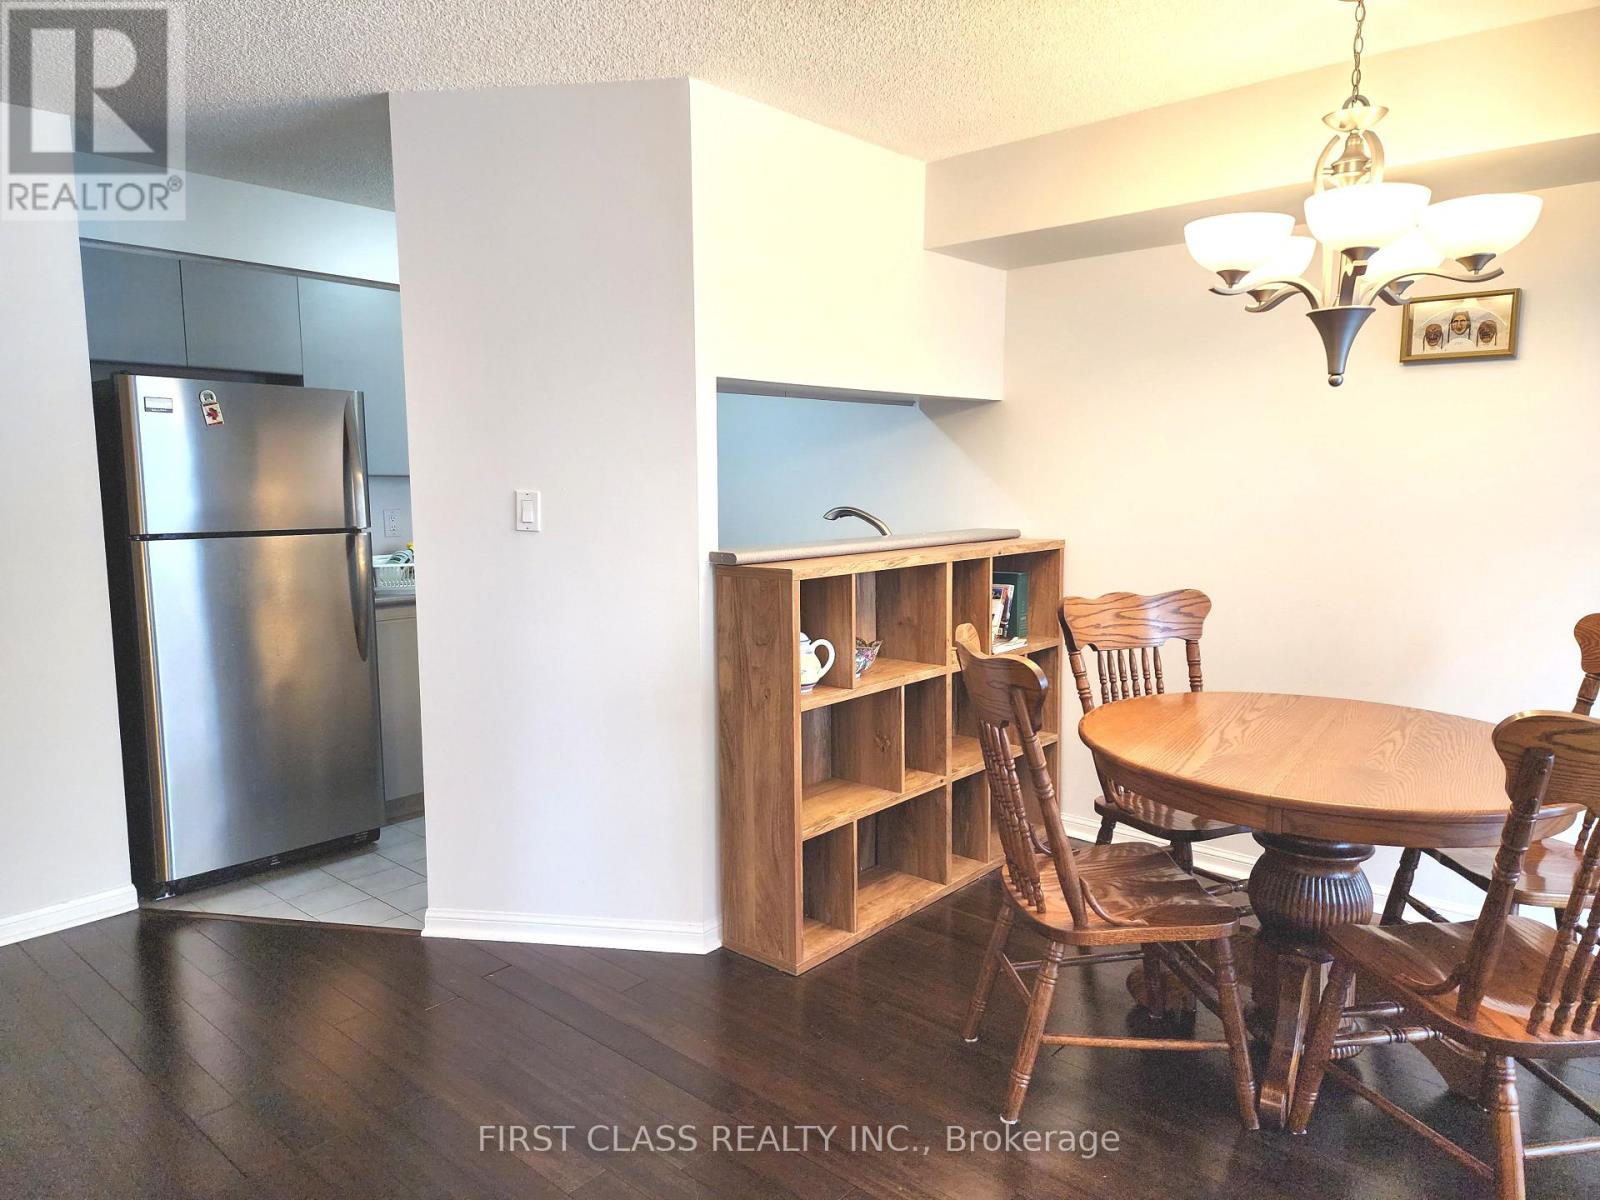
$2,750/mo
24 Wellesley Street
Toronto (Bay Street Corridor) · MLS # C13788228
2 bed · 1 bath