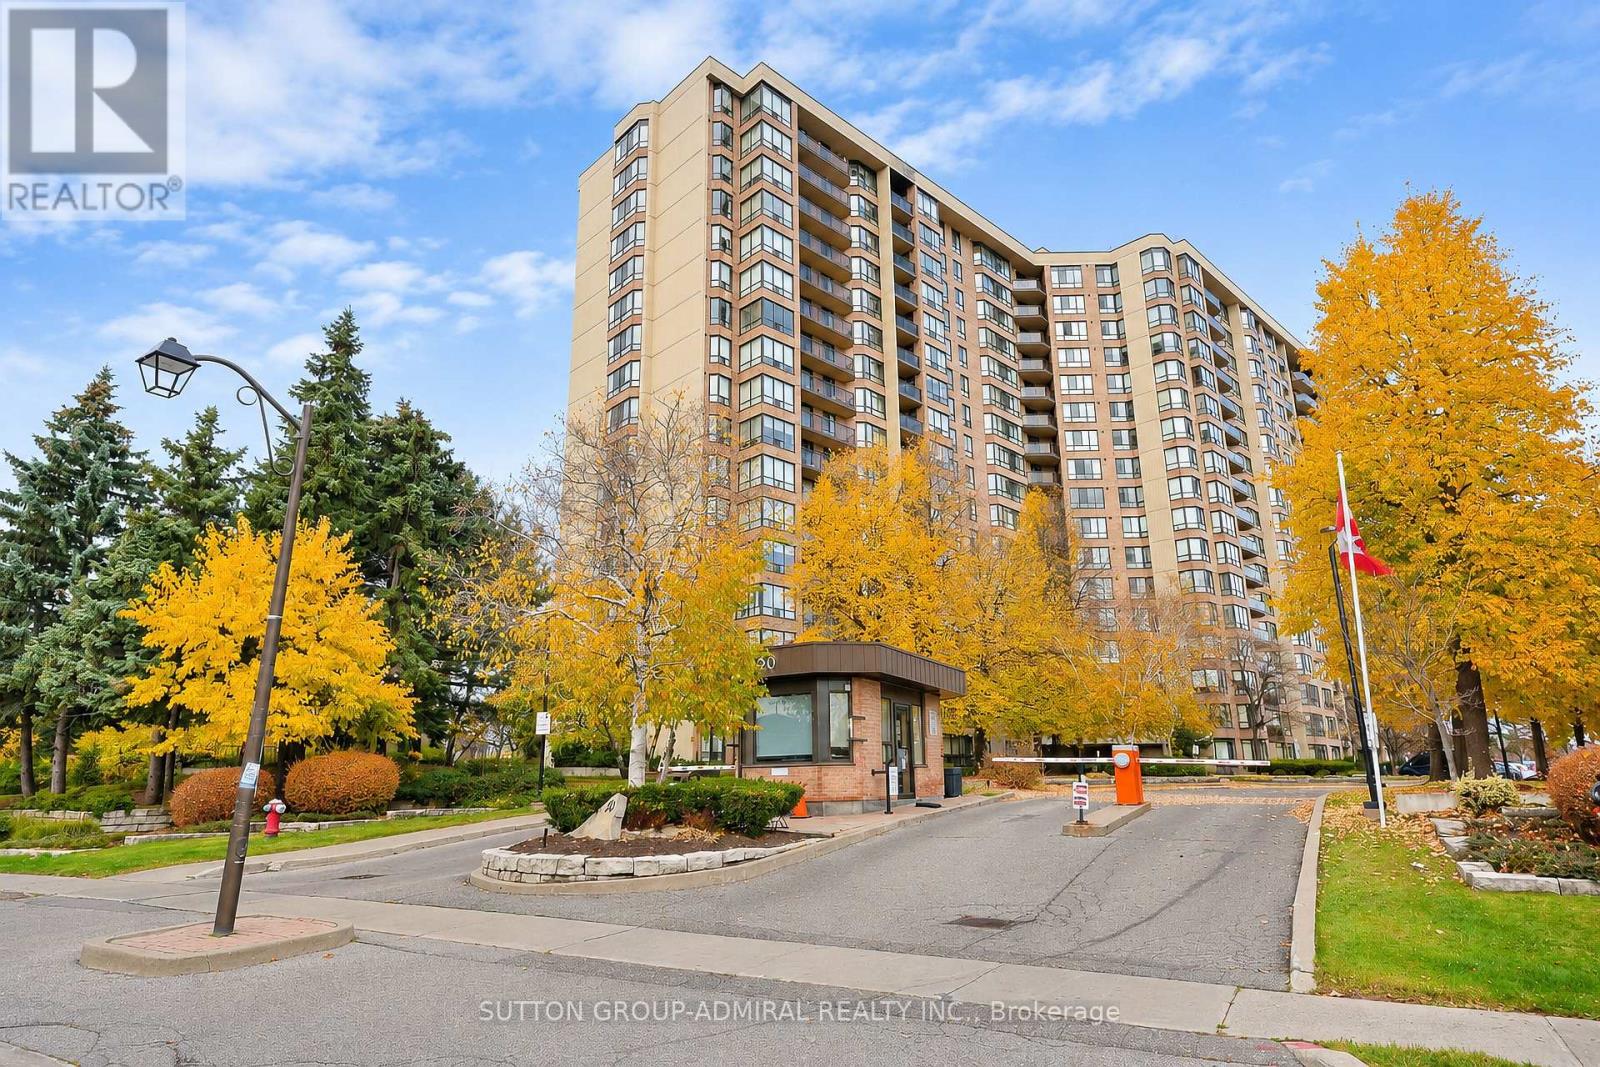
20 Cherrytree Drive
Brampton (Fletcher's Creek South), Ontario L6Y3V1
MLS # W14148462
Property Details
Type
Condo Apartment
Beds
3
Baths
2
Status
For Sale
More homes like this
About this property
Bright & Spacious 1,448 sq. ft. 3-bedroom plus solarium corner suite on a high floor offering an unobstructed southwest exposure. Large Balcony with stunning views. The generous, family-friendly layout features a bright, south-facing open-concept living and dining area, along with a sun-filled solarium. The updated kitchen has stainless steel appliances and a spacious west-facing breakfast area. The large primary bedroom features a walk-in closet and a 4-piece ensuite. The versatile third bedroom offers additional space for family, guests or a home office. *1 Tandem parking space fits 2 cars! * Maintenance fees include hydro, heat, water and cable! The sought-after Crown West condo offers outstanding amenities including an outdoor swimming pool and BBQ area, indoor hot tub, sauna, fitness room, squash courts, tennis court, putting green, hobby room, billiards room, party room and gatehouse security. Fantastic location just steps to Shoppers World, schools, parks, hiking trails and all amenities. Quick access to Highways 407, 410 and 401, public transit and the upcoming Hurontario LRT!
Mortgage Estimate
Estimated monthly payment
Calculating…
Estimate only. Taxes, insurance, condo fees, and lender terms are not included.
Monthly costs to verify
Property taxes: about $282/month based on listed annual taxes.
Condo / Maintenance Fee: $1,423.52/mo
Estimate only. Confirm taxes, condo/maintenance fees, insurance, utilities, and lender terms before making decisions.
Rooms
| Room | Level | Dimensions |
|---|---|---|
| Kitchen | Main level | 2.66 x 2.31 |
| Eating area | Main level | 2.66 x 1.93 |
| Dining room | Main level | 3.45 x 2.39 |
| Living room | Main level | 5.66 x 3.4 |
| Solarium | Main level | 3.02 x 2.64 |
| Primary Bedroom | Main level | 5.91 x 3.27 |
| Bedroom 2 | Main level | 3.38 x 2.79 |
| Bedroom 3 | Main level | 3.78 x 2.89 |
| Laundry room | Main level | 2 x 1.57 |
Facts & Location
Interior Size
1,448 sq ft
Parking
1 spaces
Annual Taxes
$3,384
Condo / Maintenance Fee
$1,423.52/mo
Listing data
Listing information is provided for personal, non-commercial use and should be independently verified before making real estate decisions.
Last refreshed: Nov 8, 2026 3:19 AM
Explore nearby searches
SEO-friendly searches for this area, property type, and nearby neighbourhoods.
Similar Properties
More nearby listings that may fit the same search.
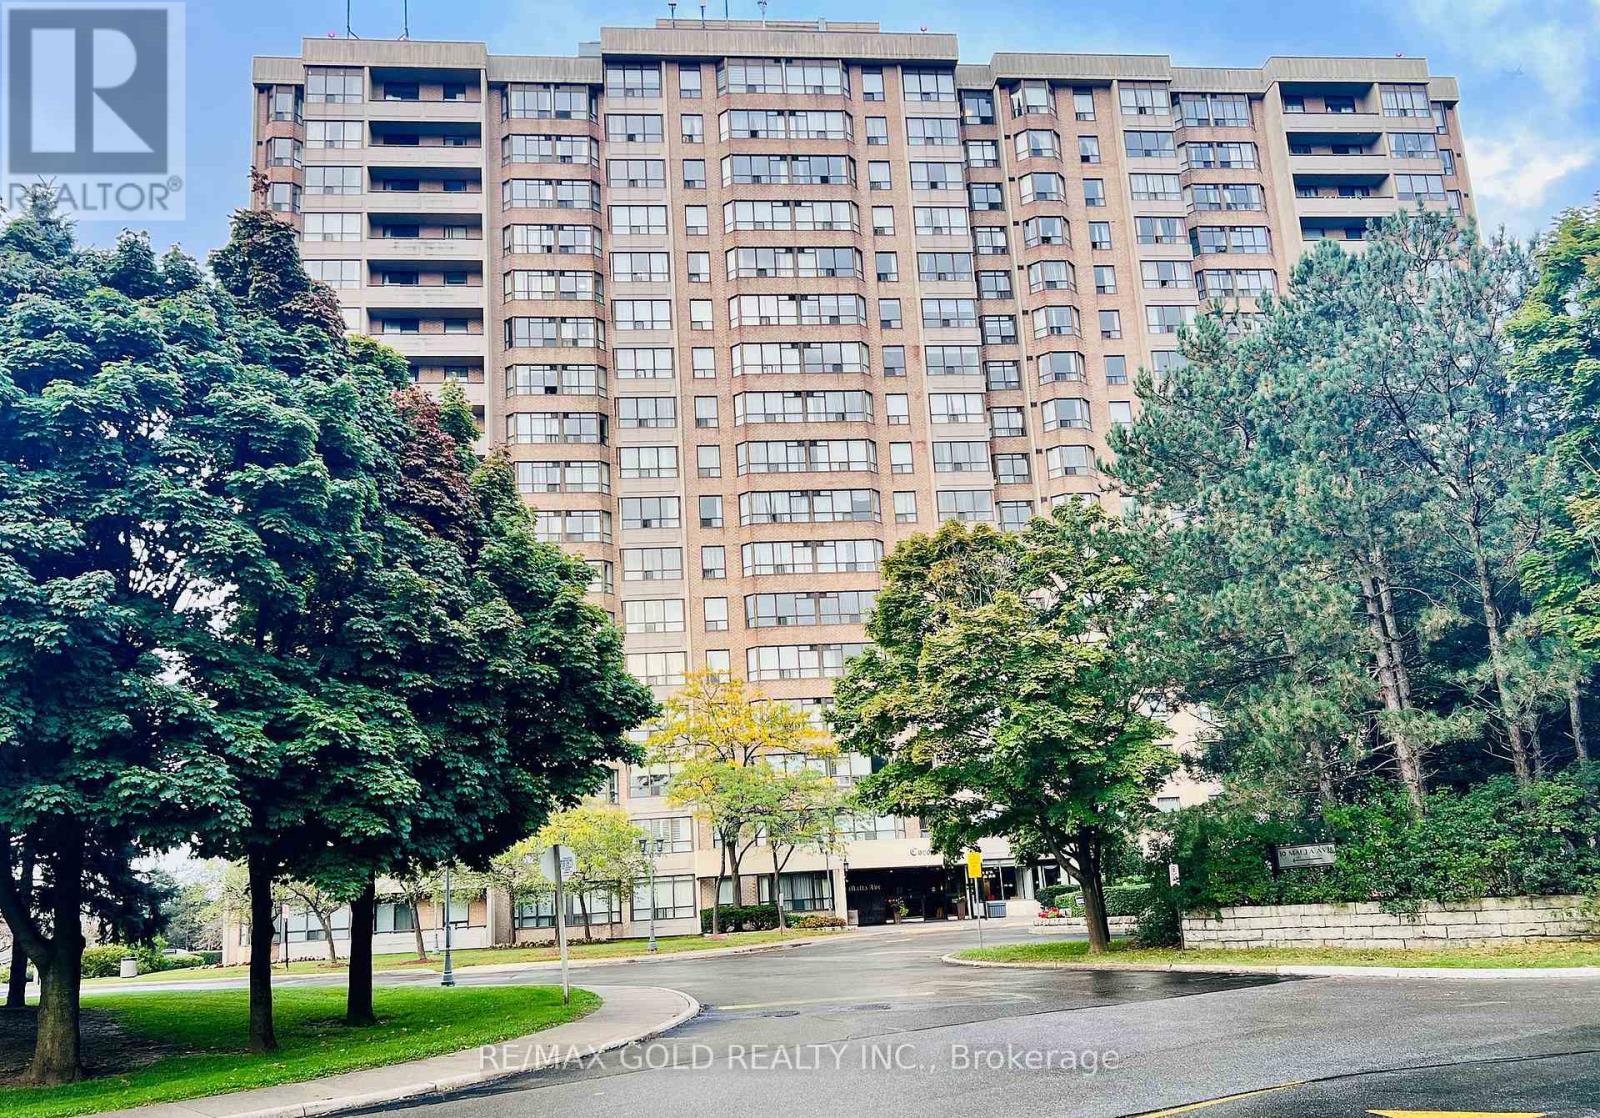
$434,900
10 Malta Avenue
Brampton (Fletcher's Creek South) · MLS # W13854800
4 bed · 2 bath
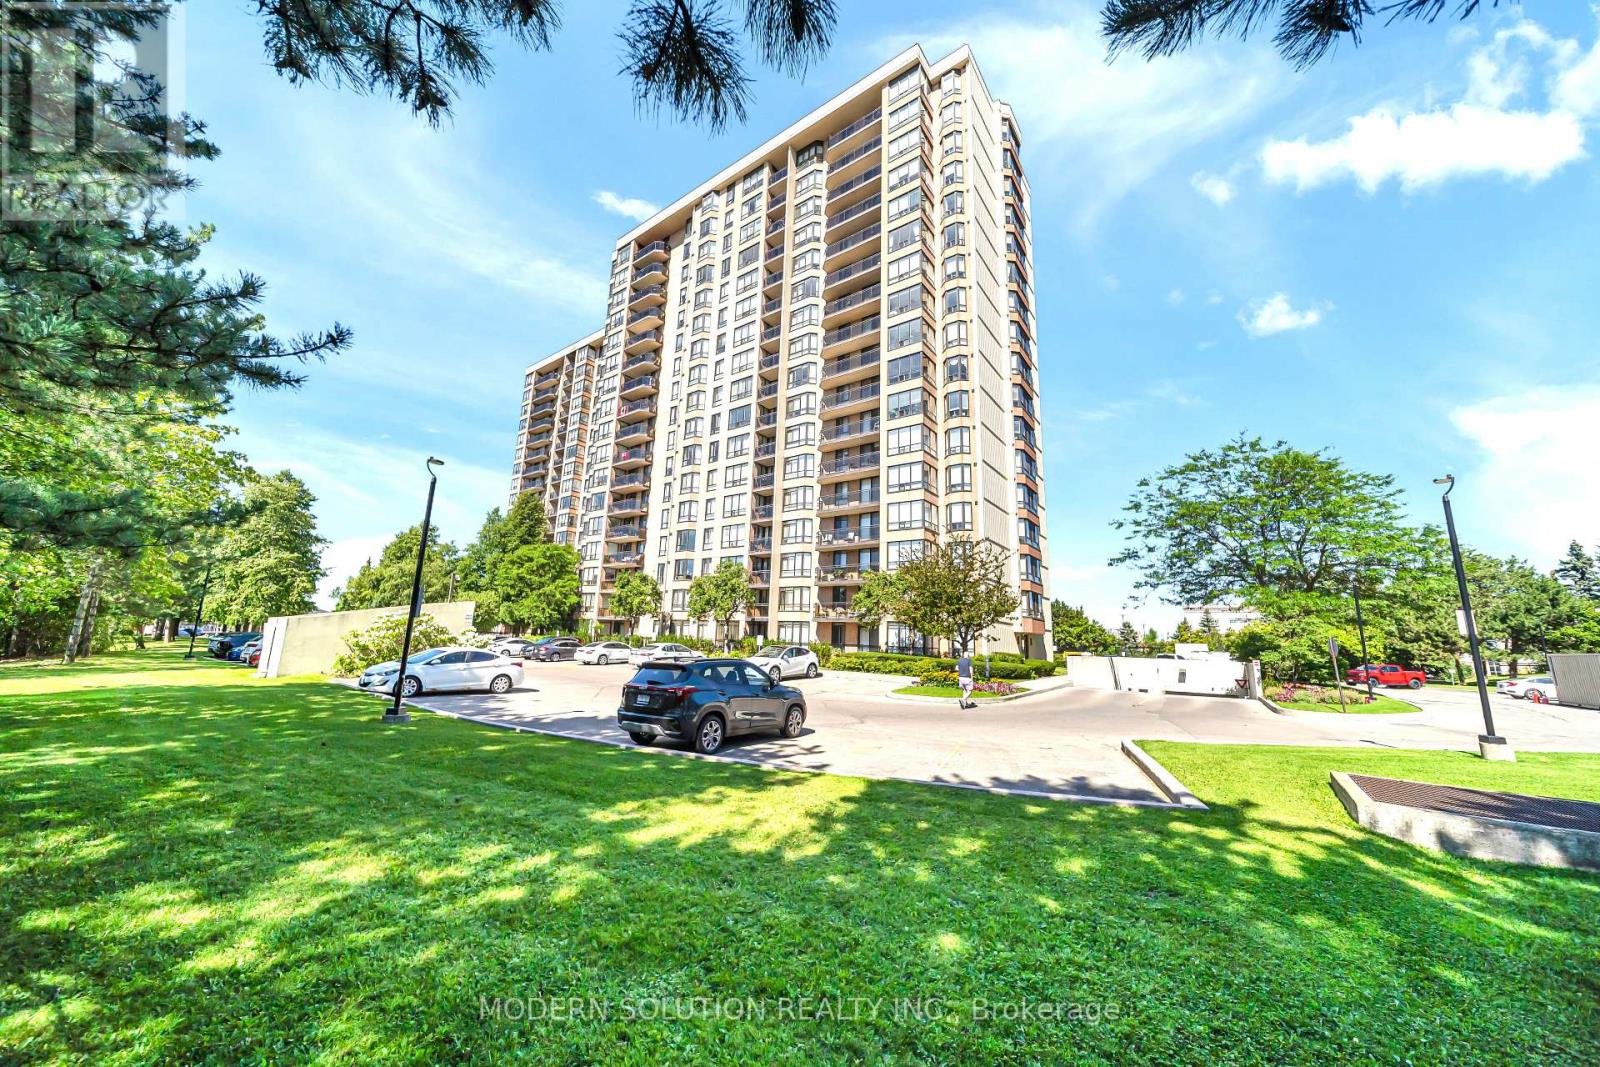
$448,000
20 Cherrytree Drive
Brampton (Fletcher's Creek South) · MLS # W13820584
2 bed · 2 bath
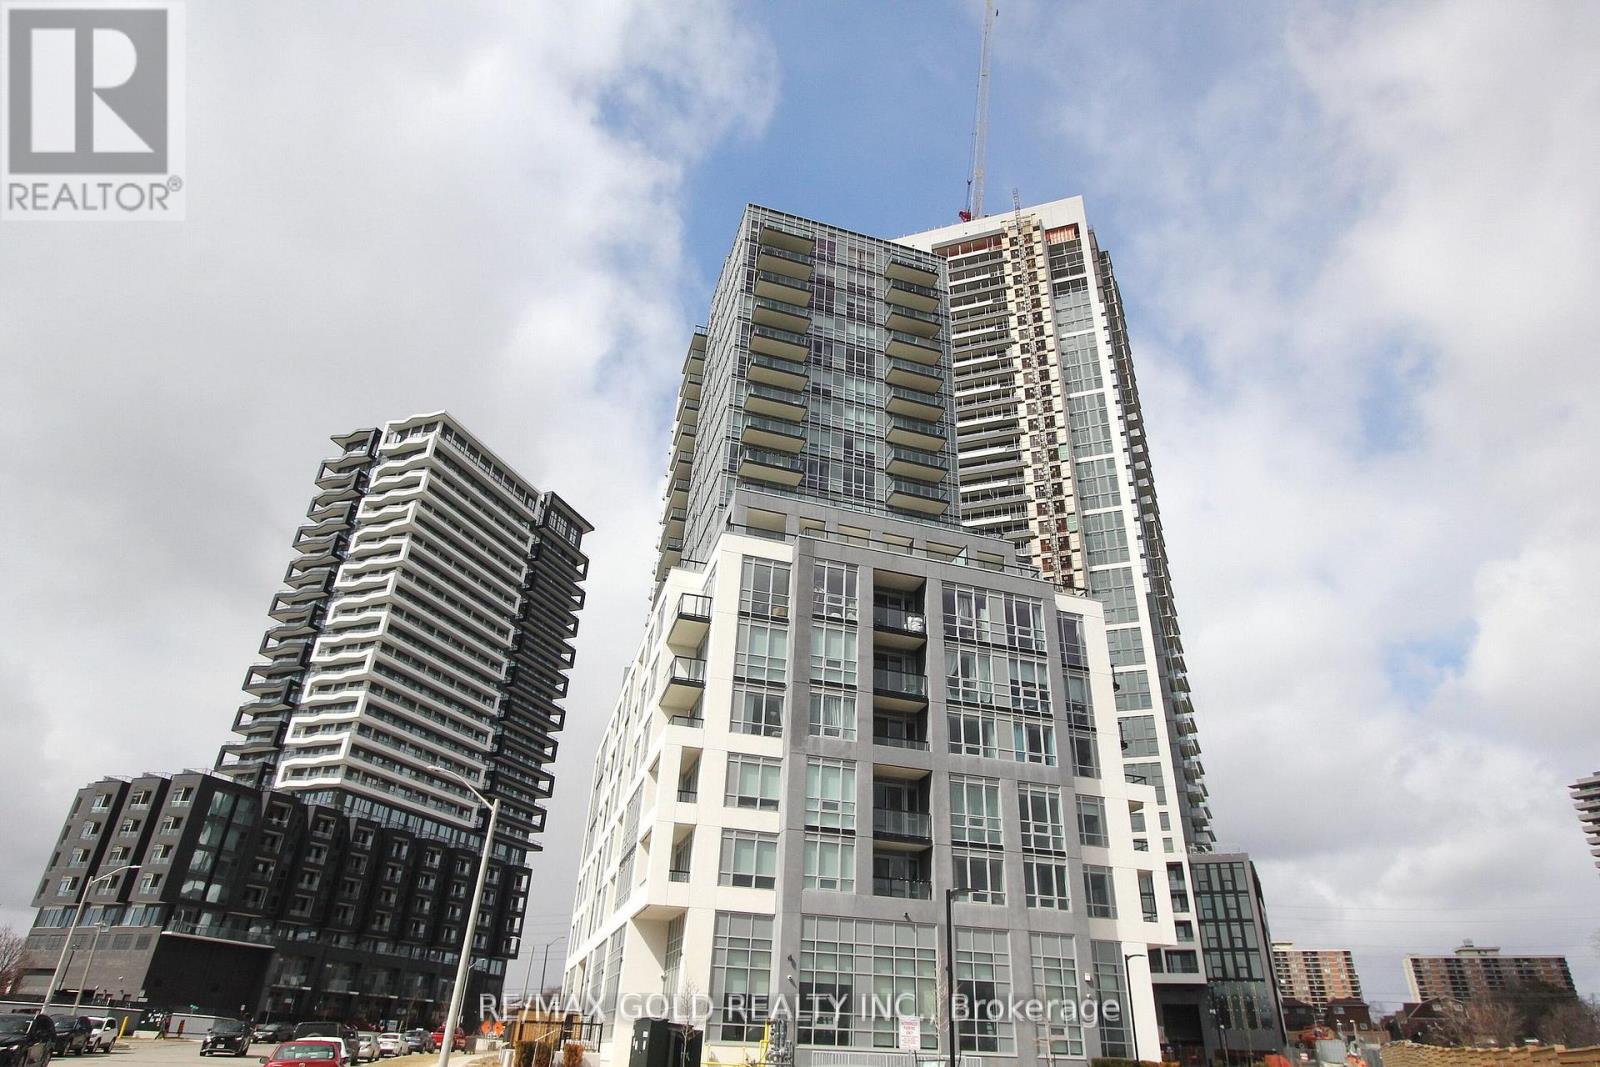
$449,900
225 Malta Avenue
Brampton (Fletcher's Creek South) · MLS # W13497894
2 bed · 1 bath