Videos & Virtual Tours
Open available video, 3D tour, or virtual-tour media for this listing.
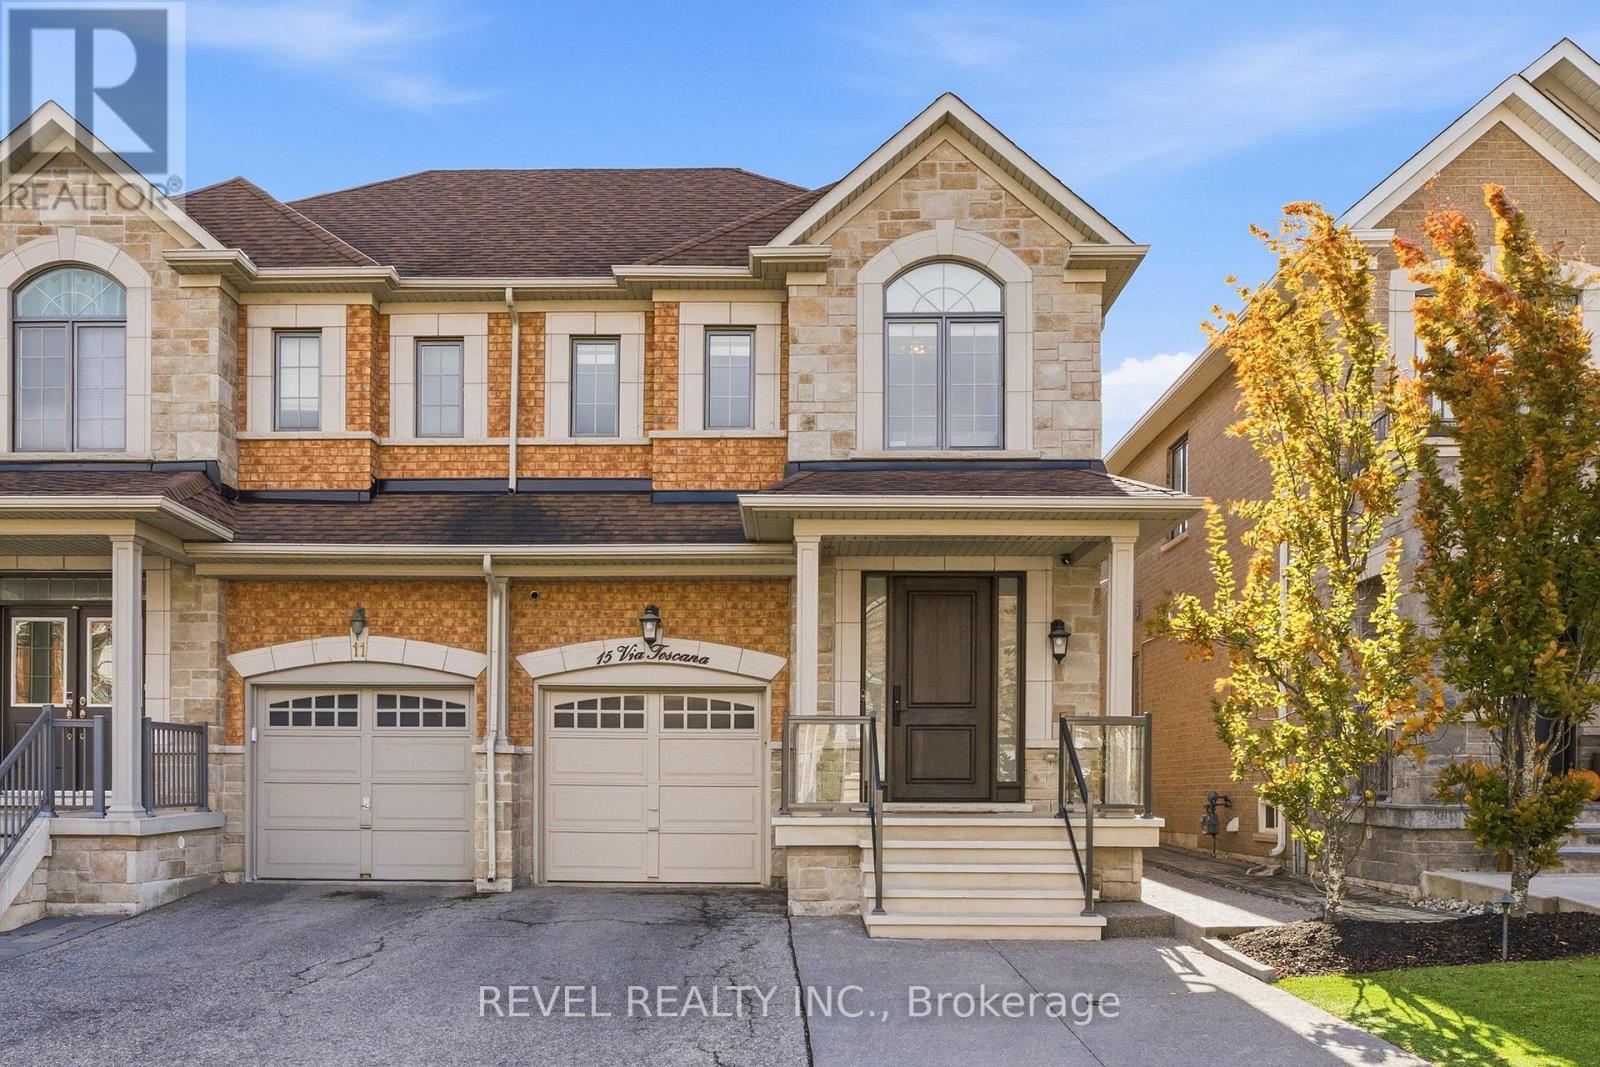
15 Via Toscana
Vaughan (Vellore Village), Ontario L4H3V7
MLS # N14148394
Property Details
Type
Semi-Detached
Beds
4
Baths
4
Status
For Sale
More homes like this
About this property
Welcome to 15 Via Toscana, a beautifully updated semi-detached home in Vaughan's desirable Vellore Village community. A stunning front entry with an upgraded fibre glass front door and glass-accented aluminum railings create an inviting first impression. Inside, thoughtful finishes bring warmth and style, from Vintage engineered hardwood flooring and large-format porcelain tiles to wrought-iron staircase pickets and custom closet organizers throughout. The renovated kitchen features solid-wood dovetail soft-close cabinetry, quartz countertops and backsplash, and under-cabinet lighting. A contemporary feature wall with TV insert and three-sided electric fireplace creates a stylish focal point. Updated bathrooms offer modern vanities, porcelain tiles and quartz finishes, while the primary ensuite features a freestanding tub, full-glass shower, and separate His and Hers sinks. The versatile lower level offers vinyl flooring, a two-piece washroom with shower rough-in and a wet-bar rough-in. Ideally located near schools, parks, shopping, restaurants, Cortellucci Vaughan Hospital, Vellore Village Community Centre and Library, with convenient access to Highway 400, transit and everyday amenities. UPDATES & IMPROVEMENTS: Renovated kitchen with soft-close wood cabinetry, quartz countertops, backsplash and under-cabinet lighting (2018); engineered hardwood flooring, 24"x24" tiles and wrought-iron staircase pickets (2018); updated bathrooms with quartz finishes, including primary ensuite with freestanding tub and glass shower (2018); 42-inch fibreglass front door with triple deadbolts (2018); custom closet organizers throughout (2019); basement vinyl flooring, wet bar rough-in and 2-piece washroom with shower rough-in (2020); custom sliding rear door with secondary foot lock and protective window security film (2024); three-sided electric fireplace, TV feature wall (2025); front porch with aluminum-and-glass railings (2026).
Mortgage Estimate
Estimated monthly payment
Calculating…
Estimate only. Taxes, insurance, condo fees, and lender terms are not included.
Monthly costs to verify
Property taxes: about $436/month based on listed annual taxes.
Estimate only. Confirm taxes, condo/maintenance fees, insurance, utilities, and lender terms before making decisions.
Rooms
| Room | Level | Dimensions |
|---|---|---|
| Family room | Main level | 3.33 x 5.74 |
| Laundry room | Basement | 5.21 x 2.6 |
| Kitchen | Main level | 3.51 x 2.9 |
| Dining room | Main level | 4.1 x 2.84 |
| Mud room | Main level | 1.87 x 2.66 |
| Foyer | Main level | 1.76 x 2.6 |
| Primary Bedroom | Second level | 6.57 x 3.26 |
| Bedroom 2 | Second level | 4.16 x 3.04 |
| Bedroom 3 | Second level | 3.88 x 2.6 |
| Bedroom 4 | Second level | 3.11 x 2.84 |
| Family room | Basement | 10.79 x 5.74 |
Facts & Location
Parking
3 spaces
Lot Size
24.6 x 103.8 FT ; 24.63 ftx103.79 ftx24.63 ft x 103.52 ft
Annual Taxes
$5,237
Listing data
Listing information is provided for personal, non-commercial use and should be independently verified before making real estate decisions.
Last refreshed: Nov 7, 2026 3:34 AM
Explore nearby searches
SEO-friendly searches for this area, property type, and nearby neighbourhoods.
Similar Properties
More nearby listings that may fit the same search.
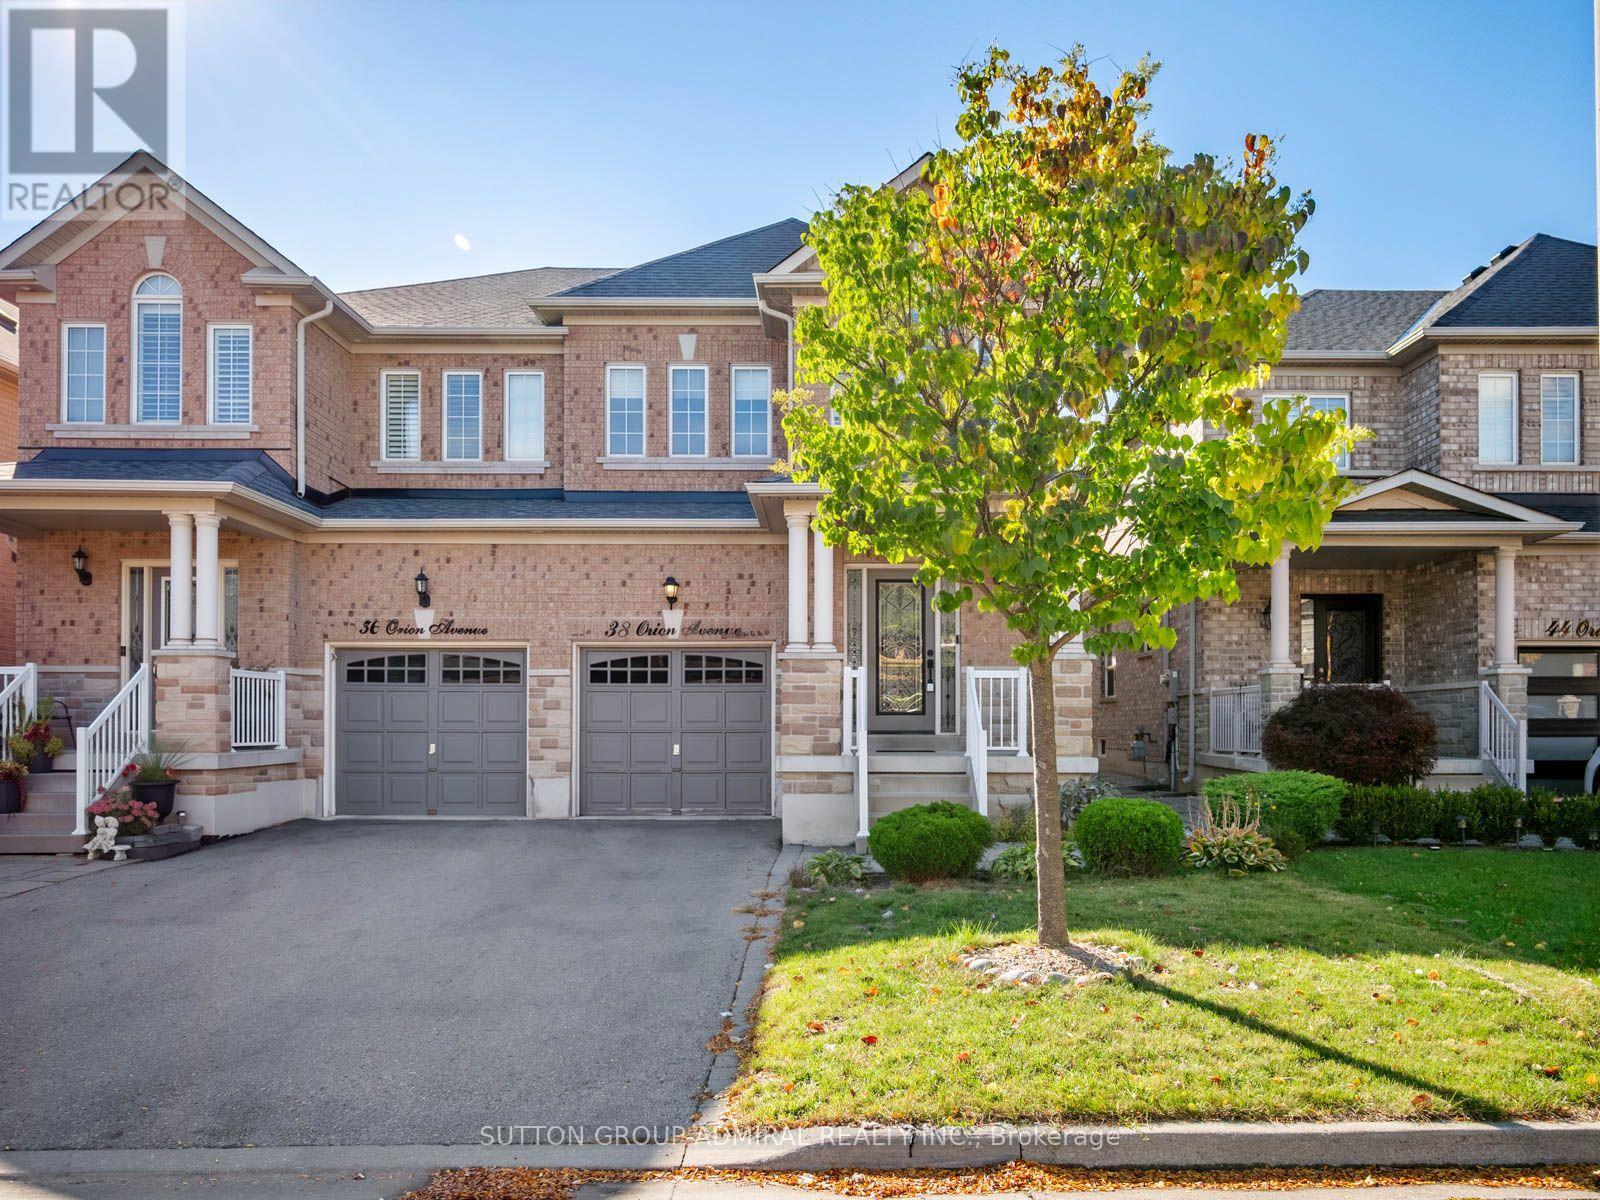
$1,099,000
38 Orion Avenue
Vaughan (Vellore Village) · MLS # N13866730
3 bed · 4 bath · 1,789 sq ft
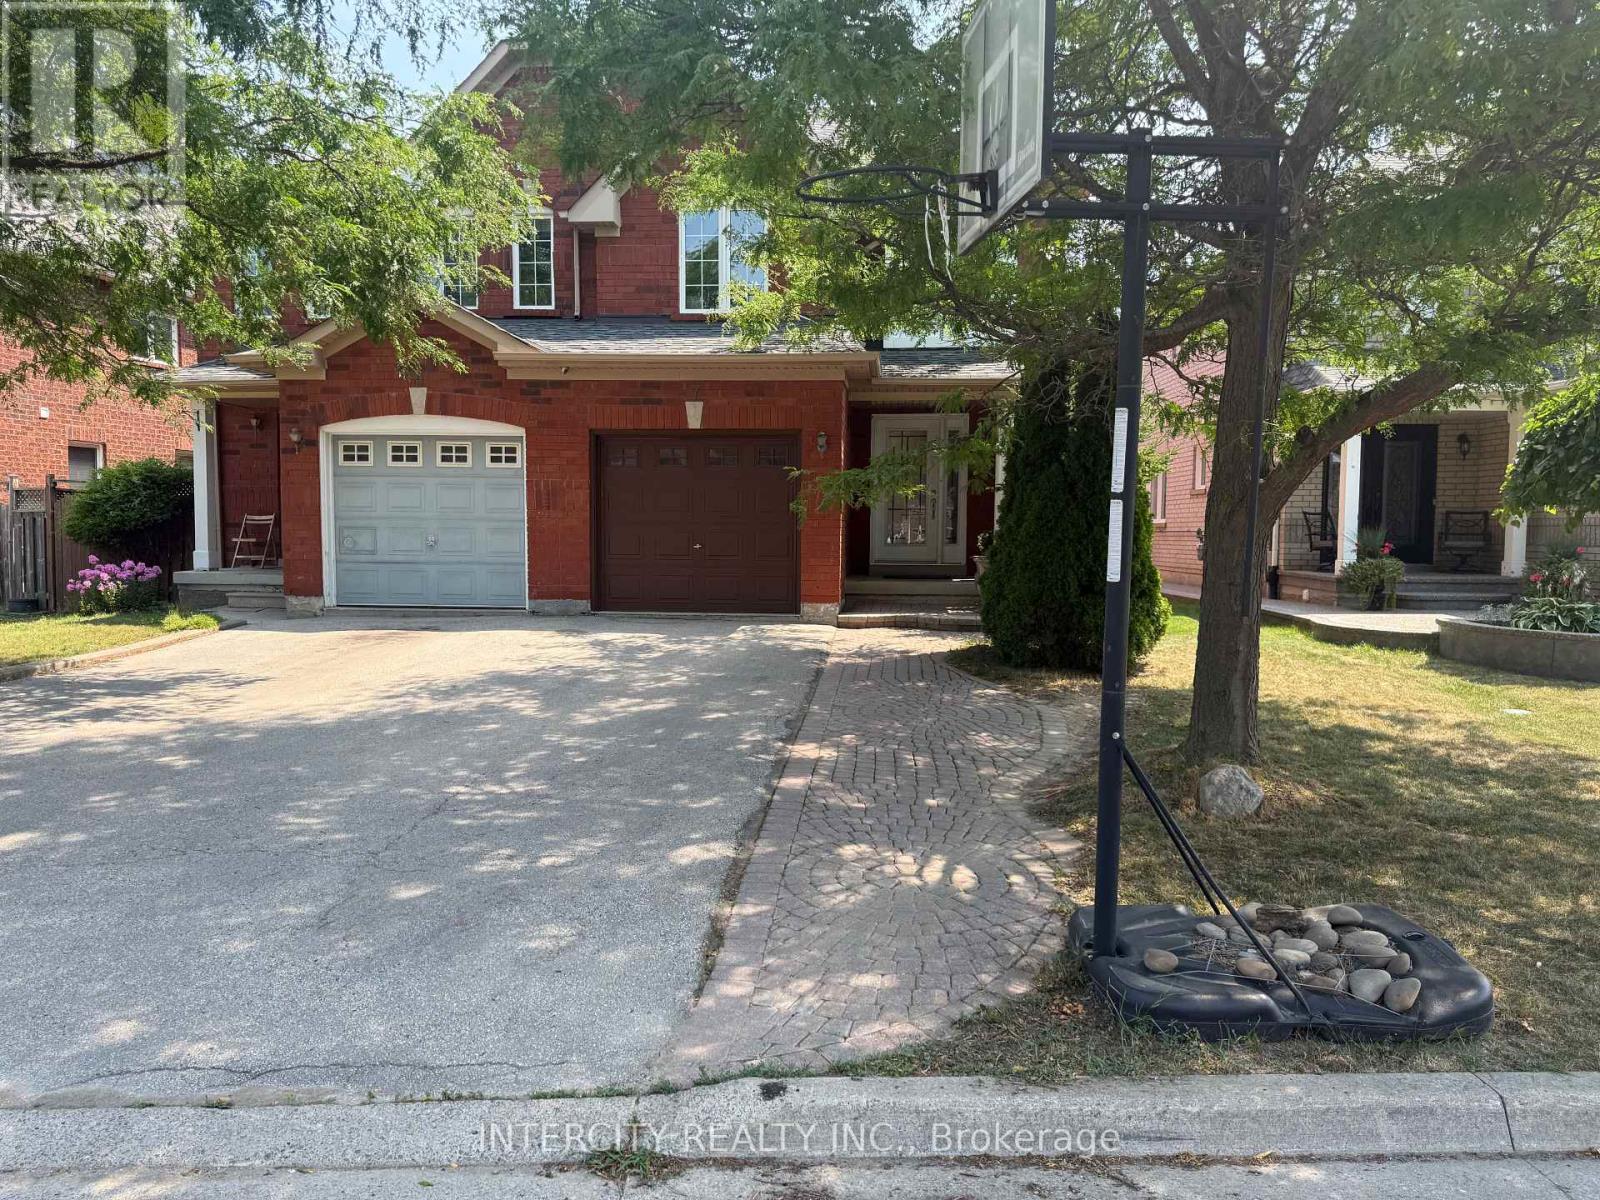
$1,080,000
7 Love Run Road
Vaughan (Vellore Village) · MLS # N14098200
3 bed · 4 bath
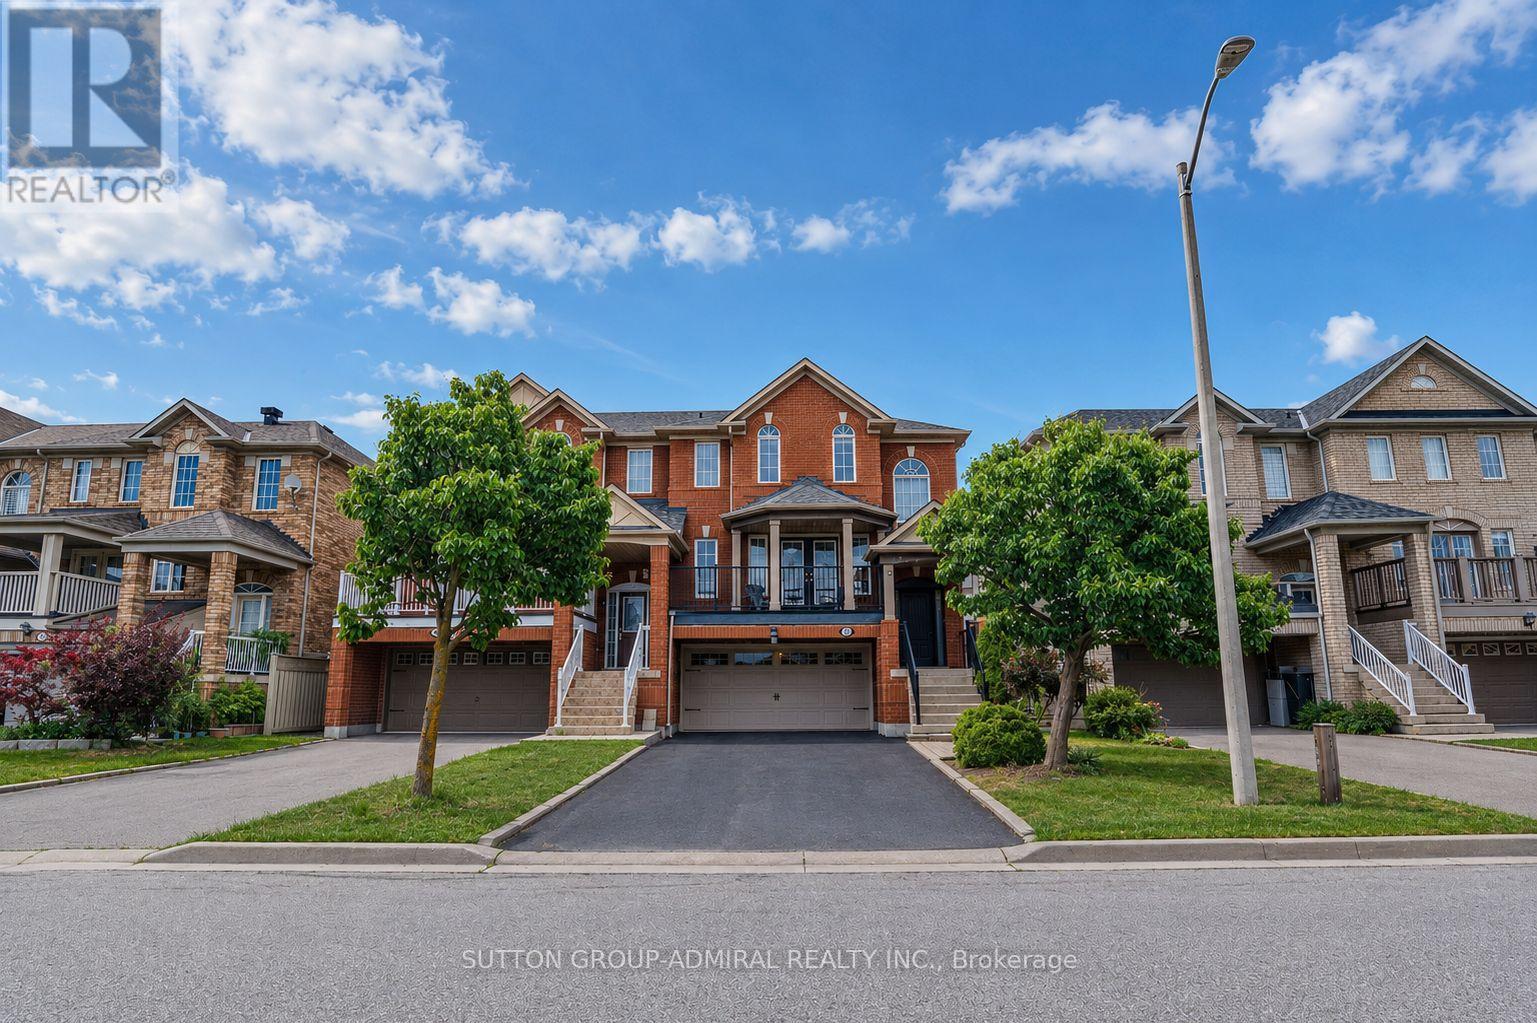
$1,080,000
43 Mainland Crescent
Vaughan (Vellore Village) · MLS # N13789892
3 bed · 3 bath