Videos & Virtual Tours
Open available video, 3D tour, or virtual-tour media for this listing.
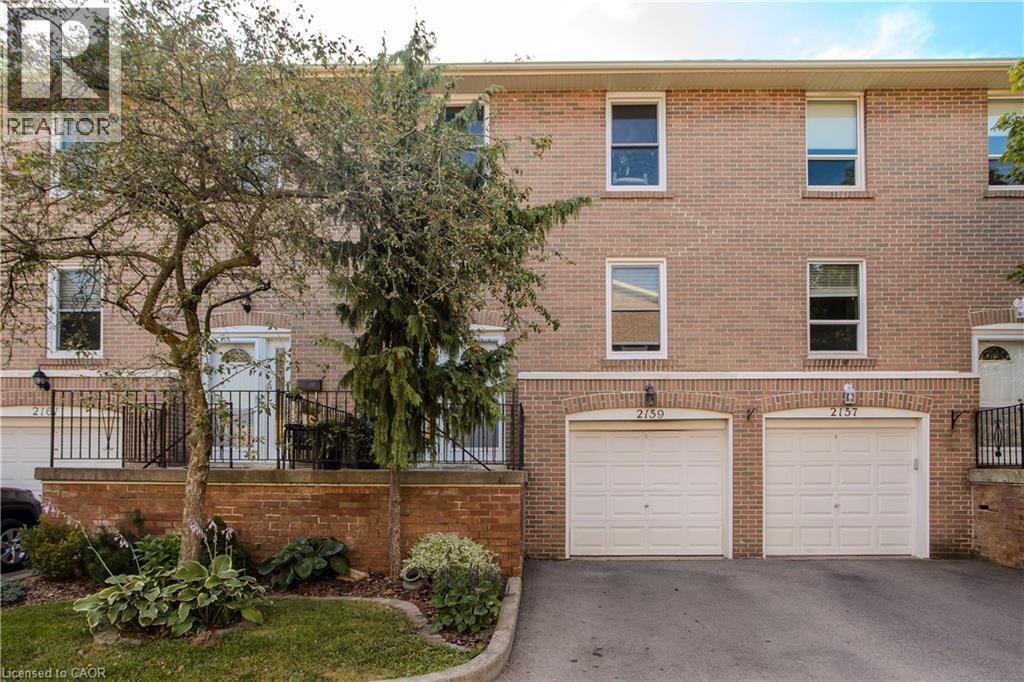
2159 MOUNTAIN GROVE Avenue
Burlington, Ontario L7P2H8
MLS # 40875795
Property Details
Type
Condo Townhouse
Beds
4
Baths
2
Status
For Sale
More homes like this
About this property
Set in Burlington’s established Brant Hills neighbourhood, this 4-bedroom townhome offers updated interiors, flexible living space and a backyard overlooking the neighbouring school grounds. With a finished walkout lower level, attached garage and parking for 2 vehicles, it brings comfort and convenience together. Large windows fill the living room with natural light, while hardwood flooring connects the living and dining areas, creating an inviting setting for family dinners and gatherings. The updated white kitchen features a peninsula, tile backsplash and heated flooring; the refrigerator, stove and dishwasher were replaced in 2023. A main-floor powder room adds convenience. Upstairs, four bedrooms provide space for family, guests or a home office. The 5-pc bathroom was fully renovated in 2025, featuring a double-sink vanity, updated fixtures and a bathtub with a shower niche. The finished walkout lower level offers additional room for relaxing, recreation or hobbies, with sliding doors opening to the backyard. Mature trees add a sense of privacy, while the included gazebo creates a welcoming spot for summer meals or morning coffee. Residents also enjoy access to the complex’s outdoor swimming pool. Recent improvements include replacement windows in 2024, updated light fixtures and fresh interior paint. Carpets and air ducts were professionally cleaned in October 2026. Close to shopping at Fortinos and Mountain Grove Plaza, with Brant Hills Community Centre and library nearby, this is the perfect family home to settle into Burlington living.
Mortgage Estimate
Estimated monthly payment
Calculating…
Estimate only. Taxes, insurance, condo fees, and lender terms are not included.
Monthly costs to verify
Property taxes: about $261/month based on listed annual taxes.
Condo / Maintenance Fee: $435.64/mo
Estimate only. Confirm taxes, condo/maintenance fees, insurance, utilities, and lender terms before making decisions.
Rooms
| Room | Level | Dimensions |
|---|---|---|
| Utility room | Basement | 13'9'' x 5'5'' |
| Storage | Basement | 4'4'' x 9'4'' |
| Family room | Basement | 13'9'' x 13'8'' |
| Bedroom | Second level | 11'1'' x 9'3'' |
| Primary Bedroom | Second level | 15'9'' x 9'9'' |
| 5pc Bathroom | Second level | 4'8'' x 9'9'' |
| Bedroom | Second level | 8'8'' x 9'4'' |
| Bedroom | Second level | 12'2'' x 9'9'' |
| 2pc Bathroom | Main level | 4'6'' x 5'2'' |
| Dining room | Main level | 8'2'' x 10'3'' |
| Kitchen | Main level | 12'9'' x 10'7'' |
| Living room | Main level | 12'9'' x 19'5'' |
Facts & Location
Interior Size
1,875 sq ft
Parking
2 spaces
Annual Taxes
$3,127
Condo / Maintenance Fee
$435.64/mo
Listing data
Listing information is provided for personal, non-commercial use and should be independently verified before making real estate decisions.
Last refreshed: Nov 5, 2026 10:00 AM
Explore nearby searches
SEO-friendly searches for this area, property type, and nearby neighbourhoods.
Similar Properties
More nearby listings that may fit the same search.
$669,900
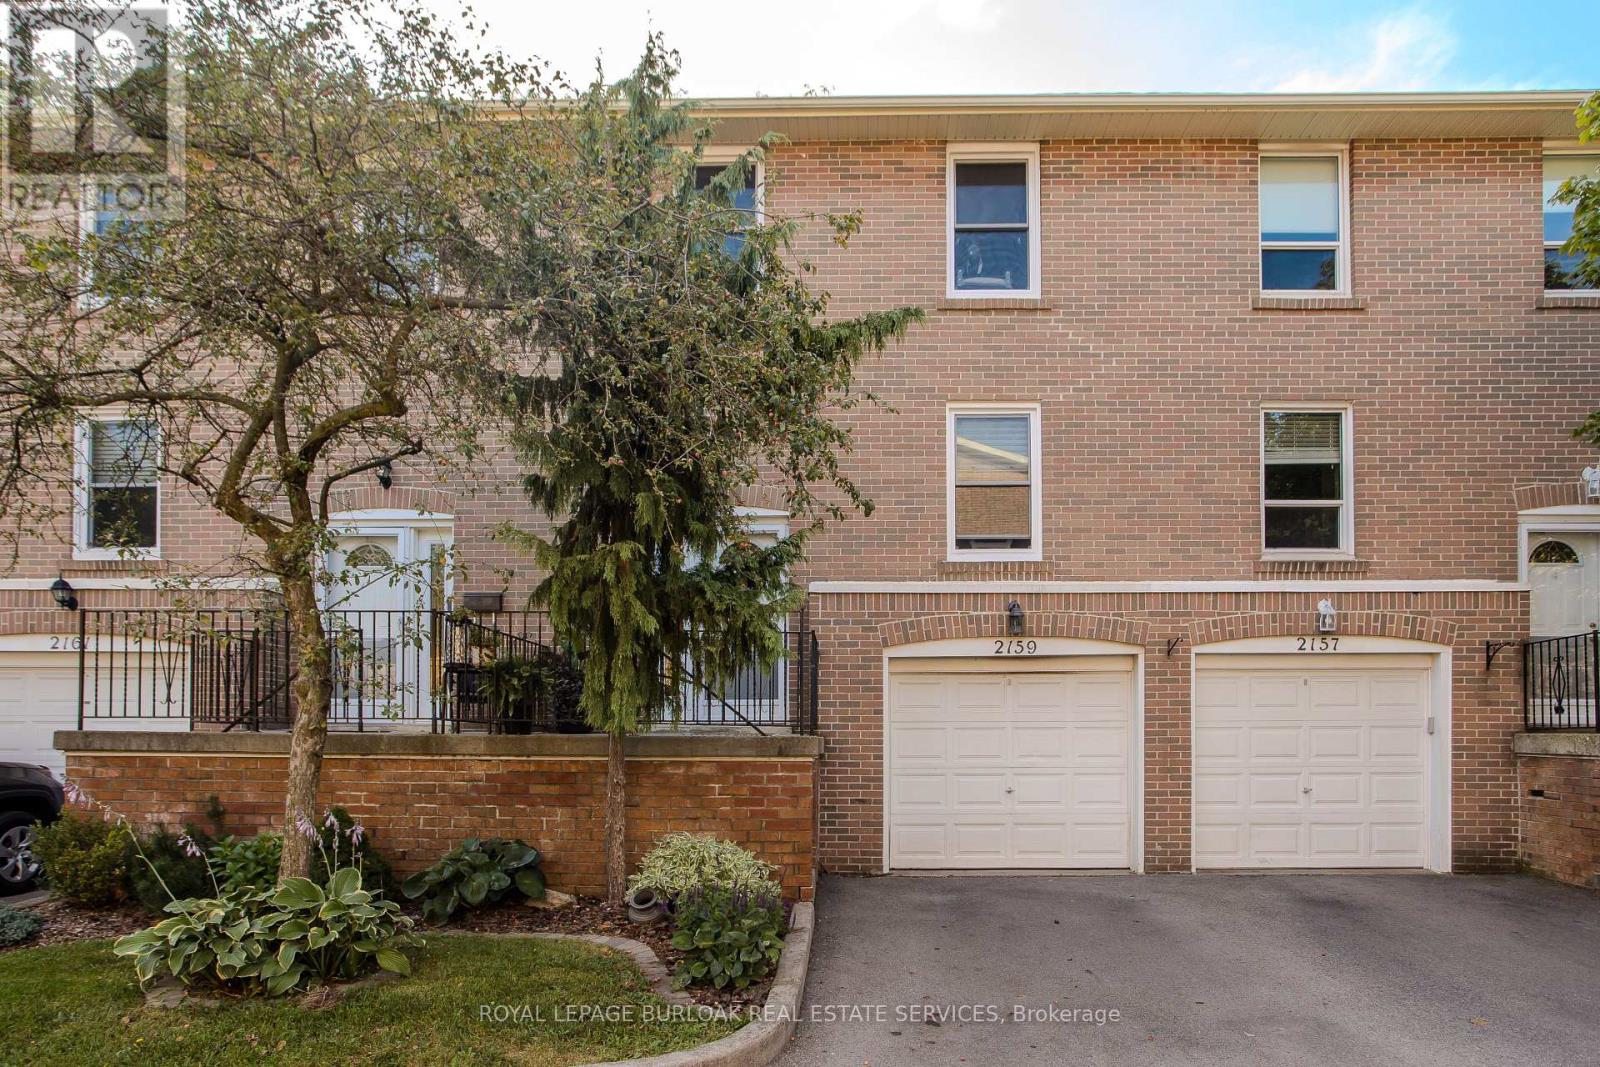
2159 Mountain Grove Avenue
Burlington (Mountainside) · MLS # W14148044
4 bed · 2 bath
$669,900
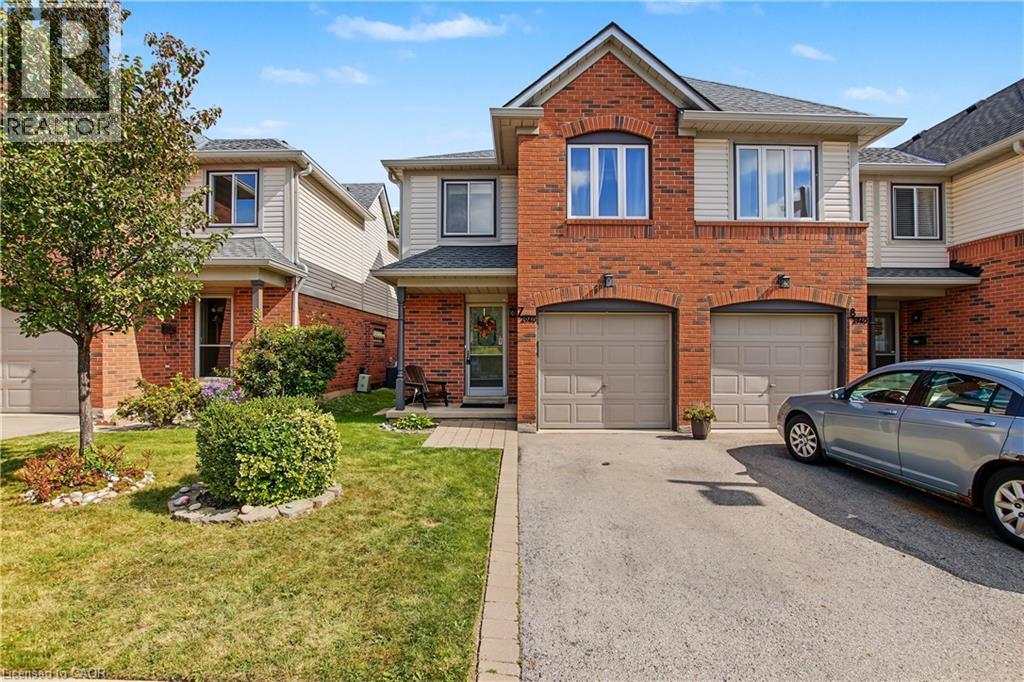
2940 HEADON FOREST Drive
Burlington · MLS # 40864886
3 bed · 2 bath · 2,118 sq ft
$674,900
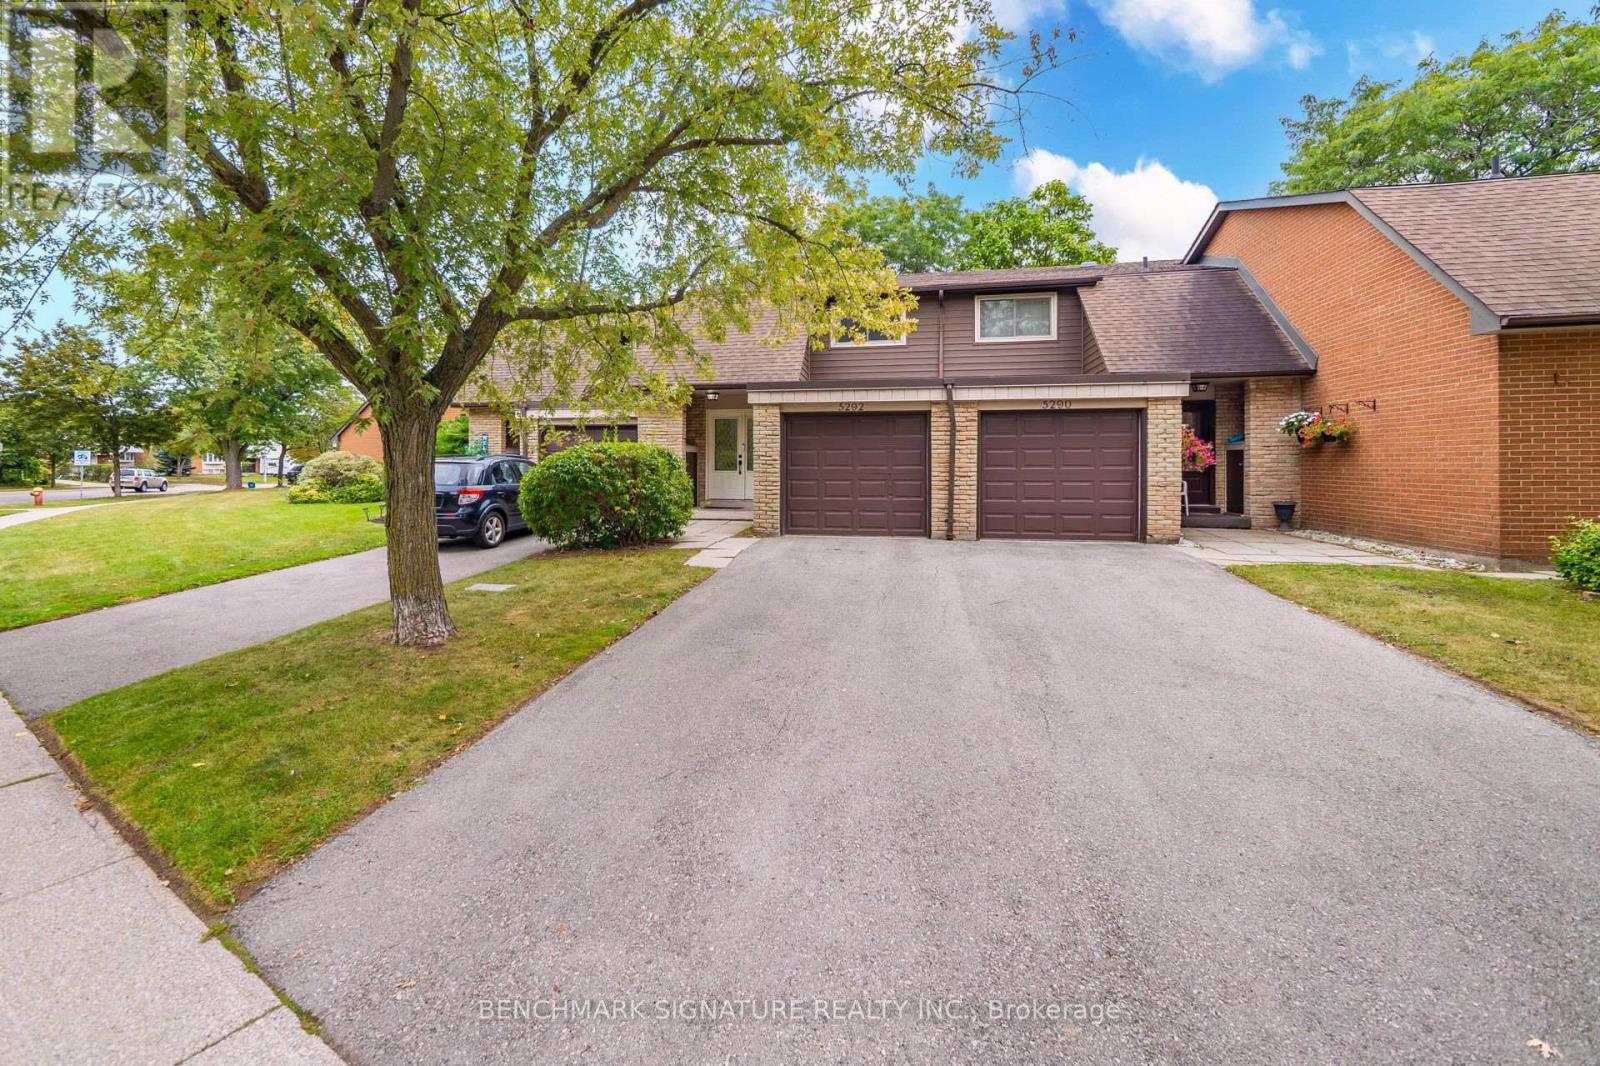
5292 Pinedale Avenue
Burlington (Appleby) · MLS # W14114078
3 bed · 2 bath