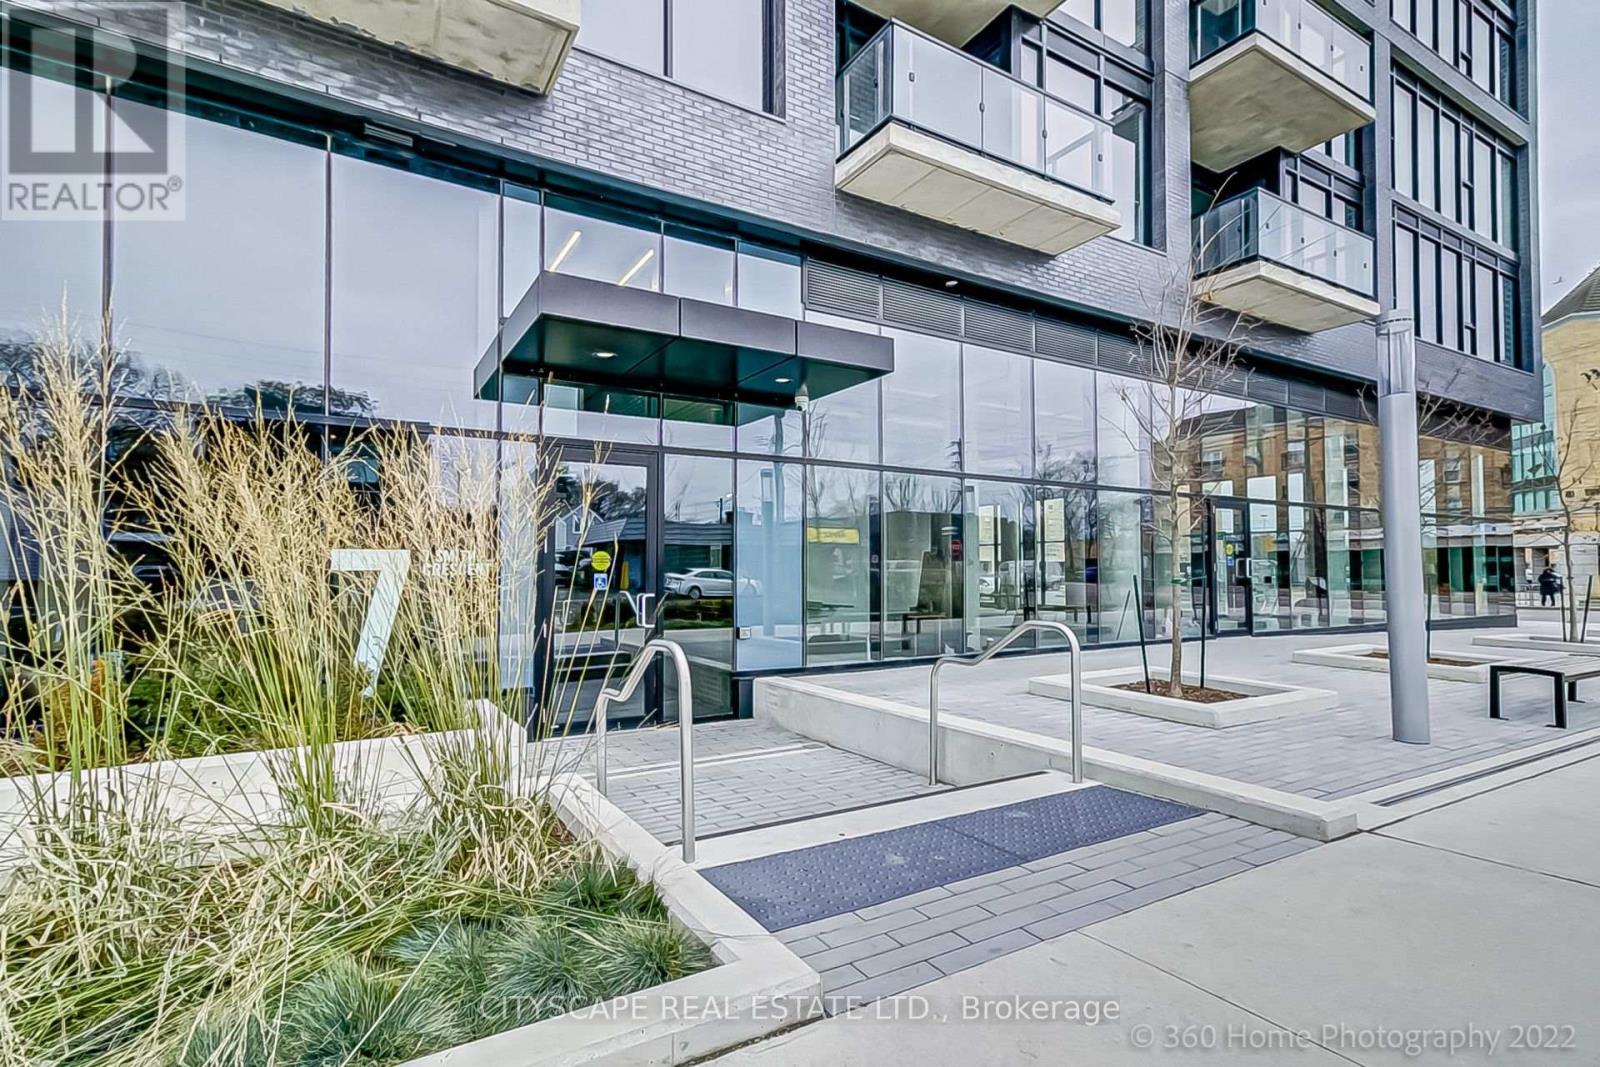
7 Smith Crescent
Toronto (Stonegate-Queensway), Ontario M8Z1N5
MLS # W14147848
Property Details
Type
Condo Apartment
Beds
2
Baths
2
Status
For Rent
More homes like this
About this property
Welcome to Penthouse 8 Signature Living Above the Park. This penthouse offers expansive views of the Toronto skyline. This unit is one of the largest layouts in the building, with over 1,162 square feet of interior living space and a 249 square foot private terrace. It features an open concept design and floor-to-ceiling windows, a modern kitchen with premium stainless steel appliances, two bedrooms, a den, and two full bathrooms. The penthouse is in a vibrant community, near tennis courts, a baseball diamond, and everyday conveniences. Residents also have access to first-class amenities, including a gym and games room. This is a unique opportunity for elevated urban living. Parking included.
Rent Affordability
Affordability guide
Enter income
A common guideline is keeping rent near 30% of gross monthly income. This is an estimate only.
Rooms
| Room | Level | Dimensions |
|---|---|---|
| Kitchen | Ground level | 6.25 x 2.44 |
| Dining room | Ground level | 6.25 x 2.44 |
| Family room | Ground level | 6.1 x 3.41 |
| Primary Bedroom | Ground level | 3.29 x 2.99 |
| Bedroom 2 | Ground level | 3.02 x 3.2 |
Facts & Location
Interior Size
1,162 sq ft
Parking
1 spaces
Listing data
Listing information is provided for personal, non-commercial use and should be independently verified before making real estate decisions.
Last refreshed: Nov 5, 2026 4:32 AM
Explore nearby searches
SEO-friendly searches for this area, property type, and nearby neighbourhoods.
Similar Properties
More nearby listings that may fit the same search.
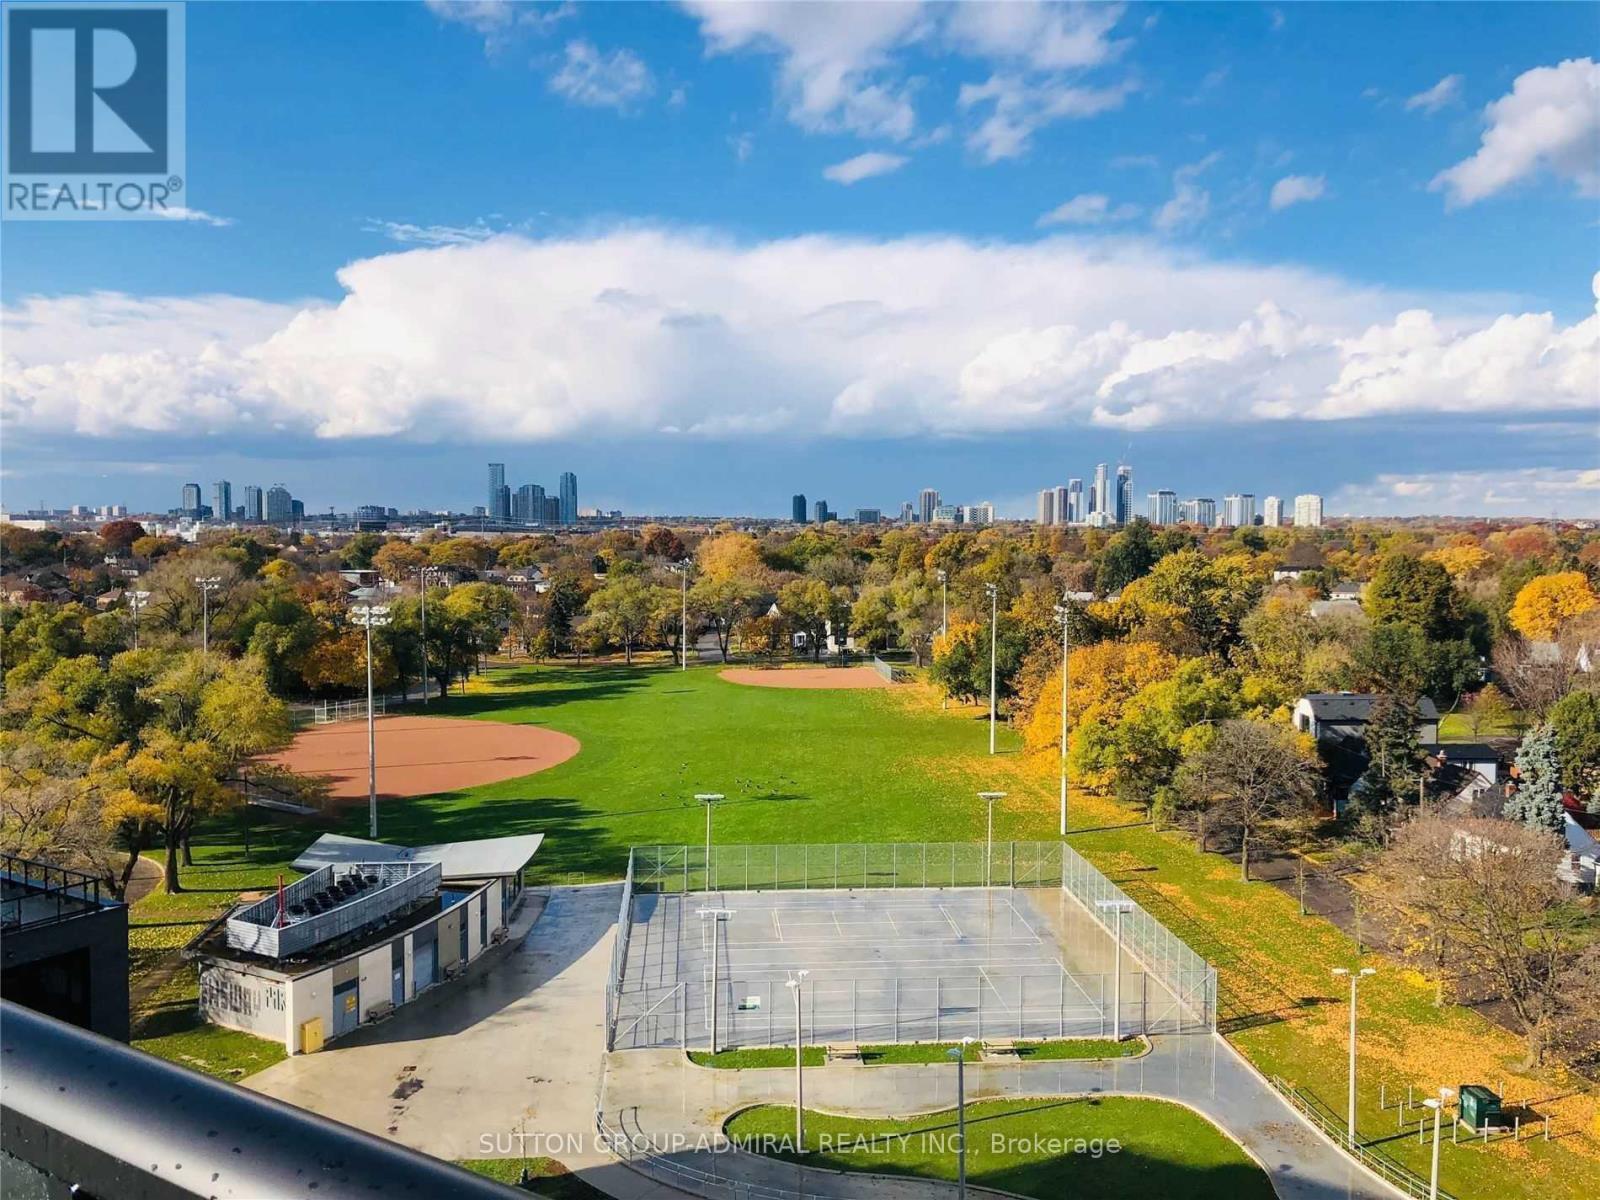
$4,000/mo
7 Smith Crescent
Toronto (Stonegate-Queensway) · MLS # W14136310
2 bed · 1 bath
$3,595/mo
689 The Queensway
Toronto (Stonegate-Queensway) · MLS # W14142412
3 bed · 2 bath · 1,000 sq ft
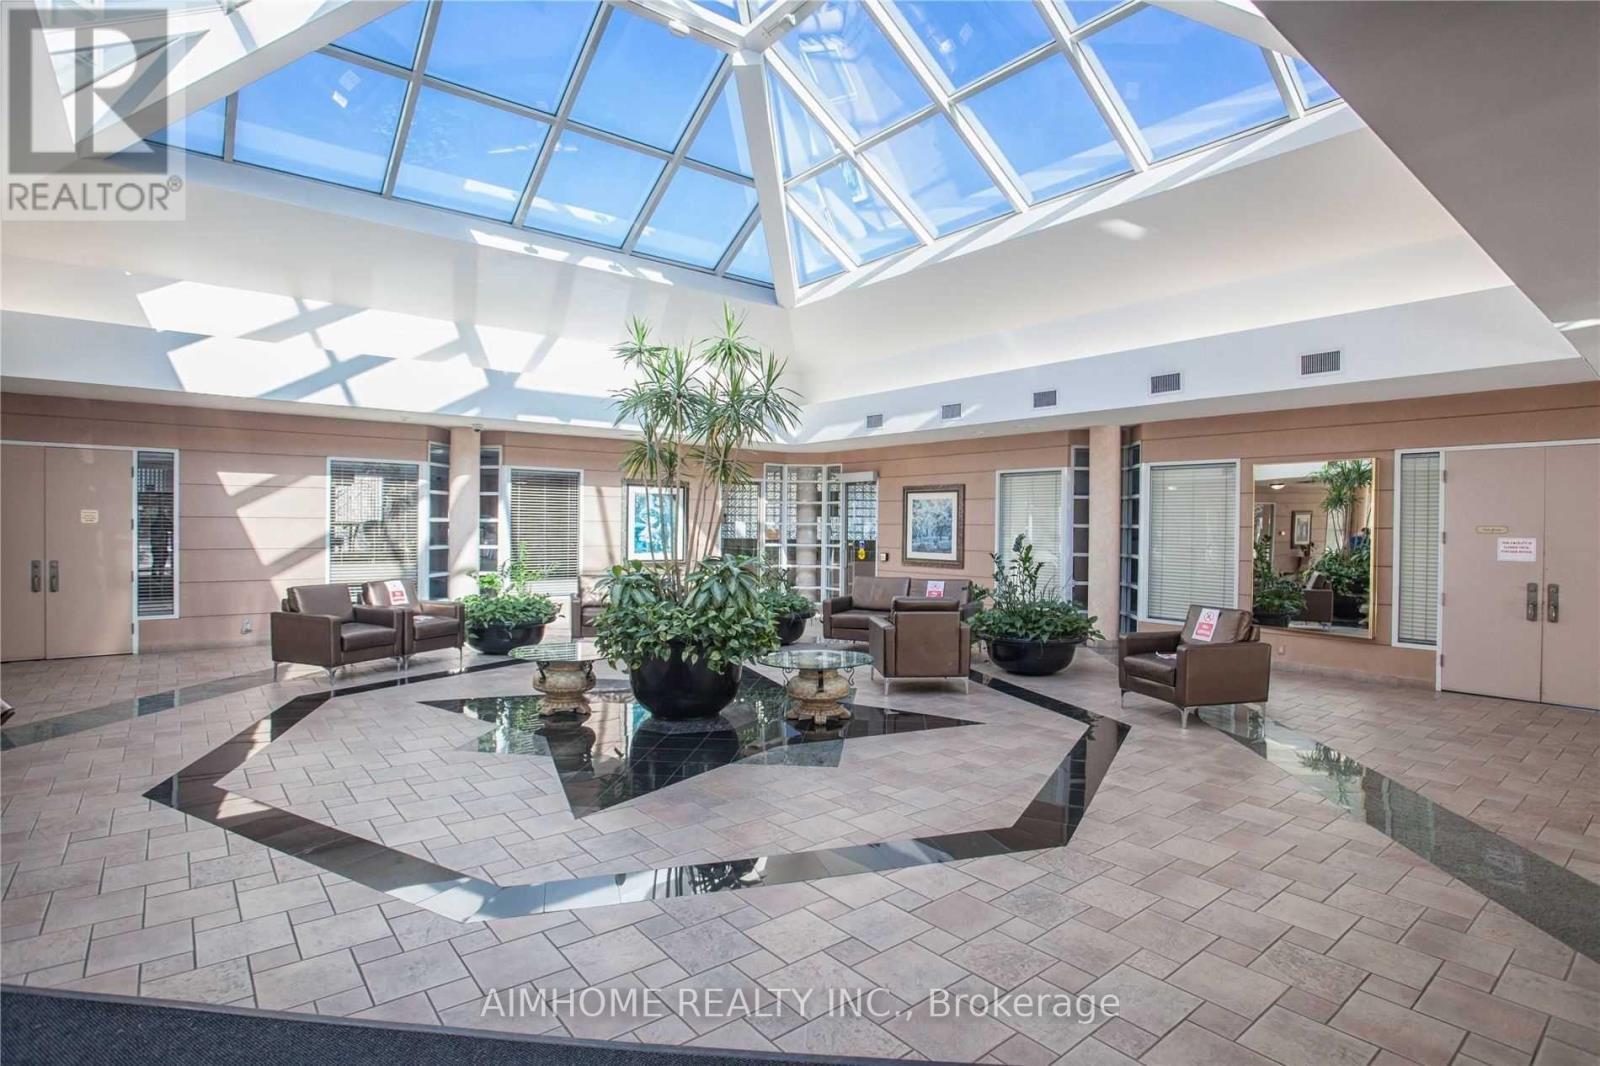
$2,900/mo
5 Concorde Place
Toronto (Banbury-Don Mills) · MLS # C13986404
3 bed · 2 bath