Videos & Virtual Tours
Open available video, 3D tour, or virtual-tour media for this listing.
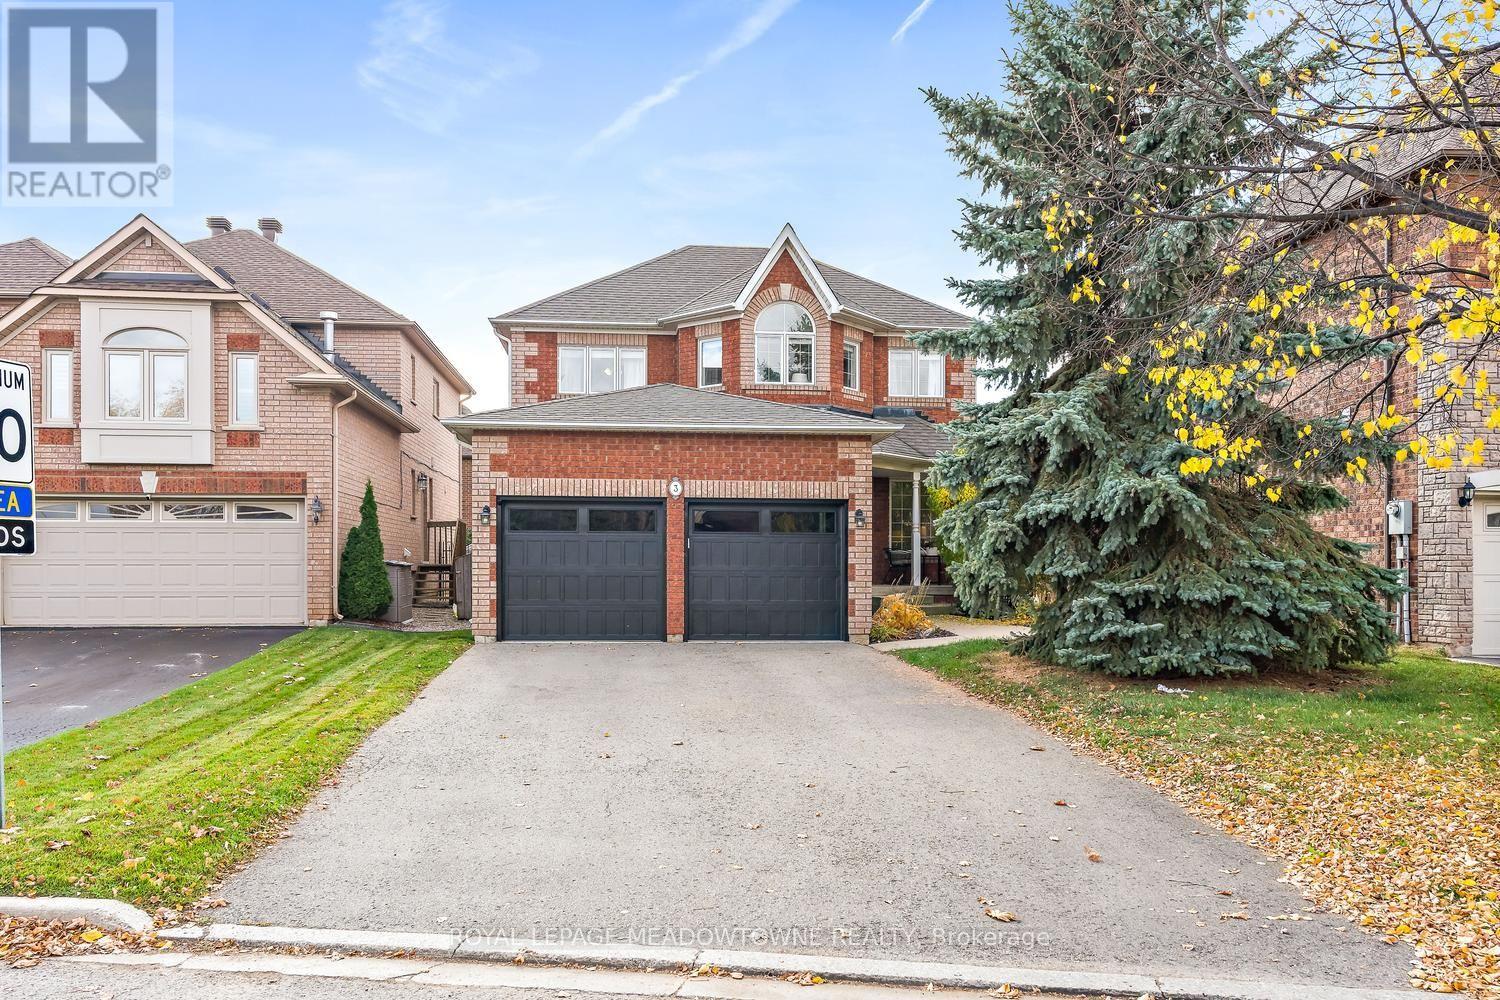
3 May Street
Halton Hills (Georgetown), Ontario L7G5T9
MLS # W14147402
Property Details
Type
Detached
Beds
4
Baths
4
Status
For Sale
More homes like this
About this property
Nestled on a quiet street in one of Georgetown's most desirable neighbourhoods, this beautiful family home offers comfort, convenience and versatility, just steps from schools, parks and the Gellert Community Centre. A separate entrance leads to a fully self-contained unit with one bedroom, a full bathroom, open concept kitchen/family room, office space and even your own laundry makes the lower level ideal for your inlaws or those adult children saving for their own home. It's a fabulous setup and opportunity to help pay the mortgage! The main level features an inviting eat-in kitchen with granite countertops and a walkout to the fully fenced backyard and covered patio, perfect for outdoor entertaining. The spacious living and dining areas provide plenty of additional room for hosting. A welcoming family room features hardwood floors and crown moulding. Upstairs, you'll find three bedrooms and a 4-piece bathroom, including a spacious primary suite complete with a private 4-piece ensuite and walk-in closet and a little reading or office nook. A double-car garage and parking for four additional vehicles in the driveway provides ample space for family and guests. Furnace/air conditioner 2020, garage doors/front door 2025, shingles 2015, washer/dryer 2026. Ideally located close to shopping, schools, parks and everyday amenities, this home offers exceptional flexibility for growing families, multi-generational living or investors. A fantastic opportunity in a sought-after Georgetown neighbourhood!
Mortgage Estimate
Estimated monthly payment
Calculating…
Estimate only. Taxes, insurance, condo fees, and lender terms are not included.
Monthly costs to verify
Property taxes: about $503/month based on listed annual taxes.
Estimate only. Confirm taxes, condo/maintenance fees, insurance, utilities, and lender terms before making decisions.
Rooms
| Room | Level | Dimensions |
|---|---|---|
| Living room | Ground level | 4.44 x 2.97 |
| Office | Basement | 3.01 x 2.06 |
| Dining room | Ground level | 3.22 x 2.97 |
| Kitchen | Ground level | 5.48 x 2.68 |
| Family room | Ground level | 4.72 x 2.97 |
| Primary Bedroom | Second level | 3.52 x 4.53 |
| Bedroom 2 | Second level | 3.02 x 3.04 |
| Bedroom 3 | Second level | 3.08 x 3.04 |
| Bedroom 4 | Basement | 2.81 x 3.89 |
| Kitchen | Basement | 2.98 x 3.28 |
| Recreational, Games room | Basement | 6.06 x 2.65 |
Facts & Location
Parking
6 spaces
Lot Size
44.3 x 10⁹ FT
Annual Taxes
$6,034
Listing data
Listing information is provided for personal, non-commercial use and should be independently verified before making real estate decisions.
Last refreshed: Nov 4, 2026 12:30 PM
Explore nearby searches
SEO-friendly searches for this area, property type, and nearby neighbourhoods.
Similar Properties
More nearby listings that may fit the same search.
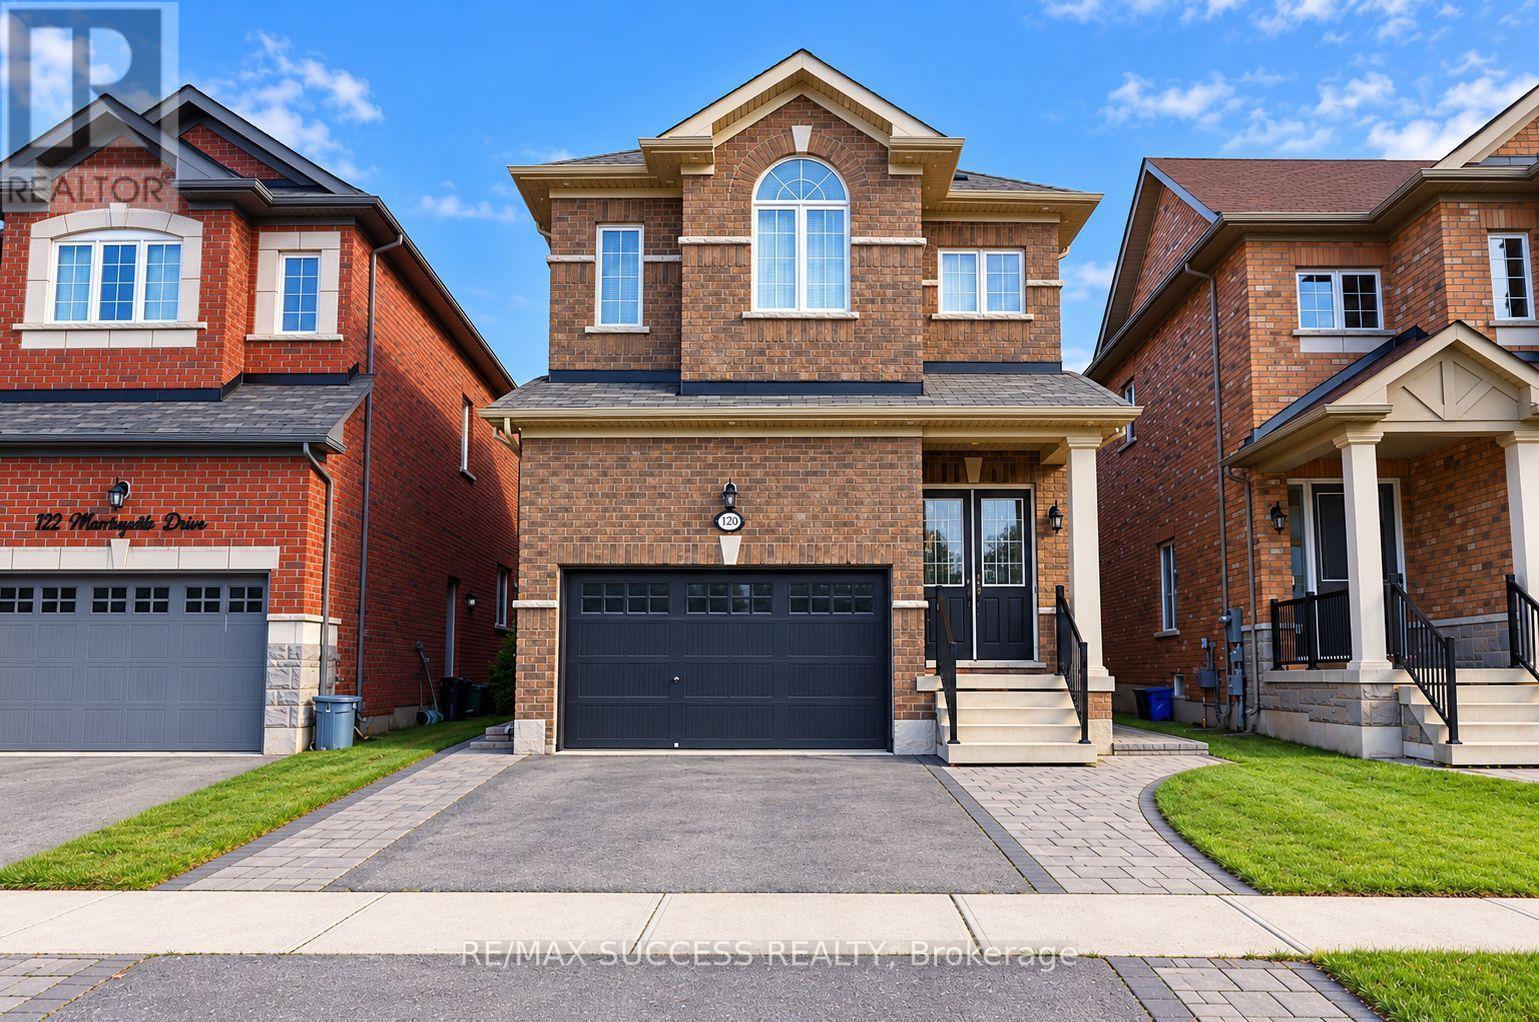
$1,049,999
120 Morningside Drive
Halton Hills (Georgetown) · MLS # W13858756
5 bed · 5 bath
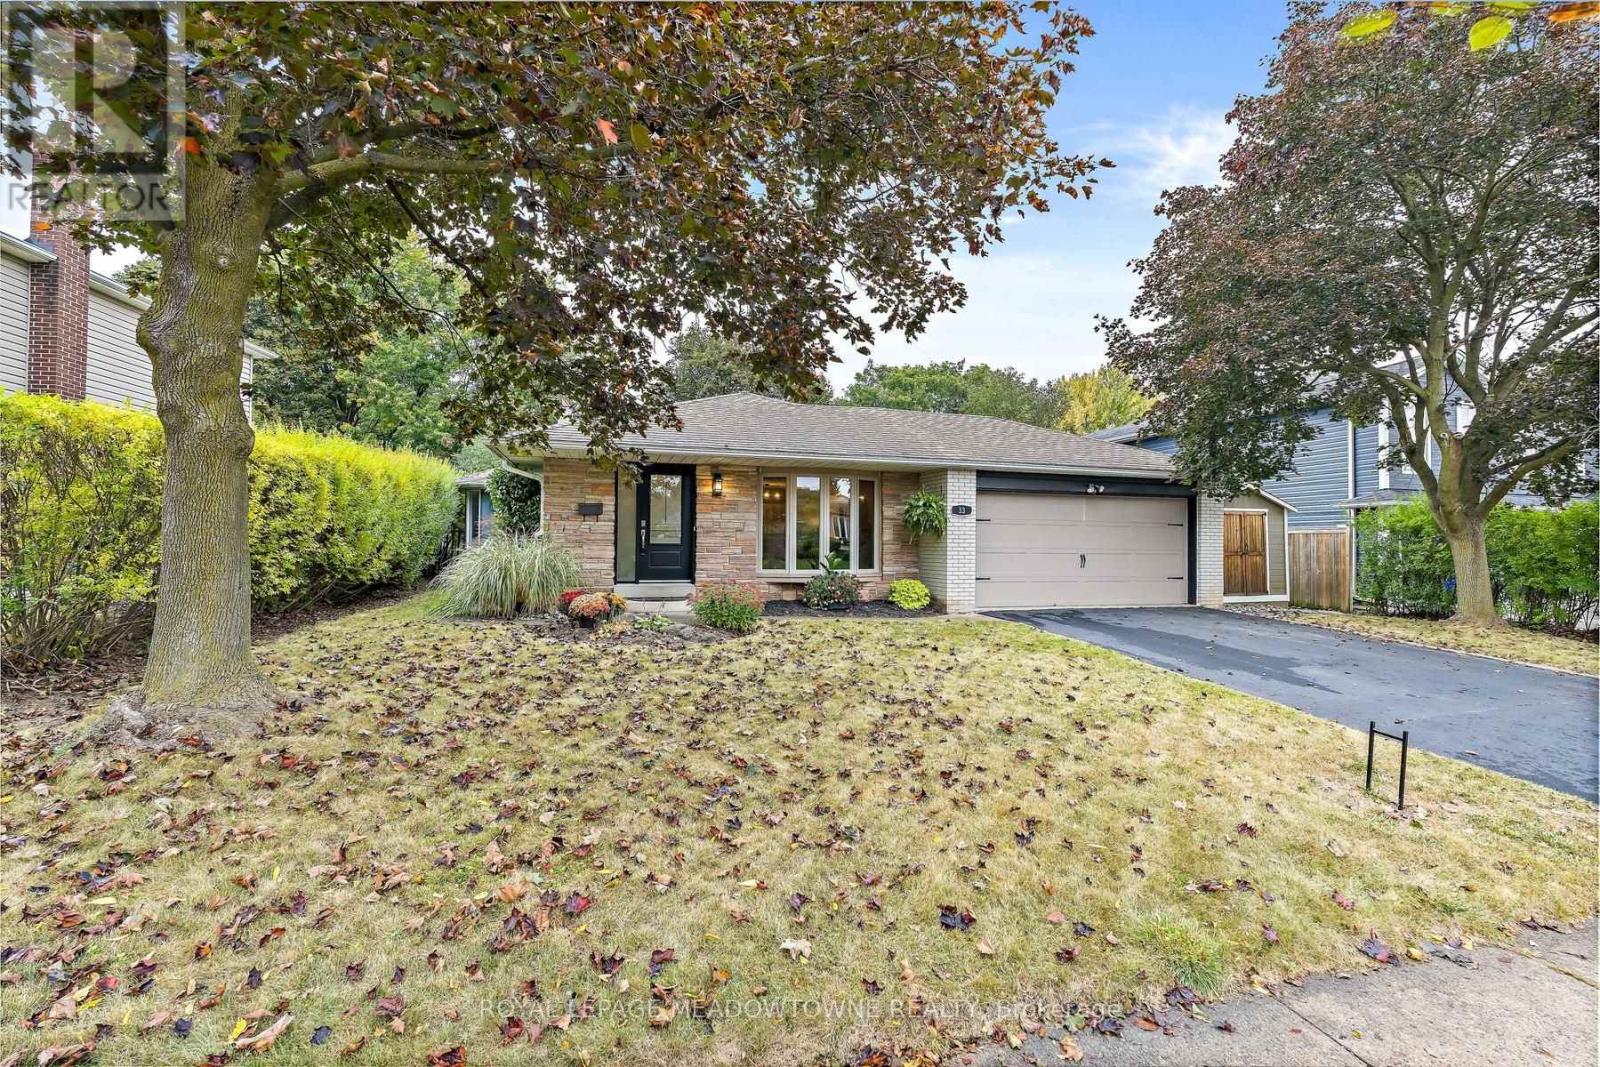
$1,050,000
33 Fagan Drive
Halton Hills (Georgetown) · MLS # W14139932
3 bed · 3 bath
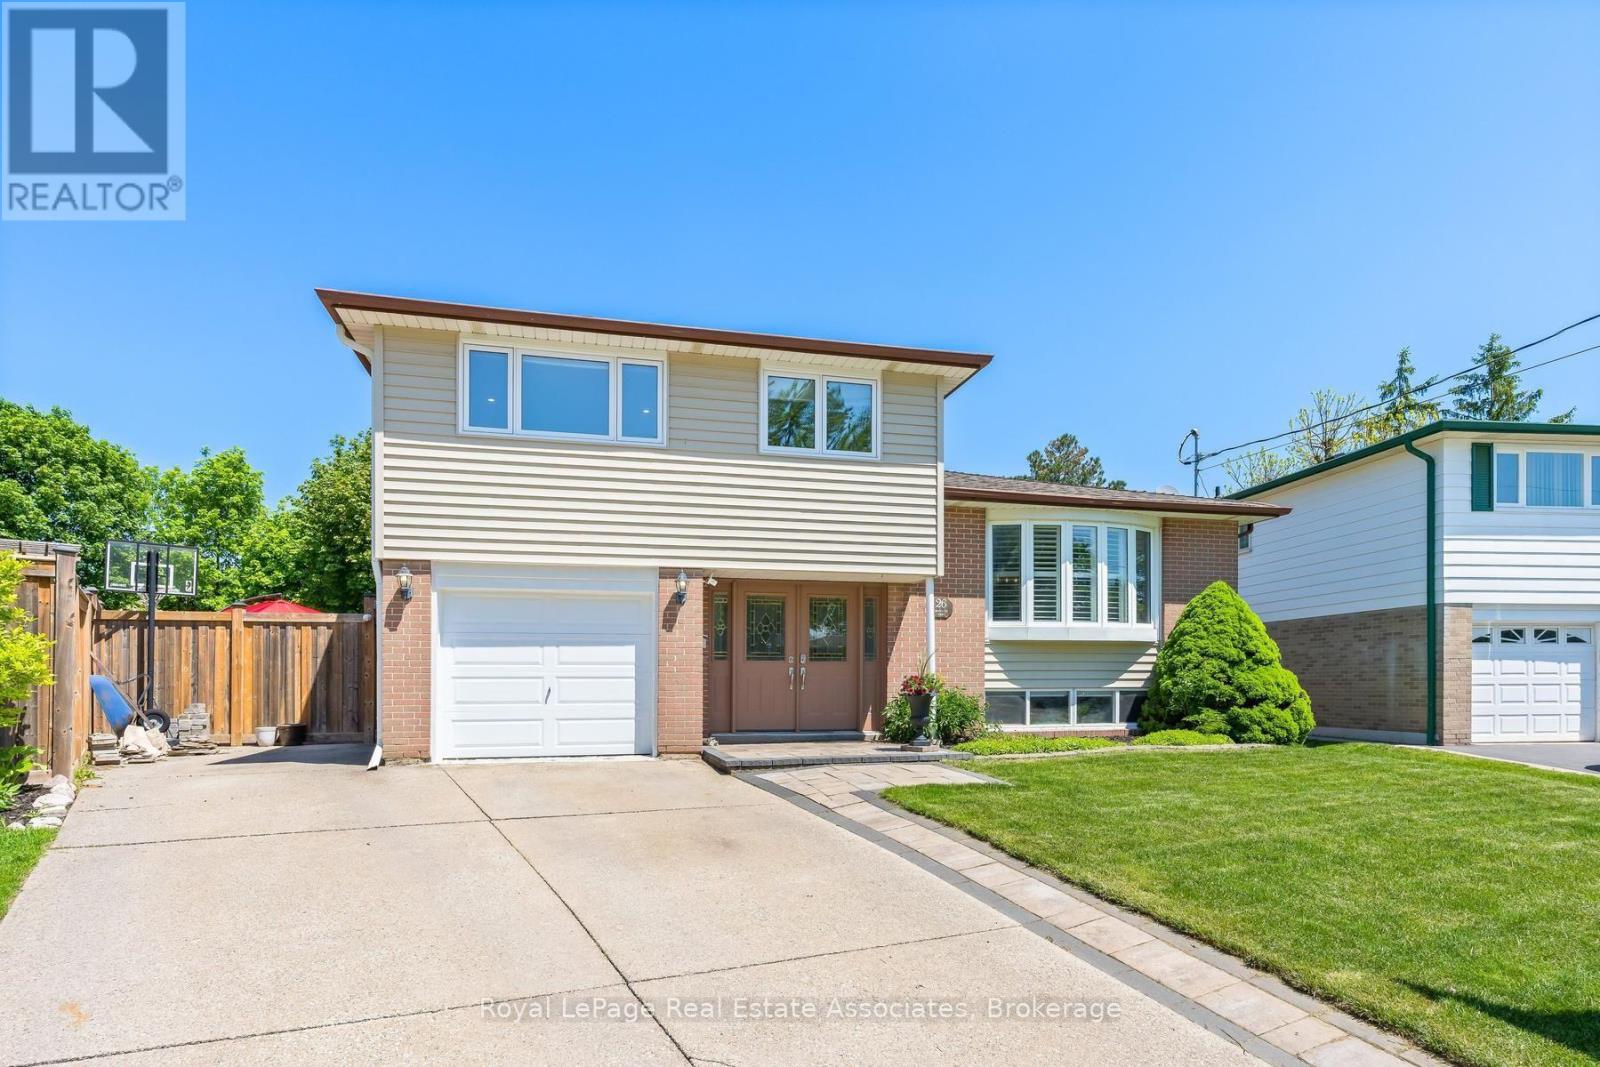
$1,048,000
26 Marilyn Crescent
Halton Hills (Georgetown) · MLS # W14121962
5 bed · 3 bath