Videos & Virtual Tours
Open available video, 3D tour, or virtual-tour media for this listing.
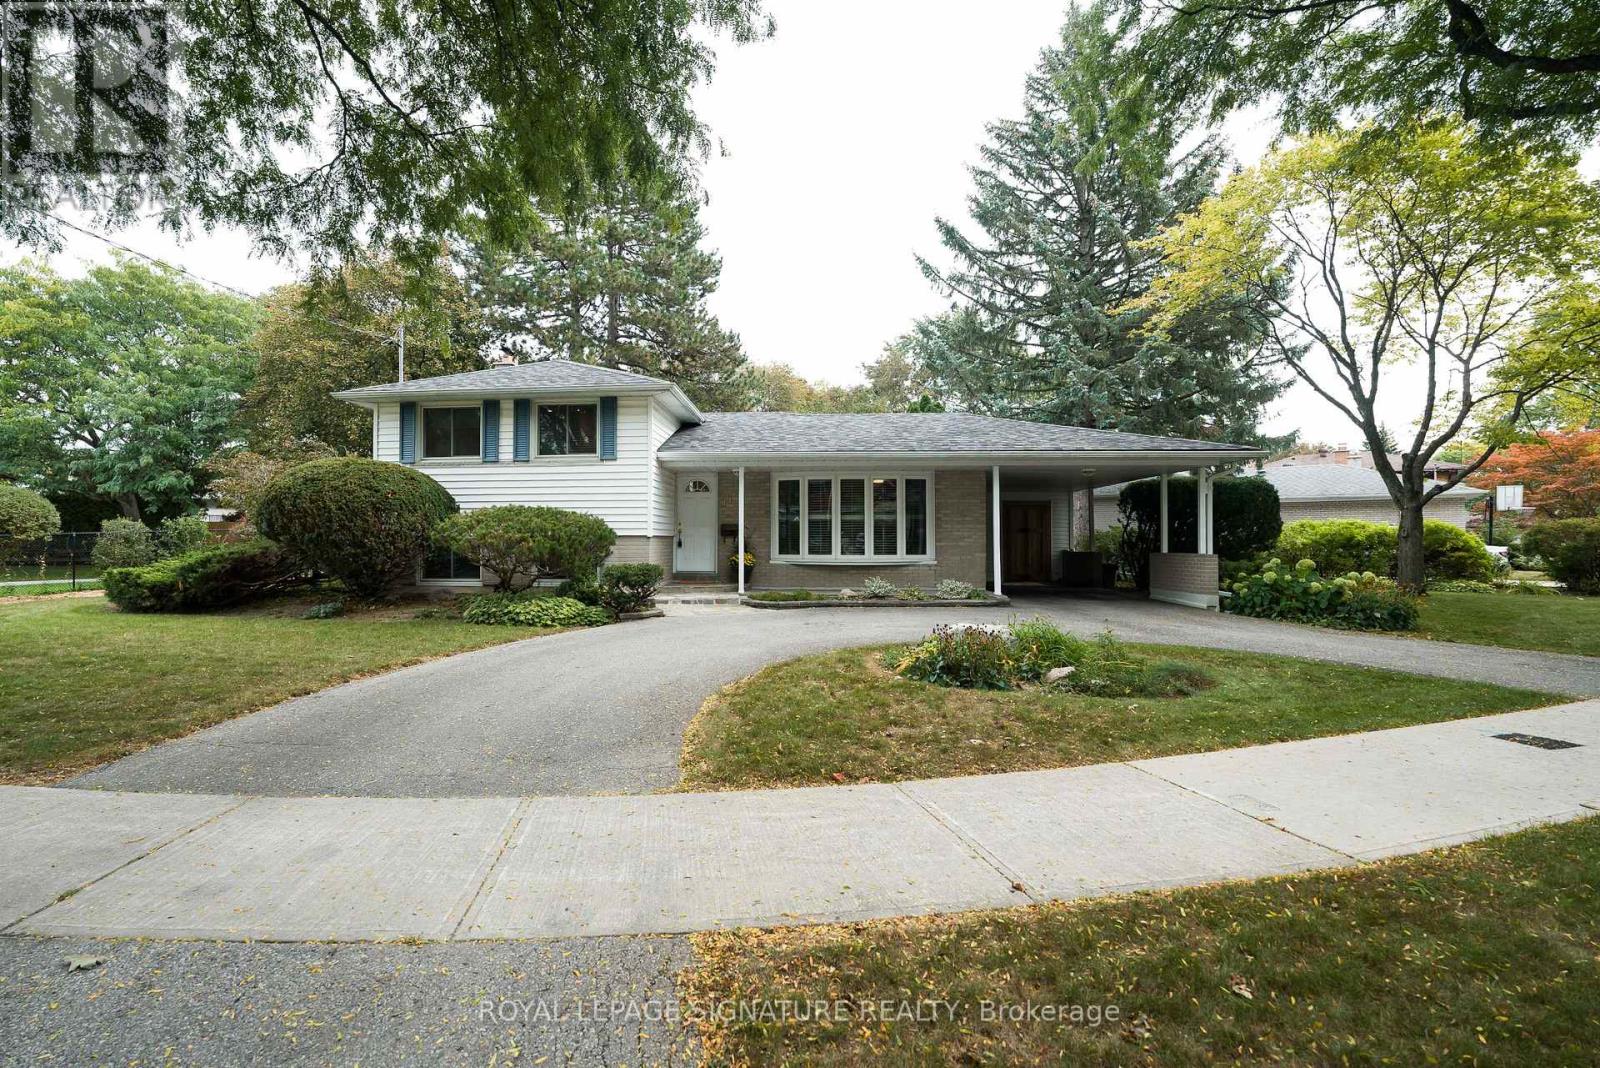
11 Bellbury Crescent
Toronto (Don Valley Village), Ontario M2J2J6
MLS # C14147216
Property Details
Type
Detached
Beds
3
Baths
2
Status
For Sale
More homes like this
About this property
Fantastic opportunity to own this beautiful home at a terrific price * Move-in ready and set on an oversized 8,200 sf lot, this three-bedroom, two-bathroom house has the circular driveway everyone's talking about! * The covered front porch allows you to park in the carport and enter the house without getting wet * The main floor features a living room and combined dining room with gleaming hardwood floors, a huge bow window with window seat and sunlight streaming through. The bright, renovated kitchen with granite counters, stainless steel appliances and gas stove overlooks the garden and walks out to a backyard deck-an inviting spot to relax or entertain in this calming backyard oasis * Upstairs, three generous sized bedrooms all have large closets and share a modern four-piece bathroom * Downstairs, a spacious family room with built-in bookcases, three-piece bathroom and a proper laundry room add space for everyday living. The large, above ground windows are a rare treat in the neighbourhood. Don't forget the huge crawlspace which adds tons of storage * Outside, the lovingly tended garden brings colour to a backyard that feels like a retreat, with more room to enjoy than many lots in the neighbourhood. The motorized awning provides shade even on the hottest summer day. There's also a custom built shed for all your gardening tools * Excellent daycares and schools (including French immersion, Public, newly built Catholic school and even a high school with the esteemed STEM+ program) * Walk to the Sheppard Subway, Oriole GO station, ravine trails, parks, water park, tennis, community centre, Fairview Mall, T & T grocery store, restaurants, Starbucks, and so much more! * Minutes to the Don Valley Parkway/401/404/407 for an easy commute to anywhere you may need to travel * Pillar to Post Home Inspection available! * Open house Saturday and Sunday 2-4 pm
Mortgage Estimate
Estimated monthly payment
Calculating…
Estimate only. Taxes, insurance, condo fees, and lender terms are not included.
Monthly costs to verify
Property taxes: about $598/month based on listed annual taxes.
Estimate only. Confirm taxes, condo/maintenance fees, insurance, utilities, and lender terms before making decisions.
Rooms
| Room | Level | Dimensions |
|---|---|---|
| Living room | Main level | 4.86 x 3.61 |
| Dining room | Main level | 2.89 x 2.65 |
| Kitchen | Main level | 4.1 x 2.73 |
| Primary Bedroom | Second level | 3.79 x 3.19 |
| Bedroom 2 | Second level | 3.66 x 2.76 |
| Bedroom 3 | Second level | 2.76 x 2.67 |
| Family room | Lower level | 4.61 x 4.6 |
| Laundry room | Lower level | 3.91 x 2.27 |
Facts & Location
Parking
4 spaces
Lot Size
162.6 x 109.2 FT ; See attached plan of survey-south 106.15
Annual Taxes
$7,174
Listing data
Listing information is provided for personal, non-commercial use and should be independently verified before making real estate decisions.
Last refreshed: Nov 5, 2026 12:45 AM
Explore nearby searches
SEO-friendly searches for this area, property type, and nearby neighbourhoods.
Similar Properties
More nearby listings that may fit the same search.
$1,150,000
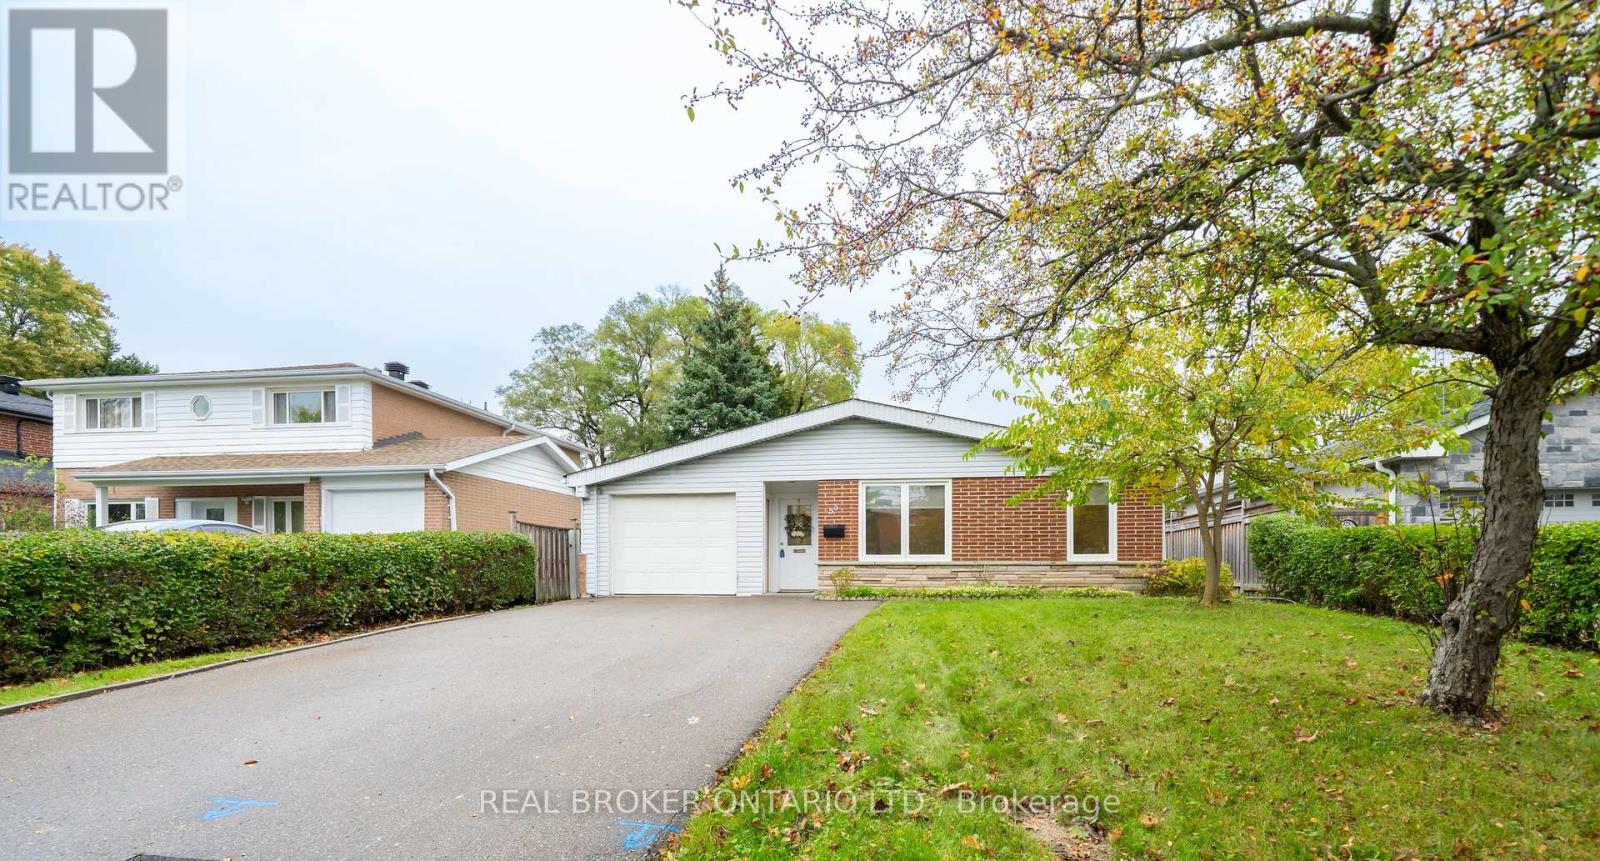
53 Kingslake Road
Toronto (Don Valley Village) · MLS # C14120832
4 bed · 3 bath
$1,188,000
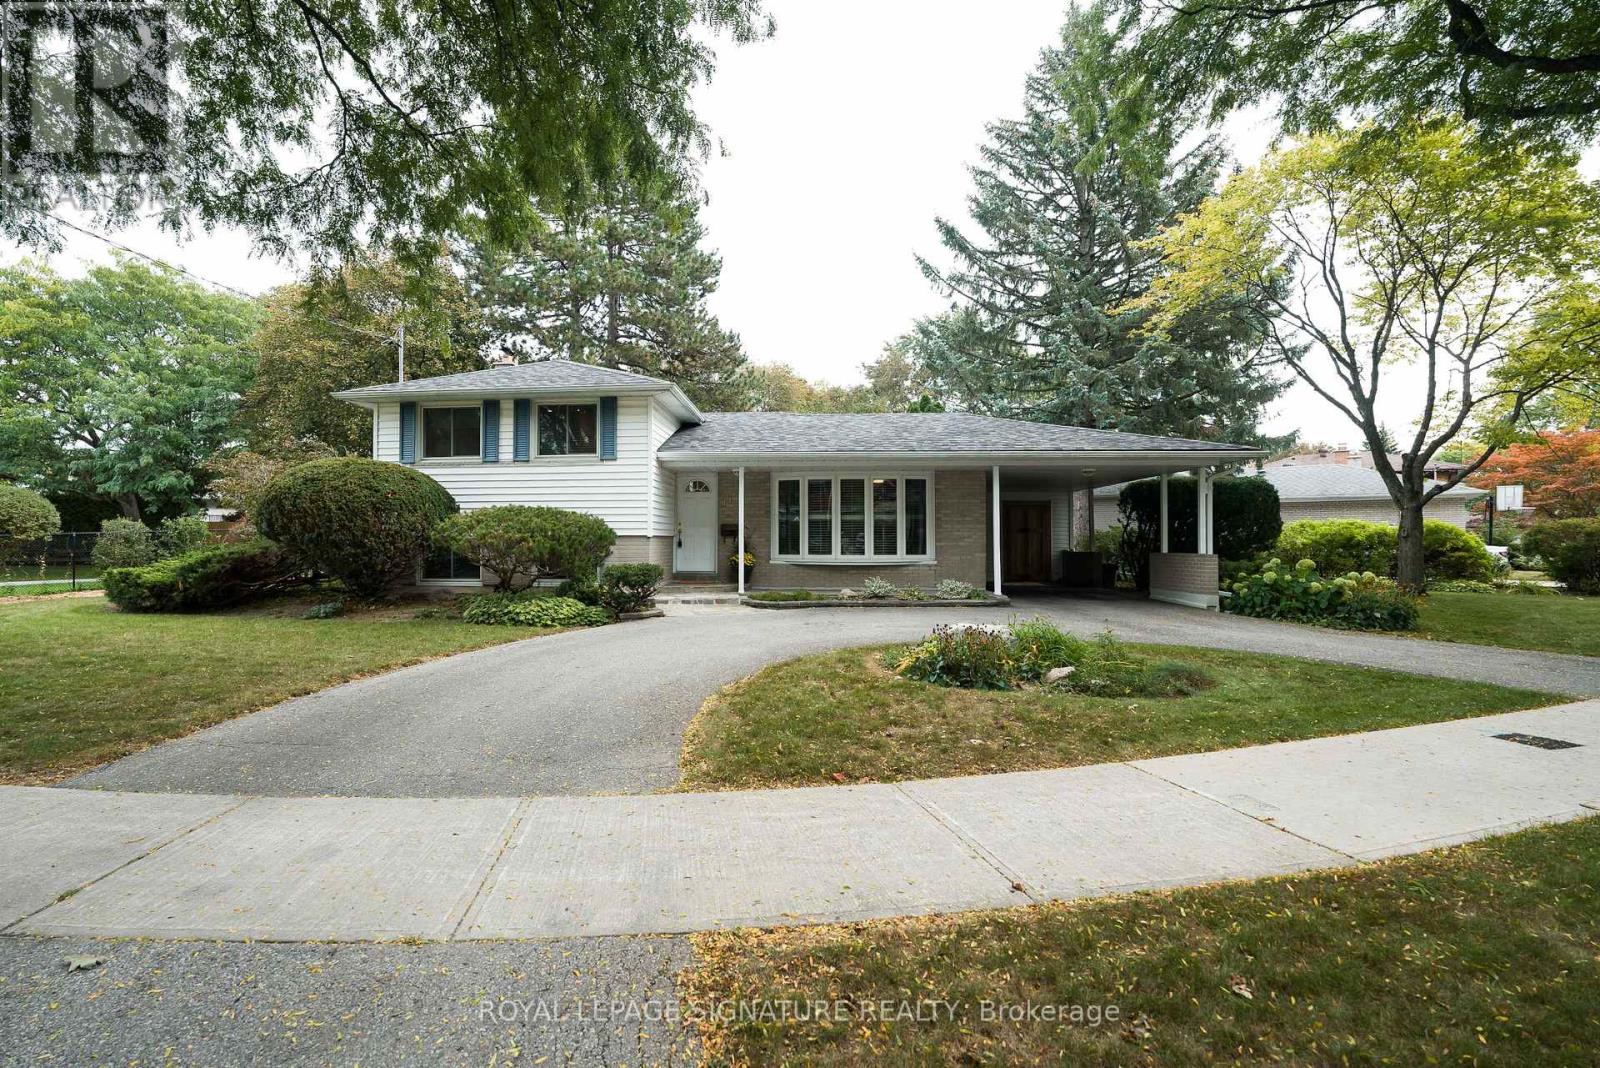
11 Bellbury Crescent
Toronto (Don Valley Village) · MLS # C14104774
3 bed · 2 bath
$1,249,900
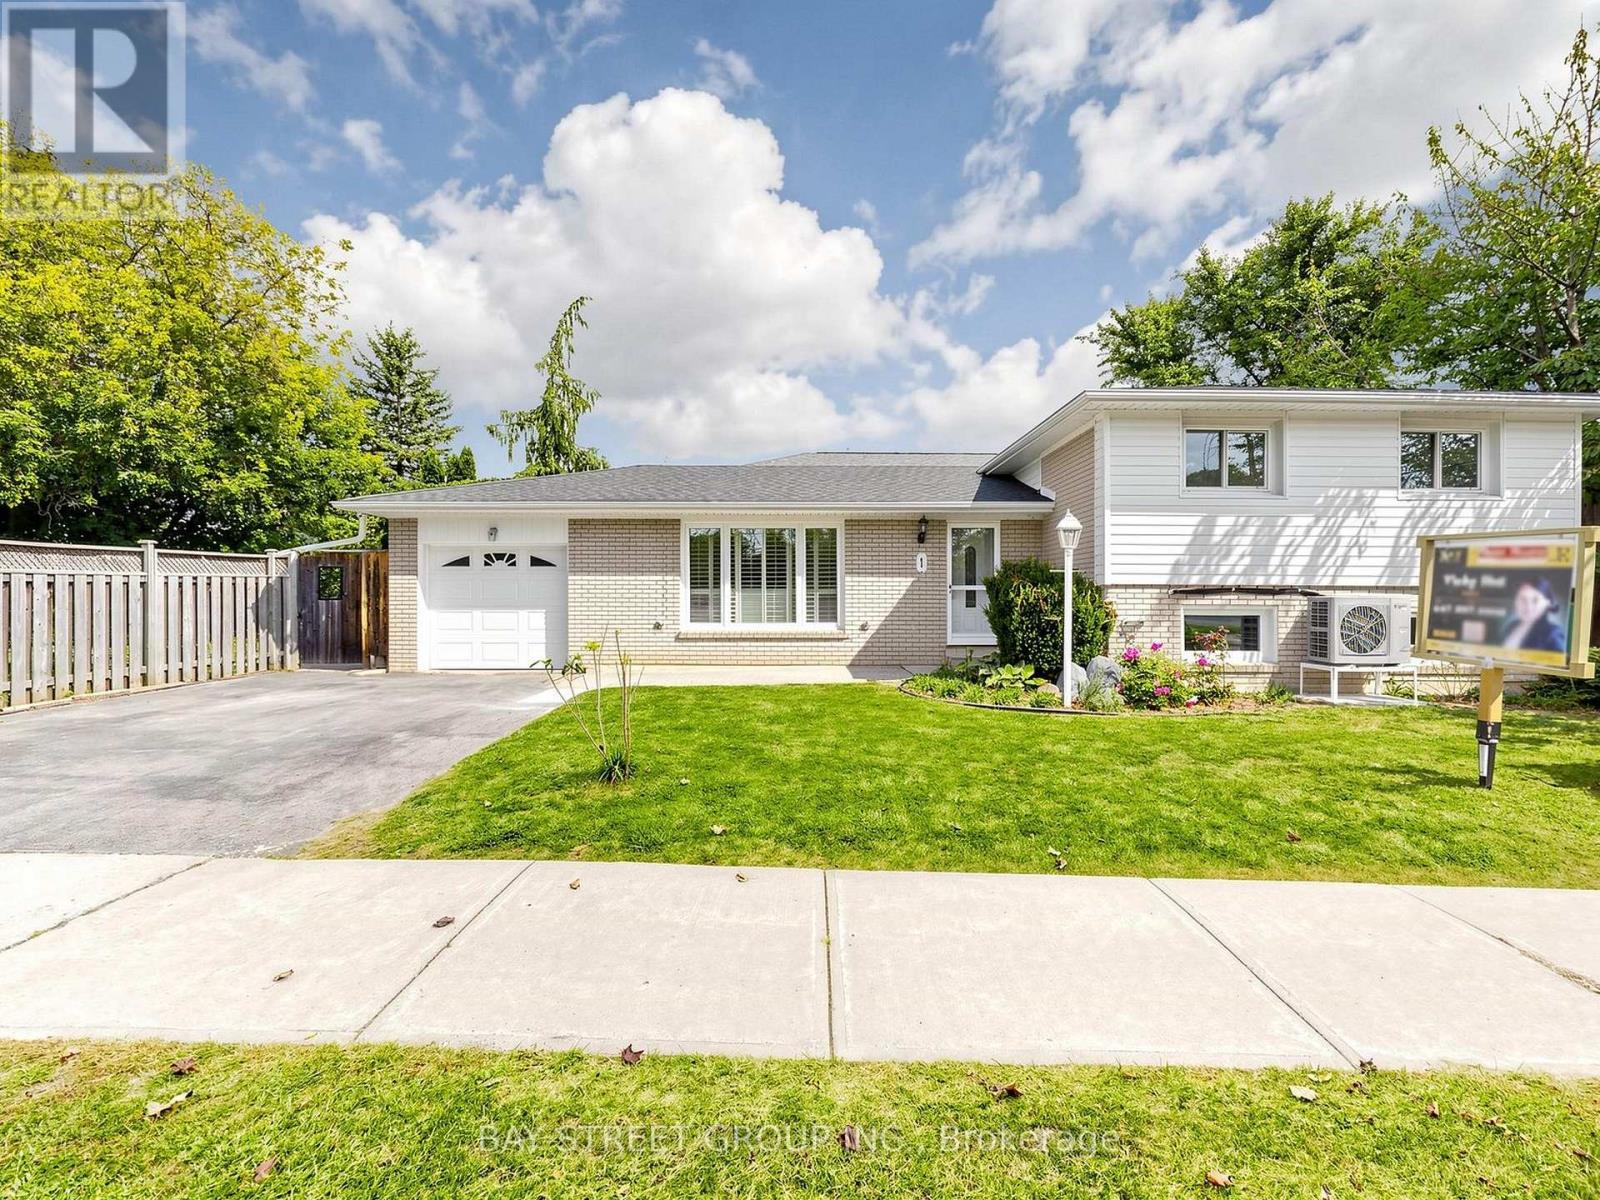
1 Lesgay Crescent
Toronto (Don Valley Village) · MLS # C13846818
3 bed · 2 bath