Videos & Virtual Tours
Open available video, 3D tour, or virtual-tour media for this listing.
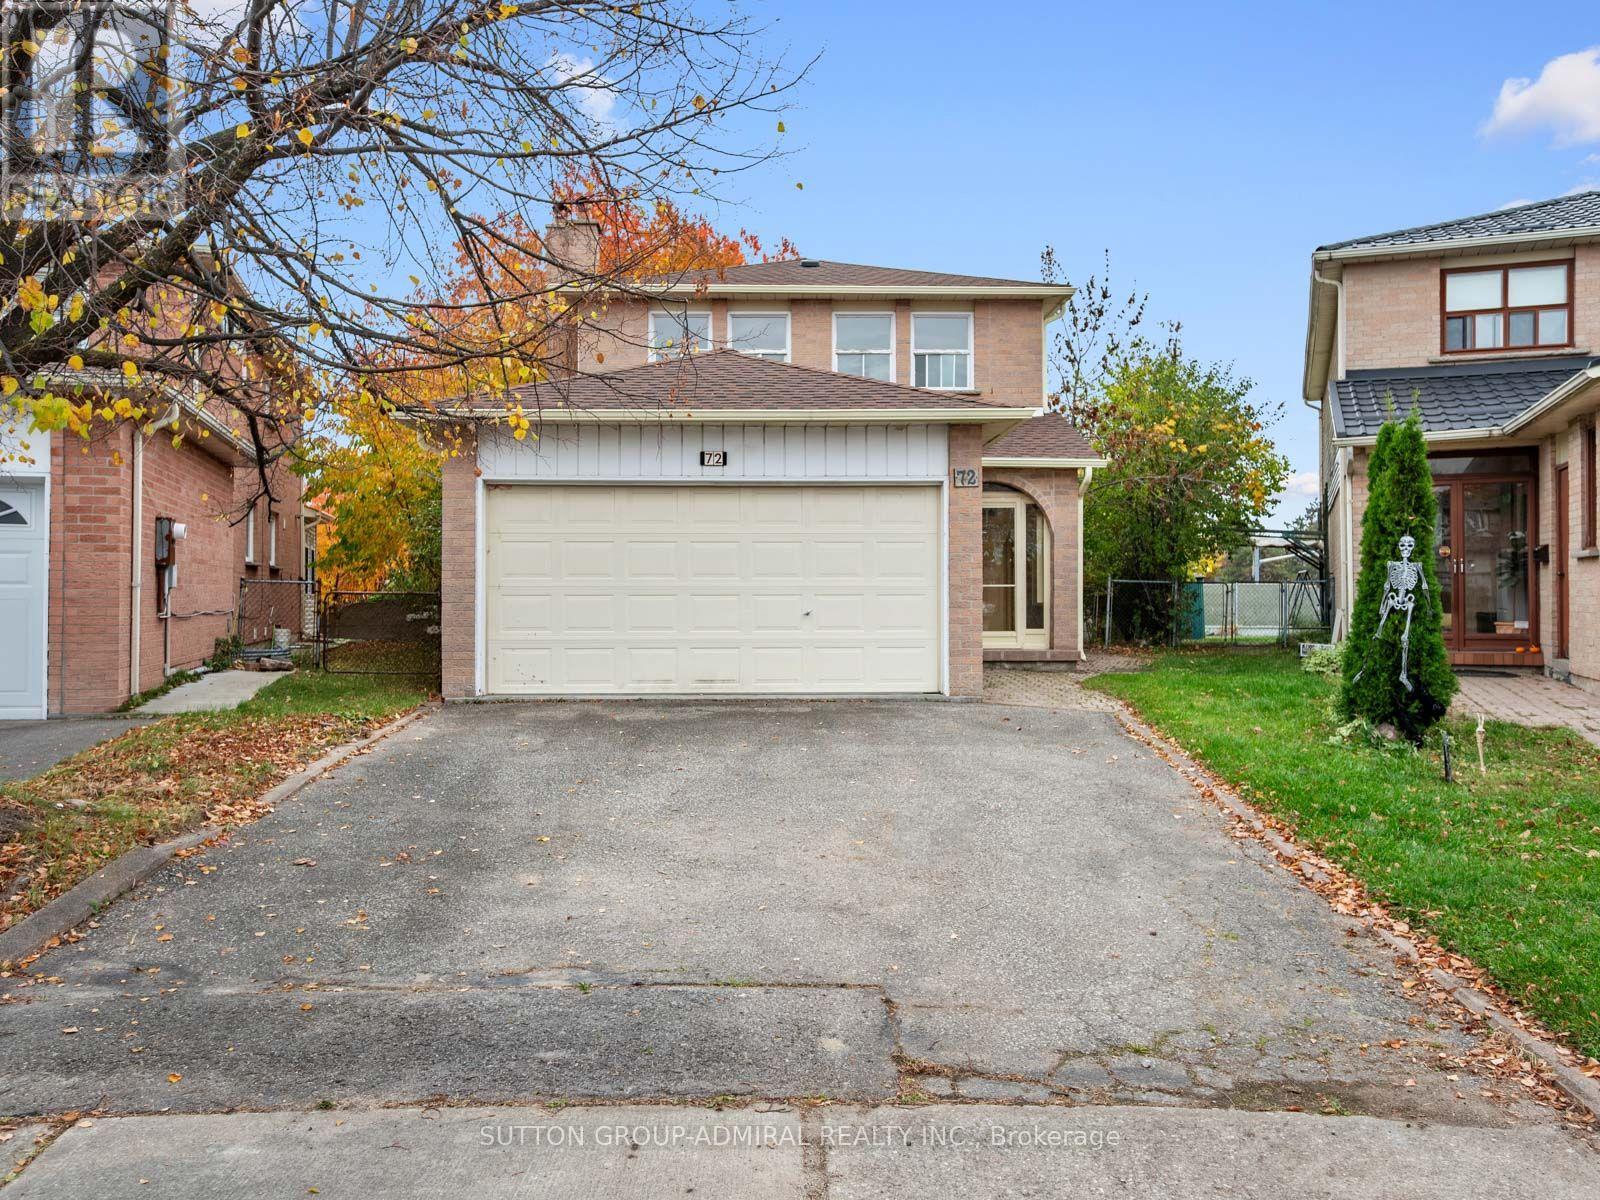
72 Newbridge Crescent
Brampton (Westgate), Ontario L6S4B3
MLS # W14147068
Property Details
Type
Detached
Beds
4
Baths
3
Status
For Sale
More homes like this
About this property
Unlock exceptional potential at 72 Newbridge Crescent, a detached 2-storey home offering 1,810 sqft., 3+1 bedrooms, 3 bathrooms & parking for 6 on a generous 10,592 sqft. lot in Brampton's desirable Westgate community. Ideal for investors & renovation enthusiasts, this home offers ample opportunity to customize & create your own living spaces. An enclosed porch welcomes you into a spacious main level featuring a blend of tile, parquet & hardwood flooring. The inviting family room showcases a wood-burning brick fireplace & French door, while the living & dining areas feature French doors, pot lights & crown moulding, with a walkout to the backyard patio. The kitchen offers stainless steel appliances & double sink, laminate countertops, a breakfast nook & an additional backyard walkout. Surrounded by mature trees, the spacious yard features a playground & bench, creating a private setting for relaxing, entertaining & outdoor enjoyment. A 2-piece powder room completes the main floor. Upstairs, hardwood flooring continues throughout most rooms, with broadloom in one bedroom. The spacious primary bedroom enjoys abundant natural light through multiple windows, his & hers double closets & a 2-piece ensuite. Two additional bedrooms offer large windows & built-in closets, complemented by a 4-piece bathroom. The basement features a separate entrance, a generous recreation area with a second wood-burning brick fireplace, above-grade windows, a wet bar rough-in, an additional bedroom & a separate laundry room with a sink. A central vacuum rough-in adds further convenience. Enjoy nearby Northrup Park, Bramalea Community Dog Park, Lucas Holtom Children's Park & Chinguacousy Park, with schools including North Park Secondary, Russell D. Barber PS, Lester B. Pearson Catholic School & Hanover PS. Shopping, dining & entertainment await at Bramalea City Centre & SilverCity, while access to Züm, Brampton Transit, GO Transit & Highways 410 & 407 supports convenient travel across the GTA.
Mortgage Estimate
Estimated monthly payment
Calculating…
Estimate only. Taxes, insurance, condo fees, and lender terms are not included.
Monthly costs to verify
Property taxes: about $550/month based on listed annual taxes.
Estimate only. Confirm taxes, condo/maintenance fees, insurance, utilities, and lender terms before making decisions.
Rooms
| Room | Level | Dimensions |
|---|---|---|
| Living room | Main level | 3.2 x 5.11 |
| Recreational, Games room | Basement | 6.27 x 8.92 |
| Bedroom | Basement | 3.28 x 2.74 |
| Laundry room | Basement | 2.95 x 2.87 |
| Family room | Main level | 3.53 x 3.94 |
| Dining room | Main level | 3.12 x 3.02 |
| Kitchen | Main level | 3.02 x 4.7 |
| Partial bathroom | Main level | 1.37 x 1.5 |
| Primary Bedroom | Second level | 6.6 x 3.63 |
| Bathroom | Second level | 2.51 x 1.22 |
| Bedroom 2 | Second level | 3.23 x 4.57 |
| Bedroom 3 | Second level | 3.28 x 4.34 |
| Bathroom | Second level | 3.25 x 2.29 |
Facts & Location
Interior Size
1,810 sq ft
Parking
6 spaces
Lot Size
22.5 x 158.8 FT
Annual Taxes
$6,605
Listing data
Listing information is provided for personal, non-commercial use and should be independently verified before making real estate decisions.
Last refreshed: Nov 7, 2026 3:19 AM
Explore nearby searches
SEO-friendly searches for this area, property type, and nearby neighbourhoods.
Similar Properties
More nearby listings that may fit the same search.
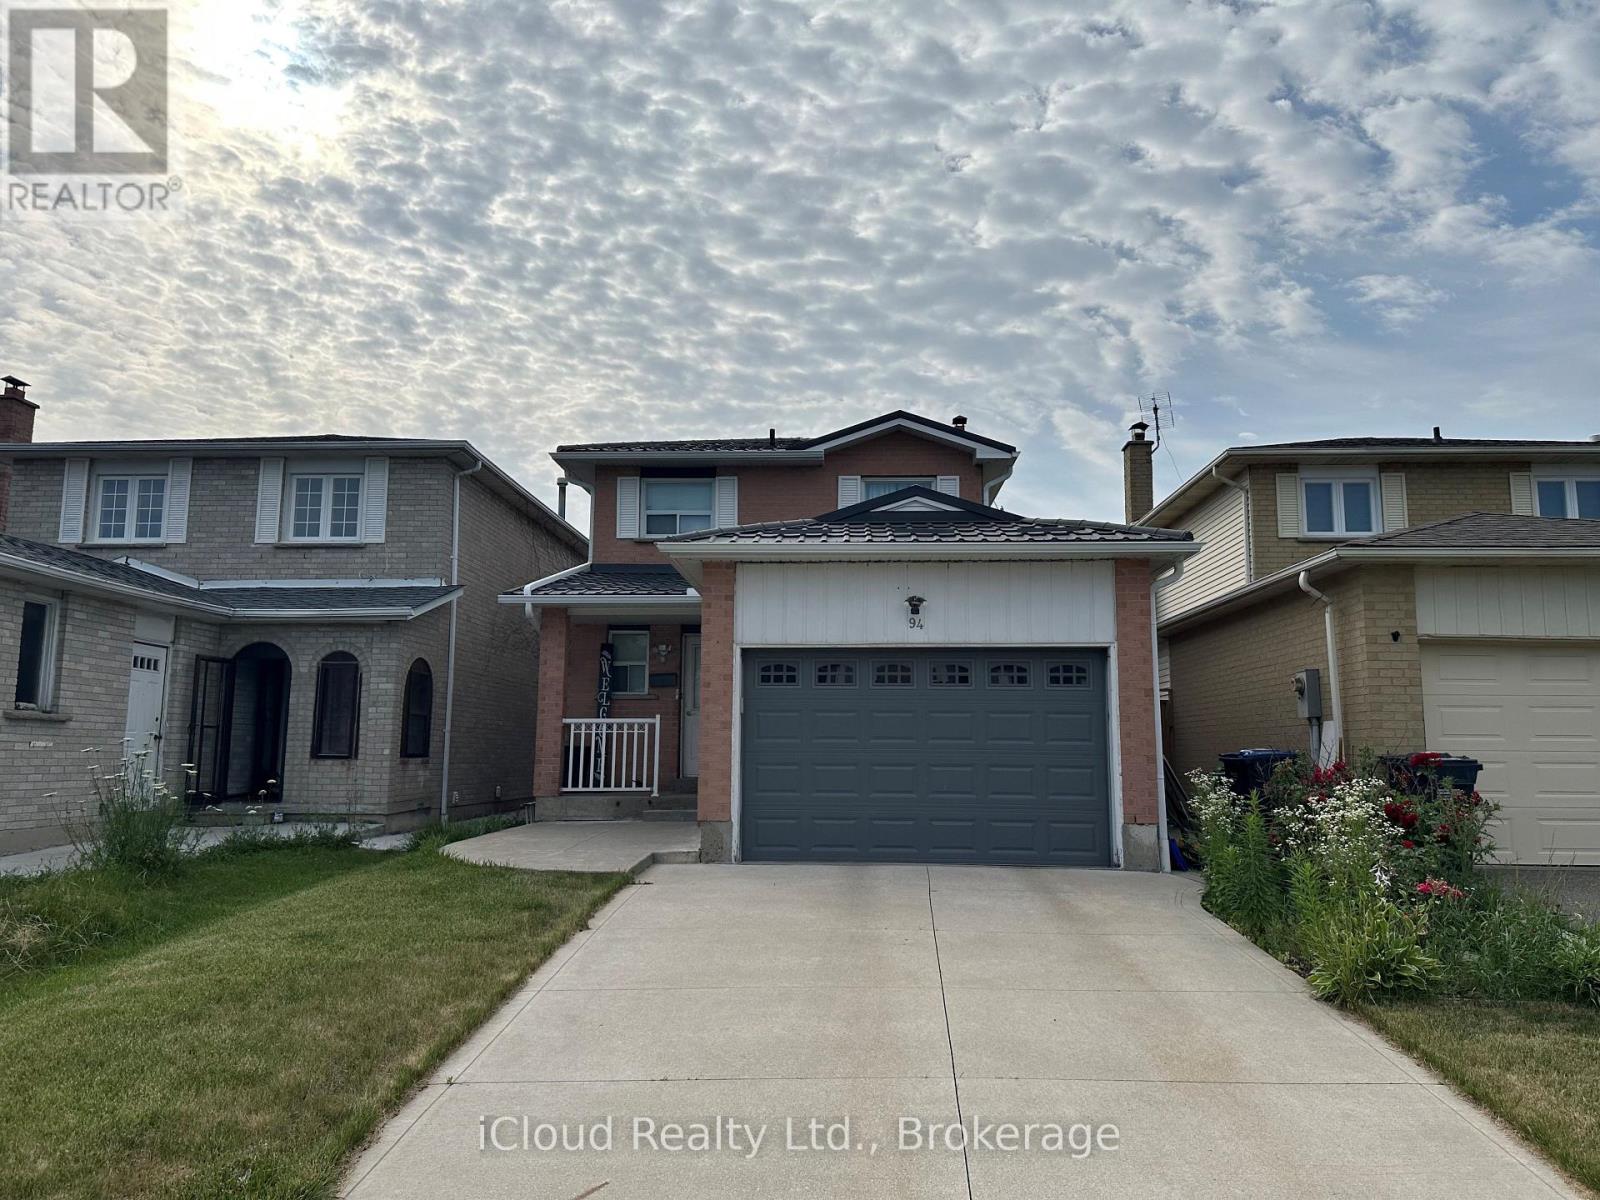
$699,000
94 Newbridge Crescent
Brampton (Westgate) · MLS # W13528462
4 bed · 3 bath
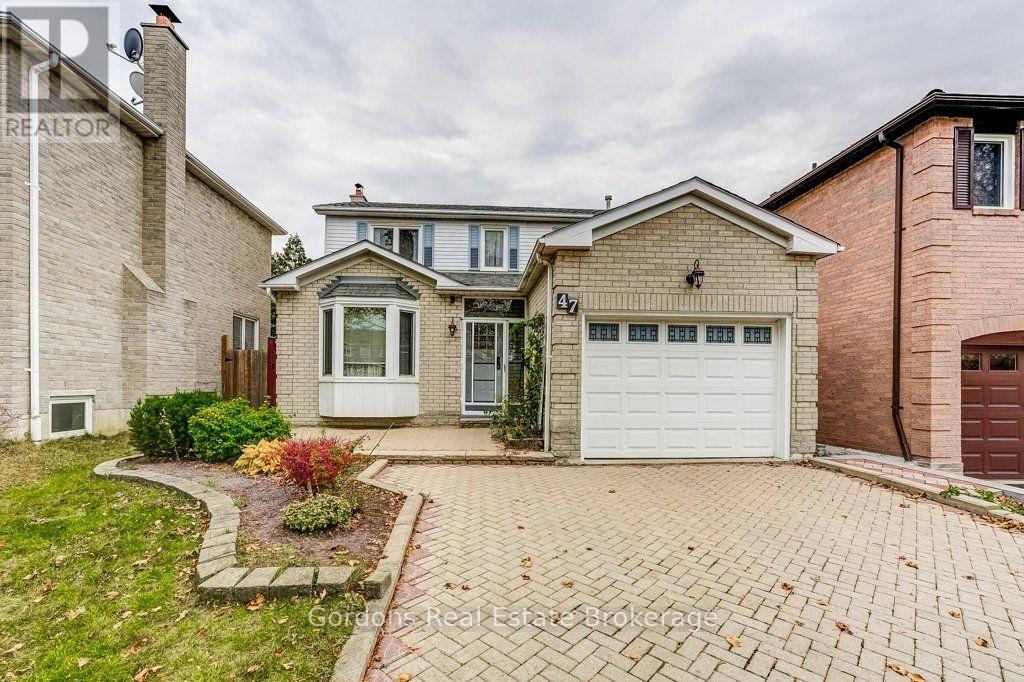
$699,900
47 Nickel Crescent
Brampton (Westgate) · MLS # W14152524
3 bed · 4 bath
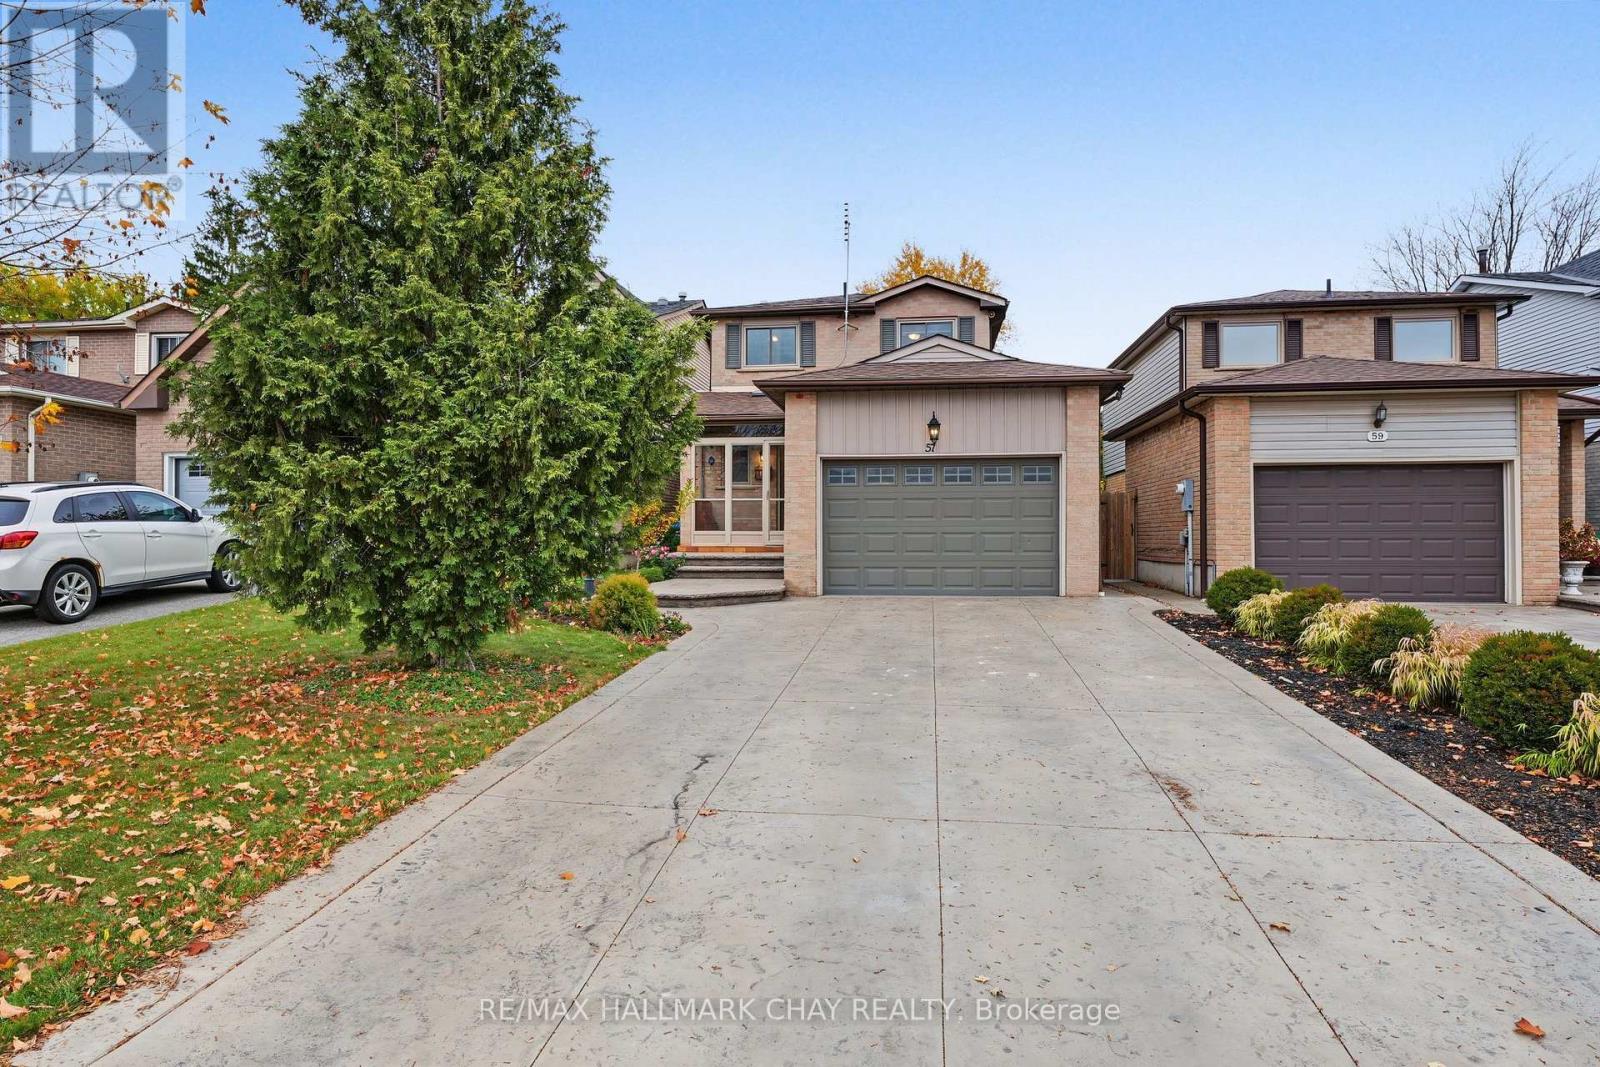
$724,900
57 Newbridge Crescent
Brampton (Westgate) · MLS # W14119290
4 bed · 2 bath